Start of property details
Share this property:
3009 Doar Creek Trail
Awendaw, SC 29429
8 days ago NEW · Active
$1,095,000
$356 / Sqft
4
Beds
5
Baths
2
Garage
3,076
Sqft
0.89
Acres
MLS# 26029928
Cumulative Days on Market: 9 · Includes prior listings · Currently listed since 11/04/26 · Data provided by the MLS.

Property Description

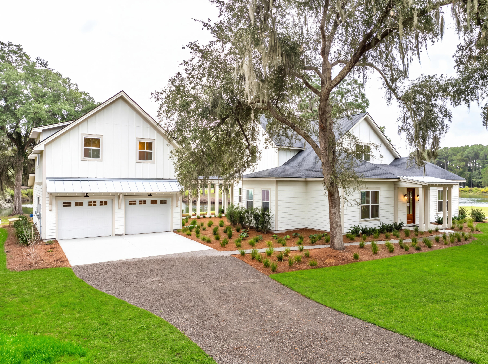
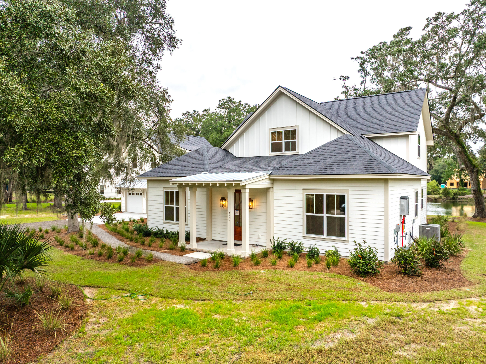
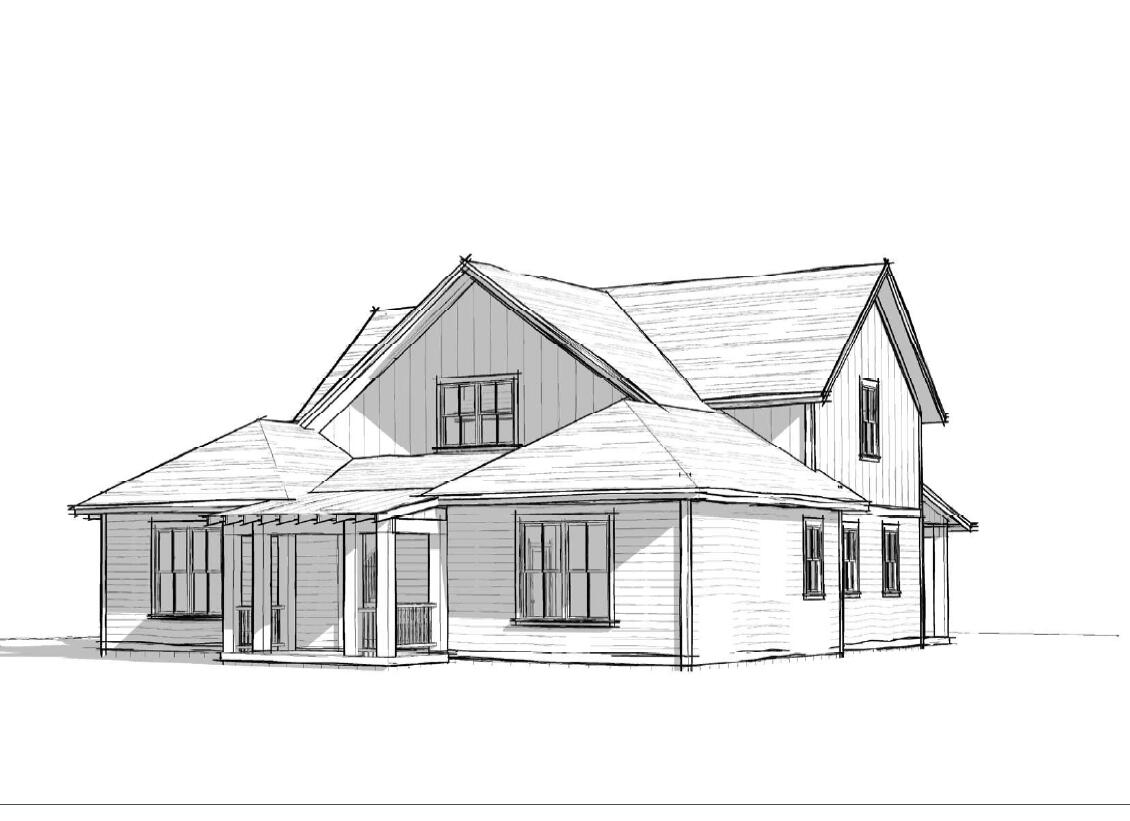
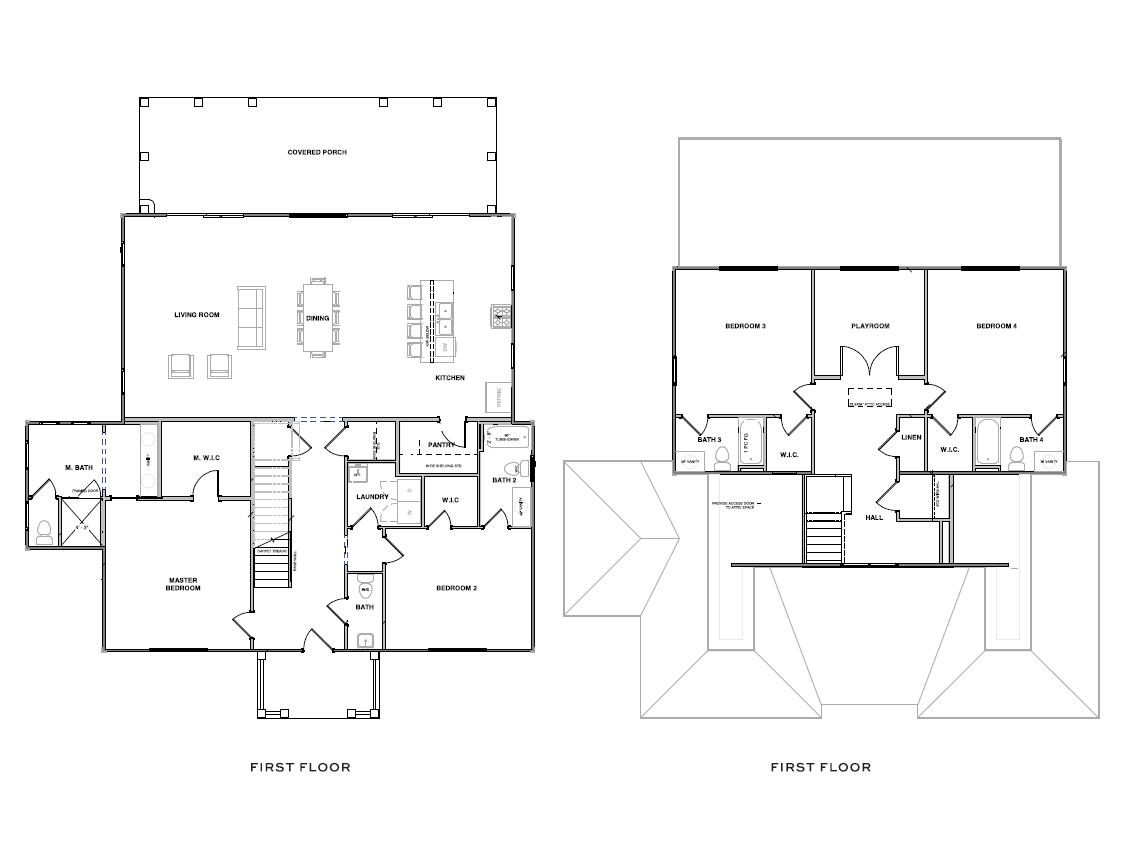
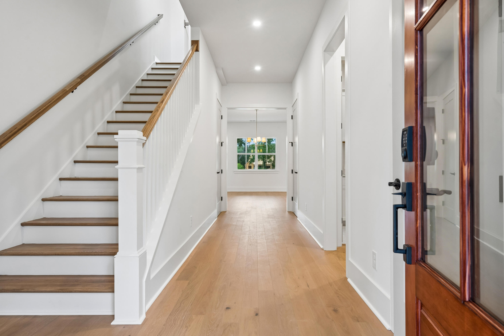
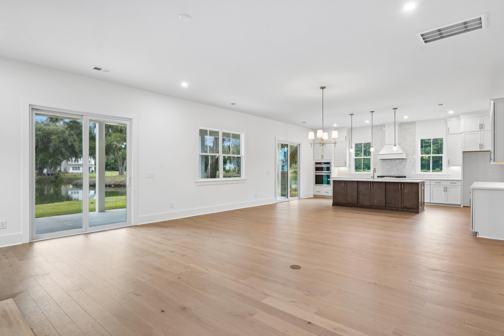
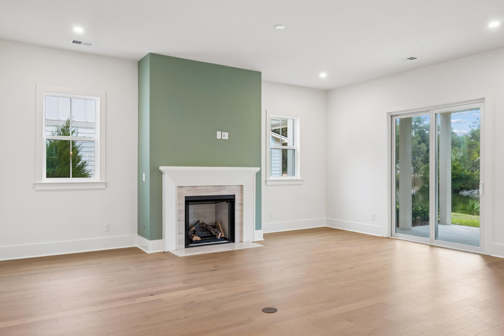
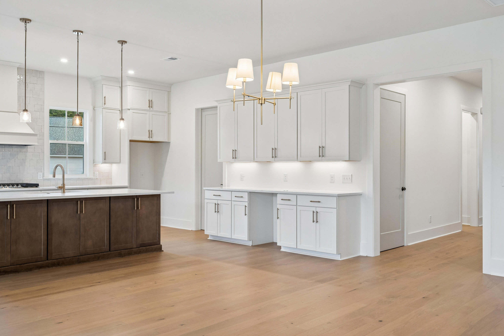
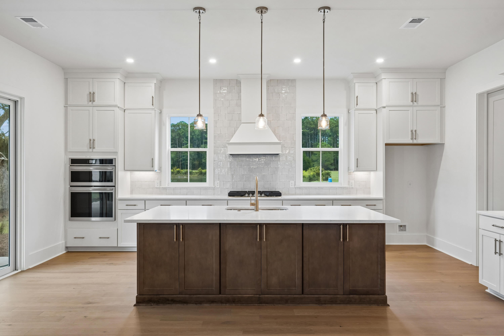
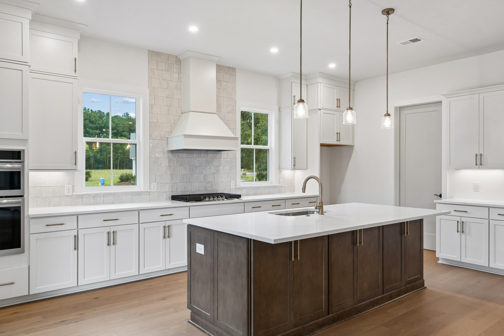
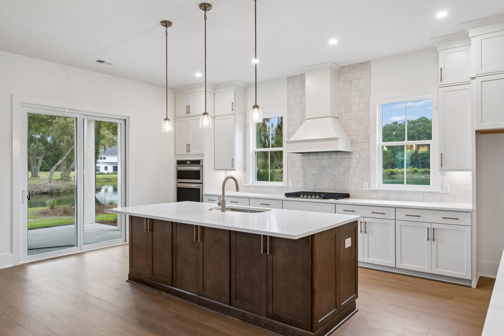
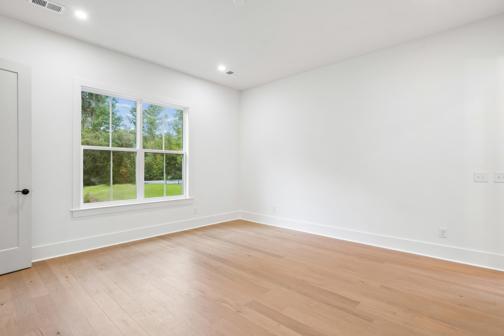
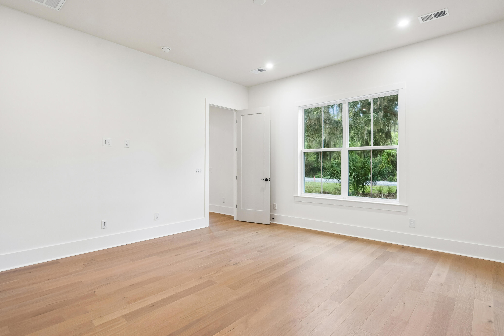
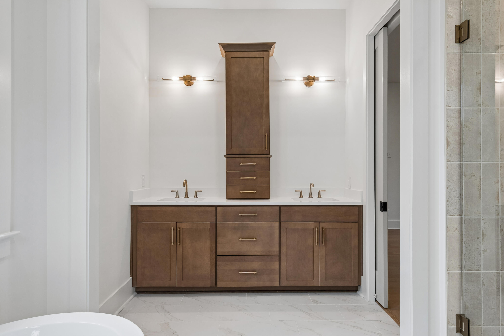
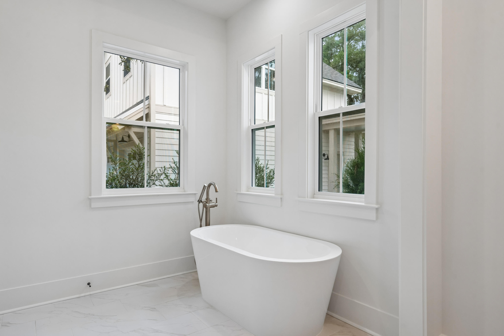
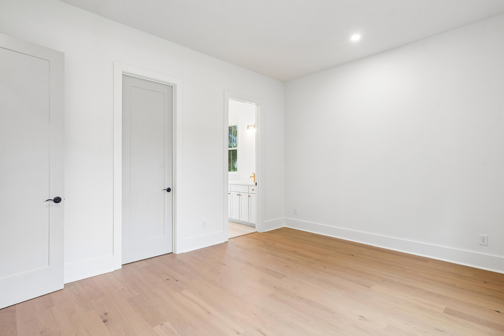
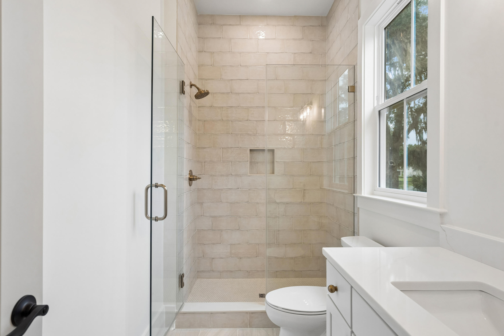
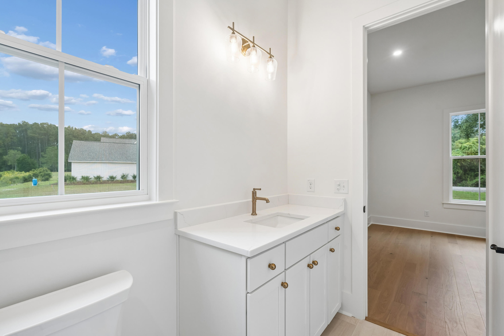
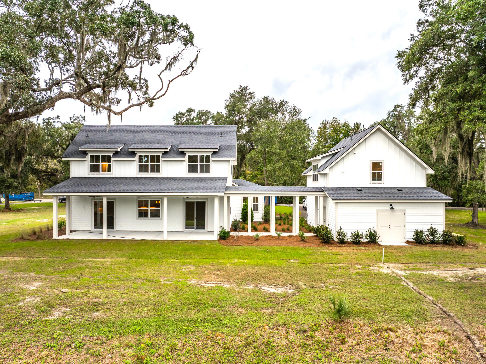
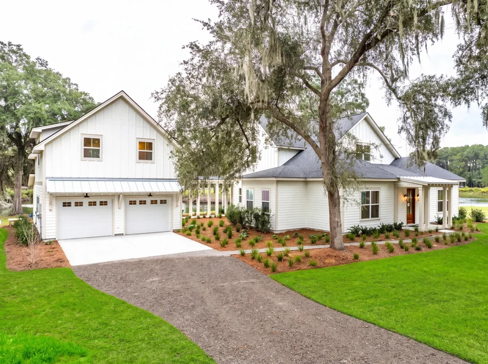
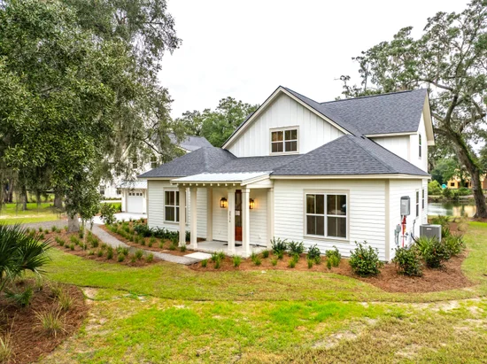
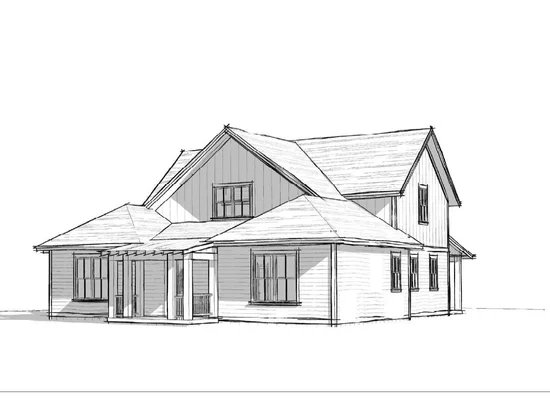
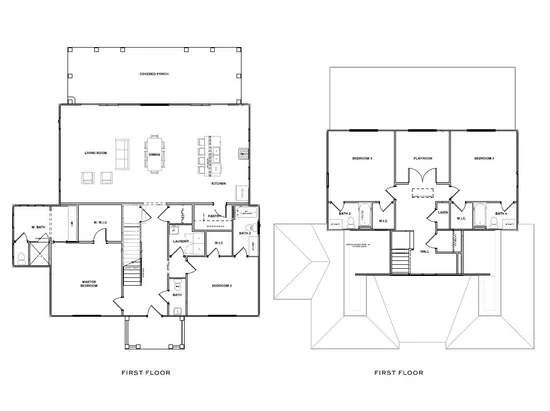
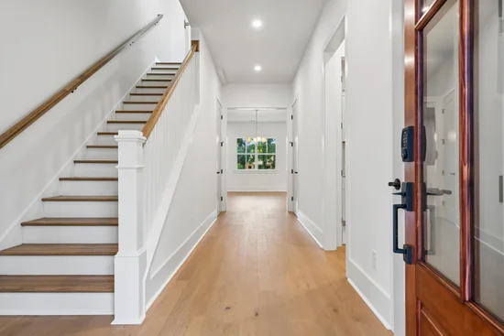
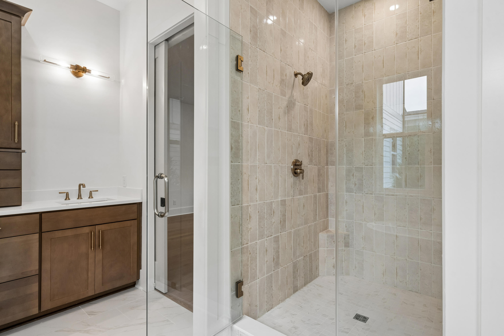
Set within the serene location of Doar Creek, this thoughtfully designed Proposed Construction Wharf floor plan offers refined living on a spacious homesite. Featuring the primary suite and guest room with an en-suite on the first floor and 2 bedrooms, each with their own bath and a bonus room on the 2nd floor. The open-concept layout is filled with natural light and designed for both everyday comfort and effortless entertaining. The chef-inspired kitchen showcases quartz or granite countertops, 42'' cabinetry with molding, stainless steel appliances, and soft-close drawers, seamlessly flowing into the main living areas with 10-foot smooth ceilings and 8-foot doors and a gas fireplace. [Doar Creek] [The Wharf]Thoughtful details like oak stair treads, custom trim, and a curated selection process with the design team elevate the interior, while energy-efficient features--including a tankless water heater, Low-E windows, and a Lennox HVAC system--enhance long-term comfort. Outside, durable cement fiber siding, a welcoming front porch, a back screened porch and a two-car garage with keyless entry complete this elegant yet functional retreat. [Doar Creek] [The Wharf]

Property Highlights

Property Type
Residential
Property Sub Type
Single Family Detached
Architectural Style
Cottage
Bedrooms
4
Total Bathrooms
5
Acres
0.89
Year Built
2027
Cumulative Days on Market
9

Location

Area
47 - Awendaw/Mc Clellanville
City/Township
Awendaw
Subdivision
None
County
Charleston

Property Details

Price
$1,095,000
Property Type
Residential
Property Sub Type
Single Family Detached

Building

Levels
Two
Stories For Sale
2
Total Area
3,076 Sqft

Community

Local Schools

Elementary School
St. James - Santee
Middle School
St. James - Santee
High School
Wando

Interior Features

Bedrooms and Bathrooms

Total Bathrooms
5
Full Bathrooms
4
1/2 Bathrooms
1
Bedrooms
4

Interior Features

Interior Features
High Ceilings, Kitchen Island, Ceiling - Smooth, Bonus, Family, Entrance Foyer, Living/Dining Combo, Pantry, Utility
Flooring
Ceramic Tile, Luxury Vinyl
Laundry Features
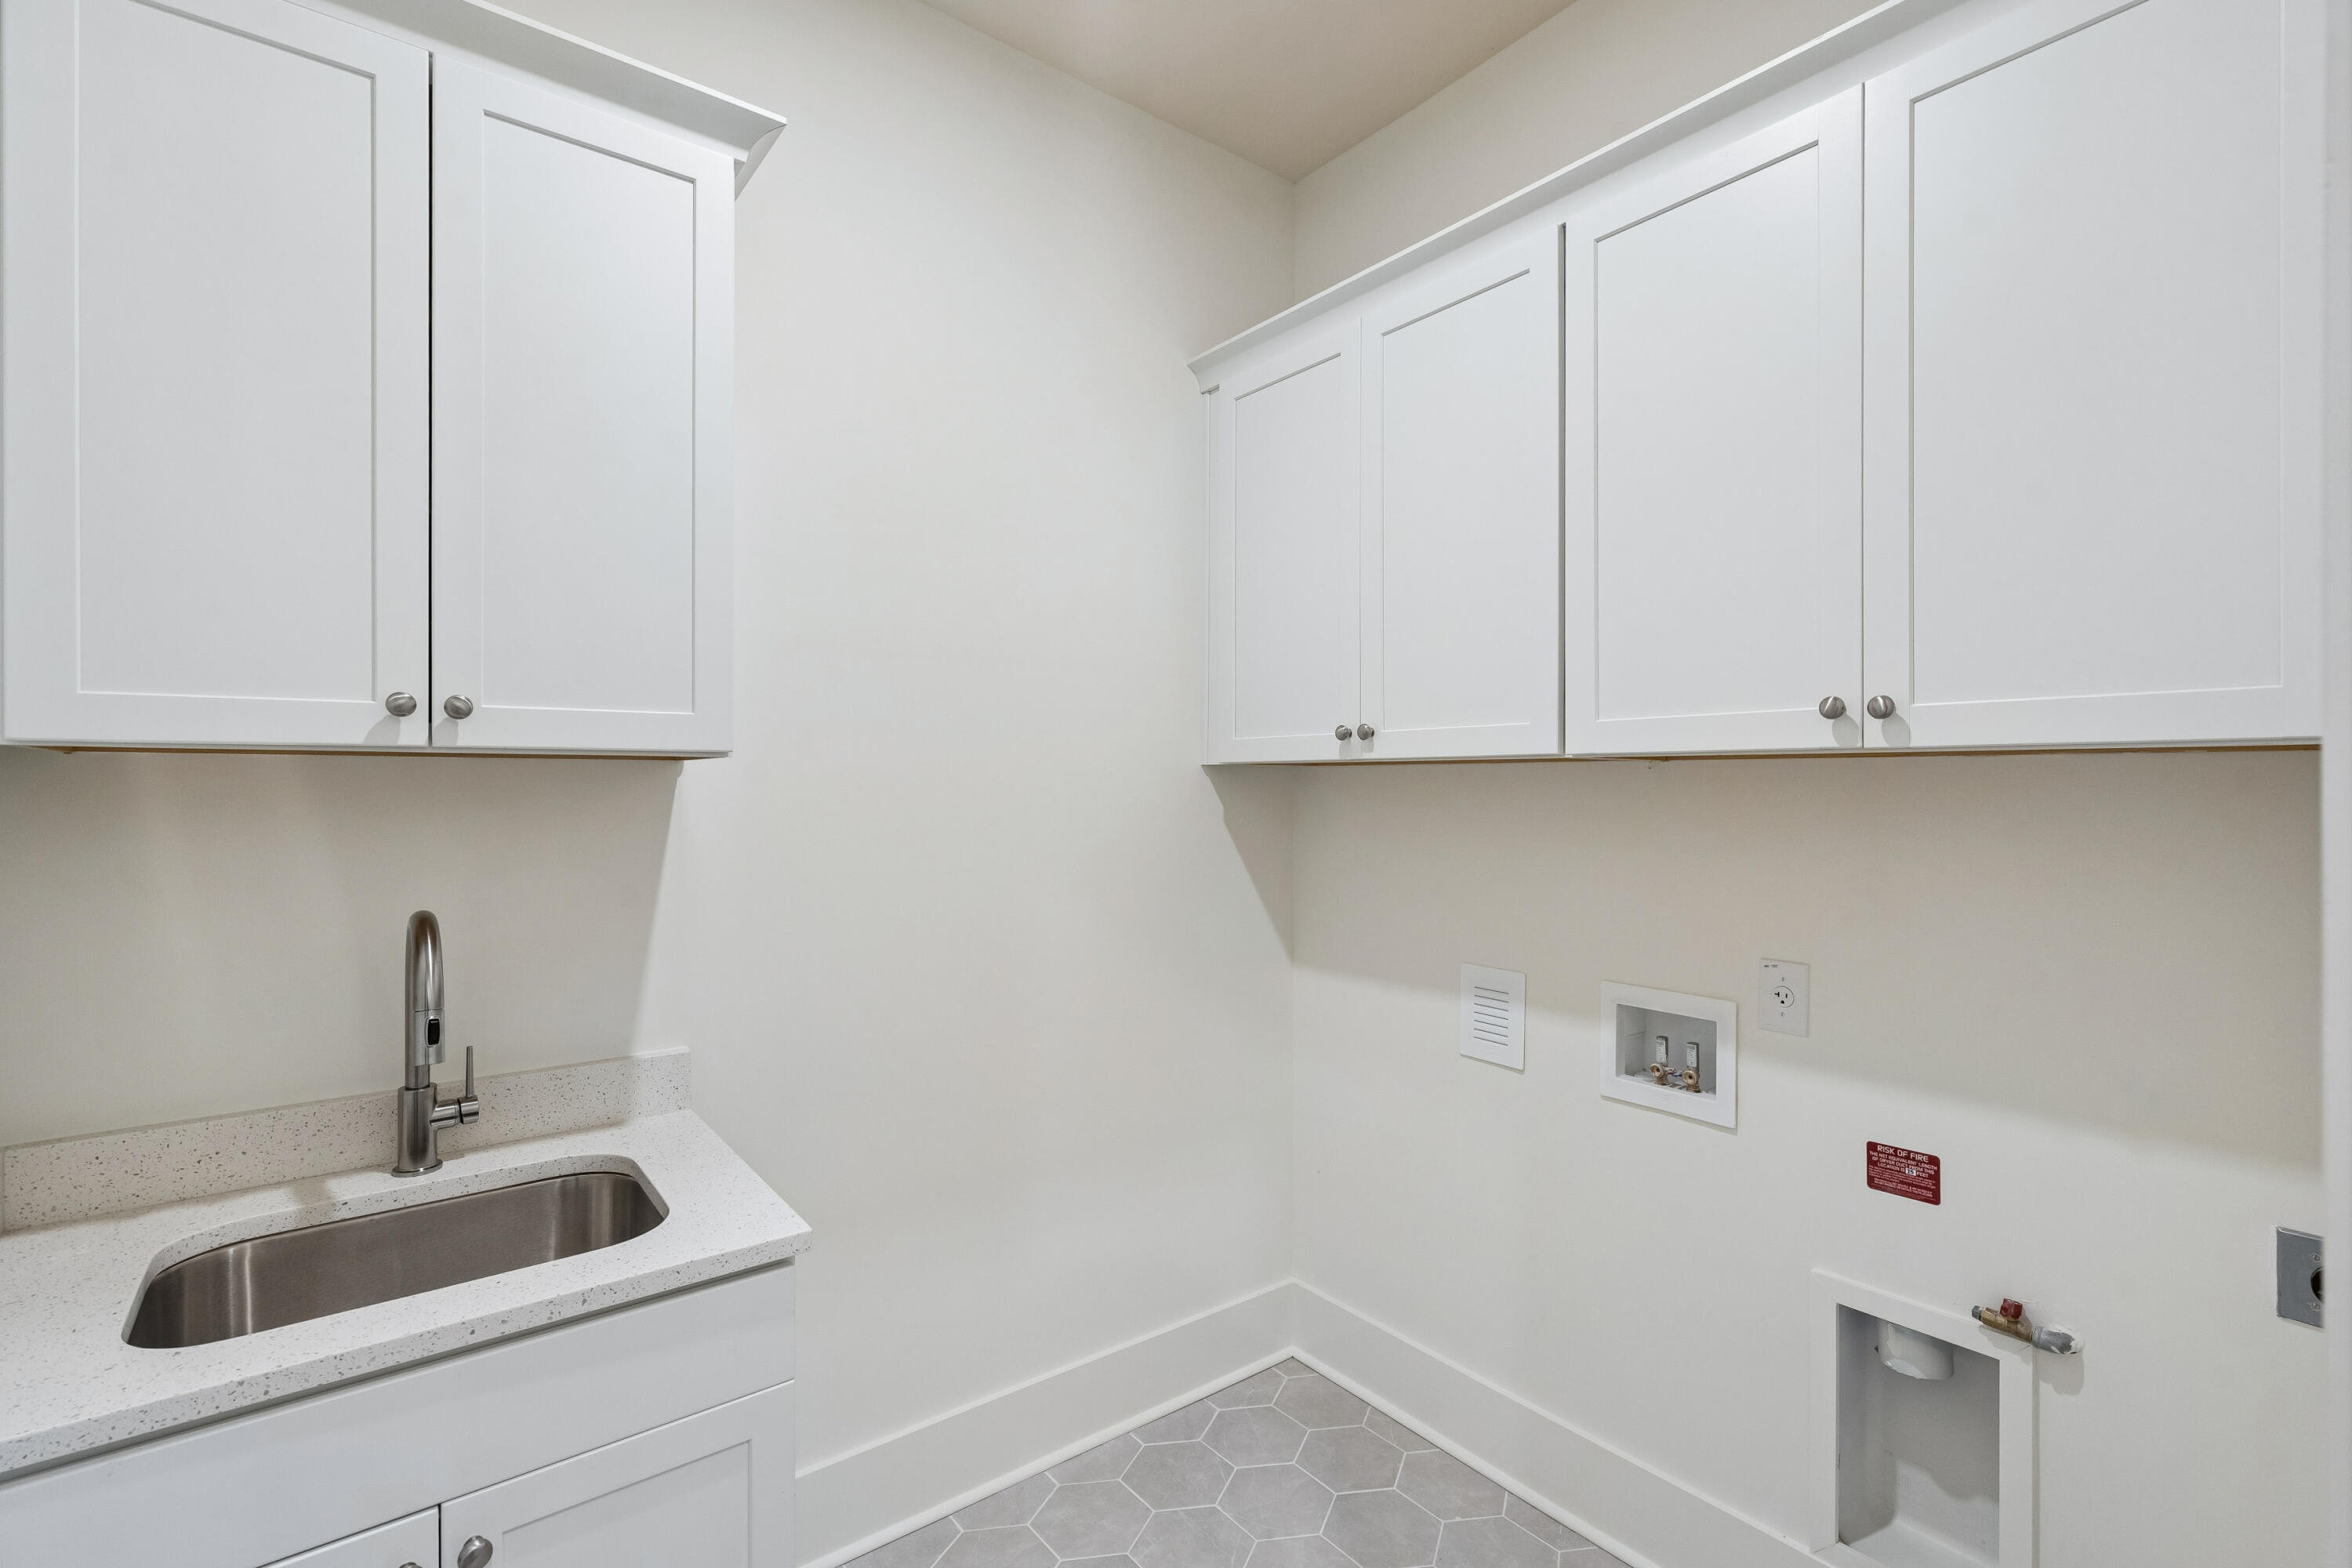
Washer Hookup, Electric Dryer Hookup, Laundry Room
Fireplace Features
Family Room, Gas Log, One

Heating and Cooling

Has Fireplace
Yes
Fireplaces
1

Building Details

Construction

Architectural Style
Cottage
Year Built
2027
Foundations
Raised Slab

Materials

Construction Materials
Cement Siding
Roof
Architectural

Terms

Terms

Special Conditions
10 Yr Warranty
Special Terms
Cash, Conventional, FHA, VA Loan
Cumulative Days on Market
9

Heating, Cooling & Utilities

Cooling Features
Central Air

Utilities

Sewer
Septic Tank

Lot

Acres
0.89
Lot Size
0.89
Lot Size Area Sq Ft
38,768.40
Lot Features
Corner Lot, .5 - 1 Acre

Exterior Features

Patio And Porch Features
Screened, Front Porch

Parking

Total Parking Spaces
2
Garage Capacity
2
Covered Spaces
2
Parking Features
Detached, 2 Car Garage, Garage Door Opener
Listed by Carolina One Real Estate
Listing Data last updated 11/13/2026 02:40 pm
Get a Link to this Property: Copy To Clipboard
QR Code link to this property

Phone:
Connect with:

Payment Calculator

per month. fixed. % interest.
$
%
$
%
Principal & Interest
+ Home Insurance
+ Property Tax
+ HOA Fees
per month
Total interest paid over s will be:
All estimates and provided for informational purposes only. Actual amounts may vary. The output of the tool is not a loan offer or solicitation, nor is it financial or legal advice. Information, rates, programs and loan scenarios shown are for example only as of 13-Nov-2026 and are subject to change without notice. Interest rates provided by the St. Louis Federal Reserve Economic Data (FRED). All products are subject to credit and property approval. Not all products are available in all states or for all loan amounts. Other restrictions and limitations apply. Contact your preferred lender for the pricing associated with your specific transaction. Calculations are generated by Open Source mortgage calculation software tools using common mathematical formulas. All calculations should be independently verified.
Get Walk Score Content

Property History

5 days ago
Property information last updated
8 days ago
Status Active. This is the date the listing was placed on market.
Cumulative Days on Market: 9 days (includes prior listings) · Currently listed since November 4, 2026. Data provided by the MLS.

Similar Properties