Start of property details
Share this property:
142 Brightwood Drive
Huger, SC 29450
12 days ago NEW · Active
$475,000
$242 / Sqft
3
Beds
3
Baths
1,960
Sqft
0.15
Acres
2026
Yr. Built
MLS# 26029307
Cumulative Days on Market: 17 · Includes prior listings · Currently listed since 10/28/26 · Data provided by the MLS.

Property Description

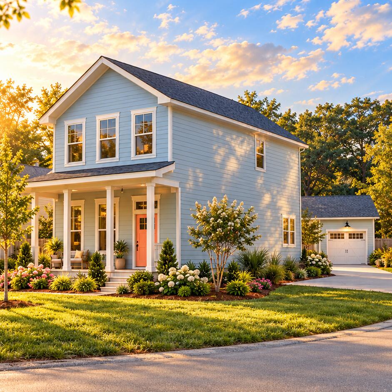
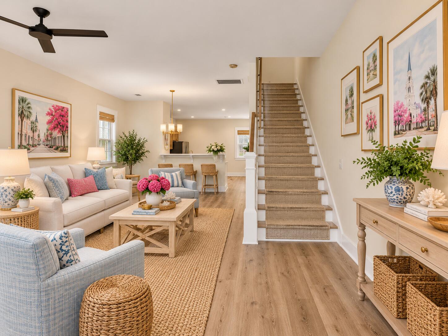
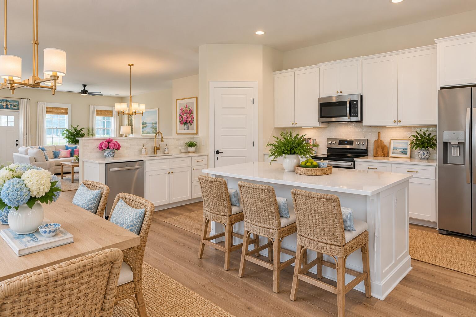
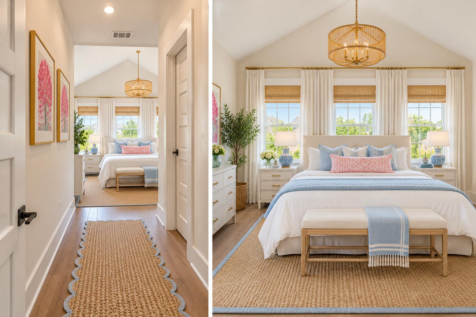
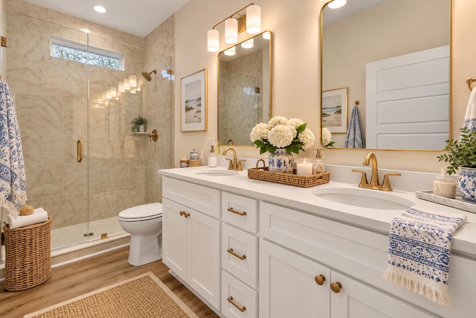
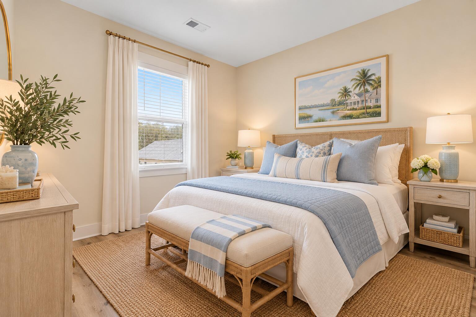
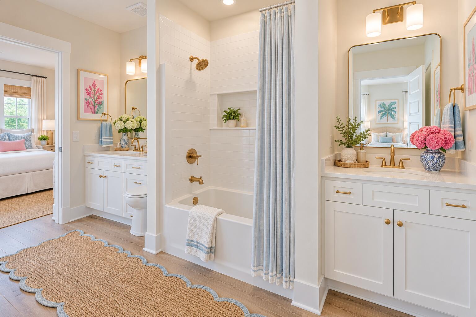
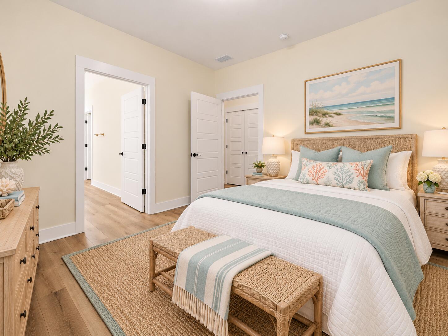
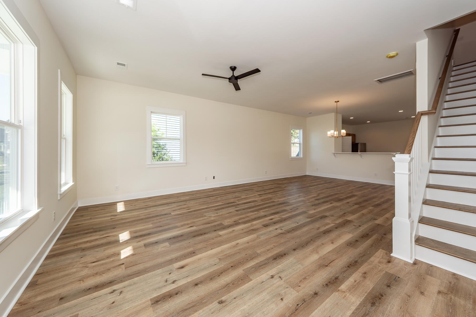
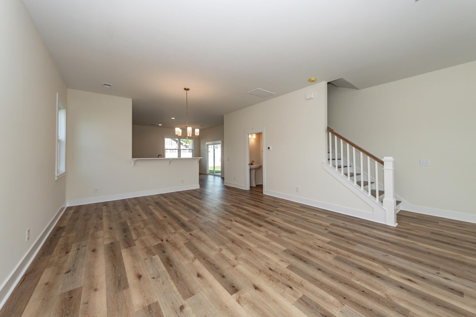
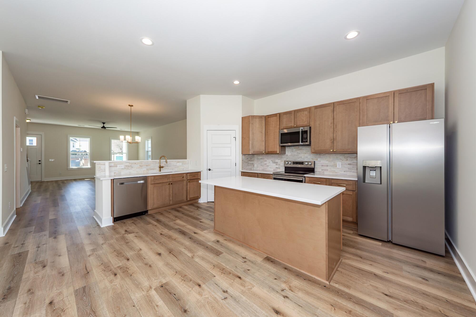
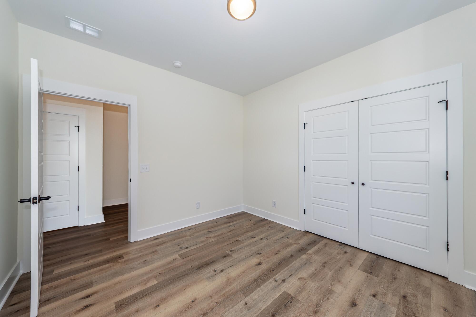
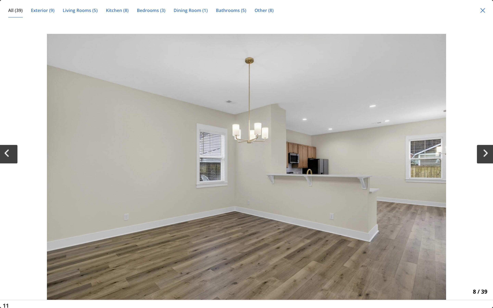
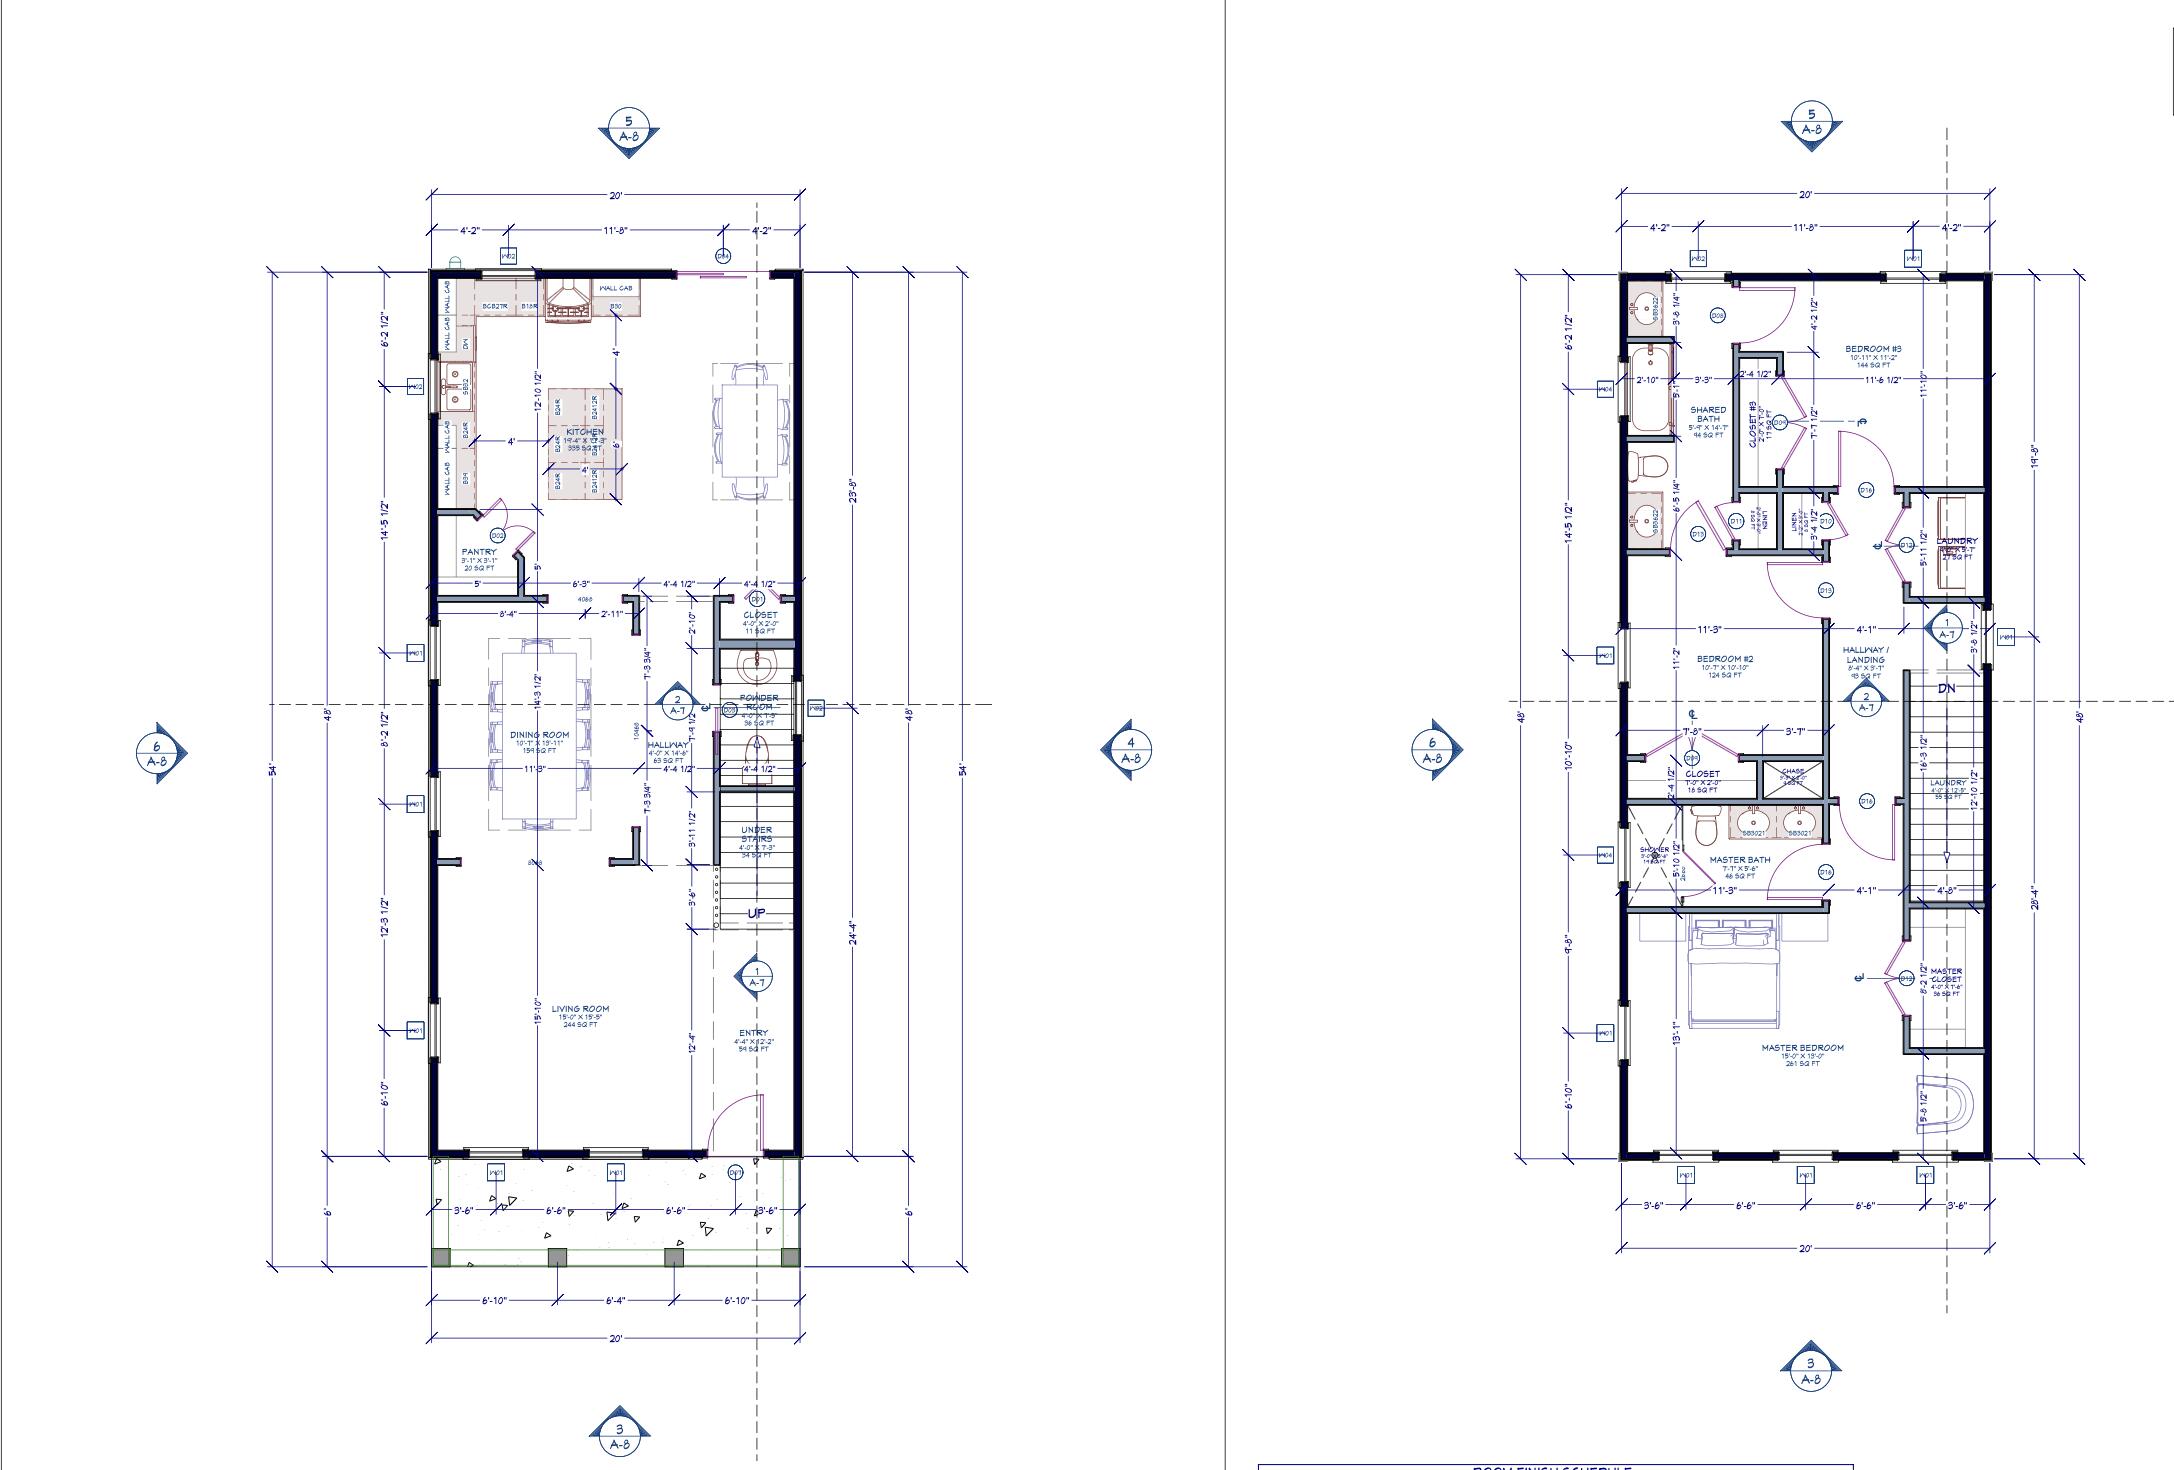
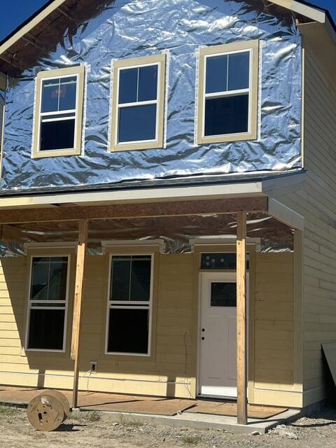
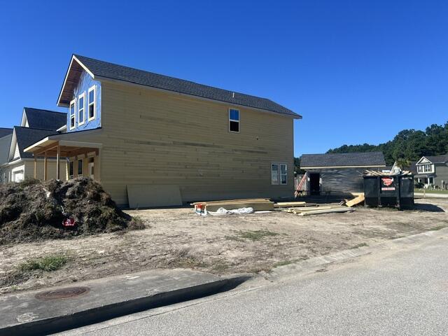
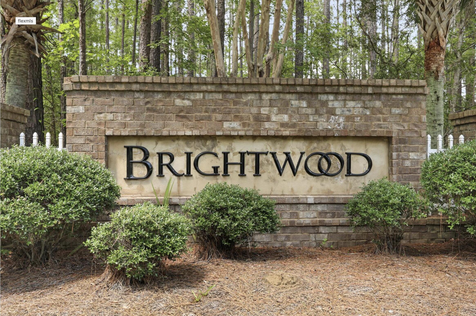
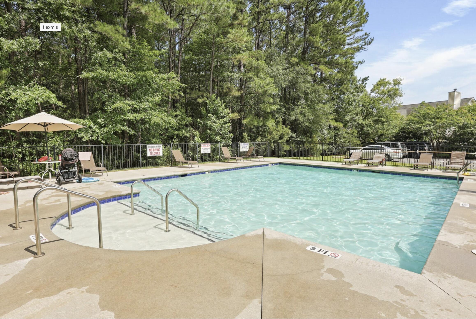
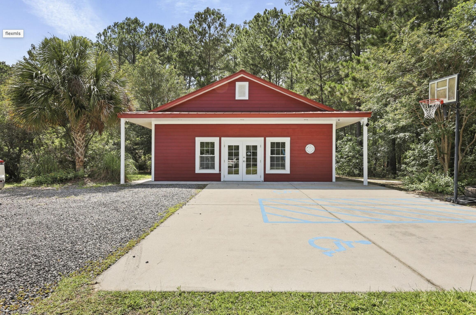
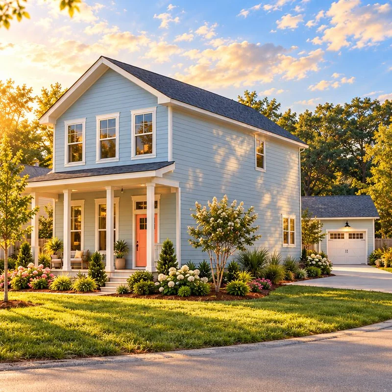
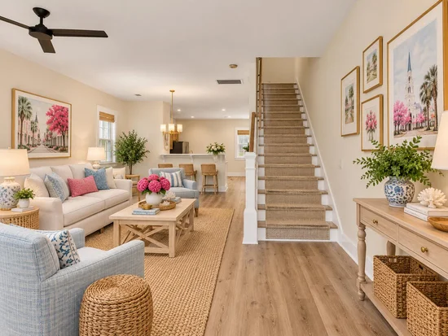
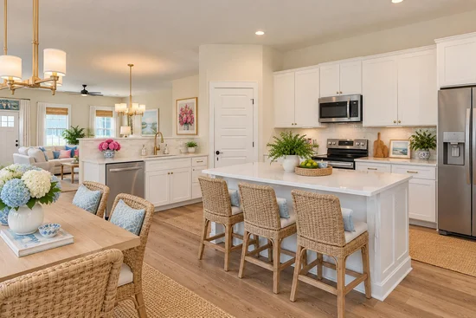
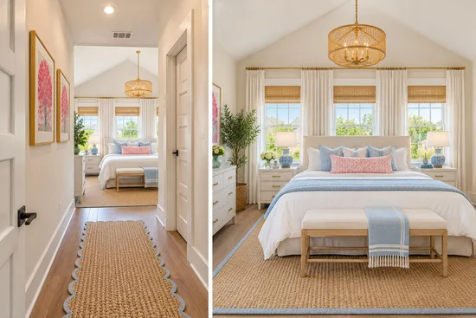
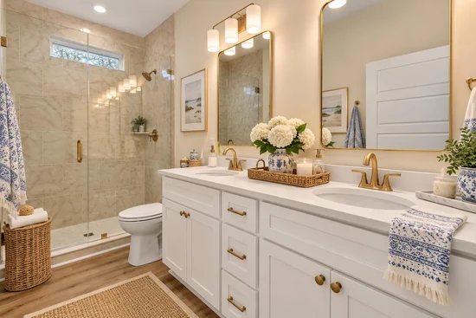
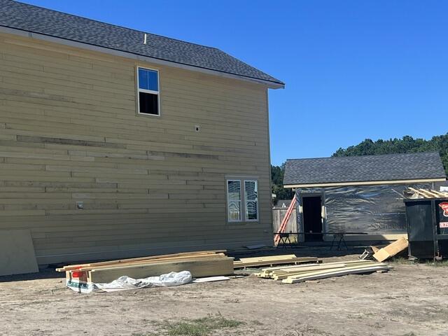
Southern cottage charm meets the comfort of new construction at 142 Brightwood Drive! Situated on an attractive corner lot in the established Brightwood neighborhood, this inviting two-story home offers 1, 960 square feet of thoughtfully designed living space. The open and airy main level features a generous living and dining area, abundant natural light, and a welcoming kitchen with an island, pantry storage, and space for casual dining. Upstairs, three bedrooms provide comfortable private retreats, complemented by a conveniently designed Jack-and-Jill bathroom. A full covered front porch invites you to slow down and enjoy the surroundings, while the courtyard-style outdoor space between the home and detached garage offers the potential for a charming outdoor retreat. The detached garage iThe detached garage is positioned toward the rear of the corner lot, with access from the side street. Located approximately 15 minutes from Mount Pleasant, Brightwood offers a peaceful setting with new shopping and dining destinations nearby. Residents enjoy a community swimming pool and clubhouse with an annual HOA fee of approximately $500. An opportunity to enjoy all the benefits of a brand-new coastal cottage in a neighborhood that is already established. Anticipated completion before the 2026 holidays, subject to builder confirmation.Some images are virtually staged or digitally enhanced to illustrate potential furnishings and décor. Exterior artist renderings may depict proposed landscaping, colors, and finishes that differ from current conditions. Certain photographs may show previously completed homes constructed from the same floor plan, rather than the subject property. Actual features, materials, finishes, and dimensions may vary. Please refer to current construction photographs and builder specifications for property details. This home offers a Builder's incentive with the Buyer Buy Down Program.

Property Highlights

Property Type
Residential
Property Sub Type
Single Family Detached
Architectural Style
Cottage
Bedrooms
3
Total Bathrooms
3
Acres
0.15
Year Built
2026
Cumulative Days on Market
17

Location

Area
75 - Cross, St.Stephen, Bonneau, Rural Berkeley Cty
City/Township
Huger
Subdivision
Brightwood
County
Berkeley

Property Details

Price
$475,000
Property Type
Residential
Property Sub Type
Single Family Detached

Building

Levels
Two
Stories For Sale
2
Total Area
1,960 Sqft

Community

Community Features
Clubhouse, Pool

Local Schools

Elementary School
Cainhoy
Middle School
Philip Simmons
High School
Philip Simmons

Interior Features

Bedrooms and Bathrooms

Total Bathrooms
3
Full Bathrooms
2
1/2 Bathrooms
1
Bedrooms
3

Interior Features

Interior Features
High Ceilings, Garden Tub/Shower, Ceiling - Smooth, Living/Dining Combo
Flooring
Luxury Vinyl
Laundry Features
Washer Hookup, Laundry Room
Entry Location
Ground Level

Heating and Cooling

Heating Features
Electric

Building Details

Construction

Architectural Style
Cottage
Year Built
2026
New Construction
Yes
Foundations
Slab

Materials

Construction Materials
Cement Siding
Roof
Architectural

Terms

Terms

Special Terms
Buy Down, Cash, Conventional, FHA, VA Loan
Cumulative Days on Market
17

Heating, Cooling & Utilities

Cooling Features
Central Air

Utilities

Utilities
BCW & SA, Berkeley Elect Co-Op
Sewer
Public Sewer
Water Source
Public

Lot

Acres
0.15
Lot Size
0.15
Lot Size Area Sq Ft
6,534
Lot Features
Corner Lot, 0 - .5 Acre, Graded

Exterior Features

Patio And Porch Features
Front Porch

Parking

Parking Features
Detached
Listed by Sell Your Way
Listing Data last updated 11/10/2026 11:20 am
Get a Link to this Property: Copy To Clipboard
QR Code link to this property

Phone:
Connect with:

Payment Calculator

per month. fixed. % interest.
$
%
$
%
Principal & Interest
+ Home Insurance
+ Property Tax
+ HOA Fees
per month
Total interest paid over s will be:
All estimates and provided for informational purposes only. Actual amounts may vary. The output of the tool is not a loan offer or solicitation, nor is it financial or legal advice. Information, rates, programs and loan scenarios shown are for example only as of 10-Nov-2026 and are subject to change without notice. Interest rates provided by the St. Louis Federal Reserve Economic Data (FRED). All products are subject to credit and property approval. Not all products are available in all states or for all loan amounts. Other restrictions and limitations apply. Contact your preferred lender for the pricing associated with your specific transaction. Calculations are generated by Open Source mortgage calculation software tools using common mathematical formulas. All calculations should be independently verified.
Get Walk Score Content

Property History

Today
Property information last updated
13 days ago
Status Active. This is the date the listing was placed on market.
Cumulative Days on Market: 17 days (includes prior listings) · Currently listed since October 28, 2026. Data provided by the MLS.

Similar Properties