Start of property details
Share this property:
1069 Capersview Court
Awendaw, SC 29429
5 days ago NEW · Active
$1,128,000
$443 / Sqft
3
Beds
3
Baths
2
Garage
2,549
Sqft
0.19
Acres
MLS# 26028445
Cumulative Days on Market: 6 · Includes prior listings · Currently listed since 10/16/26 · Data provided by the MLS.

Property Description

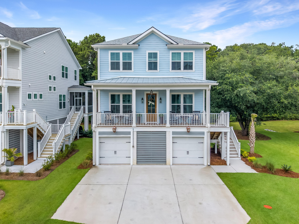
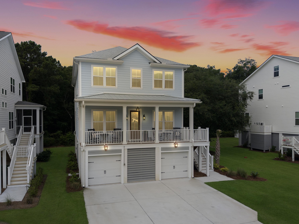
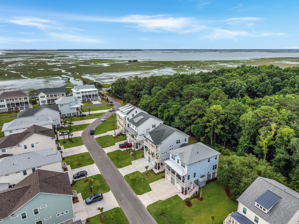
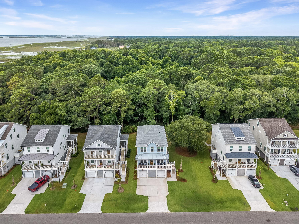
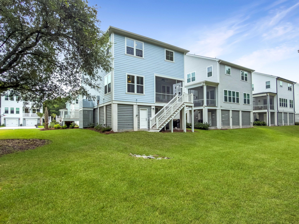
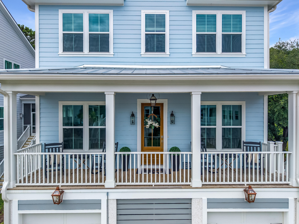
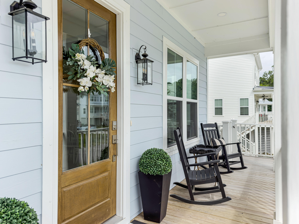
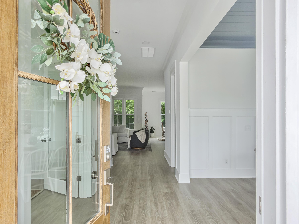
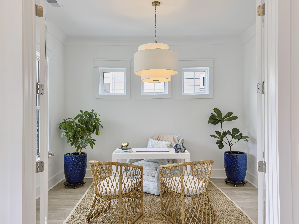
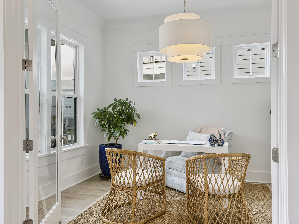
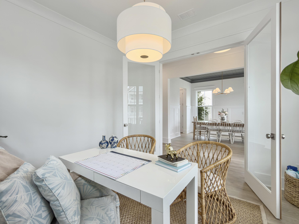
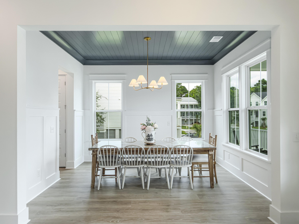
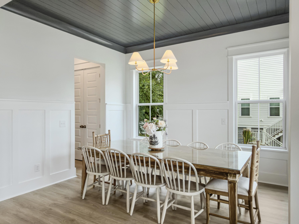
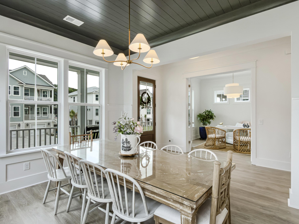
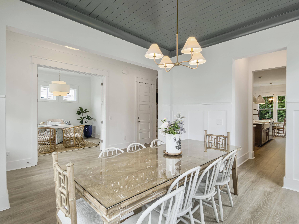
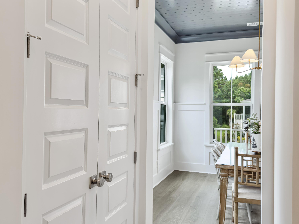
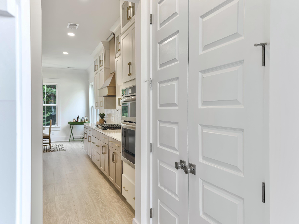
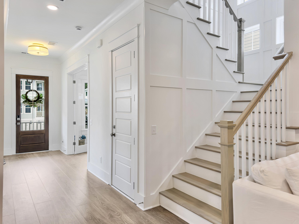
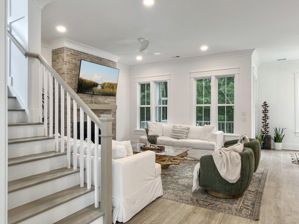
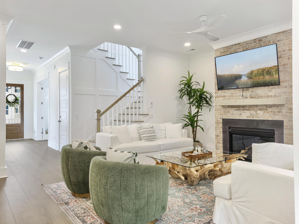
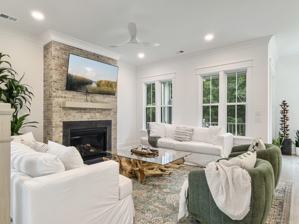
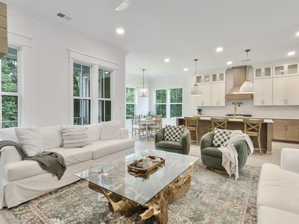
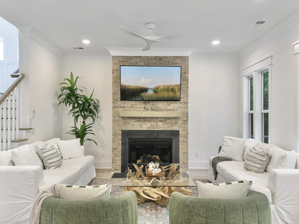
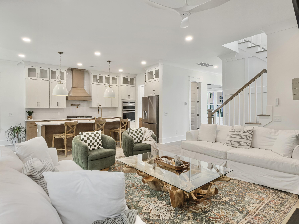
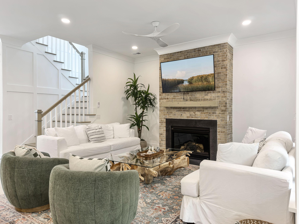
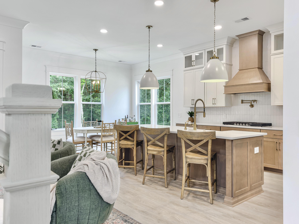
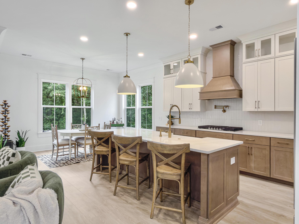
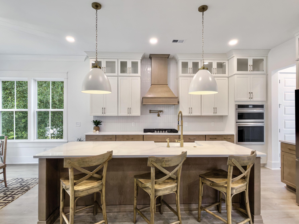
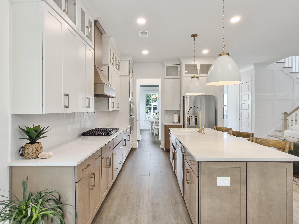
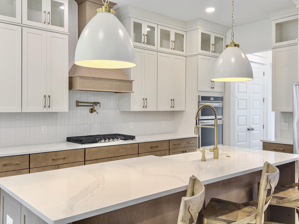
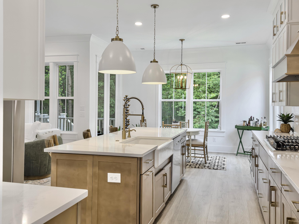
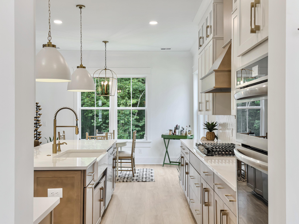
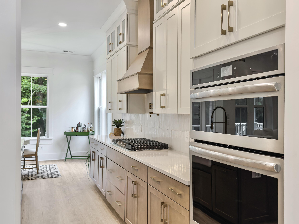
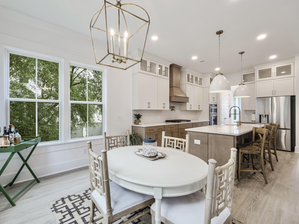
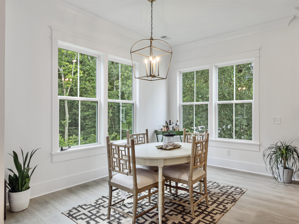
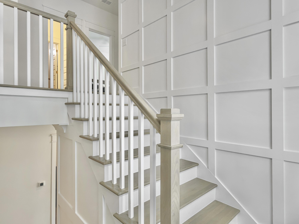
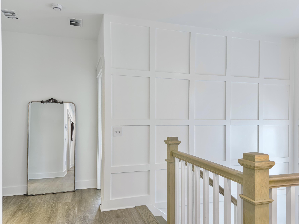
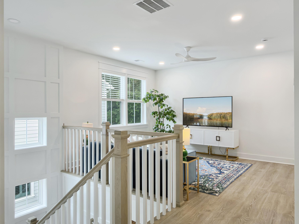
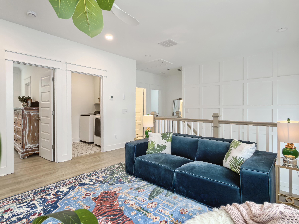
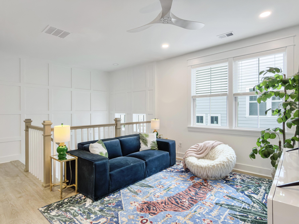
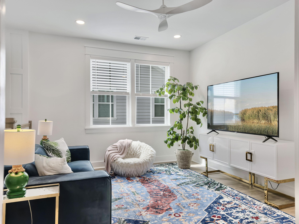
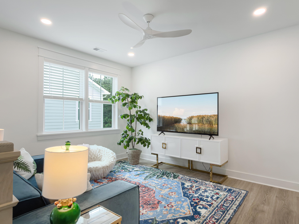
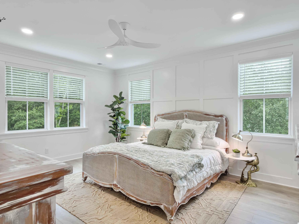
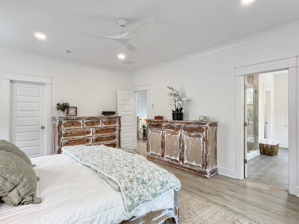
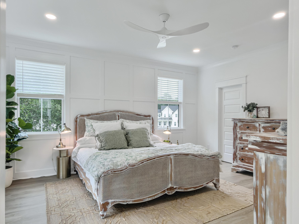
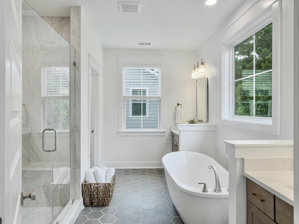
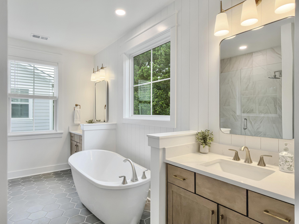
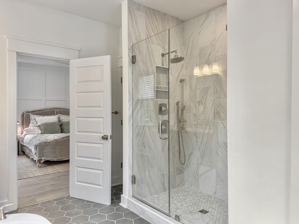
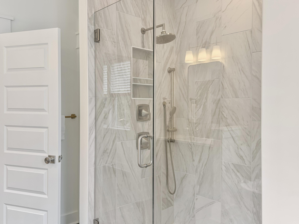
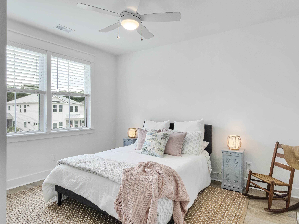
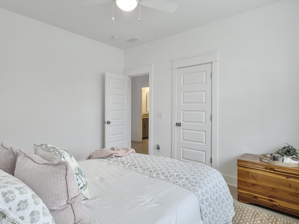
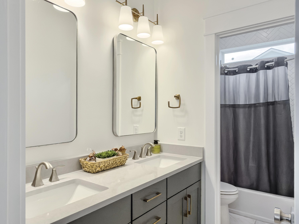
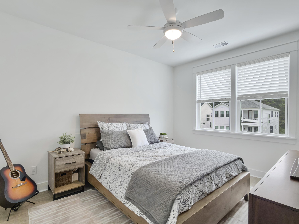
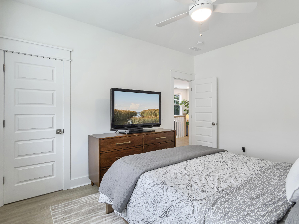
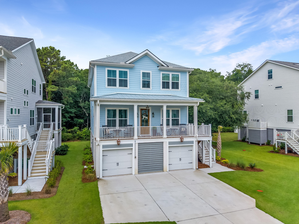
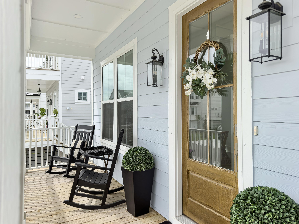
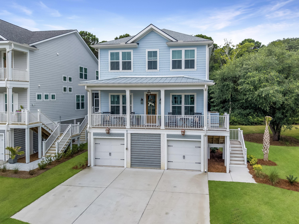
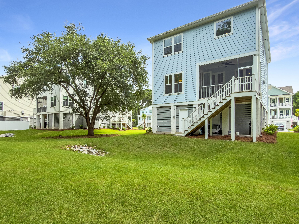
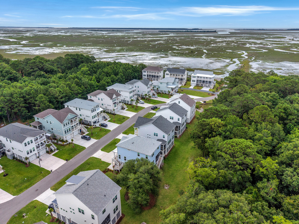
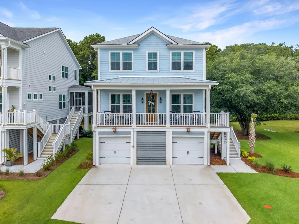
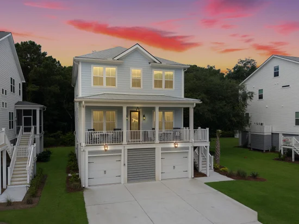
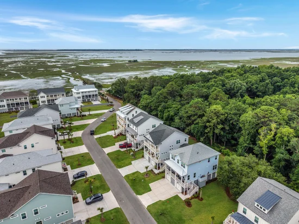
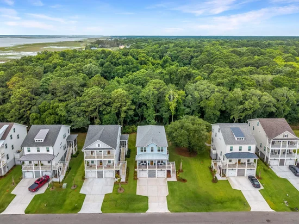
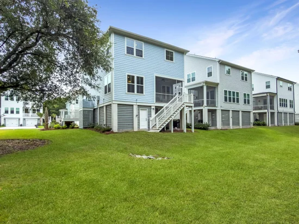
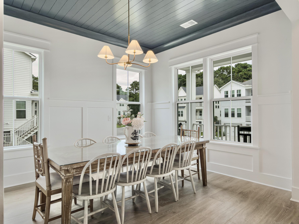
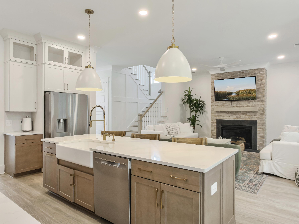
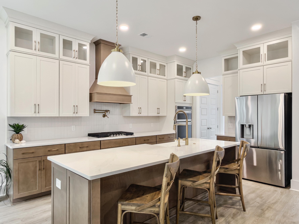
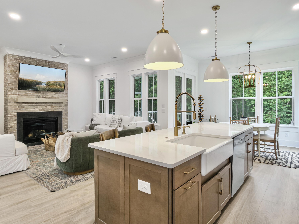
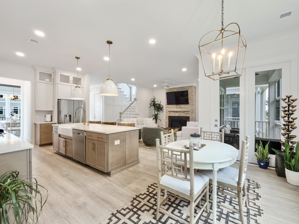
Welcome to your slice of paradise at 1069 Capersview Court within the coastal marsh community of The Overlook @ Copahee Sound! This energy star Certified elevated drive under semi-custom homes is perfectly located across the street from the marsh. You immediately feel connected to the coastal landscape and ambience with the warm and salty ocean breeze and panoramic marsh views.Upon entering the first floor of the home, you will see the stunning 5 in Mowhak plank Hardwood flooring, immediately giving that coastal feel the neighborhood exudes and was built on. To your left, you'll find a gorgeous sun filled flex space, perfect as a home office or a 4th bedroom. To your right, a formal dining room with every ounce of customization with a shiplap ceiling and beautiful custom lighting.The dining room flows beautifully into the large gourmet kitchen which features a 36'' Gas cooktop, wall oven, wall microwave, vented cabinet hood with tiled backsplash, a white porcelain farmhouse sink and stunning quartz countertops. The kitchen is a true chef's dream and the perfect place to entertain and host for gatherings. The natural light pours in from the large windows in the breakfast nook area (perfect for that morning coffee) and it is fitted with ample cabinet space, covering all of your space saving needs. The living room is an absolute showstopper with its 42'' fireplace with a custom floating mantel and shiplap accent, further carrying the coastal vibe throughout the home. The second floor features an open stair railing and beautiful customized accent walls that flows into a large loft area that is perfect as a second living room, another office, a home gym. Off of the loft you will find the large primary suite with a large ensuite bathroom that features a free-standing tub and standalone fully tiled shower. The 2 additional bedrooms upstairs are very spacious with walk in closets and share a full bathroom with dual sinks. This boutique community is located within the Ten-Mile Historic District and features a public Kayak launch. Also, located within the Highly-Rated Wando School District and within minutes from the award-winning shopping and dining at the Mount Pleasant Towne Center. The Isle of Palms and Sullivan's Island are only a short drive away and Historic downtown Charleston is approximately only a 25 min drive. This is not just a home, it's a lifestyle and one you should be excited about. Imagine going to the marsh banks and sifting for shells or going crabbing and then taking your own personal kayak out. If fishing is your thing, do that too! This lifestyle and location cannot be beat. This is a true lowcountry dream that screams southern coastal living! Schedule your showing today and be in your new dream home for the Holidays!

Property Highlights

Property Type
Residential
Property Sub Type
Single Family Detached
Architectural Style
Traditional
Bedrooms
3
Total Bathrooms
3
Acres
0.19
Year Built
2025
Cumulative Days on Market
6

Location

Area
41 - Mt Pleasant N of IOP Connector
City/Township
Awendaw
Subdivision
The Overlook at Copahee Sound
County
Charleston

Property Details
Price
$1,128,000
Property Type
Residential
Property Sub Type
Single Family Detached

Building

Levels
Two, 3 Stories
Stories For Sale
3
Total Area
2,549 Sqft

Community

Community Features
Trash

Local Schools

Elementary School
Carolina Park
Middle School
Cario
High School
Wando

Interior Features

Bedrooms and Bathrooms

Total Bathrooms
3
Full Bathrooms
2
1/2 Bathrooms
1
Bedrooms
3

Interior Features

Interior Features
High Ceilings, Garden Tub/Shower, Kitchen Island, Ceiling - Smooth, Walk-In Closet(s), Ceiling Fan(s), Bonus, Eat-in Kitchen, Living/Dining Combo, Loft, Media, Office, Pantry, Separate Dining
Flooring
Ceramic Tile, Wood
Laundry Features
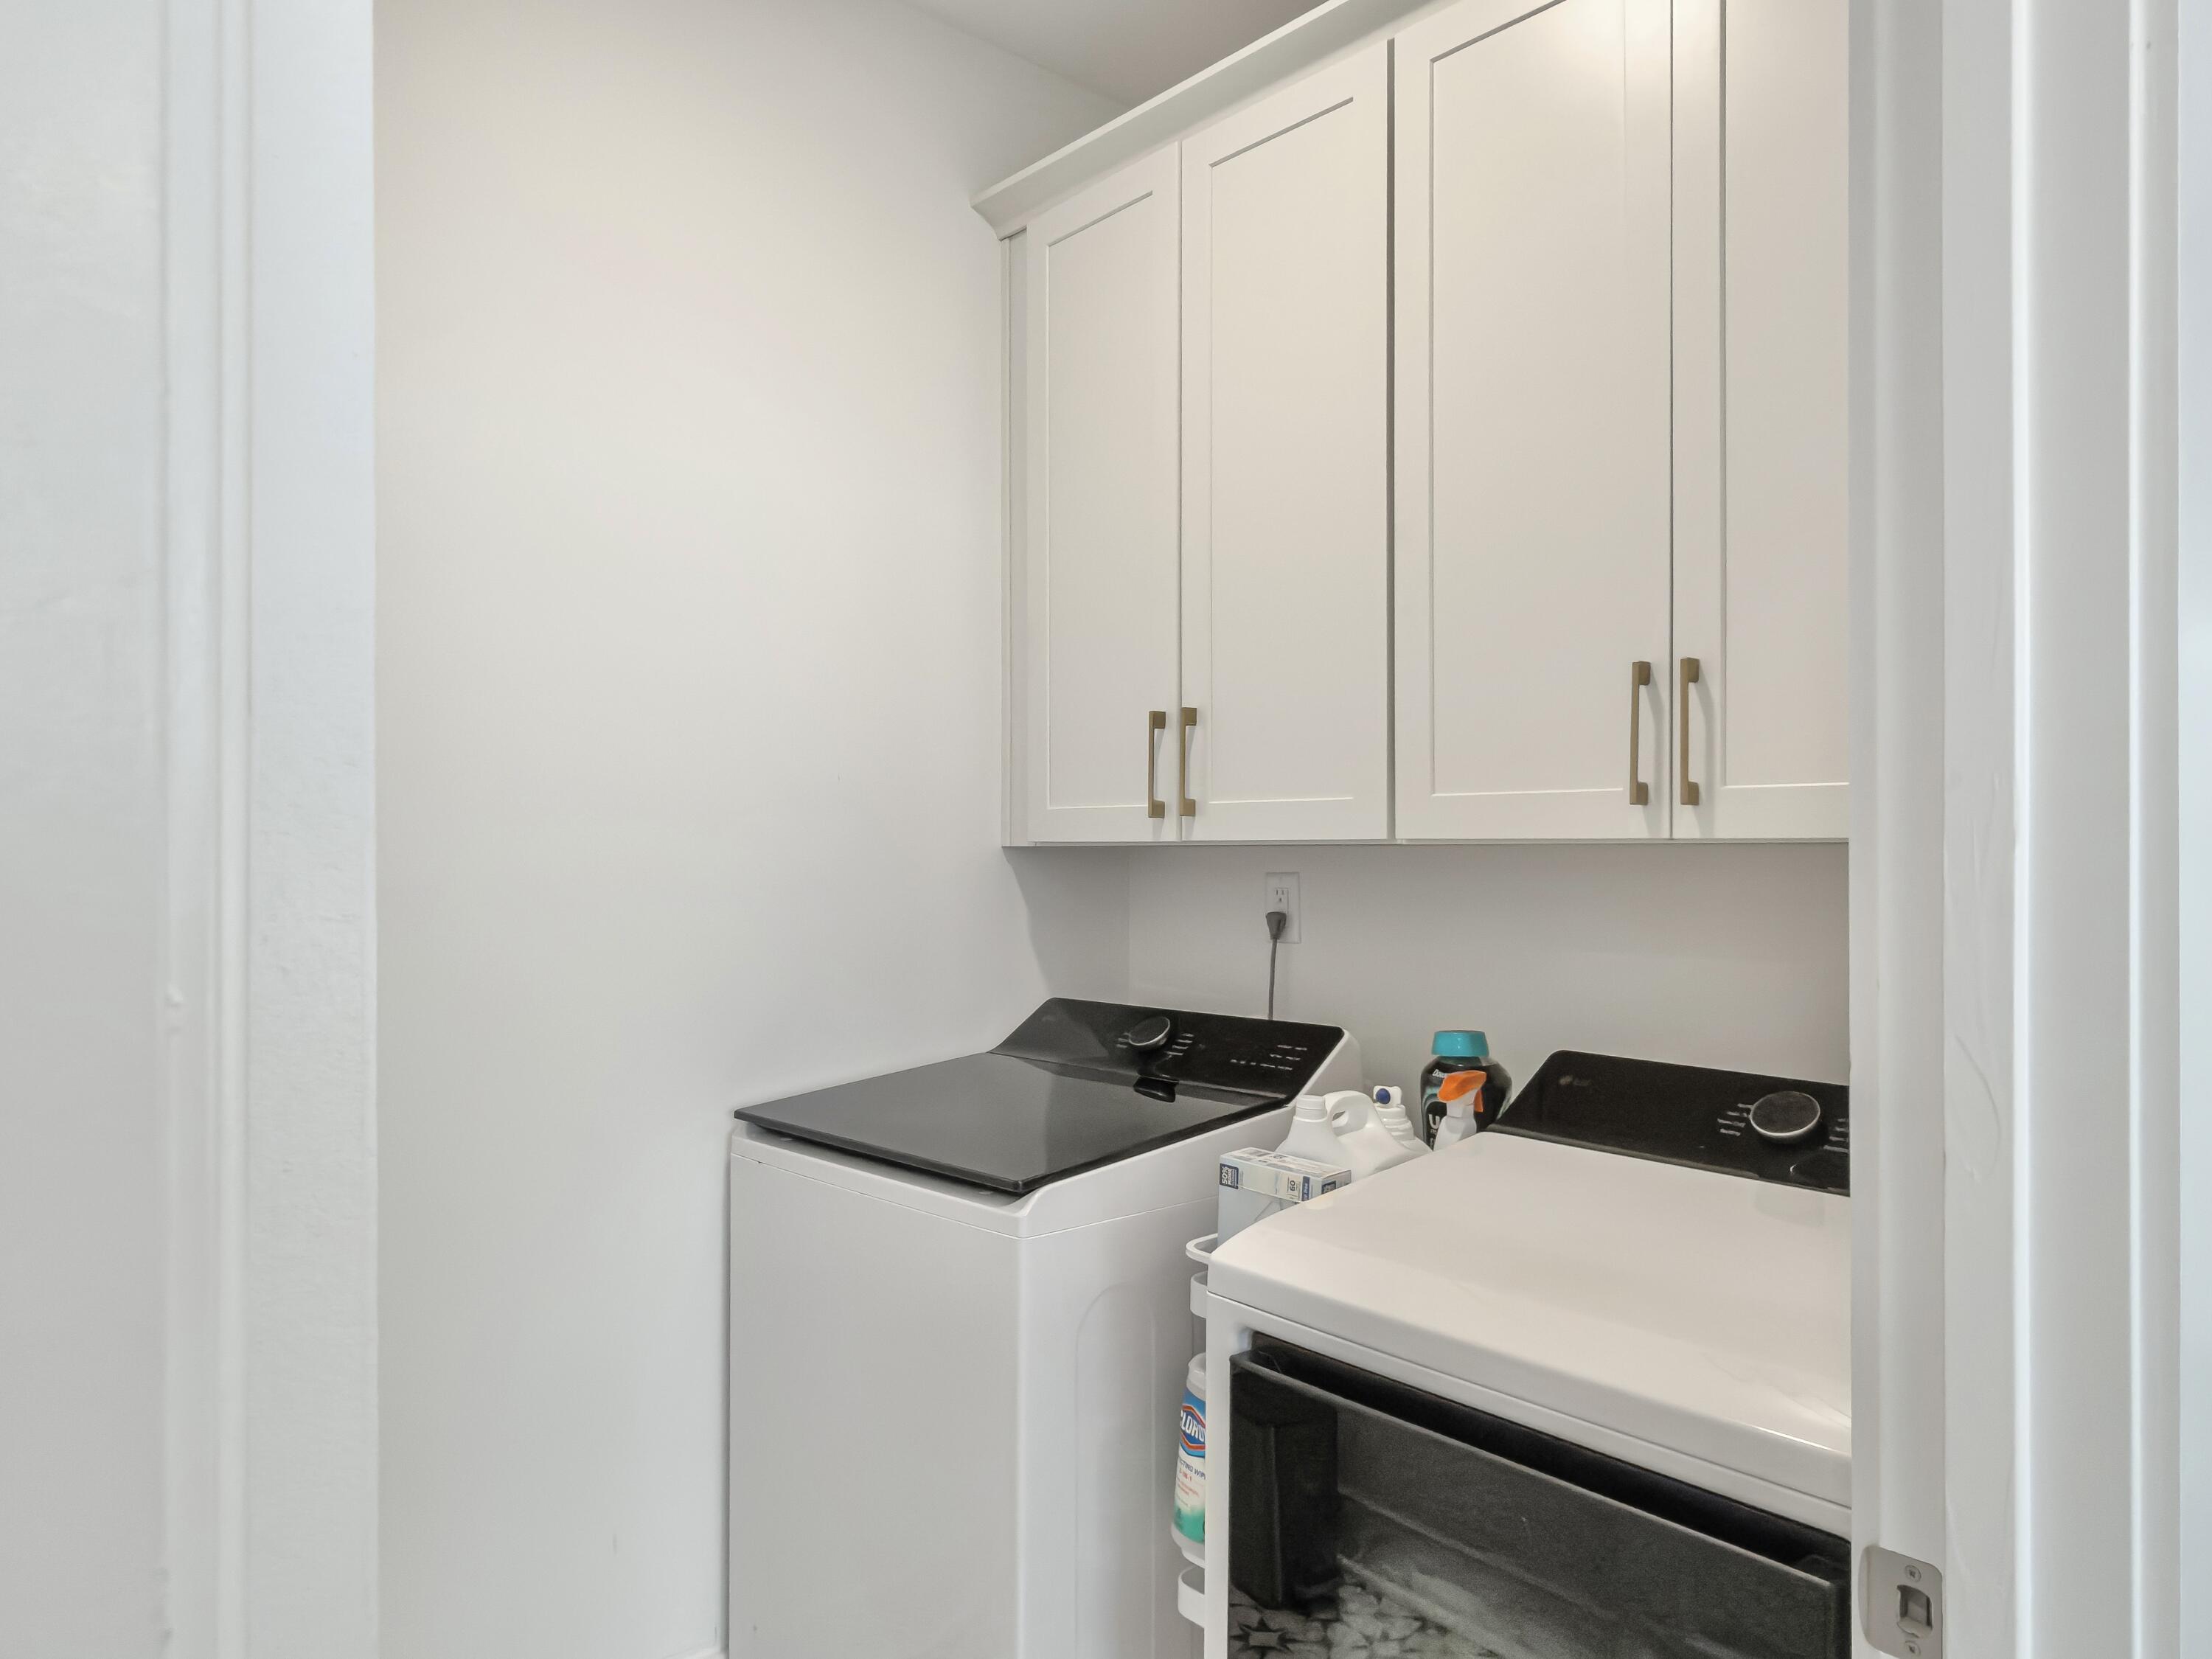
Washer Hookup, Electric Dryer Hookup, Laundry Room
Window Features
Storm Window(s), Thermal Windows/Doors, Window Treatments - Some, ENERGY STAR Qualified Windows
Fireplace Features
Living Room, One
Entry Location
Ground Level

Heating and Cooling

Heating Features
Forced Air, Heat Pump
Has Fireplace
Yes
Fireplaces
1

Building Details
Construction

Architectural Style
Traditional
Year Built
2025
Foundations
Raised

Materials
Construction Materials
Cement Siding
Roof
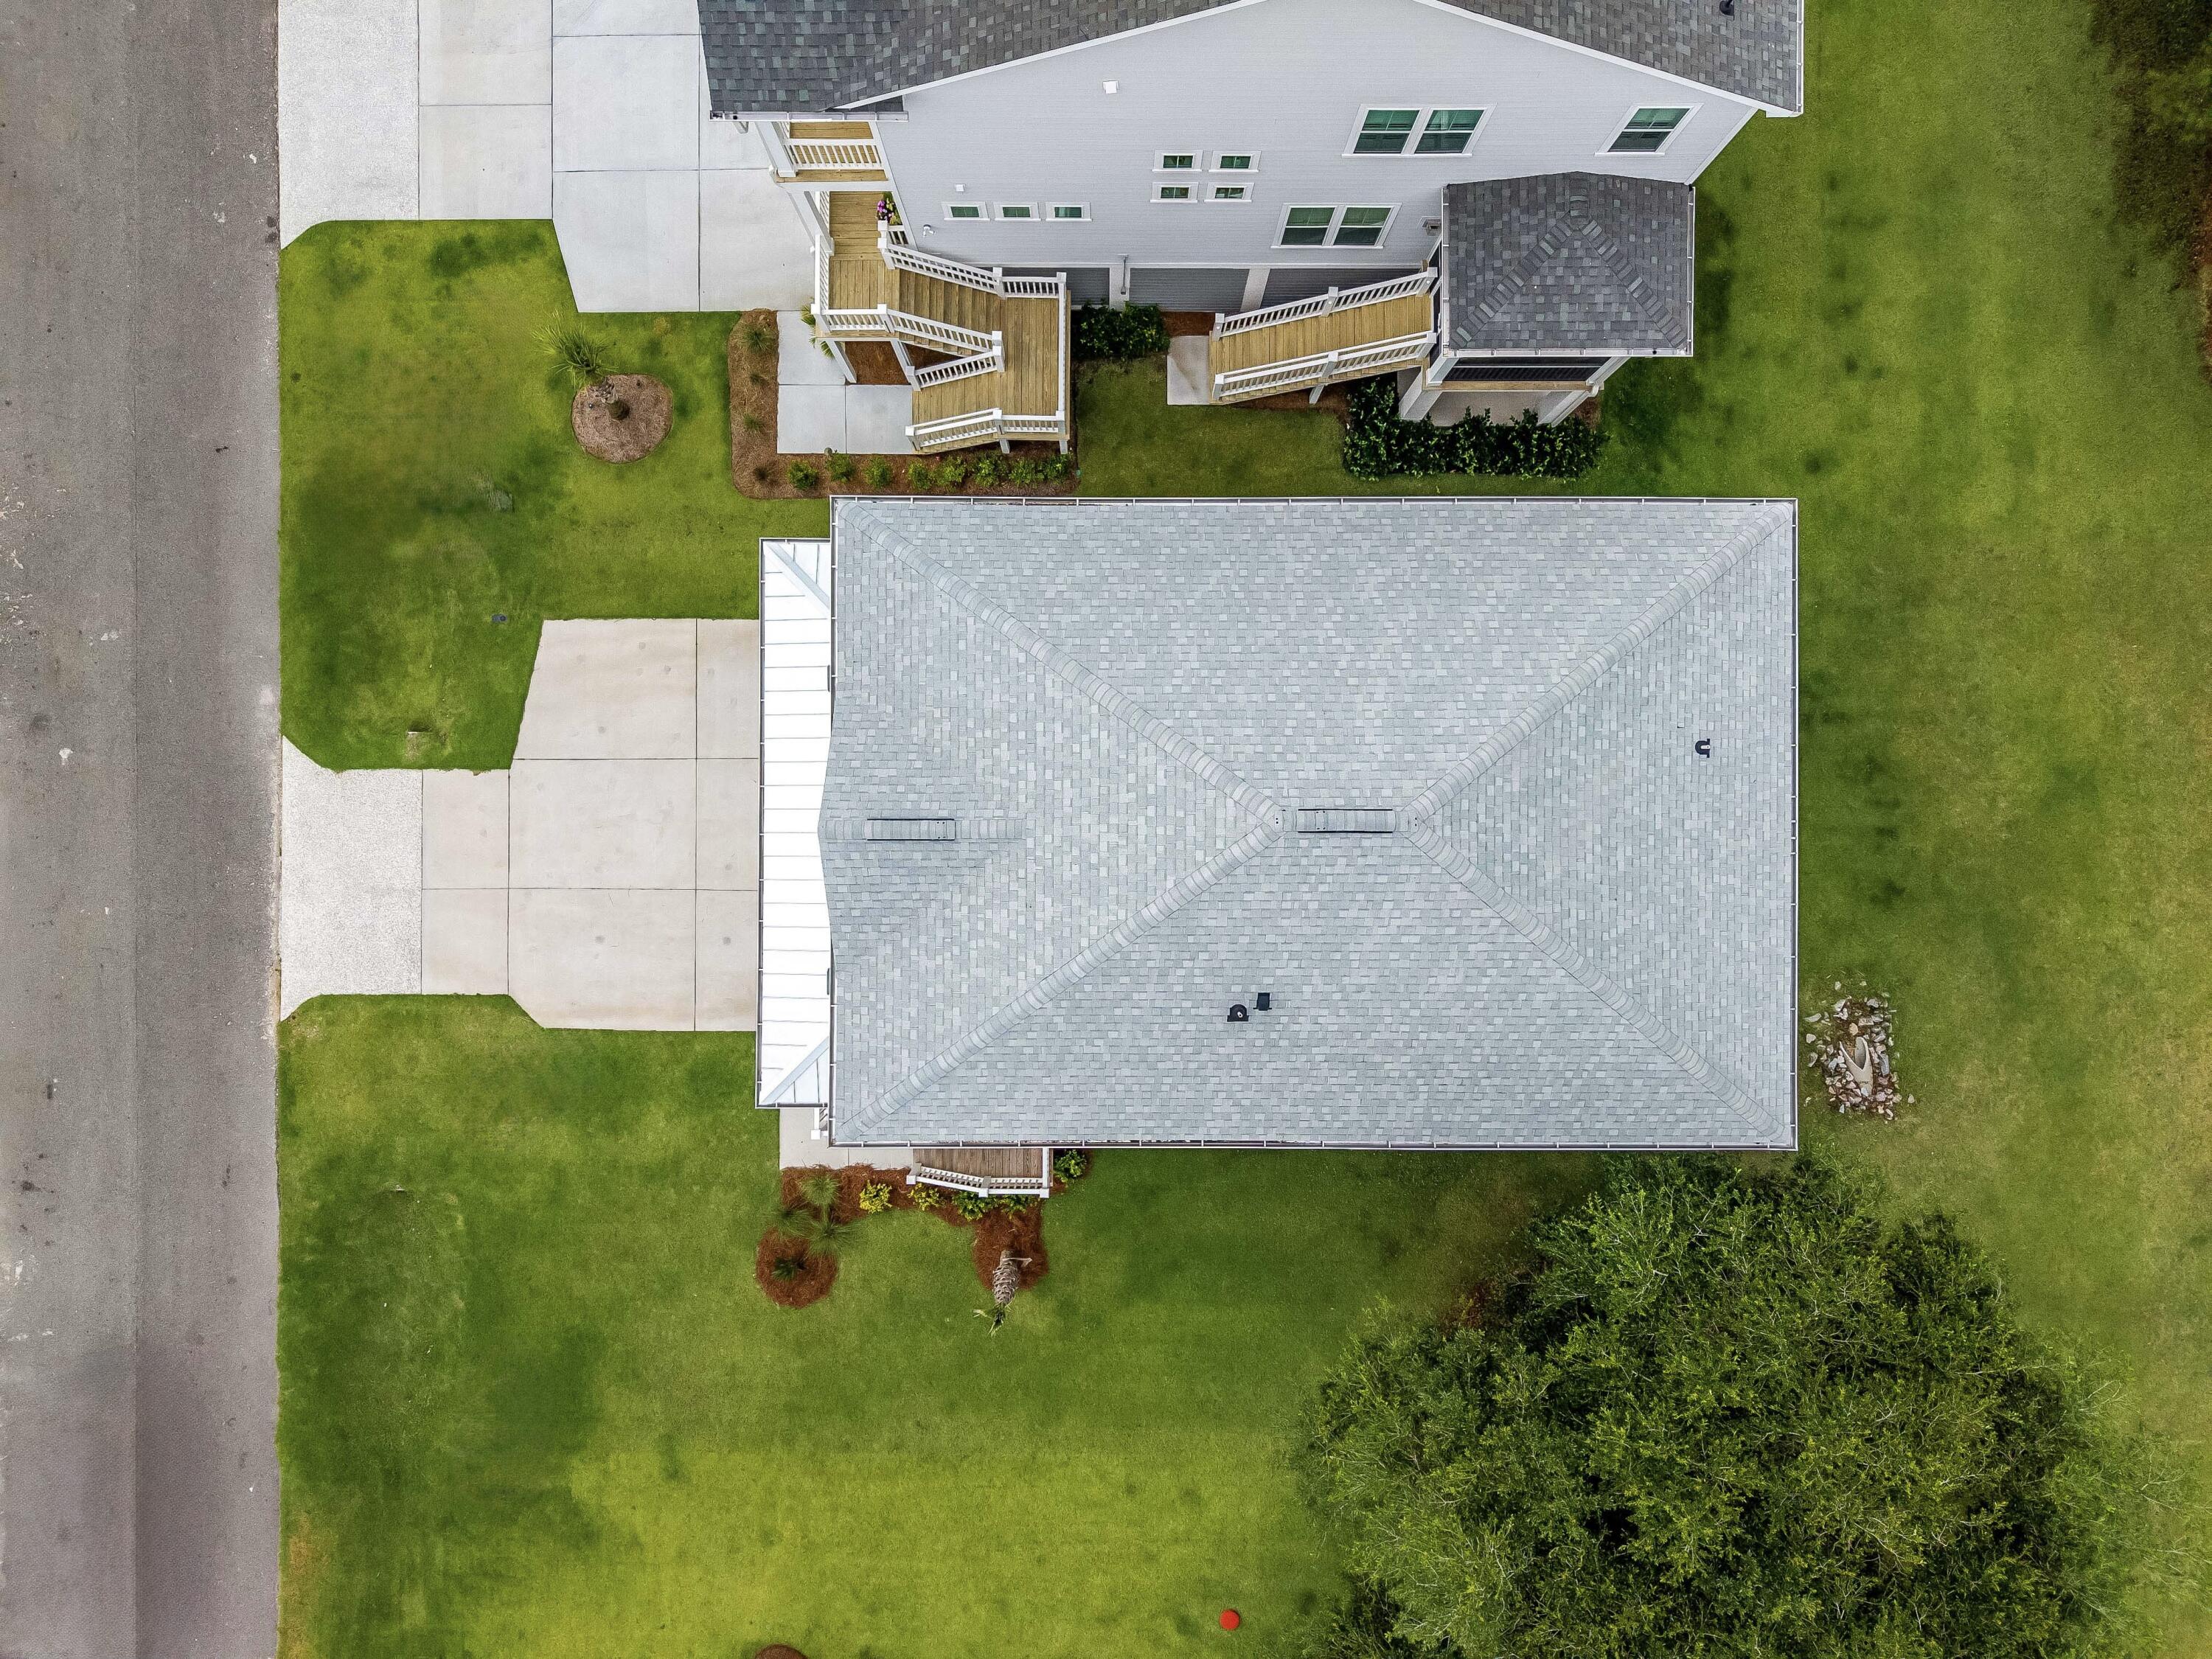
Architectural, Asphalt, Metal

Terms

Terms

Special Conditions
10 Yr Warranty
Special Terms
Any
Cumulative Days on Market
6

Heating, Cooling & Utilities

Cooling Features
Central Air

Utilities

Utilities
Berkeley Elect Co-Op, Mt. P. W/S Comm

Green Energy

Green Certifications
HERS Index Score

Utilities

Sewer
Public Sewer

Green Energy

Energy Efficiency Features
HVAC, Insulation, Roof

Utilities

Water Source
Public

Lot

Acres
0.19
Lot Size
0.19
Lot Size Area Sq Ft
8,276.40
Lot Features
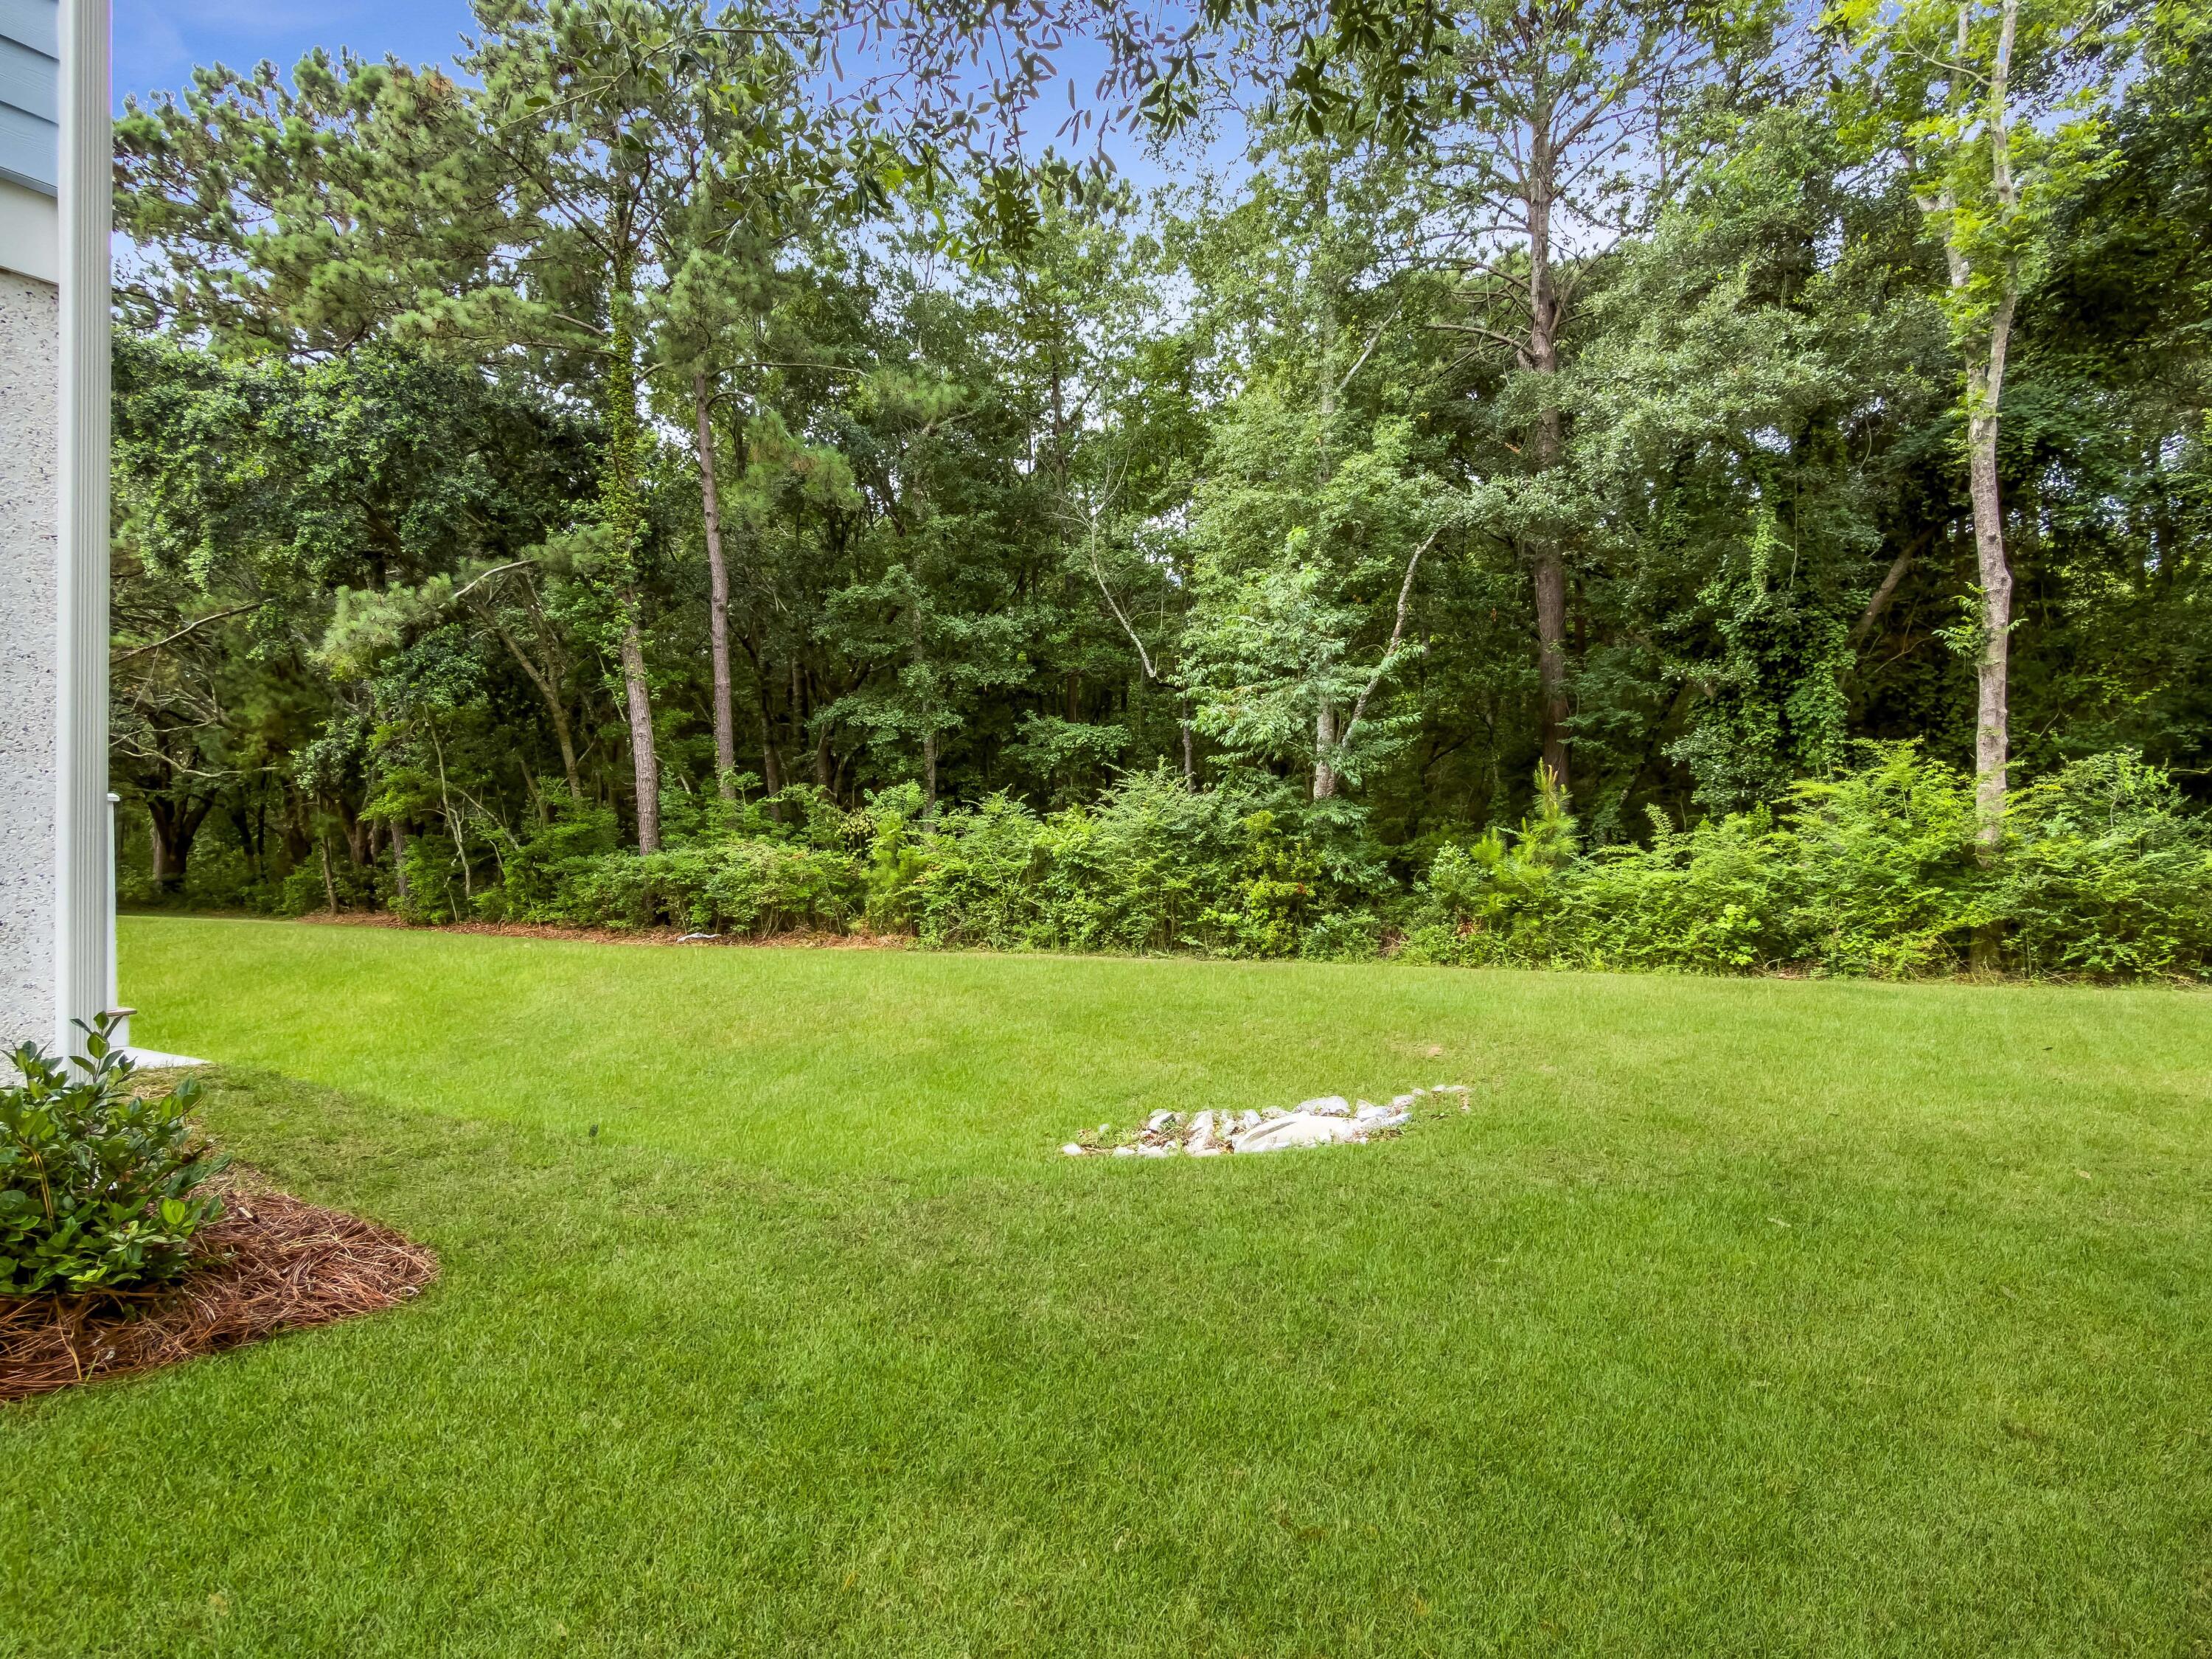
Marshview, Wooded, 0 - .5 Acre

Exterior Features

Exterior Features
Rain Gutters, Lawn Irrigation
Patio And Porch Features
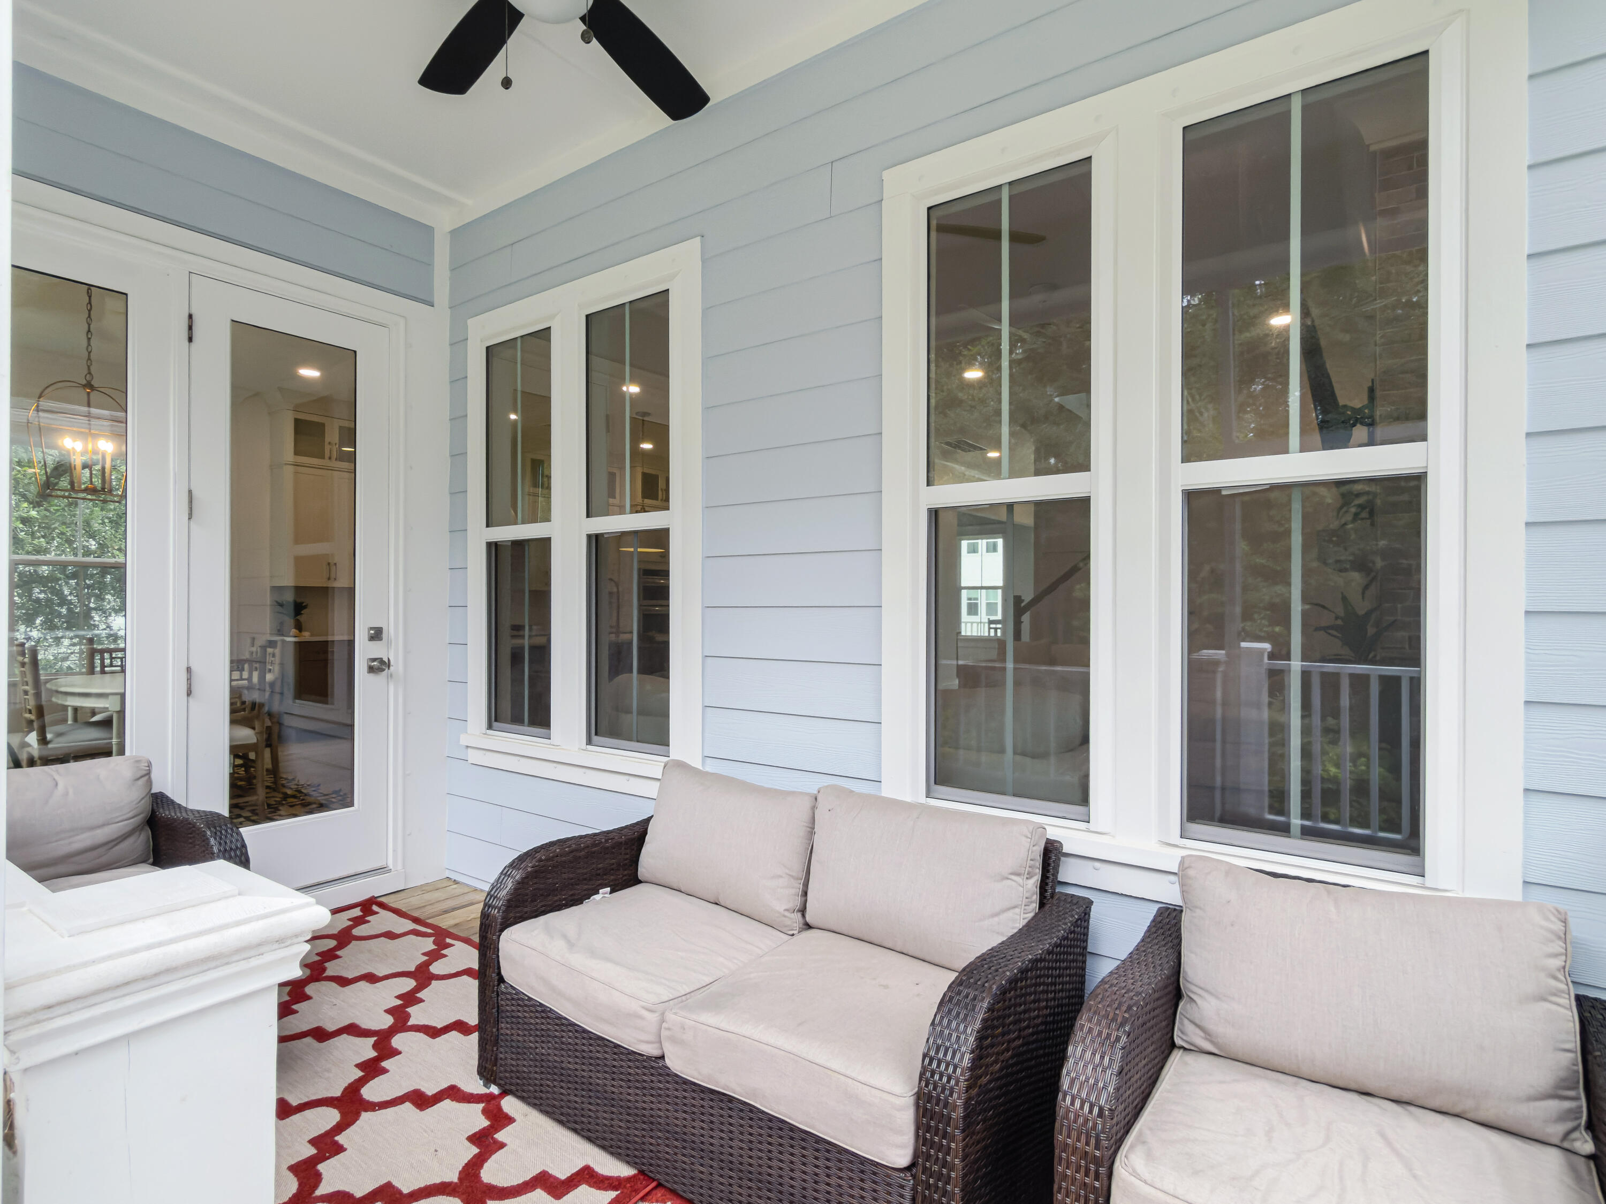
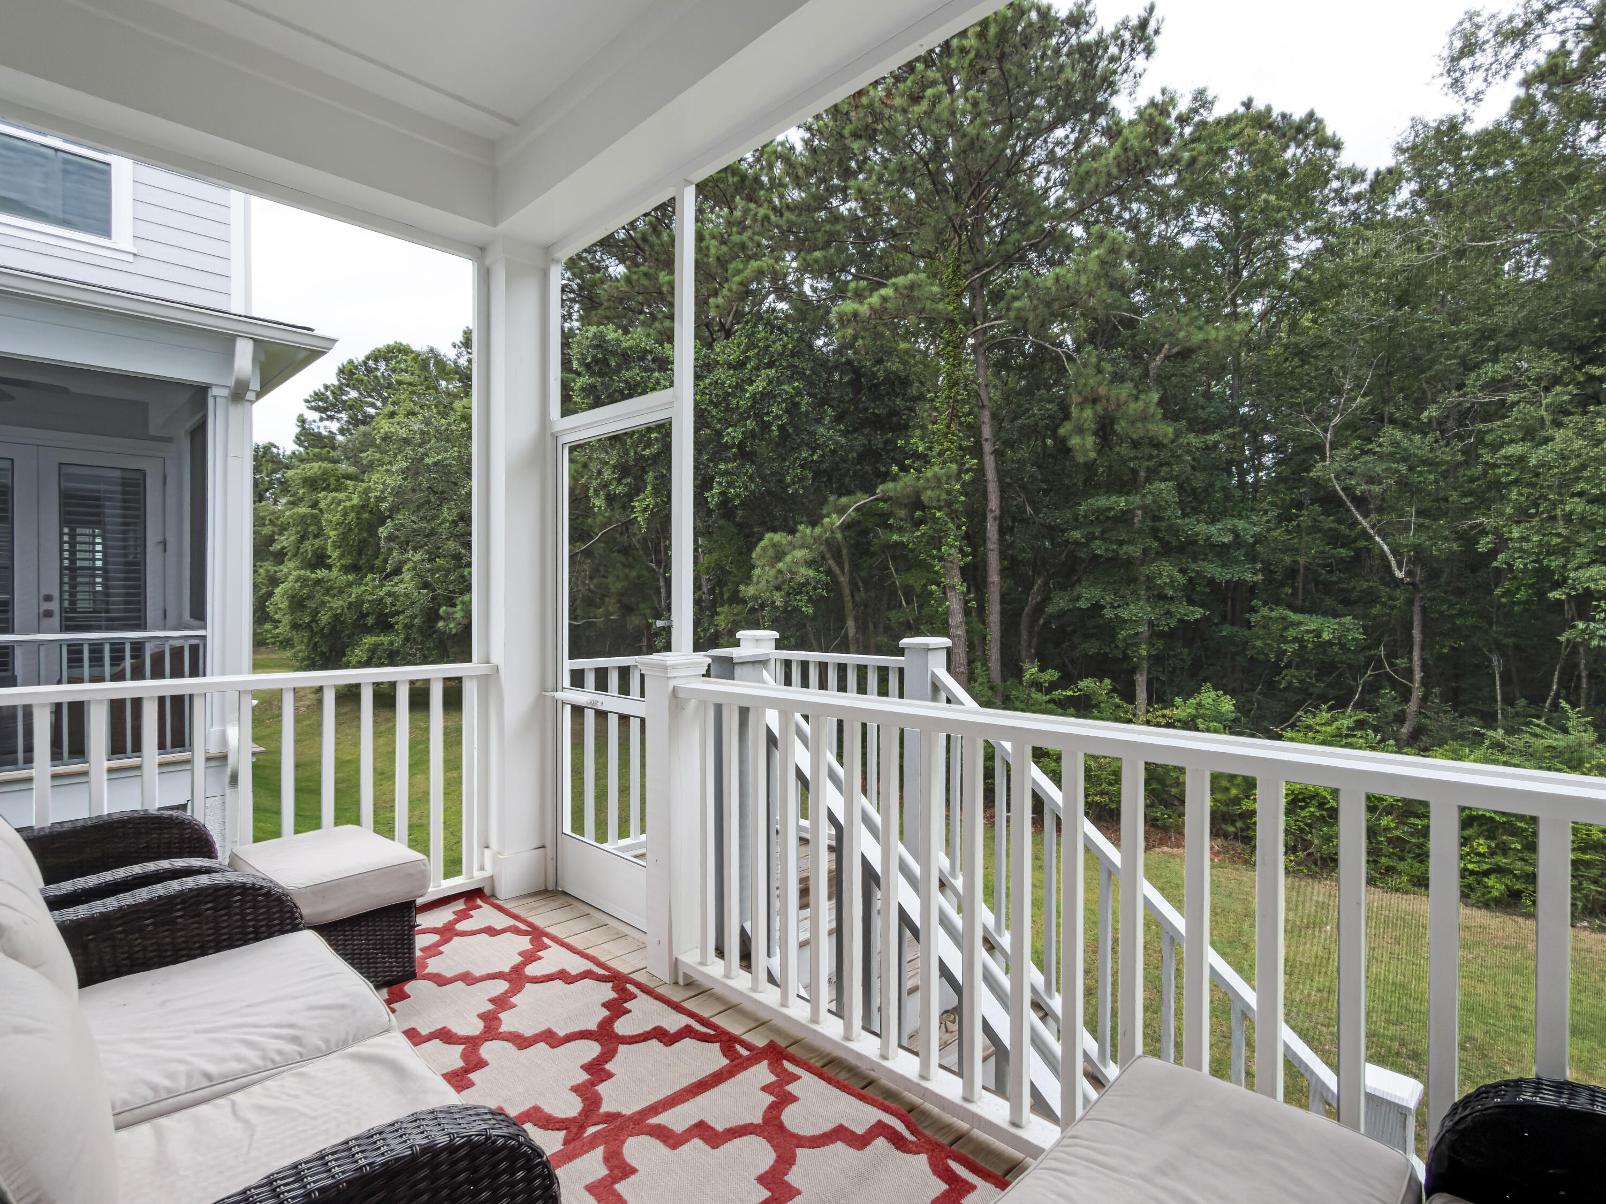
Porch - Full Front, Screened, Front Porch

Parking

Total Parking Spaces
2
Garage Capacity
2
Covered Spaces
2
Parking Features
Attached, 2 Car Garage, Garage Door Opener
Listed by The Firm Real Estate Company
Listing Data last updated 10/22/2026 12:00 pm
Get a Link to this Property: Copy To Clipboard
QR Code link to this property

Phone:
Connect with:

Payment Calculator

per month. fixed. % interest.
$
%
$
%
Principal & Interest
+ Home Insurance
+ Property Tax
+ HOA Fees
per month
Total interest paid over s will be:
All estimates and provided for informational purposes only. Actual amounts may vary. The output of the tool is not a loan offer or solicitation, nor is it financial or legal advice. Information, rates, programs and loan scenarios shown are for example only as of 22-Oct-2026 and are subject to change without notice. Interest rates provided by the St. Louis Federal Reserve Economic Data (FRED). All products are subject to credit and property approval. Not all products are available in all states or for all loan amounts. Other restrictions and limitations apply. Contact your preferred lender for the pricing associated with your specific transaction. Calculations are generated by Open Source mortgage calculation software tools using common mathematical formulas. All calculations should be independently verified.
Get Walk Score Content

Property History

4 days ago
Property information last updated
6 days ago
Status Active. This is the date the listing was placed on market.
Cumulative Days on Market: 6 days (includes prior listings) · Currently listed since October 16, 2026. Data provided by the MLS.

Similar Properties