Start of property details
Share this property:
5403 Halfway Creek Road
Huger, SC 29450
4 days ago NEW · Active
$775,000
$298 / Sqft
4
Beds
3
Baths
2
Garage
2,600
Sqft
0.87
Acres
MLS# 26028379
Cumulative Days on Market: 5 · Includes prior listings · Currently listed since 10/15/26 · Data provided by the MLS.

Property Description

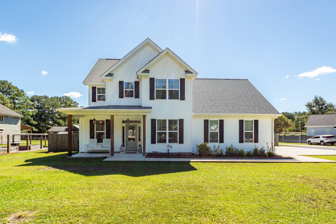
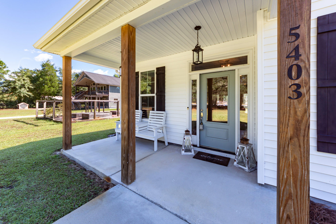
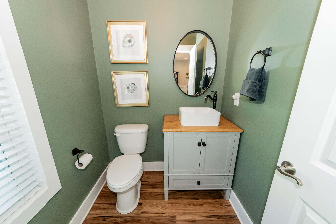
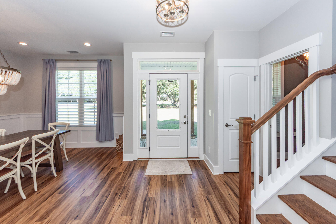
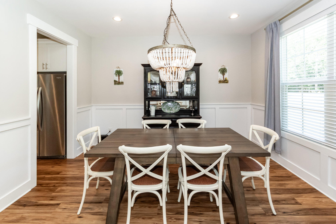
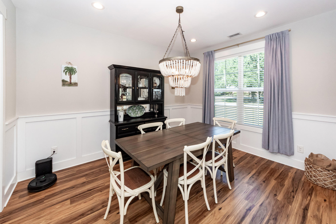
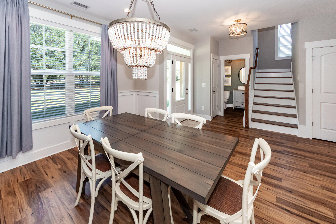
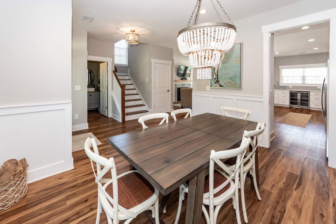
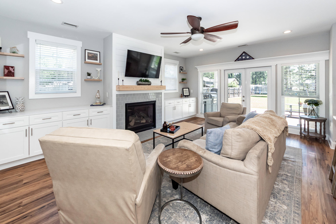
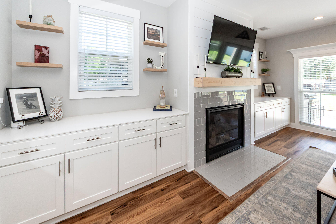
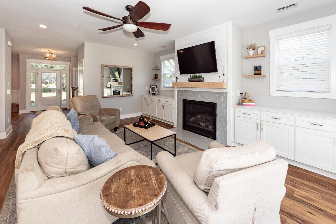
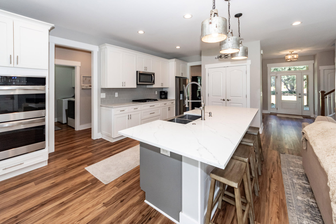
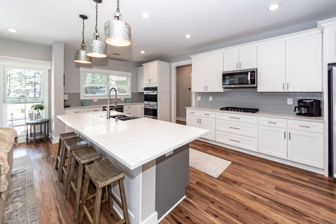
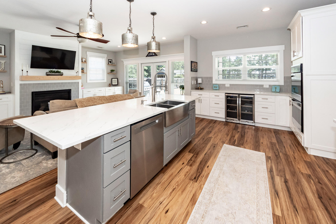
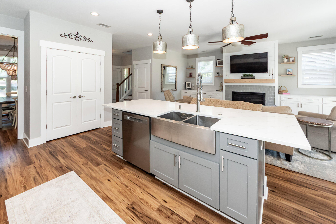
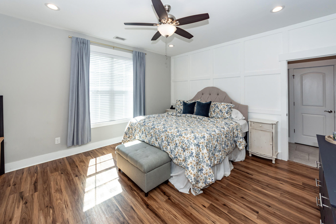
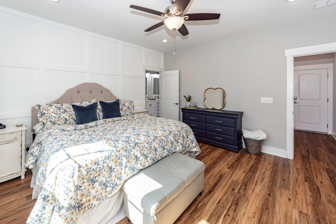
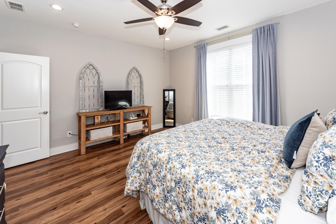
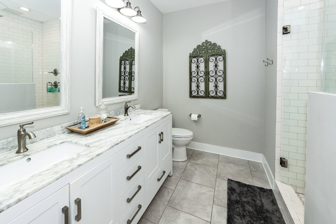
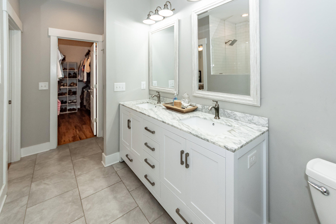
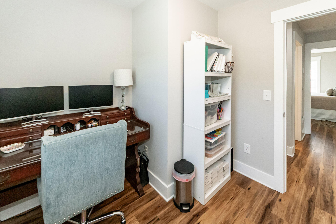
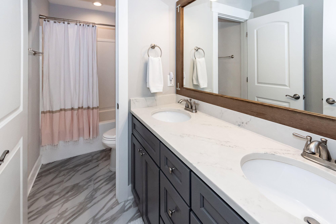
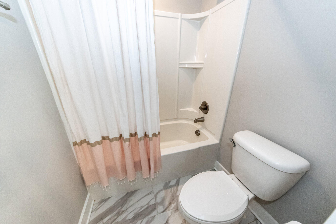
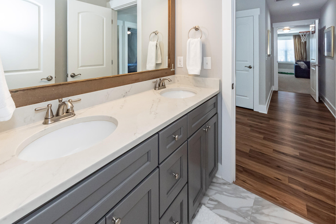
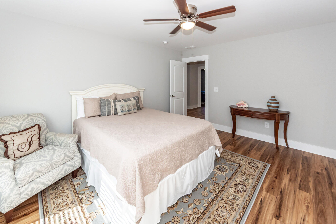
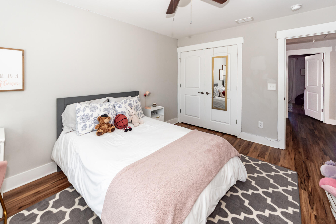
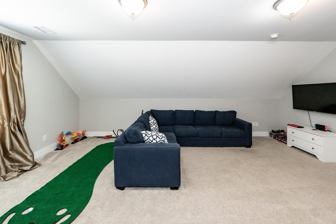
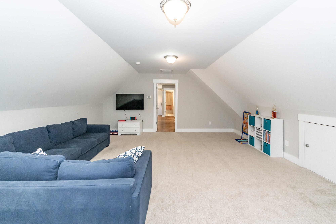
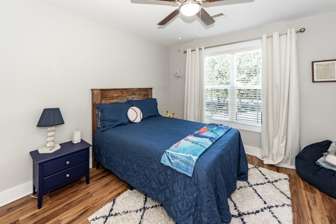
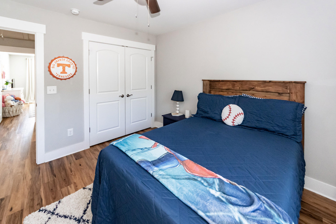
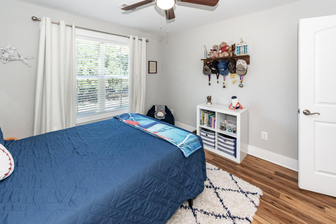
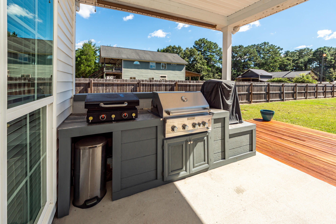
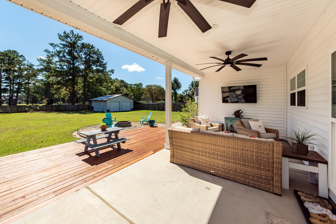
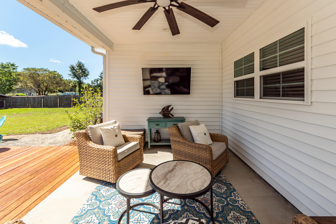
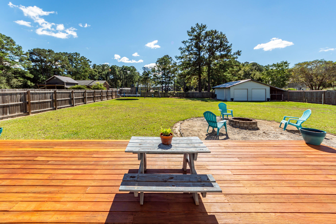
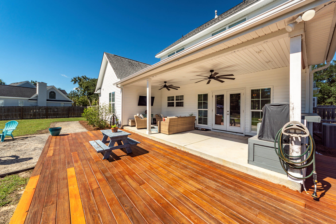
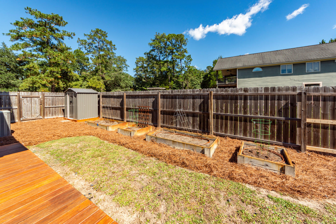
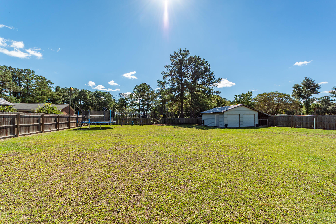
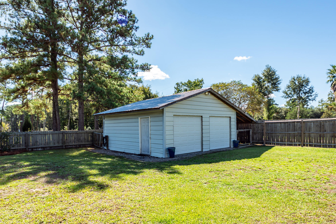
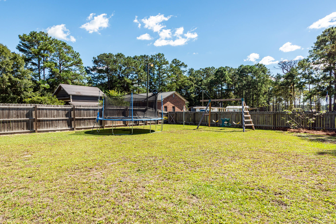
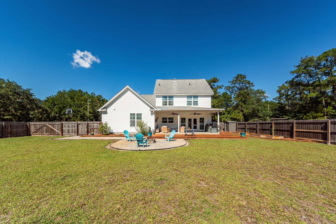
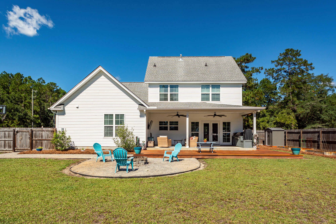
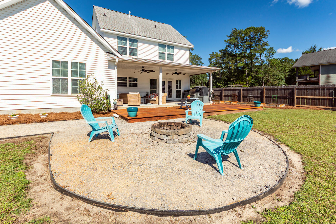
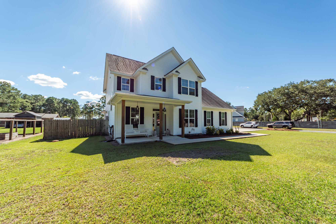
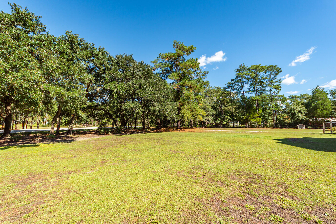
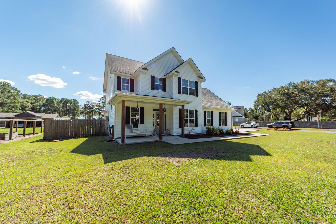
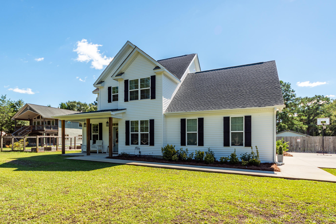
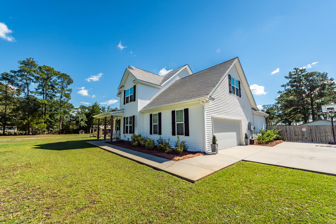
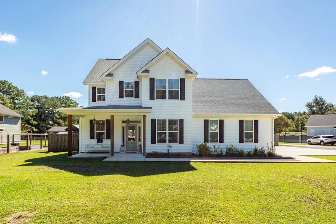
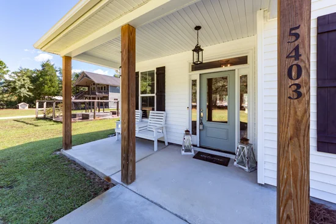
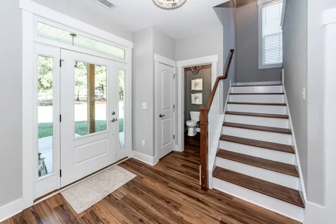
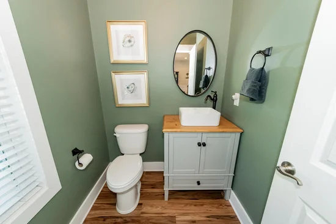
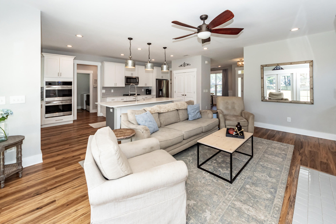
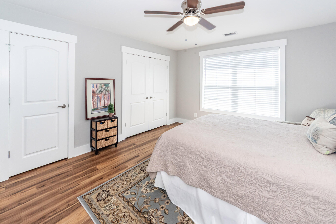
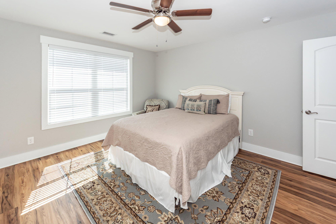
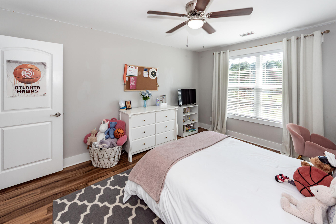
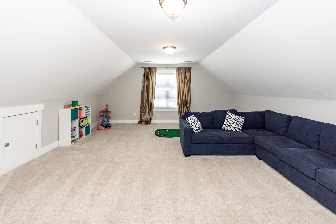
Looking for No HOA, almost an acre, and a home that's only 8 years old, just minutes from Mt Pleasant. 5403 Halfway Creek Road gives you the country living people move out this way for without giving up the convenience they're used to. The 4-bedroom, 2.5-bath home offers about 2, 800 square feet, built recently enough that you're not inheriting someone else's projects. The home is open concept living with primary on first floor and lots of space on second floor with bonus room and office. Outside is where this one really shines, especially for anyone who loves the outdoors. The workshop is ready for the hobbyist, the weekend builder, or a small business owner who needs room to work.Also, outside patio is perfect for hosting football gatherings and or cooking out with family and friends. There's space to park the boat, the trailer, and the toys, and still plenty of yard left over for a pool. Yard has irrigation should you want to grow a garden. Full house generator from Briggs and Stratton. It's quiet out here, but you're not isolated. Neighbors know each other, and the community is close-knit. You get room to breathe and space to spread out, and Mt Pleasant shopping, dining, and schools are still an easy drive. This home is also located in Charleston County.

Property Highlights

Property Type
Residential
Property Sub Type
Single Family Detached
Architectural Style
Traditional
Bedrooms
4
Total Bathrooms
3
Acres
0.87
Year Built
2018
Cumulative Days on Market
5

Location

Area
47 - Awendaw/Mc Clellanville
City/Township
Huger
Subdivision
Christ Church Parish
County
Charleston

Property Details
Price
$775,000
Property Type
Residential
Property Sub Type
Single Family Detached

Building

Levels
Two
Stories For Sale
2
Total Area
2,600 Sqft

Community

Local Schools

Elementary School
St. James - Santee
Middle School
St. James - Santee
High School
Wando

Interior Features

Bedrooms and Bathrooms

Total Bathrooms
3
Full Bathrooms
2
1/2 Bathrooms
1
Bedrooms
4

Interior Features

Interior Features
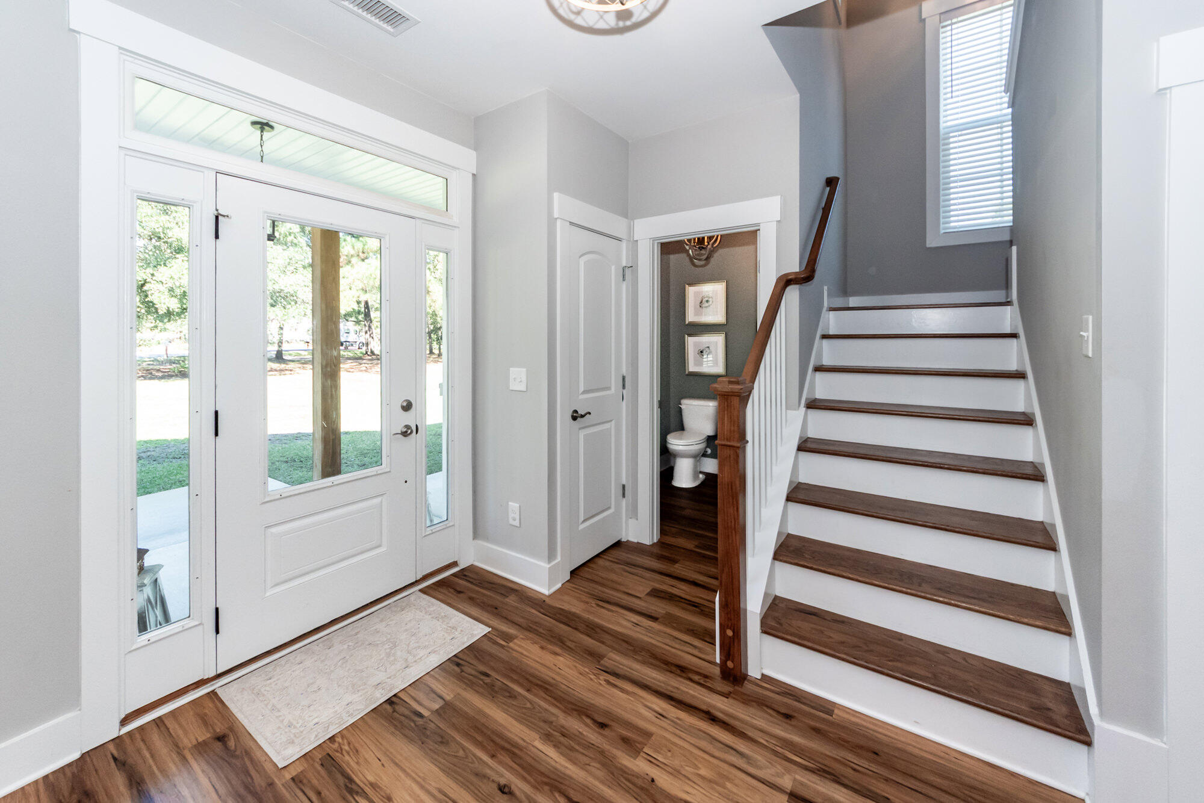
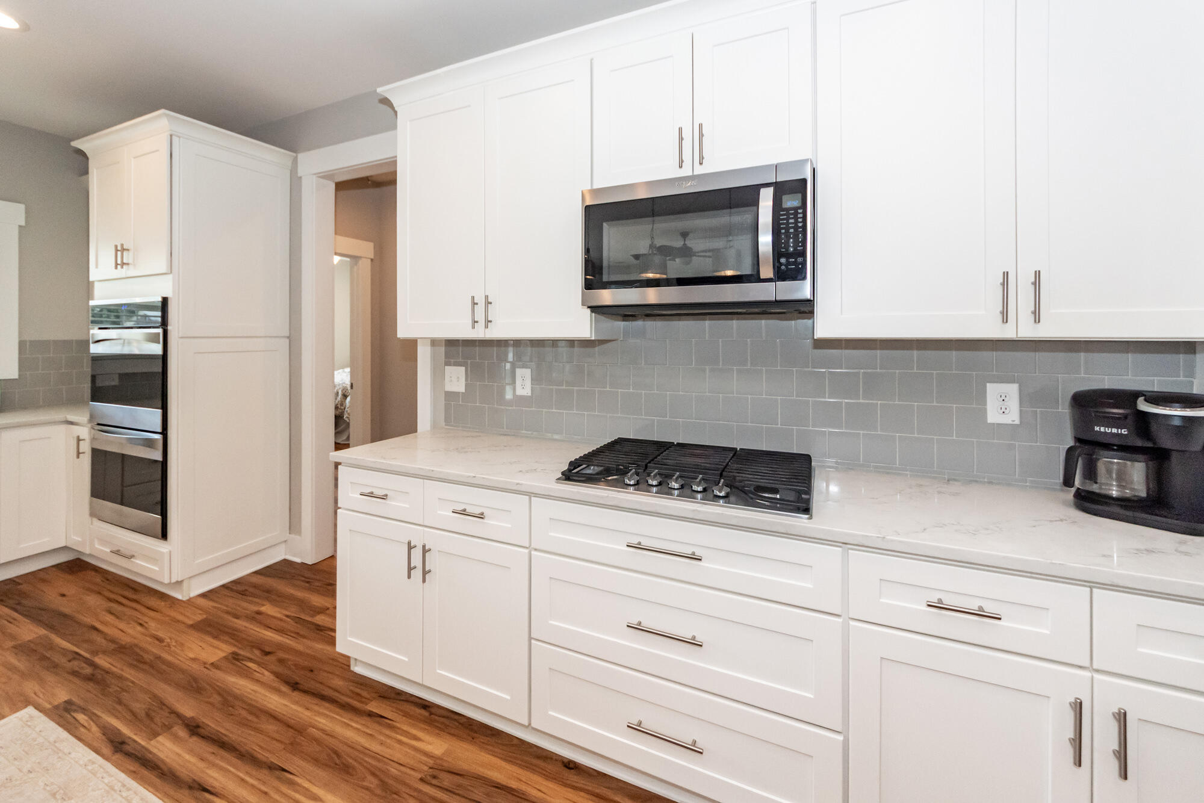
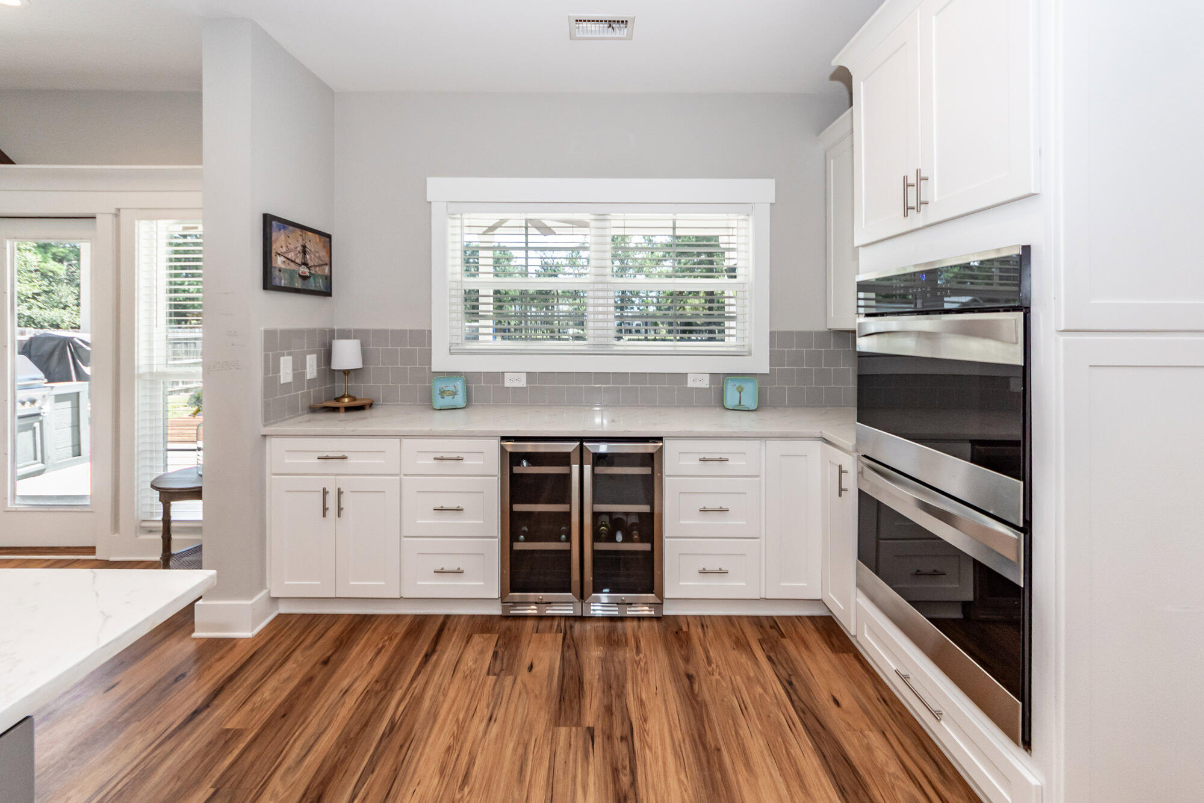
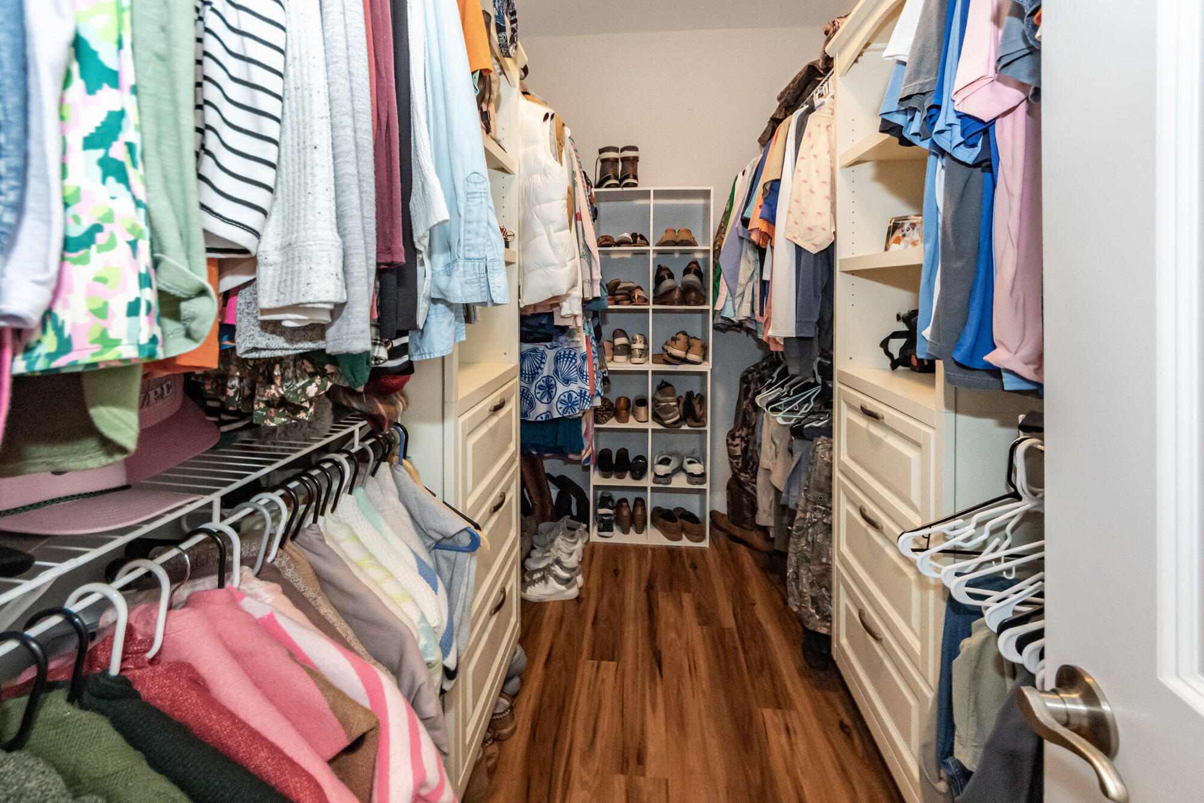
Kitchen Island, Ceiling - Smooth, Walk-In Closet(s), Bonus, Family, Entrance Foyer, Game, Living/Dining Combo, Office, Pantry, Separate Dining
Flooring
Ceramic Tile, Carpet
Laundry Features
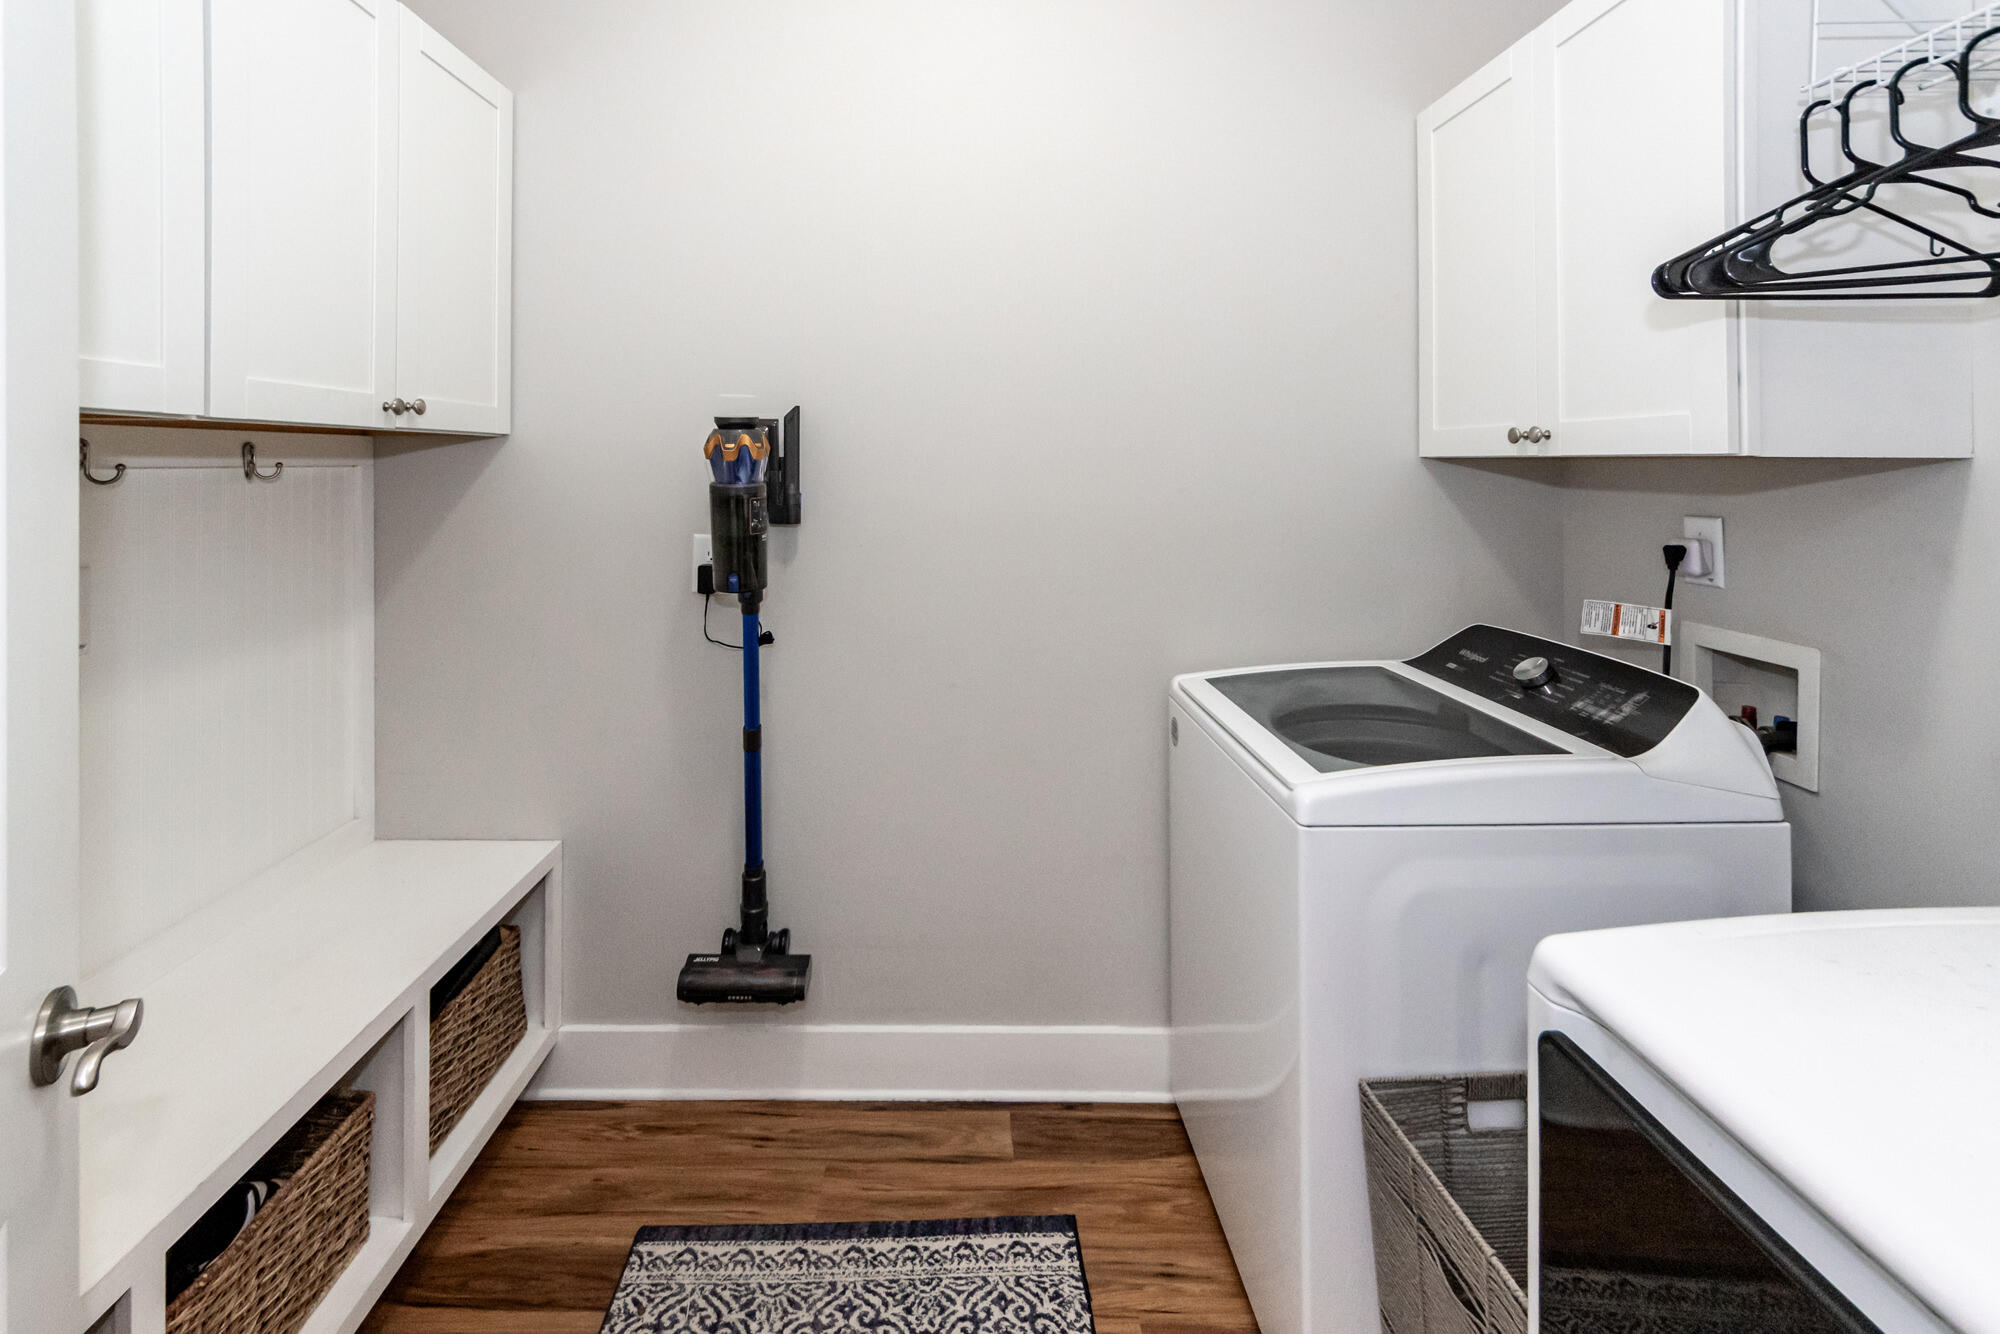
Washer Hookup, Electric Dryer Hookup, Laundry Room
Window Features
Storm Window(s)
Fireplace Features
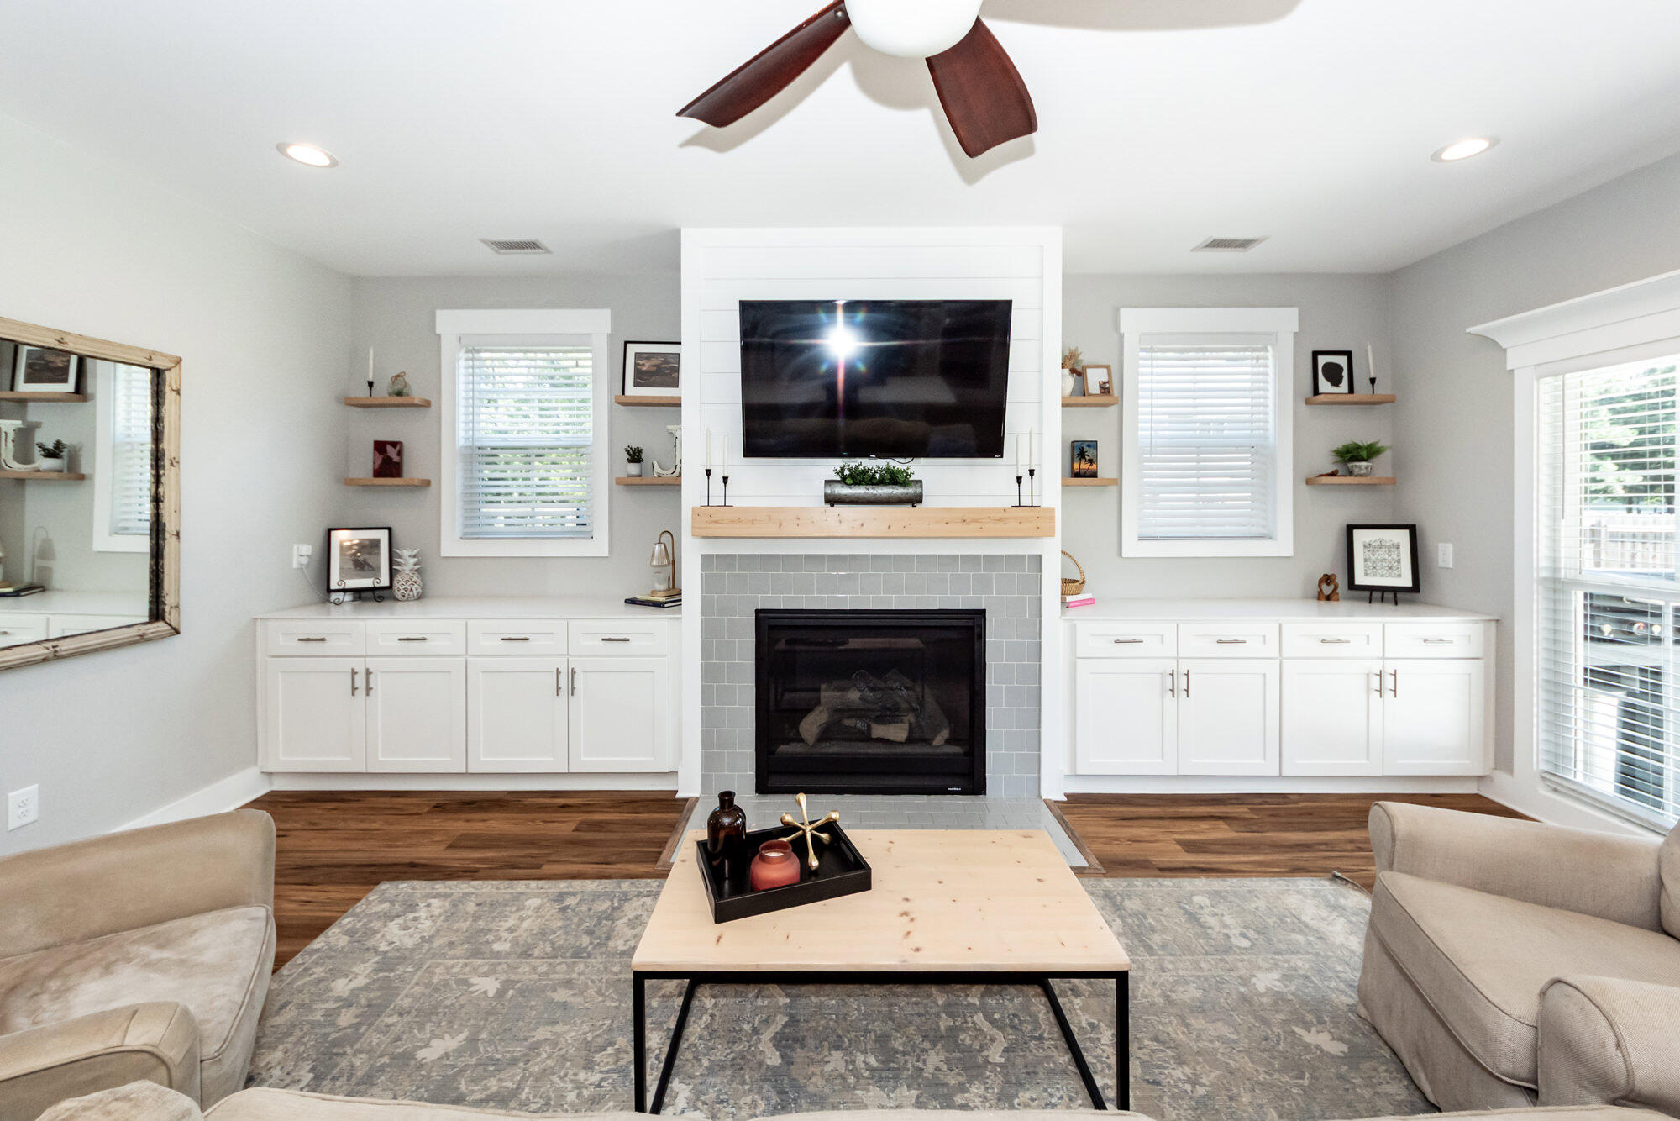
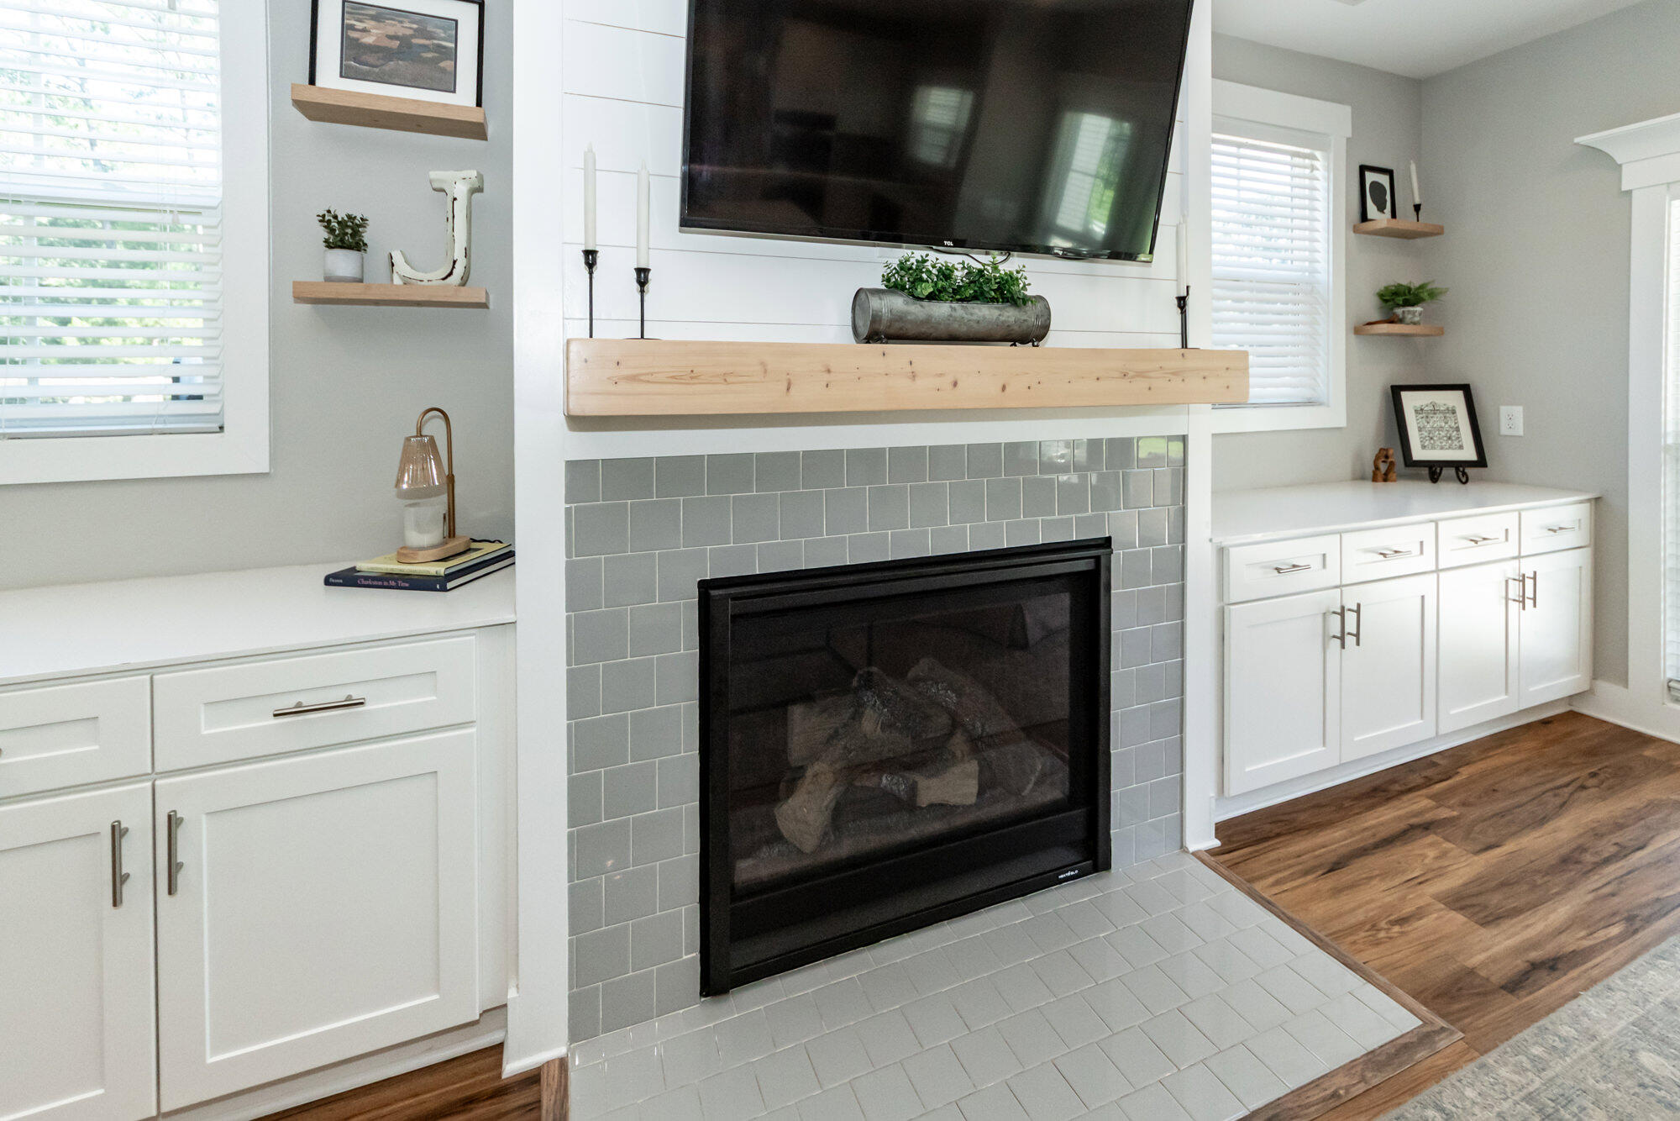
Family Room, Gas Log
Entry Location
Ground Level

Heating and Cooling

Heating Features
Heat Pump
Has Fireplace
Yes

Building Details
Construction

Architectural Style
Traditional
Year Built
2018
Foundations
Slab

Materials
Construction Materials
Vinyl Siding
Roof
Architectural

Terms

Terms

Special Terms
Any, Cash
Cumulative Days on Market
5

Heating, Cooling & Utilities

Cooling Features
Central Air

Utilities

Utilities
Berkeley Elect Co-Op
Sewer
Septic Tank

Lot

Acres
0.87
Lot Size
0.87
Lot Size Area Sq Ft
37,897.20
Lot Features
.5 - 1 Acre

Exterior Features

Exterior Features
Lawn Irrigation, Garden
Patio And Porch Features
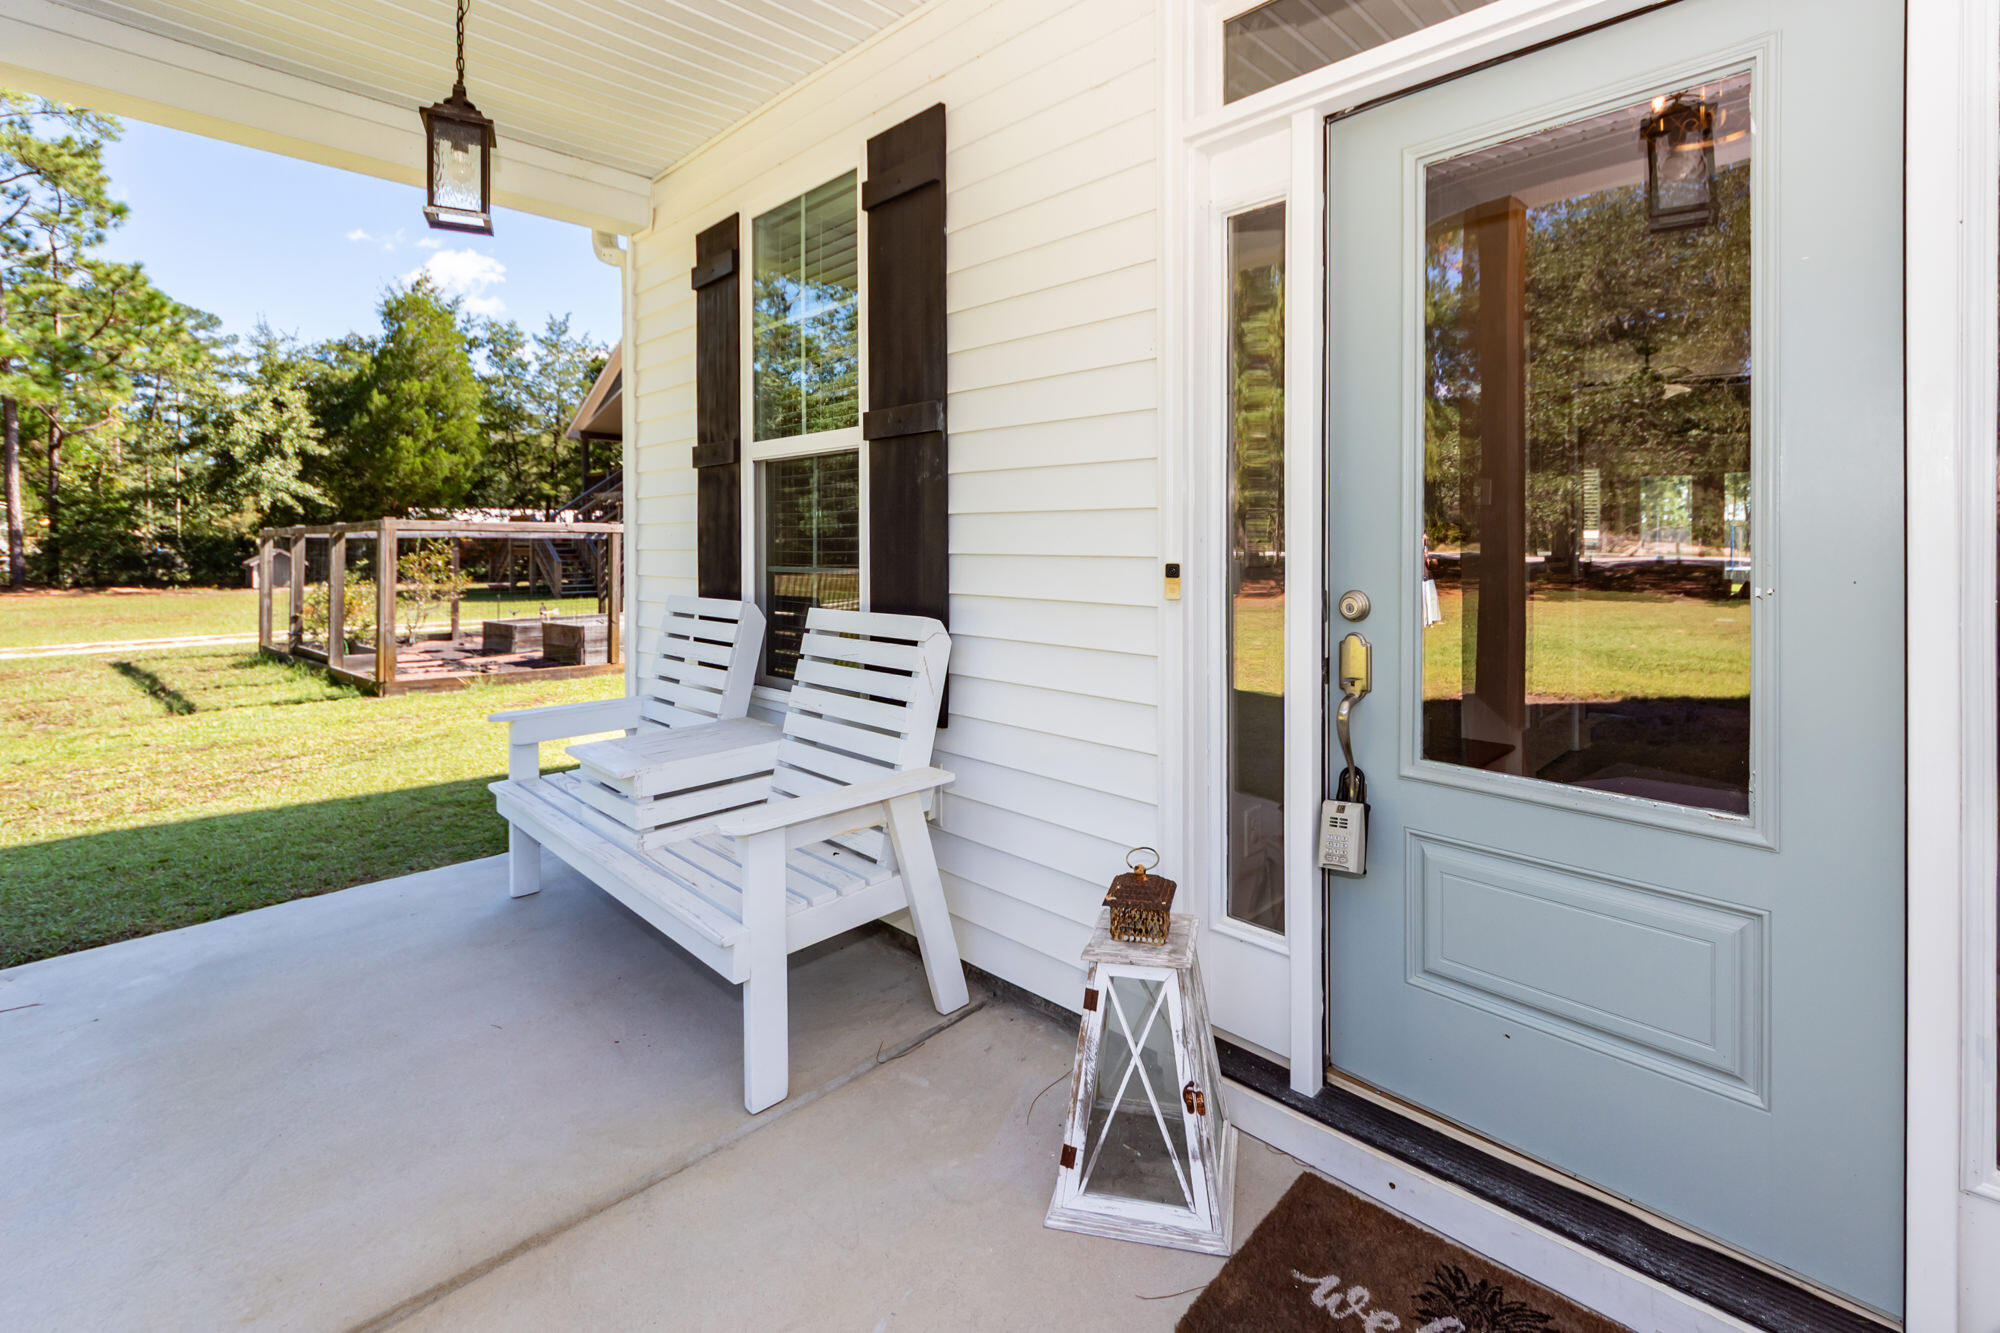
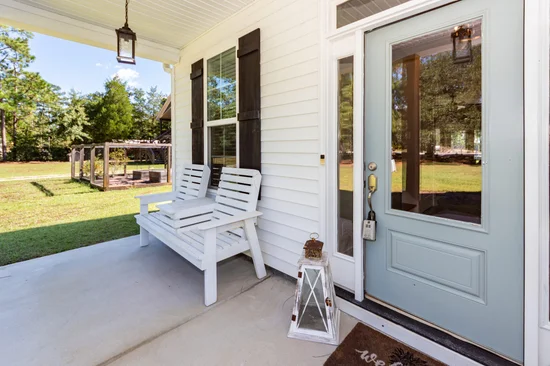
Covered, Deck, Patio, Front Porch
Fencing
Wood

Parking

Total Parking Spaces
2
Garage Capacity
2
Covered Spaces
2
Parking Features
Off Street, 2 Car Garage
Listed by The Boulevard Company
Listing Data last updated 10/20/2026 06:40 pm
Get a Link to this Property: Copy To Clipboard
QR Code link to this property

Phone:
Connect with:

Payment Calculator

per month. fixed. % interest.
$
%
$
%
Principal & Interest
+ Home Insurance
+ Property Tax
+ HOA Fees
per month
Total interest paid over s will be:
All estimates and provided for informational purposes only. Actual amounts may vary. The output of the tool is not a loan offer or solicitation, nor is it financial or legal advice. Information, rates, programs and loan scenarios shown are for example only as of 20-Oct-2026 and are subject to change without notice. Interest rates provided by the St. Louis Federal Reserve Economic Data (FRED). All products are subject to credit and property approval. Not all products are available in all states or for all loan amounts. Other restrictions and limitations apply. Contact your preferred lender for the pricing associated with your specific transaction. Calculations are generated by Open Source mortgage calculation software tools using common mathematical formulas. All calculations should be independently verified.
Get Walk Score Content

Property History

2 days ago
Property information last updated
5 days ago
Status Active. This is the date the listing was placed on market.
Cumulative Days on Market: 5 days (includes prior listings) · Currently listed since October 15, 2026. Data provided by the MLS.

Similar Properties