Start of property details
Share this property:
25 East Battery Street
Charleston, SC 29401
9 days ago NEW · Active
$23,900,000
$2,102 / Sqft
7
Beds
11
Baths
11,368
Sqft
0.31
Acres
1885
Yr. Built
MLS# 26027595
Cumulative Days on Market: 10 · Includes prior listings · Currently listed since 10/05/26 · Data provided by the MLS.

Property Description

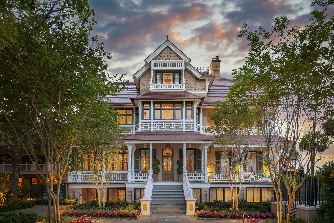
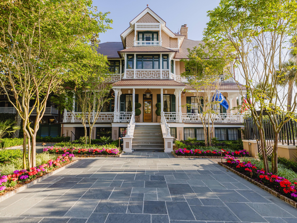
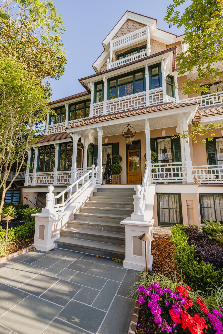
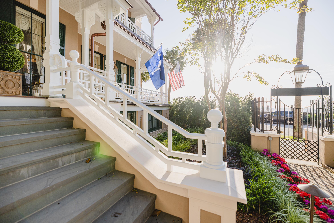
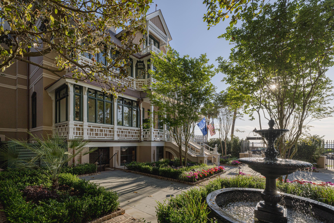
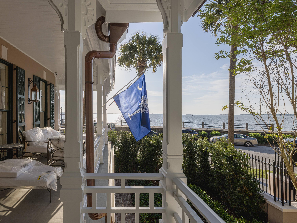
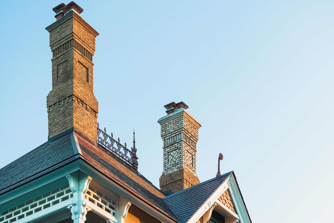
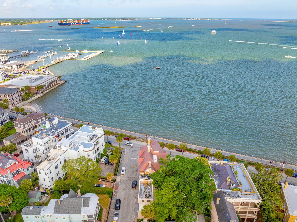
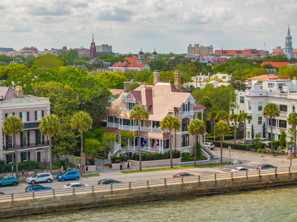
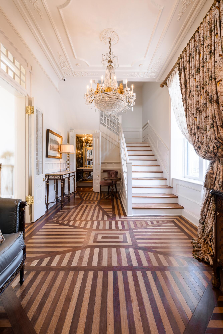
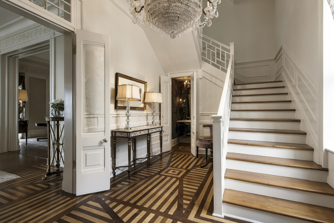
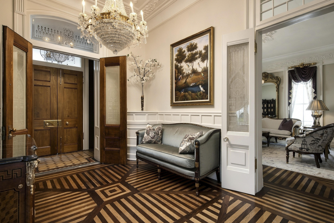
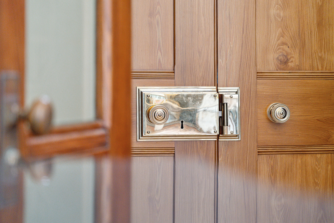
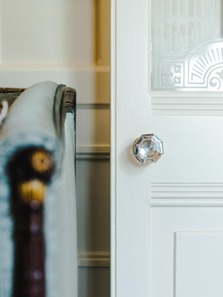
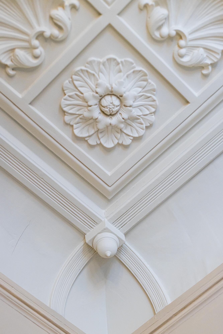
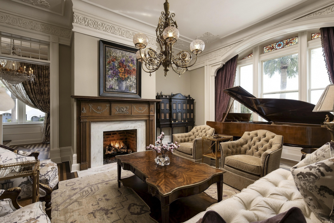
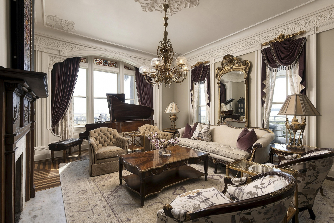
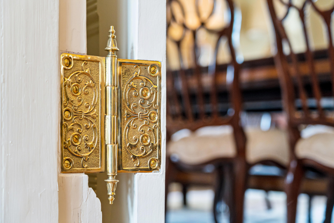
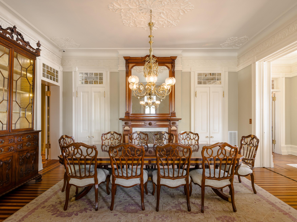
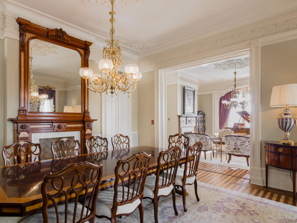
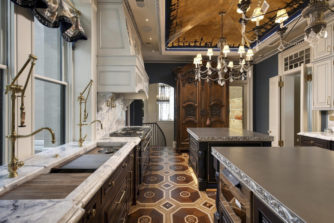
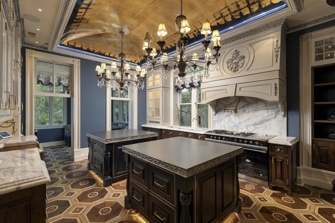
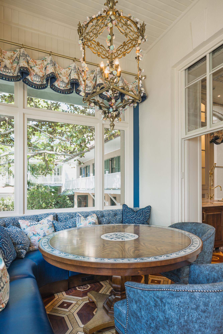
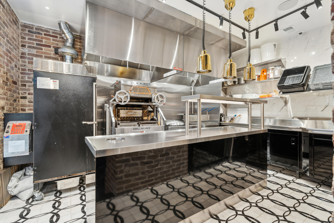
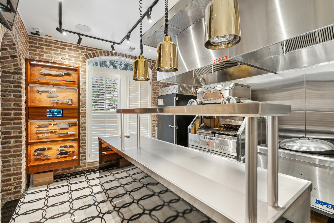
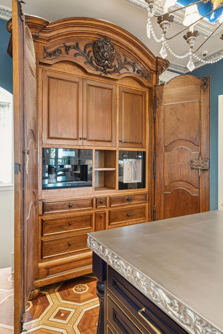
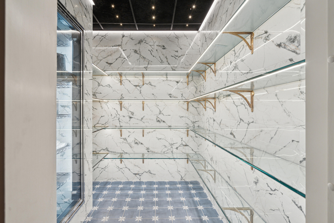
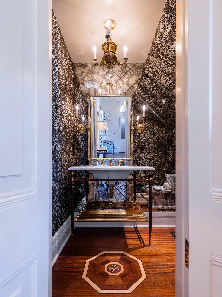
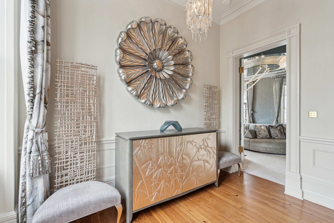
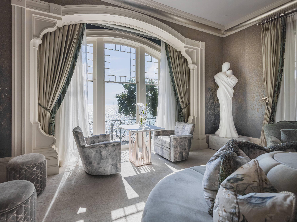
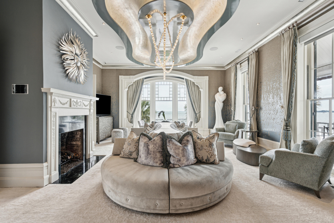
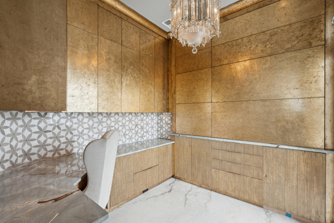
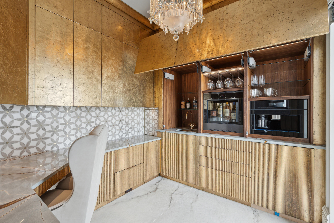
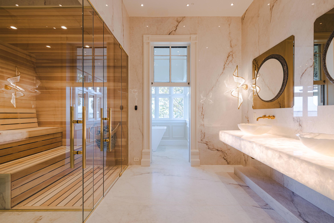
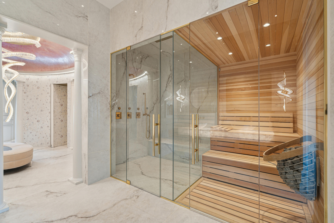
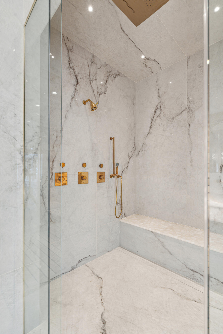
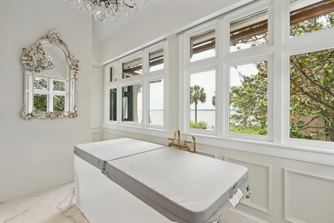
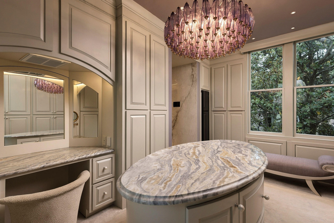
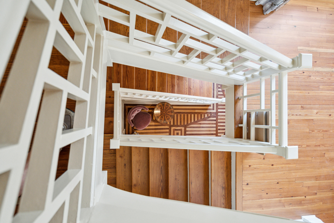
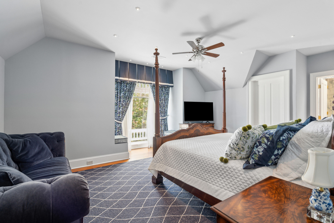
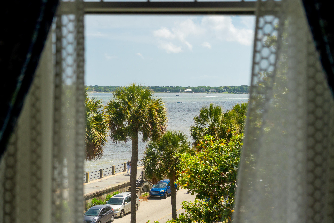
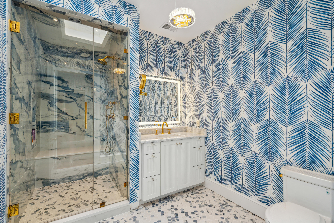
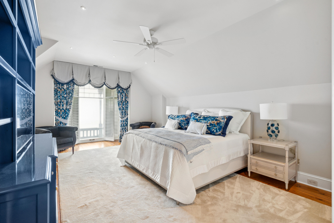
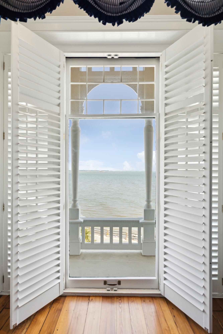
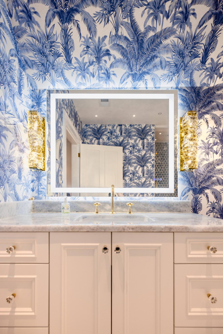
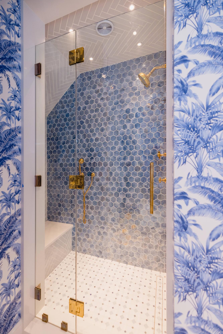
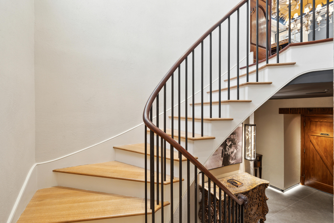
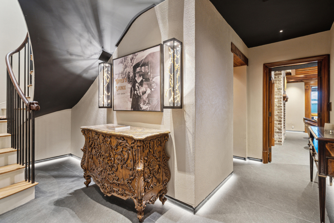
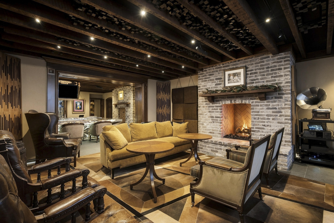
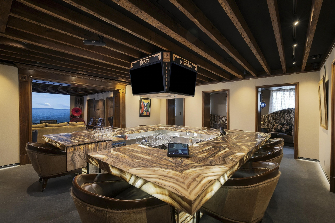
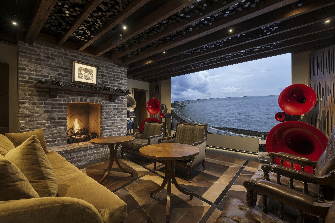
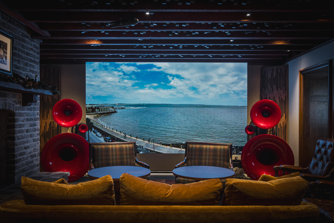
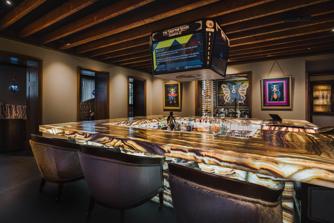
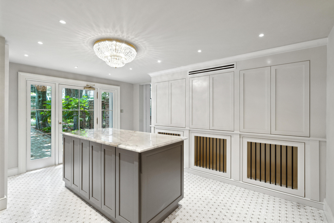
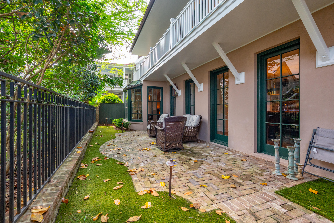
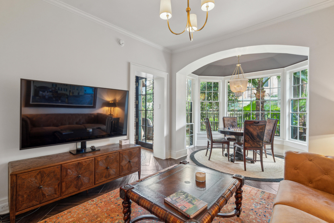
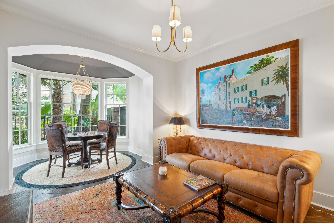
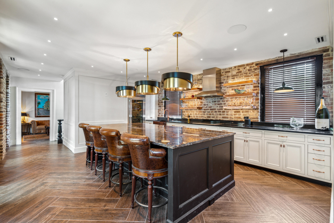
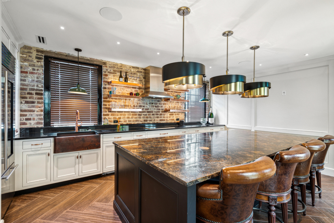
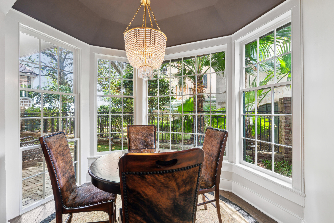
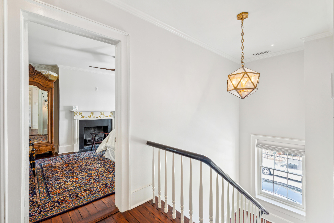
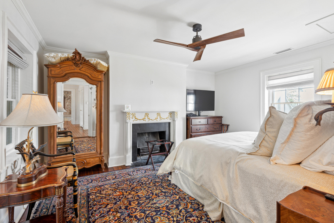
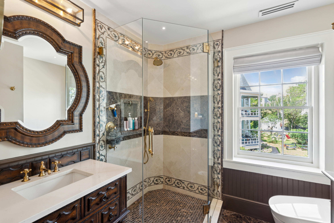
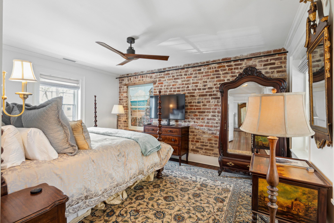
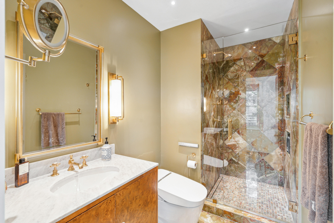
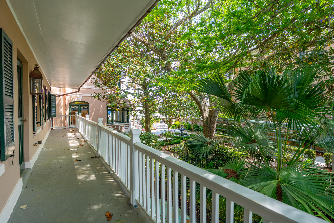
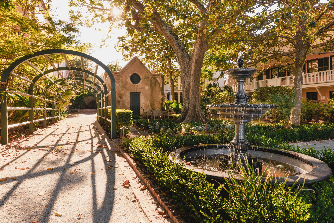
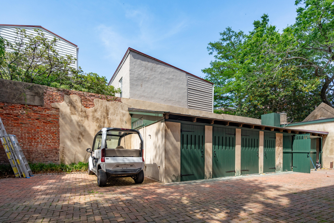
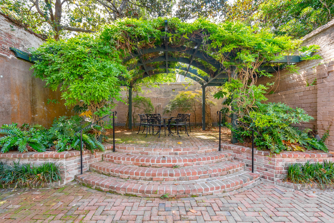
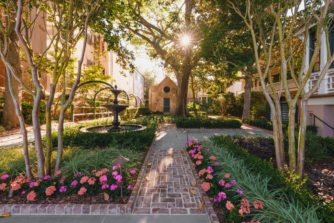
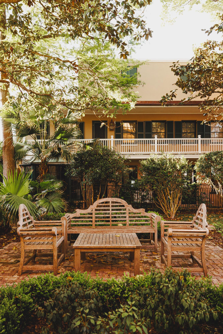
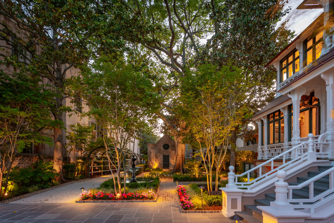
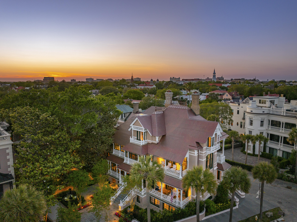
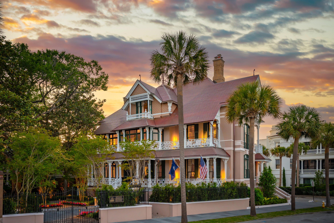
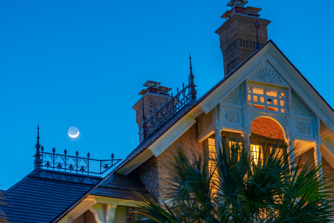
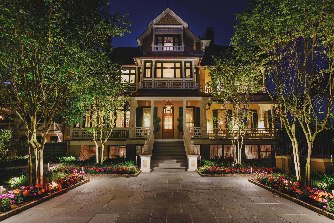
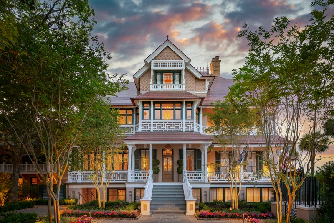
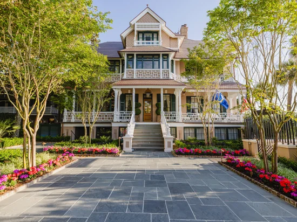
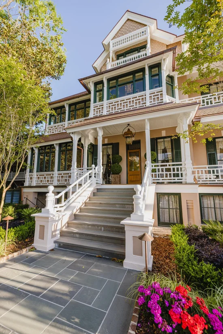
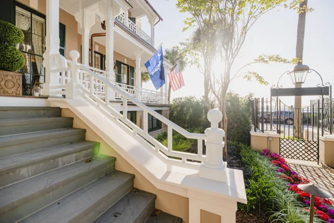
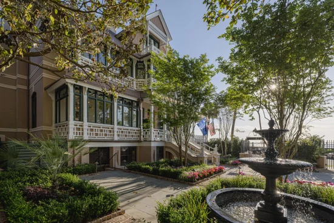
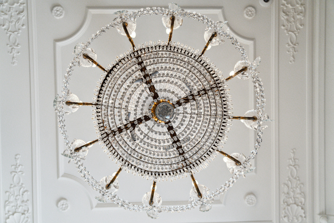
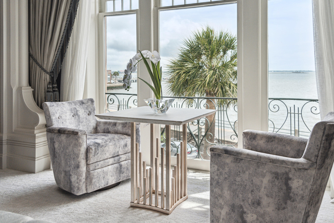
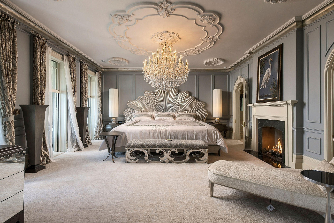
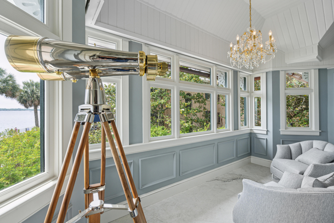
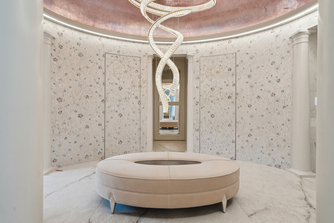
Charleston's storied Victorian masterpiece reimagined to embrace history, family, and grand celebrations for the next century. Standing proudly among only ten residences along Charleston's most exclusive waterfront address, East Battery, the Drayton House remains a timeless icon of the city's architectural heritage. Once a gracious private home for one of Charleston's founding families, it has now been reborn through a meticulous and inspired remodel - one that celebrates both its rich past and a vibrant future. Every detail, from the intricate millwork to the soaring piazzas overlooking the harbor, pays homage to the elegance and endurance of Charleston's architectural heritage, with a total of over 11, 000 SQFT.The Drayton House was redesigned with extraordinary living in mind. The incredible kitchen stands alone, like no other in the city, with its own walk-in refrigerator, plus a separate, hidden commercial-grade kitchen, which includes a grill, smoker, deep-fryer, and commercial dishwasher - truly a chef's dream! Step down into the Ralph Lauren inspired media room to a 163" digital wall with state-of-the-art audio which opens to a beautiful custom tiger onyx 4-sided bar to relax with family or entertain on a grand scale. Enter the glass elevator to ascend to the 2, 200 SQFT primary suite level which invites you to complete tranquility and peace with luxury spa features that rival the finest homes and hotels in the world. Multiple seating areas allow for views of the Harbor and courtyard. Custom furnishings and lighting, along with an expansive spa bathroom with two grand walk-in closets. These modern luxuries blend seamlessly with the home's historic past. Every space in the home has been thoughtfully curated to offer a gracious and beautiful experience while honoring the historical features of Drayton House. The result is like no other in Charleston; a perfectly restored historic landmark.

Property Highlights

Property Type
Residential
Property Sub Type
Single Family Detached
Architectural Style
Carriage/Kitchen House, Charleston Single, Victorian
Bedrooms
7
Total Bathrooms
11
Acres
0.31
Year Built
1885

Location

Area
51 - Peninsula Charleston Inside of Crosstown
City/Township
Charleston
Waterfront
Yes
Subdivision
South of Broad
County
Charleston

Lake/Waterfront Information

Waterfront Features
River Front

Property Details
Price
$23,900,000
Property Type
Residential
Property Sub Type
Single Family Detached

Building

Levels
Multi-Story
Stories For Sale
4
Total Area
11,368 Sqft

Community

Community Features
Elevators, Security, Trash

Local Schools

Elementary School
Memminger
Middle School
Simmons Pinckney
High School
Burke

Interior Features

Bedrooms and Bathrooms

Total Bathrooms
11
Full Bathrooms
7
1/2 Bathrooms
4
Bedrooms
7

Interior Features

Interior Features
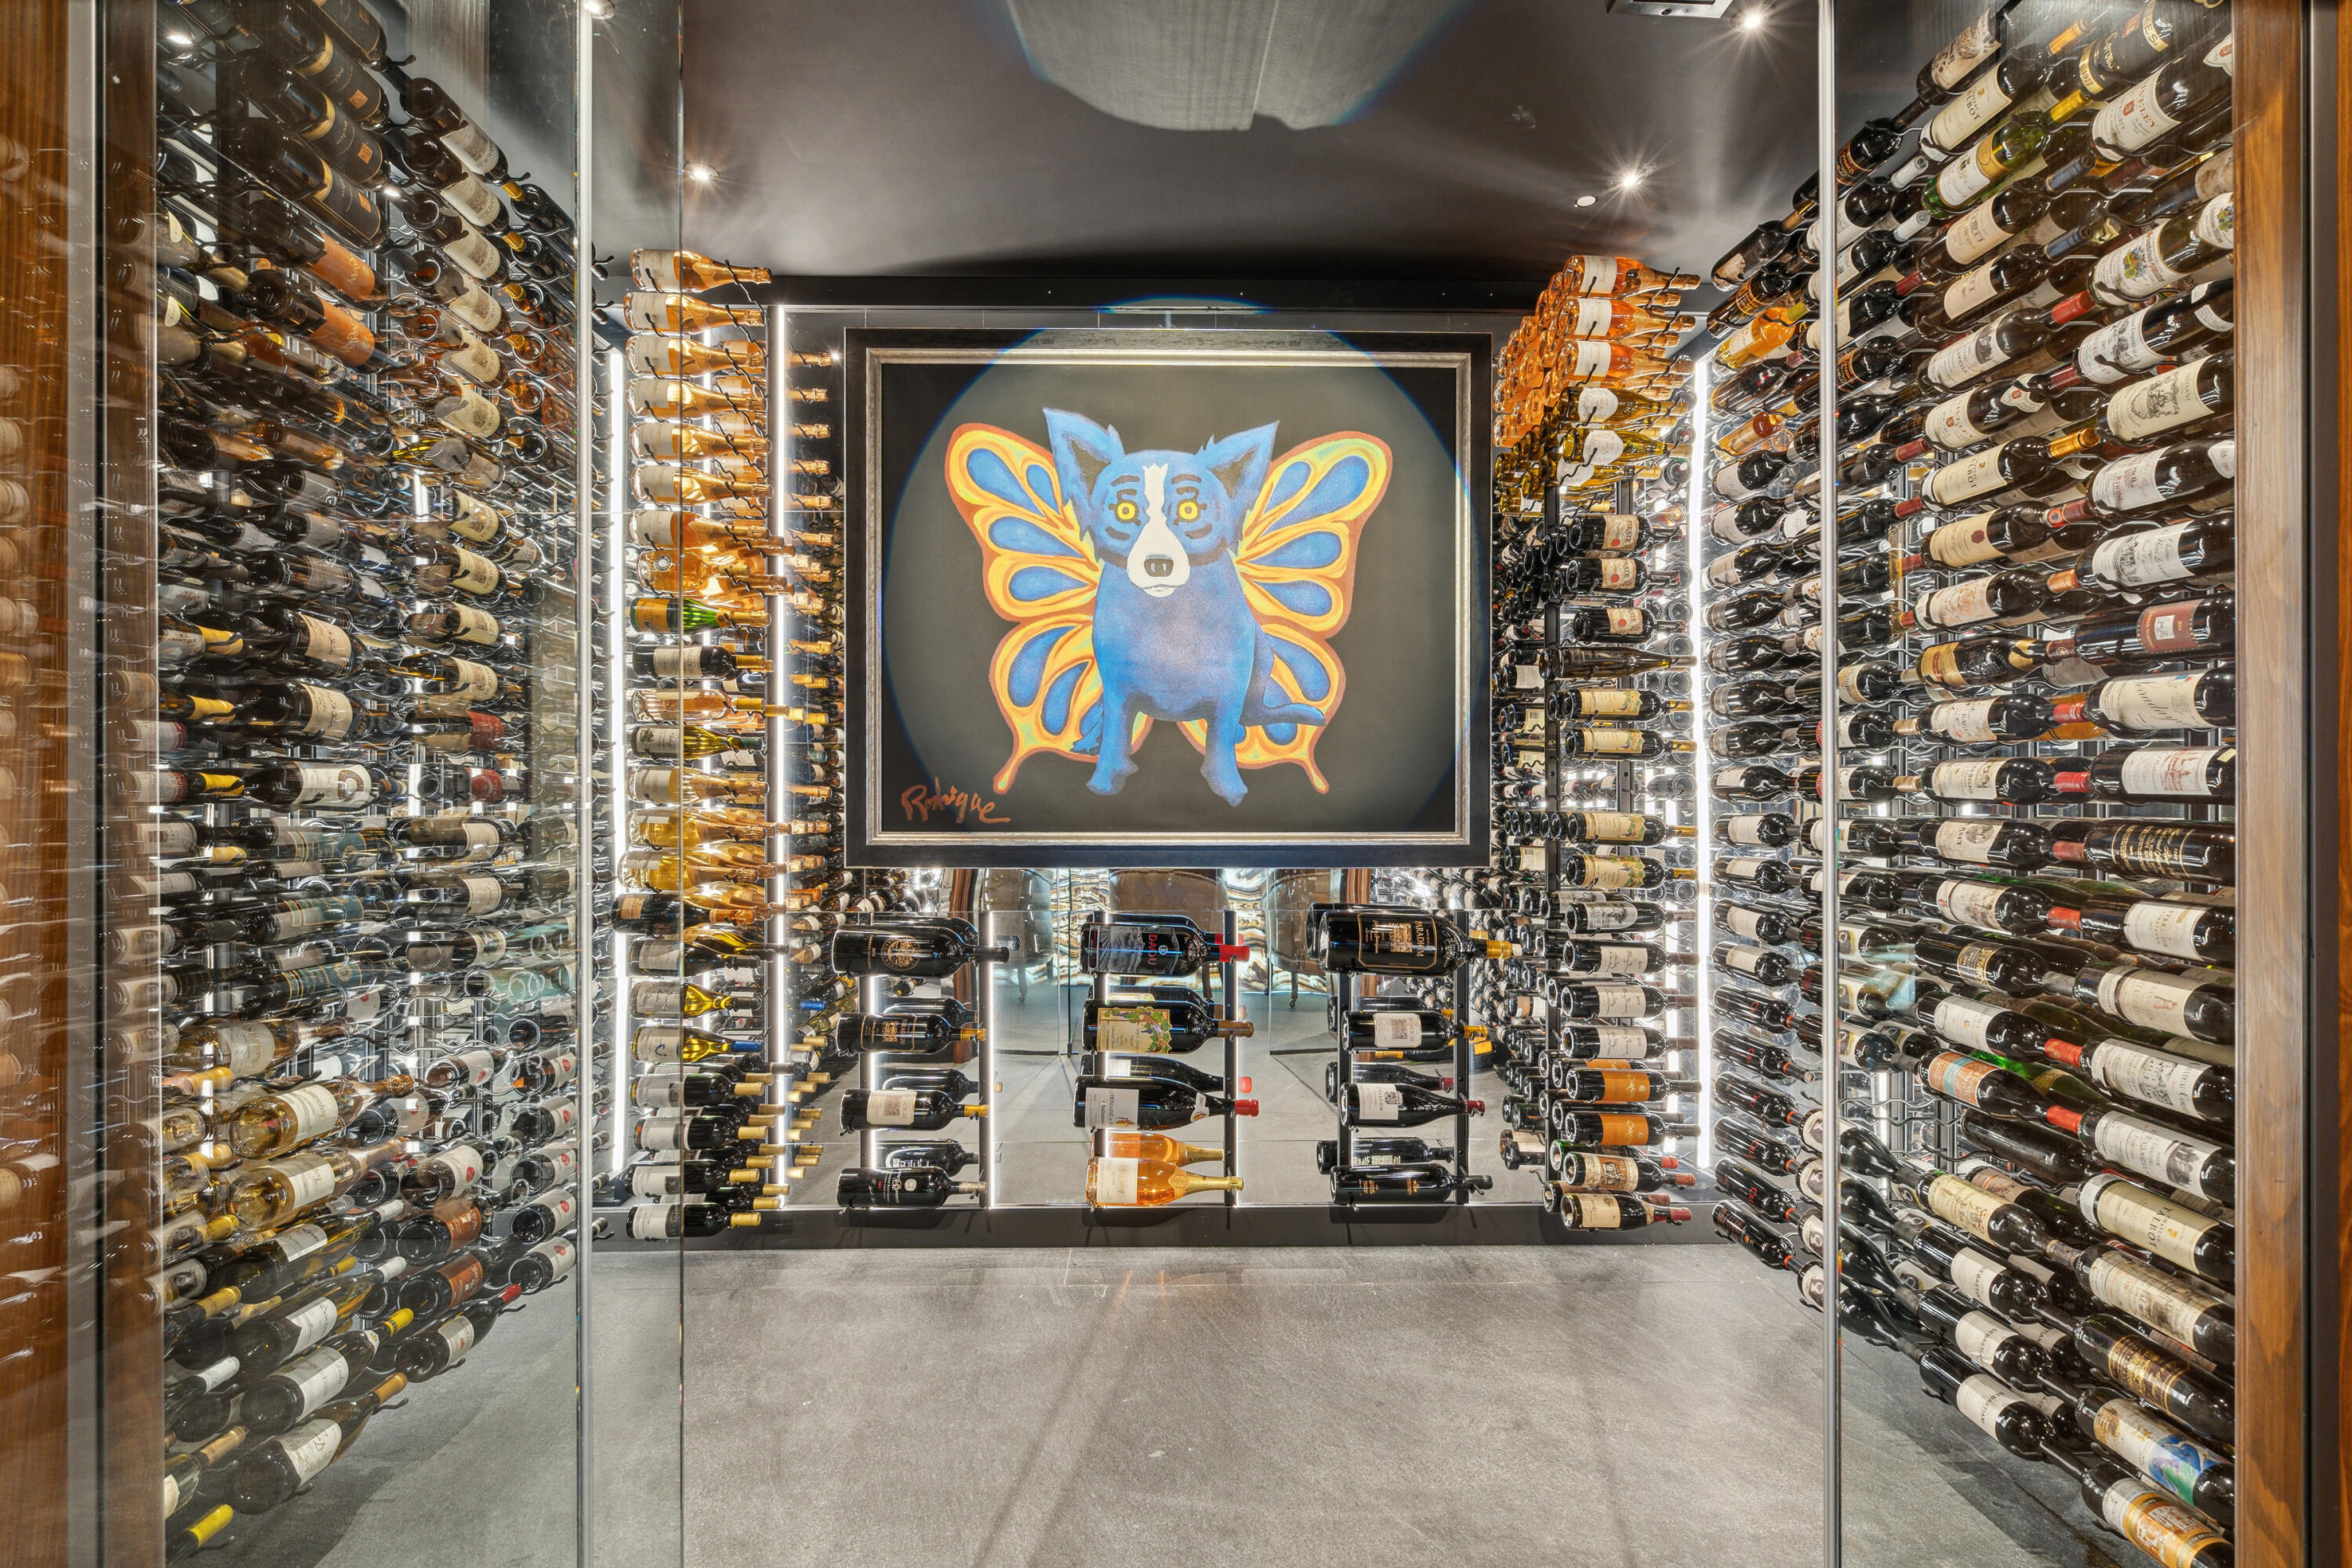
High Ceilings, Elevator, Ceiling - Smooth, Walk-In Closet(s), Wine Cellar, Family, Formal Living, Entrance Foyer, Game, Office, Pantry, Sauna, Separate Dining, Study, Sun
Flooring
Wood, Marble
Laundry Features
Laundry Room
Accessibility Features
Handicapped Equipped
Window Features
Window Treatments
Security Features
Security System
Fireplace Features
Dining Room, Living Room, Three +

Heating and Cooling

Heating Features
Forced Air
Has Fireplace
Yes

Building Details
Construction

Architectural Style
Carriage/Kitchen House, Charleston Single, Victorian
Year Built
1885
Foundations
Basement

Materials
Construction Materials
Block, Brick, Stucco
Roof
Copper

Terms

Terms

Special Terms
Cash, Conventional

Heating, Cooling & Utilities

Cooling Features
Central Air

Utilities

Utilities
Carolina Water Service, Dominion Energy
Sewer
Public Sewer
Water Source
Public

Lot

Acres
0.31
Lot Size
0.31
Lot Size Area Sq Ft
13,503.60
Lot Features
Corner Lot, Riverview, 0 - .5 Acre

Exterior Features

Exterior Features
Elevator Shaft, Lawn Irrigation, Lighting, Balcony
Fencing
Wrought Iron

Parking

Parking Features
Off Street
Listed by Carriage Properties LLC
Listing Data last updated 10/15/2026 09:20 am
Get a Link to this Property: Copy To Clipboard
QR Code link to this property

Phone:
Connect with:

Payment Calculator

per month. fixed. % interest.
$
%
$
%
Principal & Interest
+ Home Insurance
+ Property Tax
+ HOA Fees
per month
Total interest paid over s will be:
All estimates and provided for informational purposes only. Actual amounts may vary. The output of the tool is not a loan offer or solicitation, nor is it financial or legal advice. Information, rates, programs and loan scenarios shown are for example only as of 15-Oct-2026 and are subject to change without notice. Interest rates provided by the St. Louis Federal Reserve Economic Data (FRED). All products are subject to credit and property approval. Not all products are available in all states or for all loan amounts. Other restrictions and limitations apply. Contact your preferred lender for the pricing associated with your specific transaction. Calculations are generated by Open Source mortgage calculation software tools using common mathematical formulas. All calculations should be independently verified.
Get Walk Score Content

Property History

2 days ago
Property information last updated
9 days ago
Status Active. This is the date the listing was placed on market.
Cumulative Days on Market: 10 days (includes prior listings) · Currently listed since October 5, 2026. Data provided by the MLS.

Similar Properties