
Start of property details



Property Description
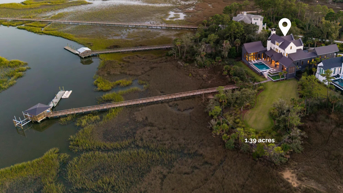
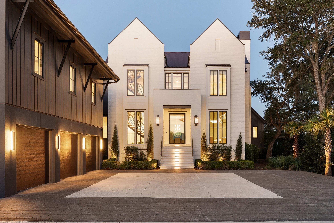
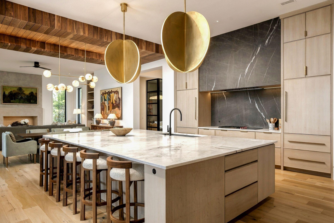
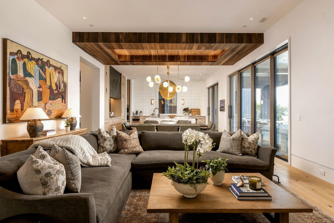
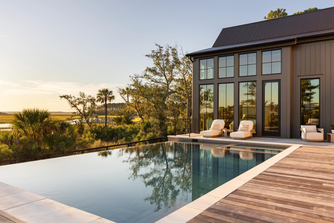
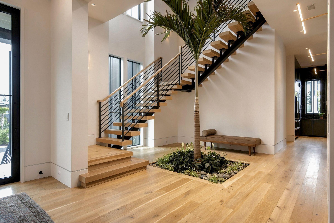
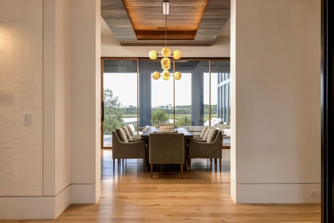
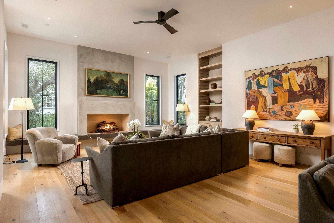
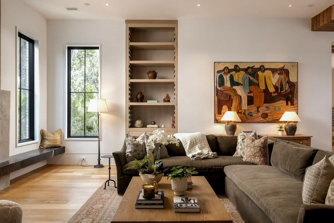
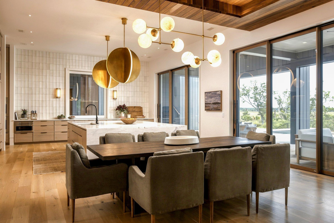
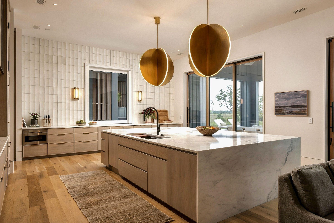
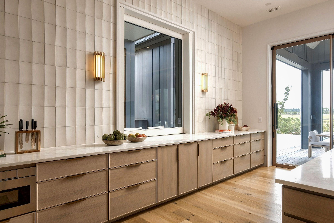
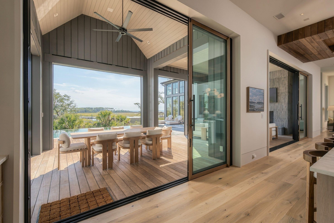
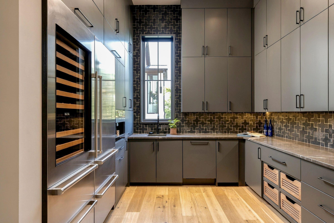
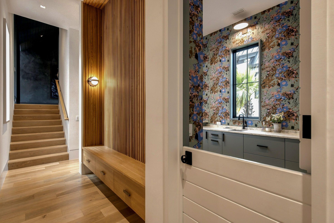
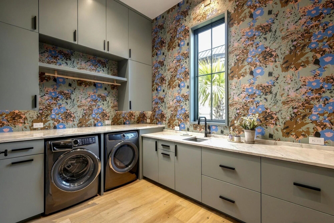
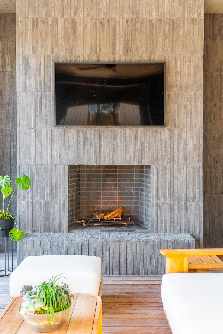
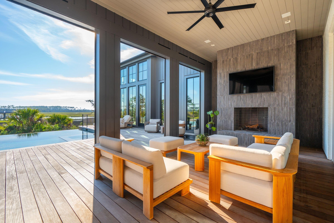
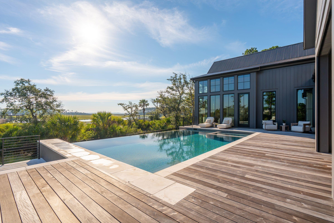
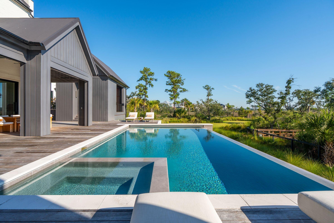
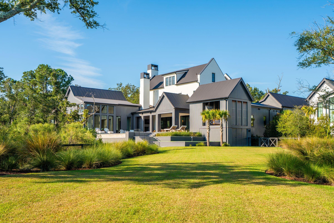
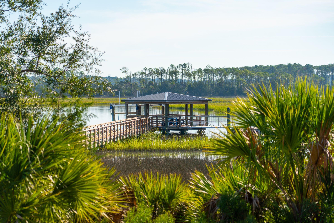
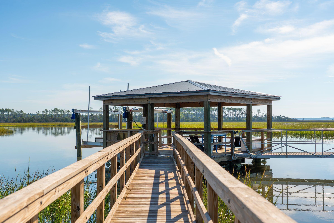
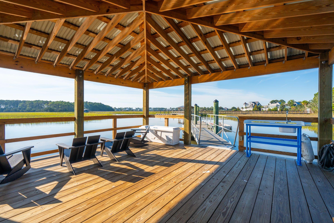
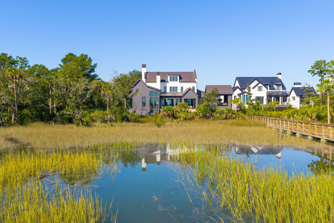
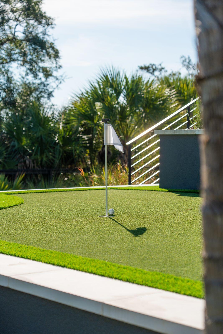
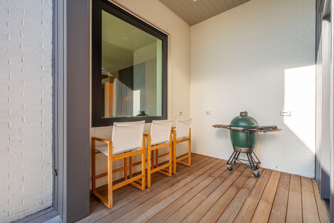
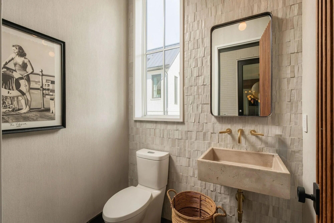
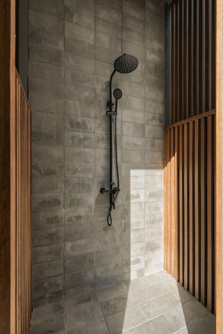
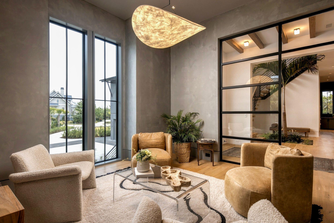
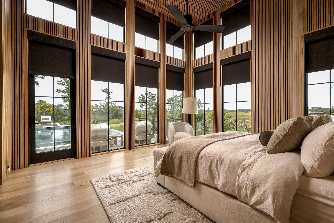
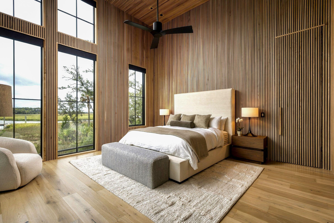
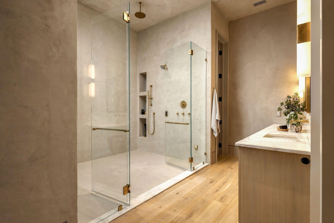
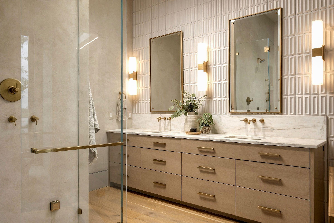
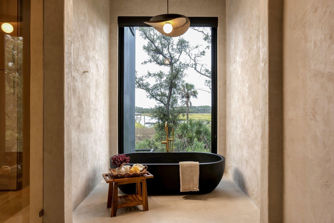
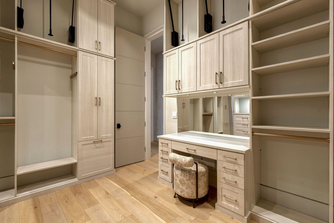
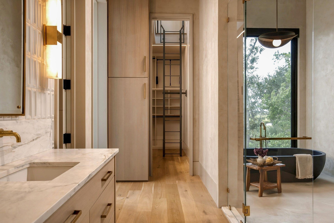
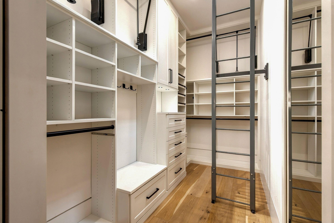
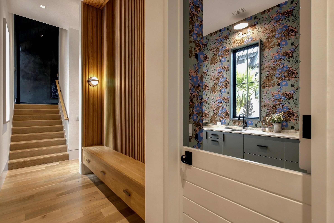
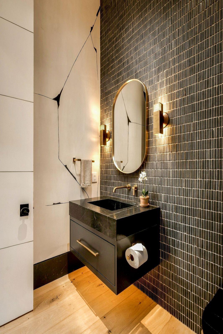
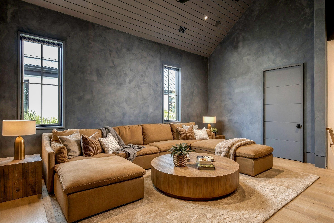
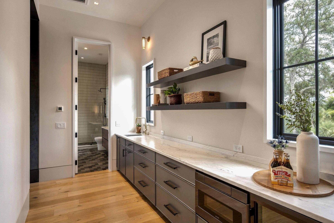
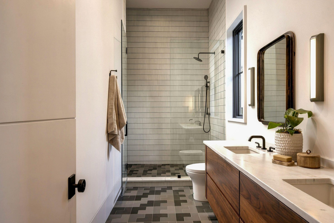
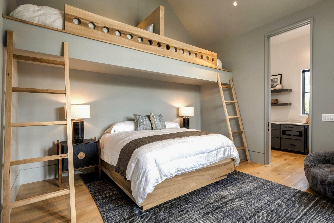
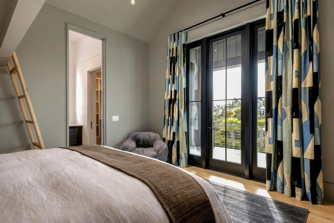
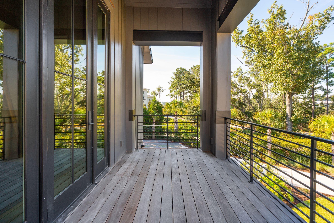
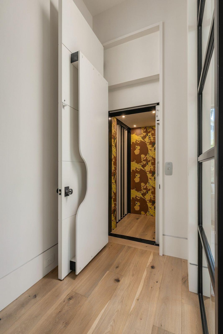
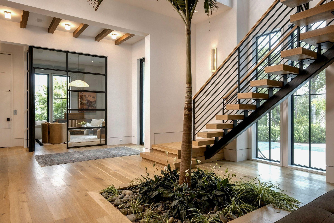
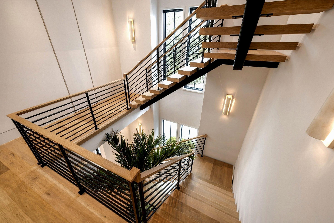
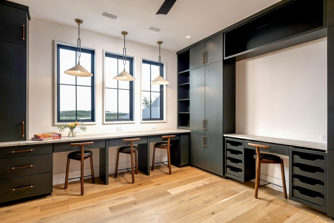
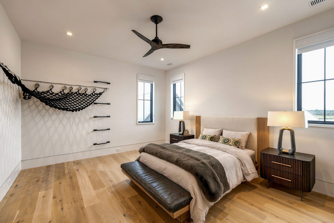
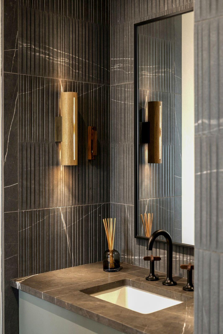
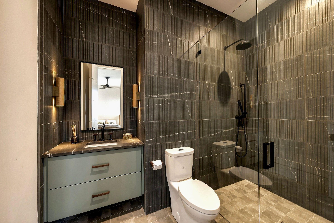
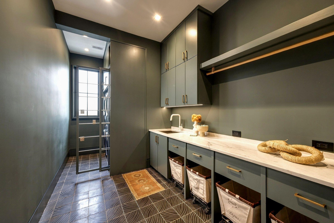
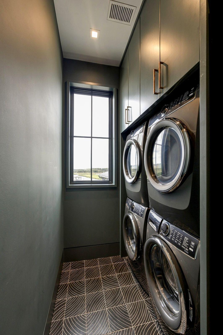
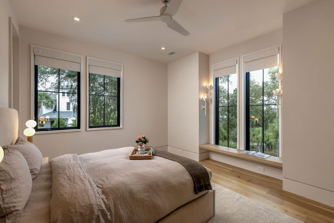
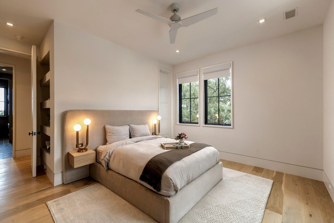
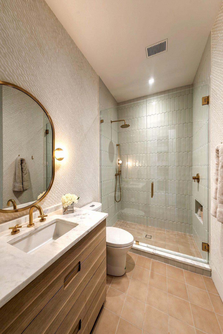
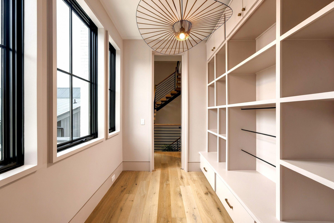
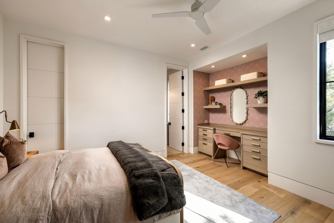
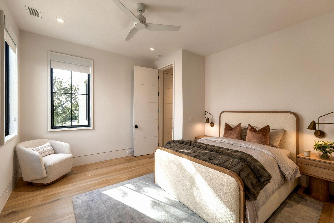
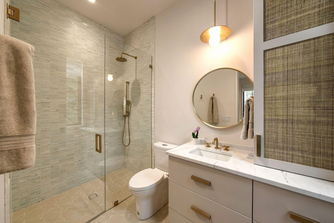
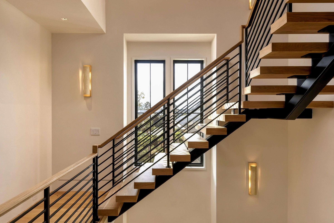
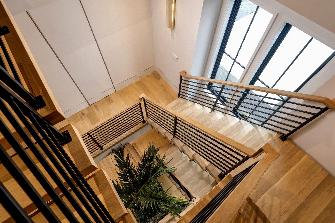
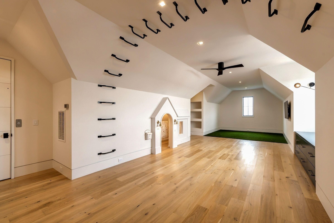
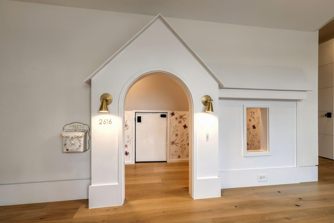
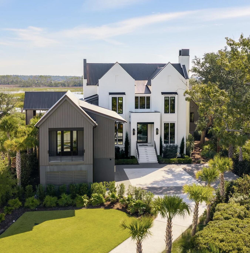
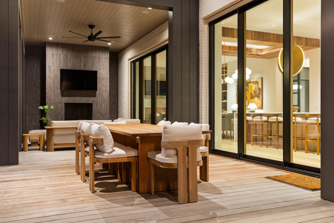
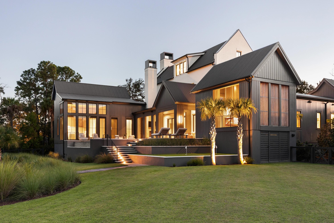
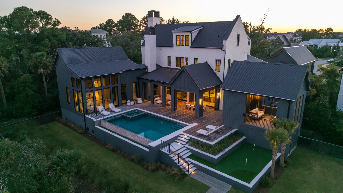
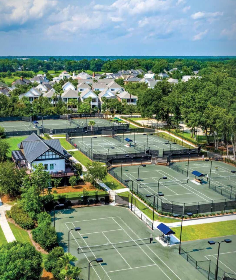
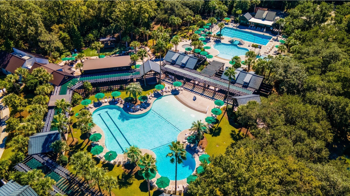
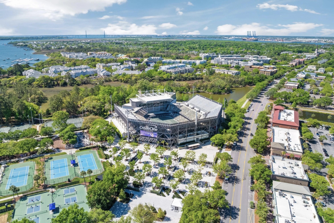
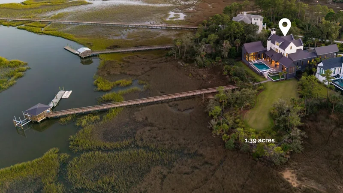
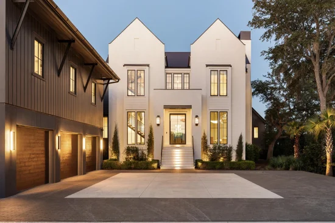
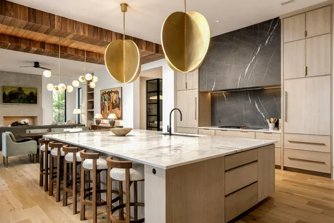
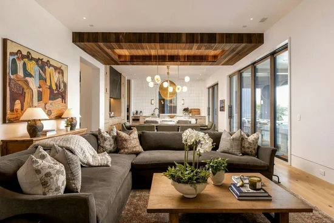
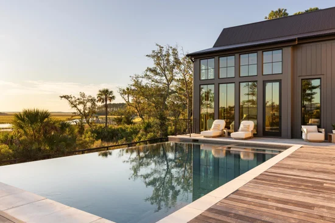
On 1.39 acres of true deepwater frontage on Ralston Creek with marsh views, with an OPTION for a FULL GOLF MEMBERSHIP this 2024 custom estate was designed around a single idea: the water. A fully equipped private dock with 7.5ft of depth at low tide anchors the property, and the home opens to the view at nearly every turn. Five bedrooms, five full and two half baths, and 7, 484 square feet unfold across three floors.Set within a private enclave of Daniel Island Park, the estate sits beyond manicured streets, award-winning golf fairways, and scenic Lowcountry views. Pulling into 123 Nobel's Point, you're met with coastal modern architecture that invites the eye to find the details: a clean color palette, refined landscaping, modern rooflines, and large glass panes that frame breathtaking views across the back of the home.Upon entry through the all-glass front door, it's clear what this home was designed around: the winding views and shining water of Ralston Creek. The home was brought to life by Novella Homes, known throughout Charleston for its craftsmanship and attention to detail. White oak floors carry throughout the home, and 12-foot ceilings lift the first floor. In the main living area, you begin to imagine life here: a home for gatherings large and small, ready to deliver on every want as well as every need. The kitchen is designed to impress, with custom white oak cabinetry, a marble-wrapped center island spanning 96 SqFt, and oversized designer light fixtures. Panel-front appliances and purpose-built drawer and cabinet inserts wrap the space, while the center range area creates a focal point of its own. A marble-slab hood houses two inset, automated racks. Conceal your oils, spices, and salts when not in use, then lower them by remote when you're ready to cook. Around the corner, a scullery makes daily life easy, with floor-to-ceiling cabinetry, a prep sink with beverage-glass rinser, a pebble ice machine, a dishwasher, a Miele coffee maker, and two Sub-Zero columns; one for beverages and wine with interchangeable labels, and the other for frozen items. Whether you dine inside or out, the marsh is your backdrop. An automated Optivue pass-through window connects the kitchen directly to the outdoor grill station, making indoor-outdoor hosting seamless. Sonos whole-home audio is discreetly inset into the ceilings of both dining spaces and extends outdoors as well, and automated phantom screens lower for comfort. The interior dining space, which divides the kitchen and living room, is defined by a walnut ceiling and an alabaster-and-brass designer fixture. The living room is calm and welcoming, with room for generous seating, a white oak built-in with interchangeable shelving, a plastered gas fireplace, and a wall-to-wall floating marble bench. Beyond the glass, the property is built for life at the water's edge. The gunite pool and spa sit level with one another, keeping the sweep of marsh and creek fully open. The pool is heated and cooled and has an automatic cover, and a putting green sits just off the pool deck. Sunrise is the daily event here, with the sun rising at the center of the backyard. Newly added daybed swings sit on their own designated deck, a picturesque spot for a nap or a book. The yard is expansive, a scale rarely found in new construction on the island. A private deepwater dock extends across the marsh to a covered 20x20 pierhead with a metal roof and built-in bench seating, a natural place to settle in with the creek and marsh all around. Full electric and freshwater hookups serve the dock. Recent enhancements include a new Hi-Tide boat lift rated for 12, 000 pounds and a fish-cleaning station with a stainless sink. A floating dock, reached by aluminum gangway, includes a 16ft Wave Armor jet ski dock, crabbing cage, and a swim ladder. At the end of the dock, marsh and sky stretch out in every direction, and for a moment, you're perfectly alone, walking on water. Back inside, a modern, moody private office offers glass accents, plaster-finished walls, a sound system, and a storage closet, just steps from the living room. Stylish and equipped with audio, this is a fabulous spot for a post-dinner beverage. The front hall is a masterpiece of texture, with wallpaper, a triple art display, and a grand staircase to the upper floors. This is no ordinary staircase: floating architecture, chunky white oak treads, and steel rails carry you. The star of the space is the in-home atrium, which grounds the hall with a tall palm, peace lilies, and grasses. Complete with irrigation, this space is self-maintained. Moving into the rear wing, you arrive at the owner's suite. The fully oak-wrapped bedroom has generous windows with automated blackout shades, access to the pool deck, and sweeping views of the yard and the marsh beyond. In the en suite bath, plastered walls, a custom dual-sink vanity with accent tile and designer lighting, and a double glass-door wet room set the tone. The fully plastered Steammist shower pairs unlacquered brass plumbing and oversized niches with a perfectly positioned freestanding black soaking tub, framed by a nearly floor-to-ceiling window onto the marsh. Architectural choices like these set this home apart. Storage in the owner's wing is abundant. Two walk-in custom closets both feature floor-to-ceiling storage. One includes a ladder to second-floor space for suitcases and other large items; the other offers a makeup station, velvet jewelry trays, built-in hampers, and more. Under-cabinet touch lights illuminate both the makeup and jewelry stations. Rounding out the first floor is the laundry room. Its generous footprint allows for more floor-to-ceiling custom cabinetry (including a wrapping station, hanging space, and a Dutch door for pet containment), a sink with ample counter space, a custom-cut marble pet water station, a front-loading washer and dryer, and a Skylight digital calendar. It's the home's command center, built to keep pace with a full household. Across the hall are a chic powder room and a casual white oak mudroom, centrally located to the garage, with custom storage for shoes, keys, and more. A second landing just around the corner features a laser-cut marble inset with storage below. A half-level up, between the first and second floors, a split-level wing holds the home's entertainment spaces. The viewing room, finished in deep blue limewash beneath a tongue-and-groove vaulted ceiling, is made for movies and game days: curl up with popcorn and a fur blanket while the sound fills the room and the rest of the world disappears. Steps away, a large wet bar offers a Sharp microwave drawer, beverage fridge, prep sink with disposal, marble counters, and beautiful cabinetry. Also on this level is a playful guest bedroom with a king bed and two twin bunks above, ideal for a slumber party. Two oak ladders and custom rails outfit the space, reading sconces light the upper beds, geometric drapes dress the windows, and a private balcony and a walk-in closet in the main hall complete it. Ascending to the second floor by elevator or grand staircase, you arrive at a homework and art lounge with emerald cabinetry, stained oak hardware, windows overlooking the dock, and counter seating for four, as useful as it is beautiful. The second floor holds three guest suites, each with a spacious bedroom, custom closet, unique design details, and beautifully appointed bath. The combinations of tile, plumbing, mirrors, and custom cabinetry elevate each suite, and each includes a special touch, such as a climbing wall or a chic makeup vanity. Centrally located in the main hall is a walk-in laundry room with four hamper garages, two washer / dryer sets, two pull-out drying racks, storage, and leather-accented hanging space, finished with a playful tile floor and marble countertops. The third and final floor is the recreation level. An inset turf floor defines a home gym, with recessed wall built-ins for equipment storage. Steps away is a custom playroom, a small but design-forward hideaway with sconces, wallpaper, an operational doorbell, and an antique mailbox. A magnetic-covered dormer door leads to significant unfinished attic space, with room to expand. The final touch is a wraparound climbing wall that spans the room baseboard to baseboard, with floor-to-ceiling routes. The home is outfitted with an EV-ready three-car garage and an additional golf cart bay. Quality shelving and storage solutions are offered throughout, and the newly expanded driveway is trimmed with manicured landscaping. A newly added Generac whole-home generator provides backup power to the entire residence. Spray foam insulation throughout the rooflines enhances energy efficiency, impact-rated windows provide storm protection, and the home is serviced by natural gas. Looking back at this estate, you find you need very little beyond its walls. But because Daniel Island is a master-planned community, there is more to enjoy. Golf, tennis, pickleball, and dining await at the Daniel Island Club, the world's top women's tennis players compete each spring, and major touring artists take the stage minutes away at Credit One Stadium. The Daniel Island lifestyle is a luxurious one. If you are looking for a high-end home built with care and designed with intention, experience 123 Nobel's Point.
Property Highlights
Location
Lake/Waterfront Information
Property Details
Building
Community
Local Schools
Area
Interior Features
Bedrooms and Bathrooms
Interior Features
Heating and Cooling
Building Details
Construction
Materials
Terms
Terms
Heating, Cooling & Utilities
Utilities
Lot
Exterior Features
Parking
Pool Features
Payment Calculator
Property History
Similar Properties
