Start of property details
Property Description
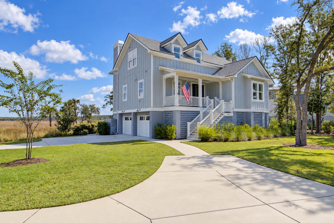
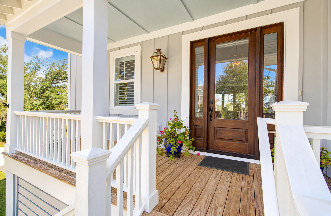
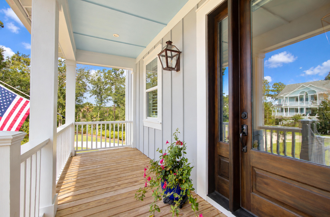
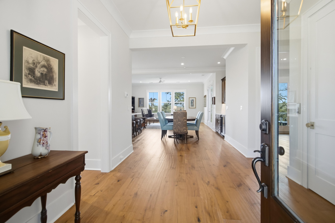
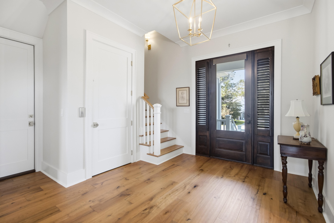
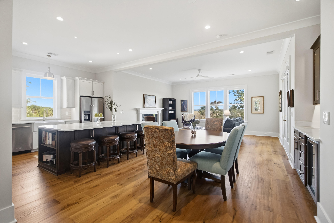
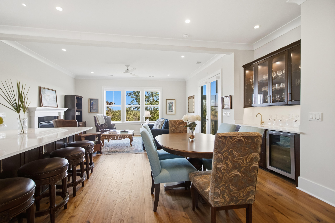
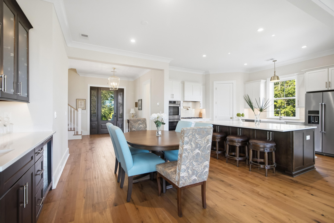
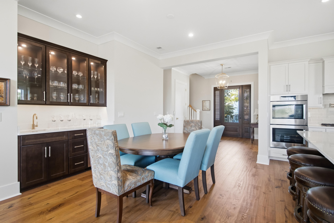
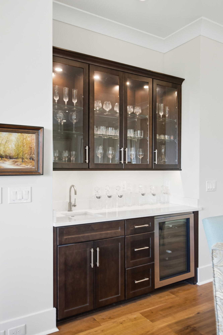
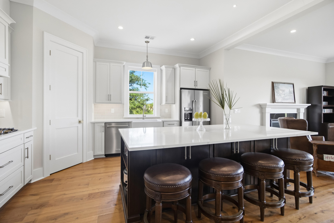
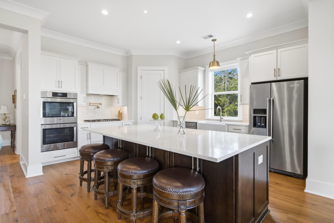
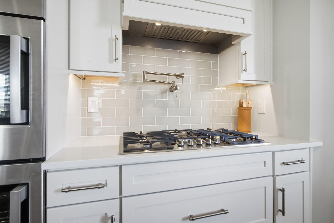
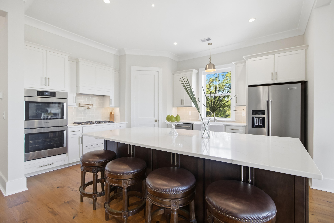
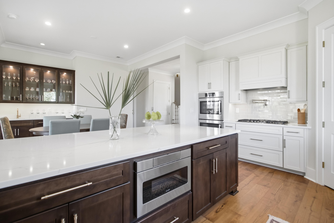
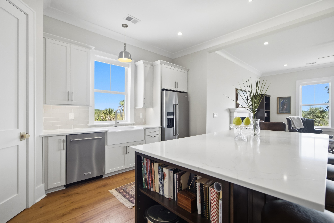
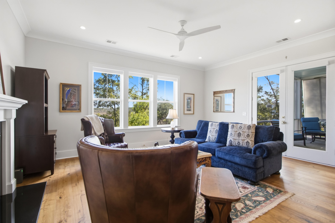
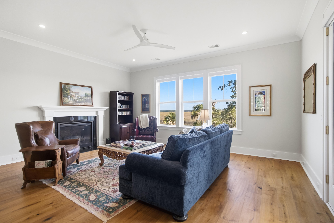
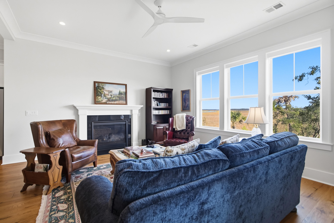
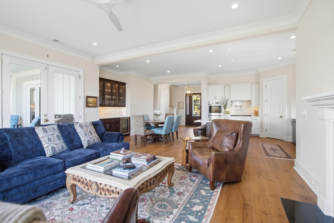
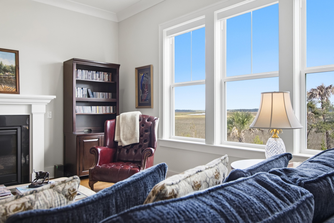
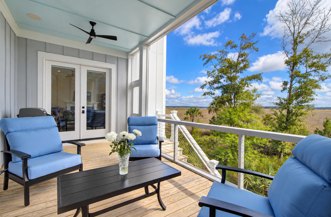
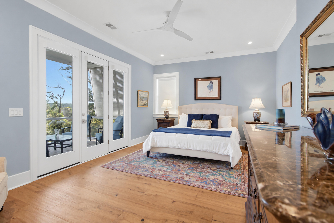
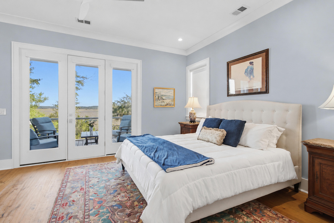
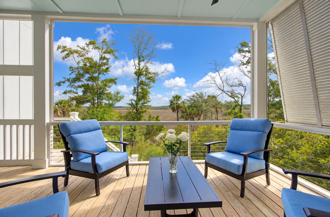
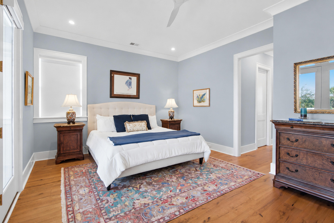
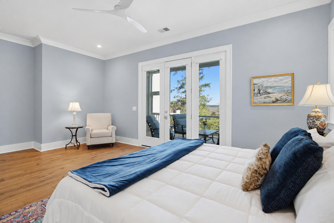
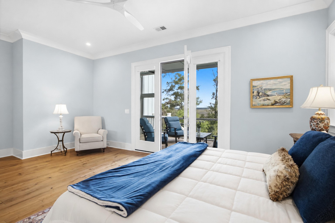
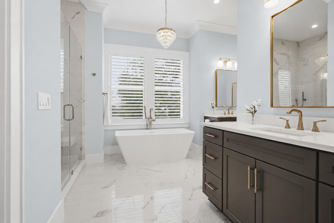
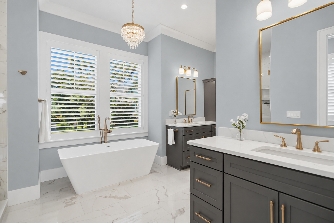
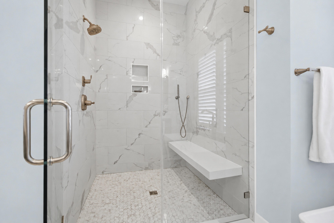
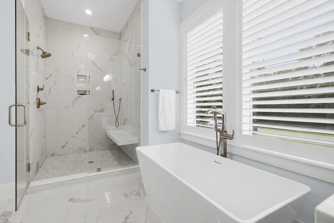
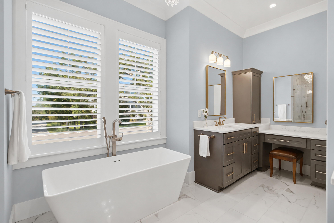
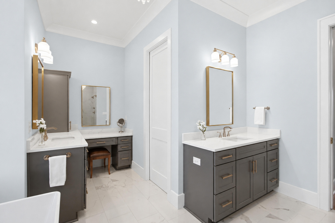
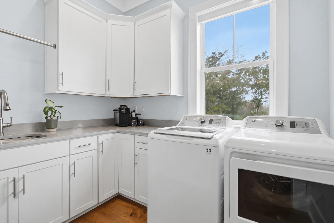
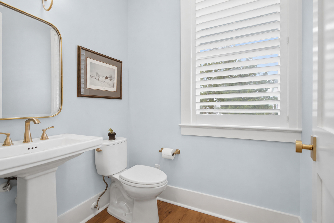
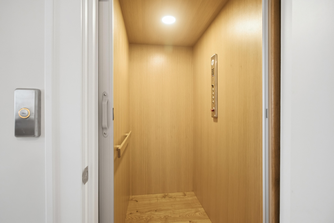
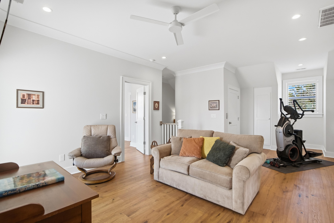
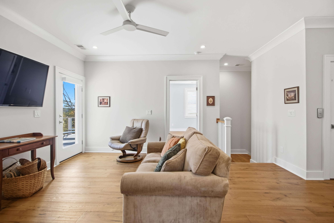
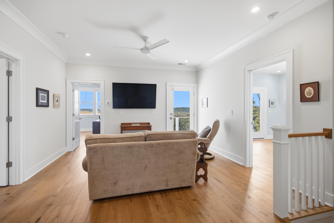
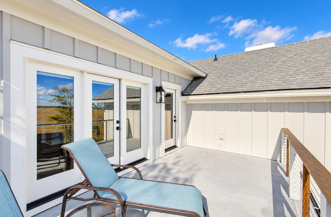
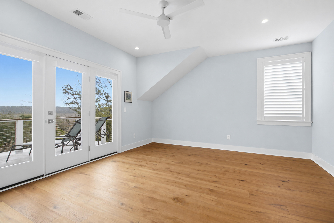
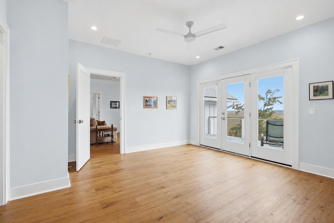
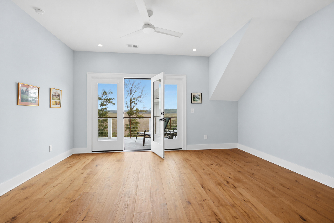
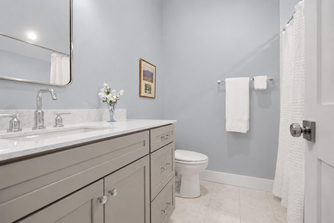
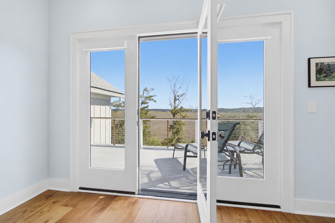
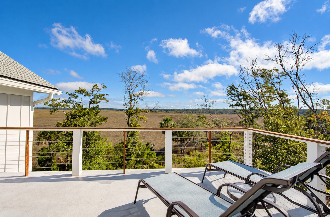
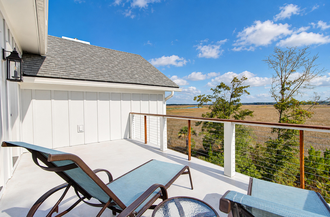
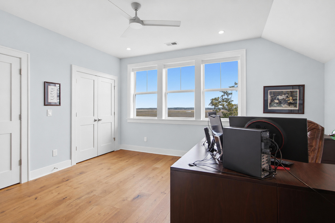
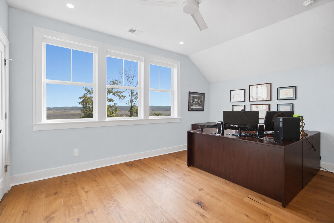
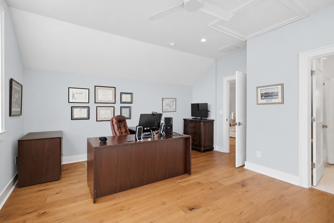
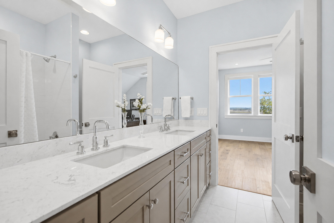
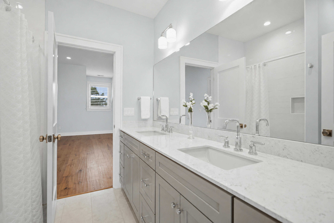
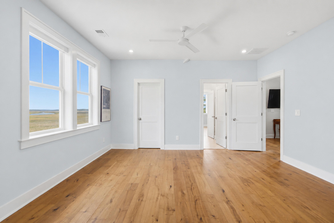
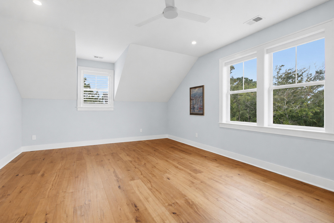
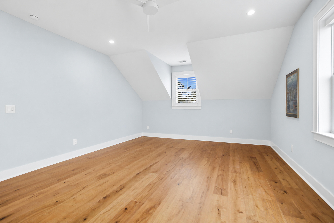
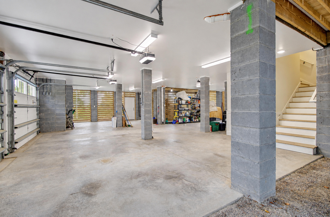
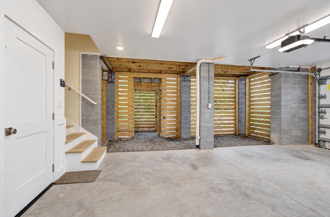
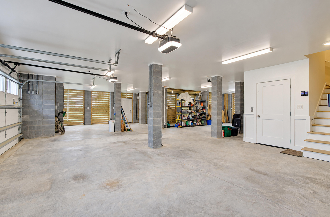
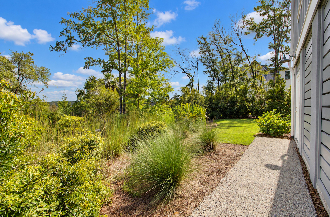
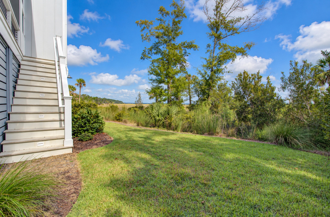
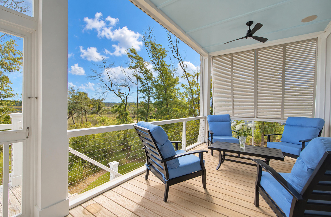
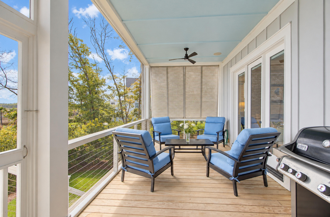
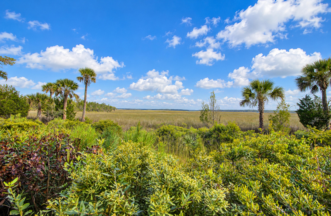
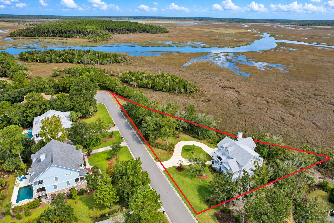
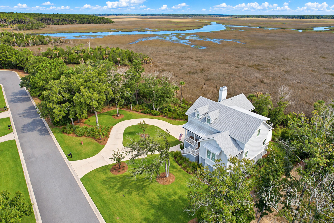
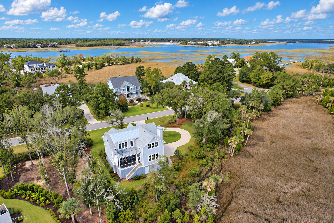
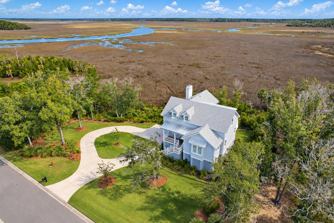
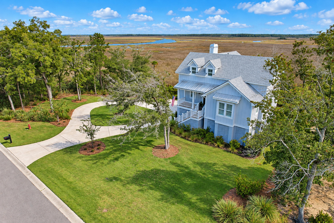
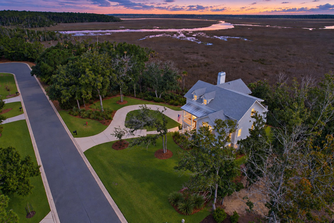
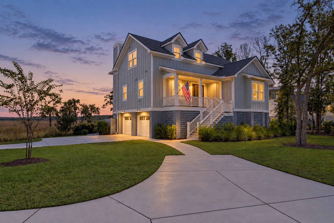
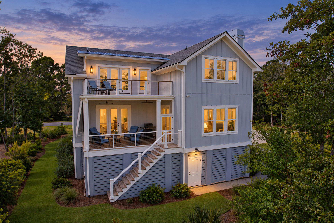
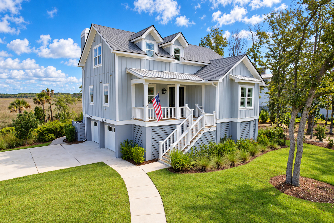
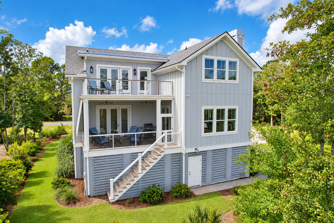
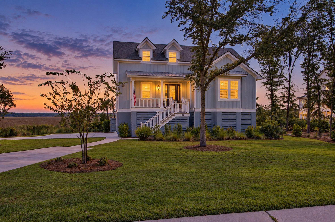
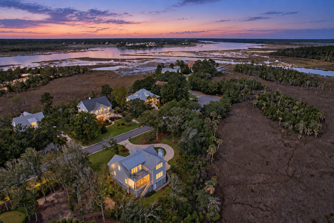
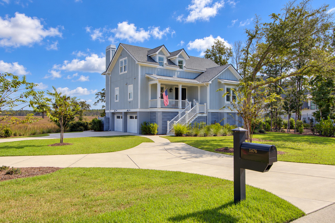
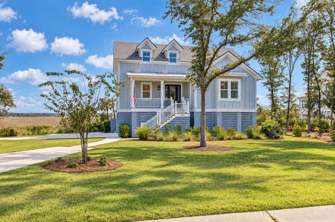
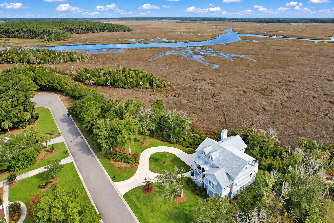
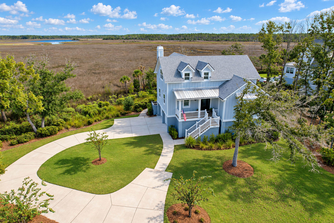
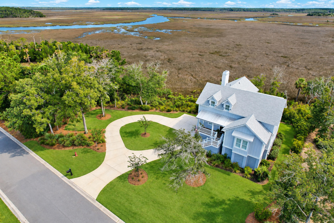
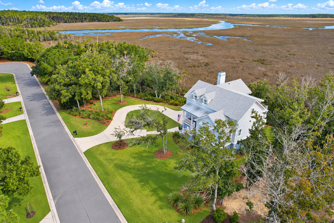
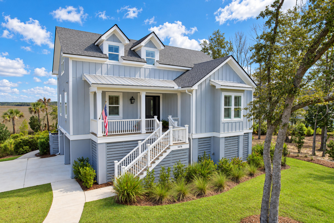
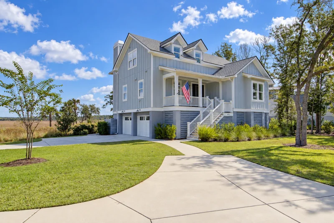
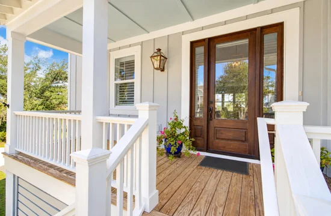
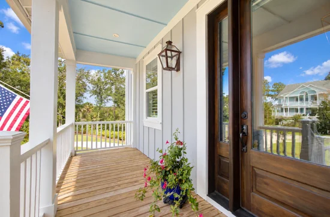
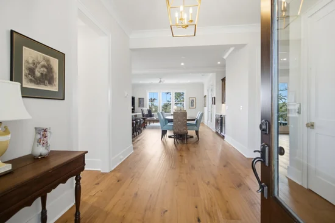
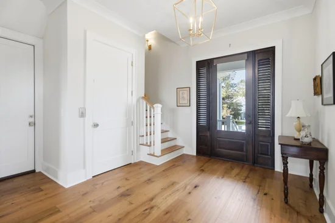
Discover the peaceful charm of Paradise Island with this beautiful custom home, set on almost an acre in a private setting surrounded by marsh, wetlands, Deep Creek and a vast skyline . Built in 2023 and meticulously maintained, it offers breathtaking views from almost every room in the house. European white oak floors flow throughout, and an elevator runs from the garage to the top floor. The gourmet kitchen is a chef's dream, with a quartz center island with built in book shelves , side-opening double wall ovens, a five-burner gas cook top, a drawer microwave , pot filler, and farmhouse sink . The adjoining wet bar has lighted glass cabinets and a two-zone wine refrigerator, The dining space is located right off the kitchen and allows for ample seating space.The main-level primary suite features a wall of glass doors with direct access to back porch , two custom walk-in closets and a spa-like bath with a freestanding tub, a walk-in shower, and an L-shaped quartz vanity. There is a large laundry room and powder room that rounds out the main level . Upstairs is a spacious loft area that is very versatile with access to the top floor deck with more breathtaking views of the surrounding . There are three good sized guest bedrooms , one with an en suite bath and porch access and the other two share a Jack and Jill bath . Other features include double-stacked rear porches, a covered front porch, a gas fireplace, plantation shutters and designer lighting bring the beauty of the Lowcountry into the home's design. The drive-under garage fits three vehicles and offers workshop space and includes an electric car charger. For boaters, the community dock and boat ramp provide access to the Wando River. Enjoy the peace and quiet of Paradise Island, all within minutes of shopping, restaurants and nearby beaches.
Property Highlights
Location
Lake/Waterfront Information
Property Details
Building
Community
Local Schools
Interior Features
Bedrooms and Bathrooms
Interior Features
Building Details
Construction
Materials
Terms
Terms
Heating, Cooling & Utilities
Utilities
Lot
Exterior Features
Parking
Payment Calculator
Property History
Similar Properties
