Start of property details
Share this property:
4113 Craig Ascue Lane
Awendaw, SC 29429
FOR
SALE
$1,049,000
Active
6
Beds
5
Baths
2
Garage
3,785
Sqft
0.22
Acres
MLS# 26025843
Cumulative Days on Market: 19 · Includes prior listings · Currently listed since 09/15/26 · Data provided by the MLS.

Property Description

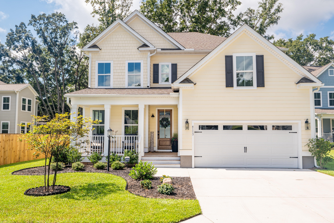
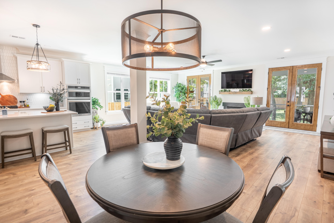
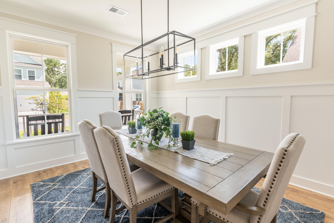
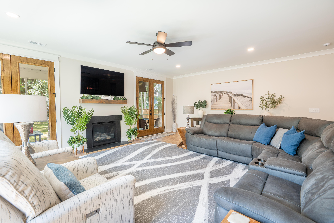
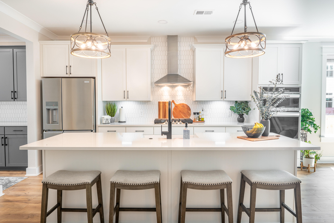
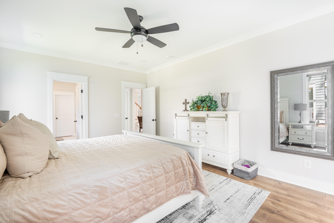
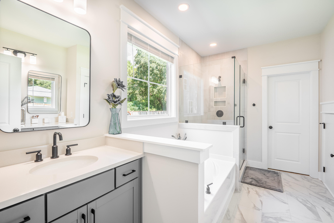
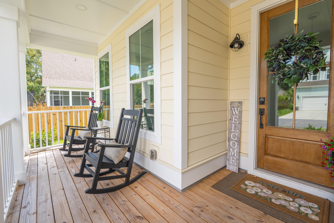
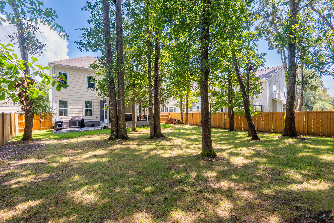
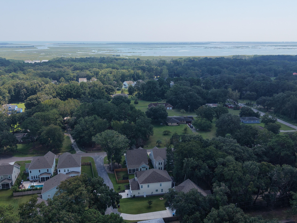
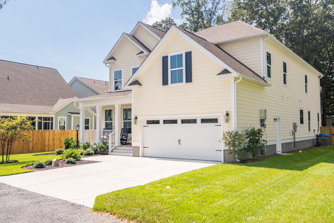
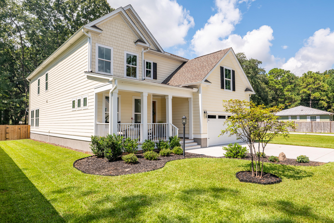
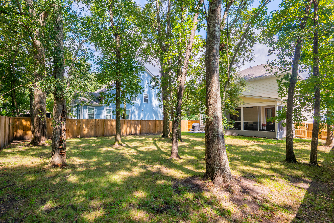
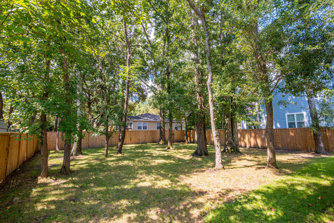
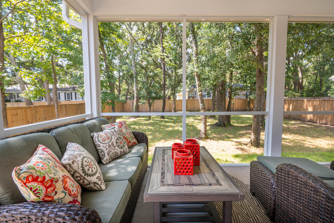
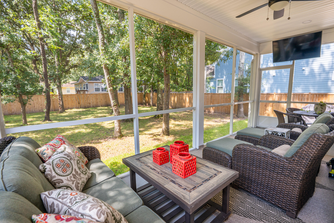
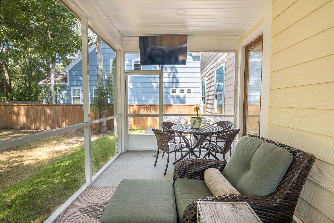
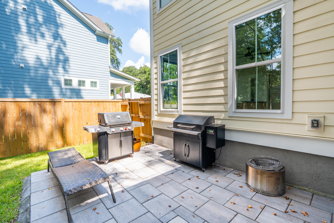
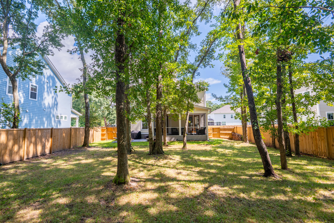
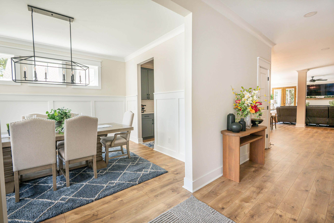
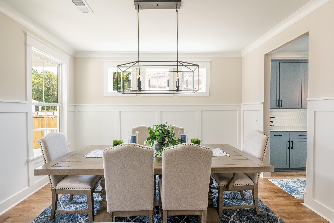
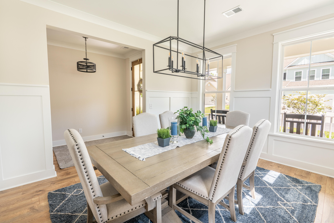
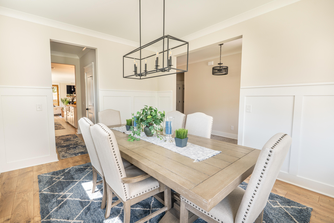
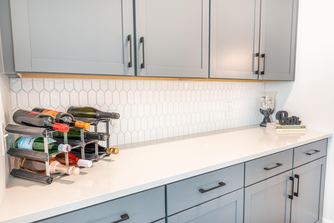
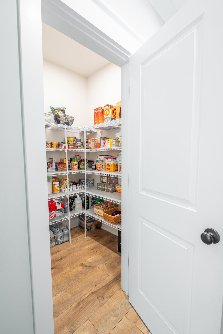
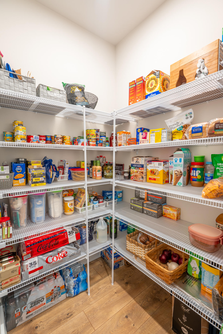
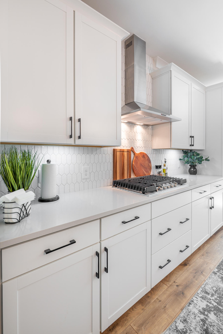
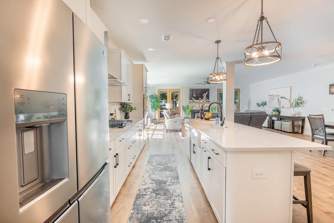
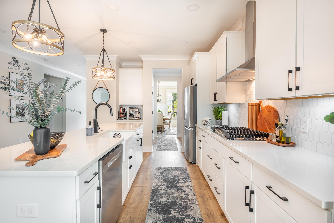
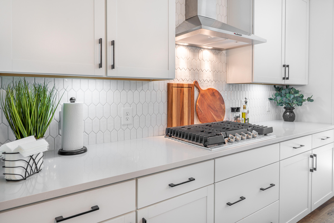
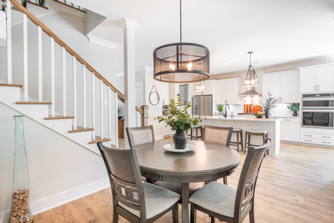
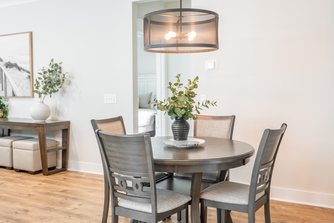
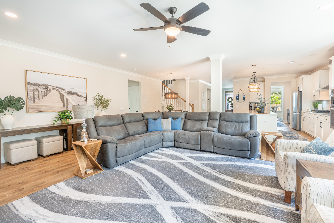
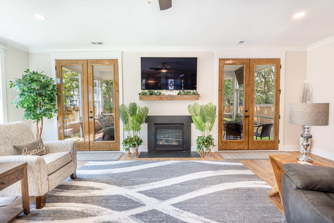
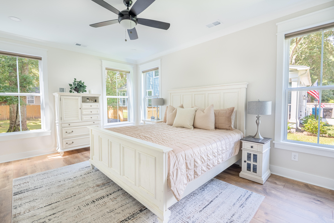
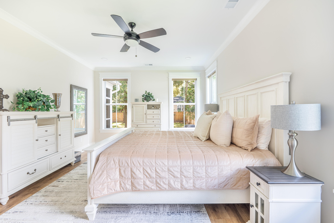
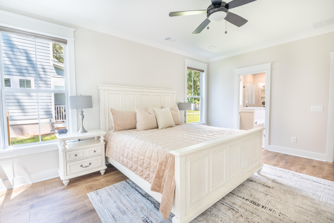
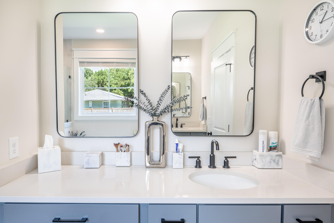
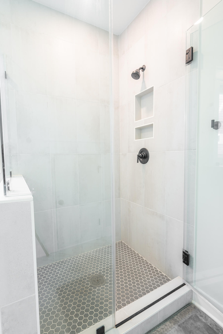
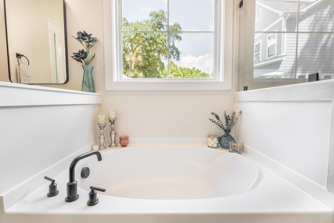
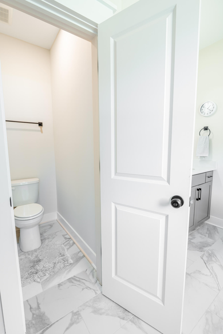
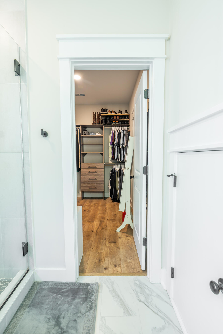
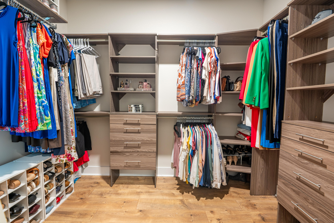
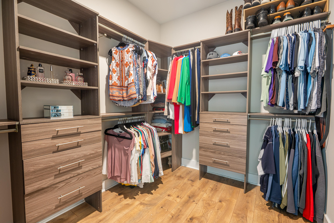
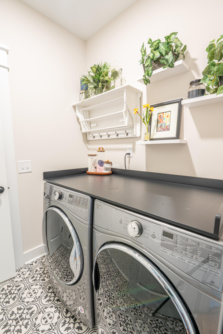
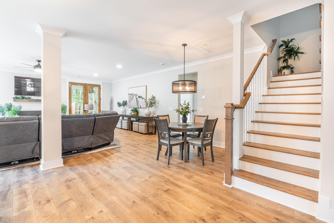
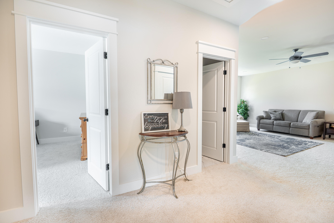
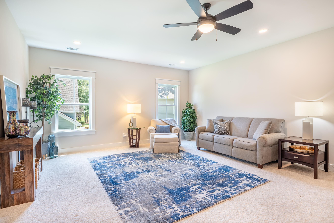
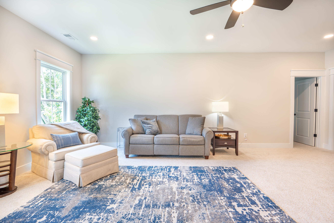
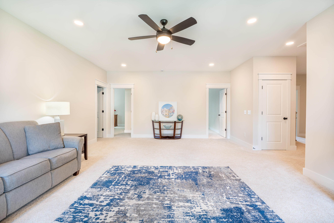
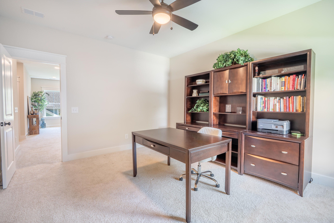
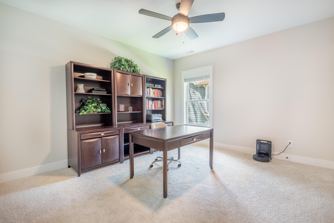
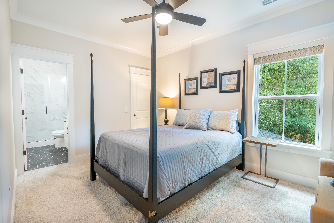
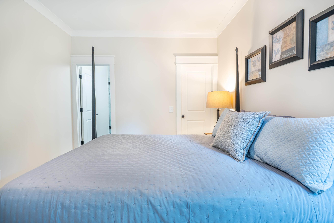
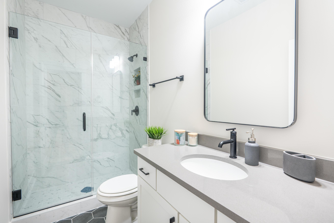
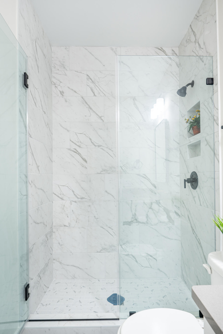
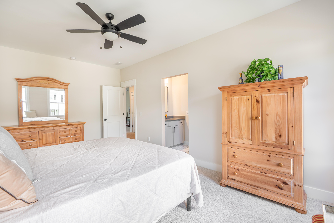
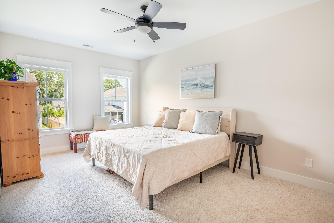
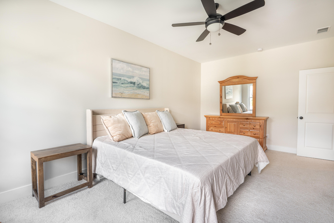
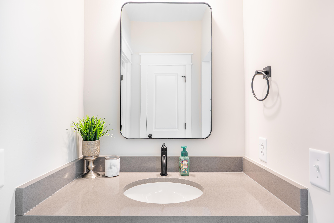
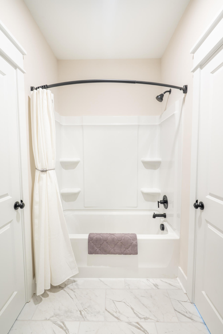
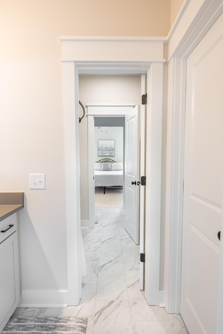
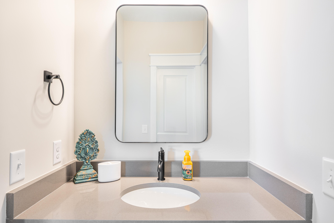
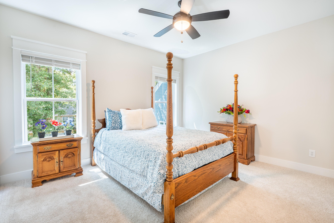
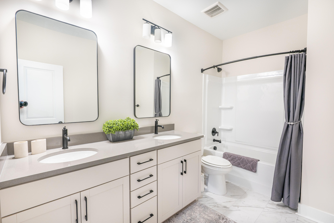
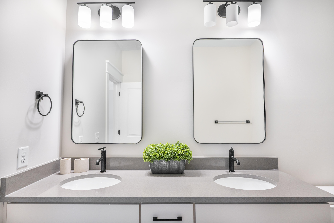
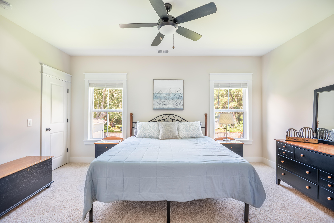
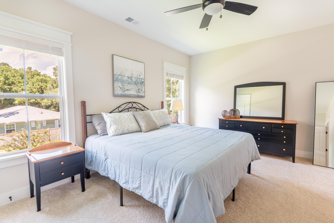
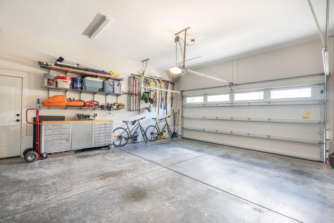
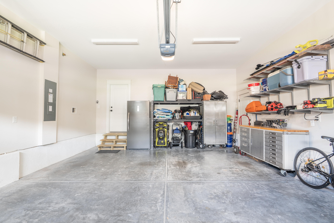
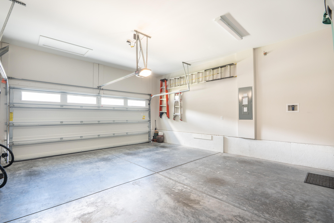
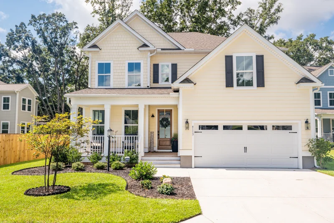
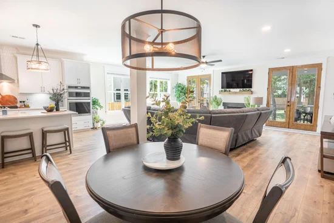
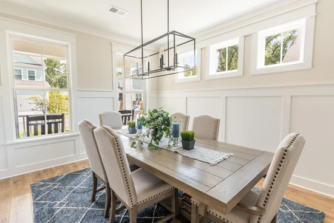
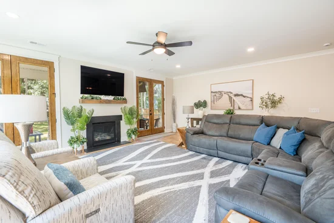
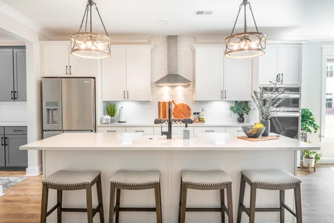
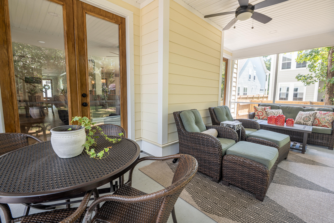
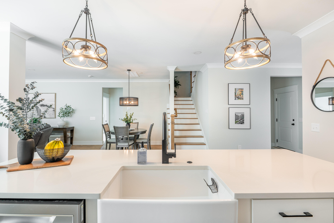
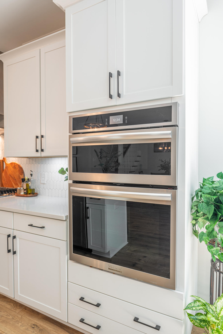
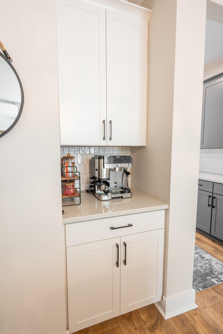
Welcome to this nearly new 2024 home in the tight-knit Watson View community--where neighbors become friends and the Lowcountry lifestyle is easy. This 6-bedroom, 4.5-bath, ~3, 785 sq ft home is in the Ten Mile Historic District with a public kayak launch nearby, top-rated Wando schools (Carolina Park Elementary, Cario Middle, Wando High, and a short drive to Mount Pleasant Towne Centre plus Isle of Palms and Sullivan's Island beaches. Current owners have already invested in the details that make daily life better: Freshly painted garage + custom shelving, upgraded master closet, New blinds throughout, Fireplace blower, Professional landscaping. Privacy fence, Patio, and leaf-filter gutter protection.Move-in ready with the hard work done. Enjoy the screened porch, fireplace, open living areas, and a community small enough that you'll actually know the people next door. Great location, great schools, and a neighborhood full of friends. Come see why Watson View feels like home from day one.
Ask a Local Expert

Property Highlights

Property Type
Residential
Property Sub Type
Single Family Detached
Architectural Style
Traditional
Bedrooms
6
Total Bathrooms
5
Acres
0.22
Year Built
2024

Location

Area
41 - Mt Pleasant N of IOP Connector
City/Township
Awendaw
Subdivision
Watson View
County
Charleston

Property Details
Price
$1,049,000
Property Type
Residential
Property Sub Type
Single Family Detached

Building

Levels
Two
Stories For Sale
2
Total Area
3,785 Sqft

Community

Local Schools

Elementary School
Carolina Park
Middle School
Cario
High School
Wando

Interior Features

Bedrooms and Bathrooms

Total Bathrooms
5
Full Bathrooms
4
1/2 Bathrooms
1
Bedrooms
6

Interior Features

Fireplace Features
Gas Log, Great Room

Heating and Cooling

Heating Features
Forced Air
Has Fireplace
Yes

Building Details
Construction

Architectural Style
Traditional
Year Built
2024
Foundations
Raised Slab

Materials
Roof
Asphalt

Terms
Terms

Special Terms
Any

Heating, Cooling & Utilities

Cooling Features
Central Air

Utilities

Sewer
Public Sewer
Water Source
Public

Lot

Acres
0.22
Lot Size
0.22
Lot Size Area Sq Ft
9,583.20

Exterior Features

Patio And Porch Features
Screened
Fencing
Fence - Wooden Enclosed

Parking

Total Parking Spaces
2
Garage Capacity
2
Covered Spaces
2
Parking Features
2 Car Garage
Listed by The Boulevard Company
Listing Data last updated 10/04/2026 07:40 pm
Get a Link to this Property: Copy To Clipboard
QR Code link to this property

Phone:
Connect with:

Payment Calculator

per month. fixed. % interest.
$
%
$
%
Principal & Interest
+ Home Insurance
+ Property Tax
+ HOA Fees
per month
Total interest paid over s will be:
All estimates and provided for informational purposes only. Actual amounts may vary. The output of the tool is not a loan offer or solicitation, nor is it financial or legal advice. Information, rates, programs and loan scenarios shown are for example only as of 4-Oct-2026 and are subject to change without notice. Interest rates provided by the St. Louis Federal Reserve Economic Data (FRED). All products are subject to credit and property approval. Not all products are available in all states or for all loan amounts. Other restrictions and limitations apply. Contact your preferred lender for the pricing associated with your specific transaction. Calculations are generated by Open Source mortgage calculation software tools using common mathematical formulas. All calculations should be independently verified.
Get Walk Score Content

Property History

3 days ago
Property information last updated
19 days ago
Status Active. This is the date the listing was placed on market.
Cumulative Days on Market: 19 days (includes prior listings) · Currently listed since September 15, 2026. Data provided by the MLS.

Similar Properties