Start of property details
Share this property:
1042 Wading Point Boulevard
Huger, SC 29450
2 days ago
NEW
$550,000
Active
3
Beds
3
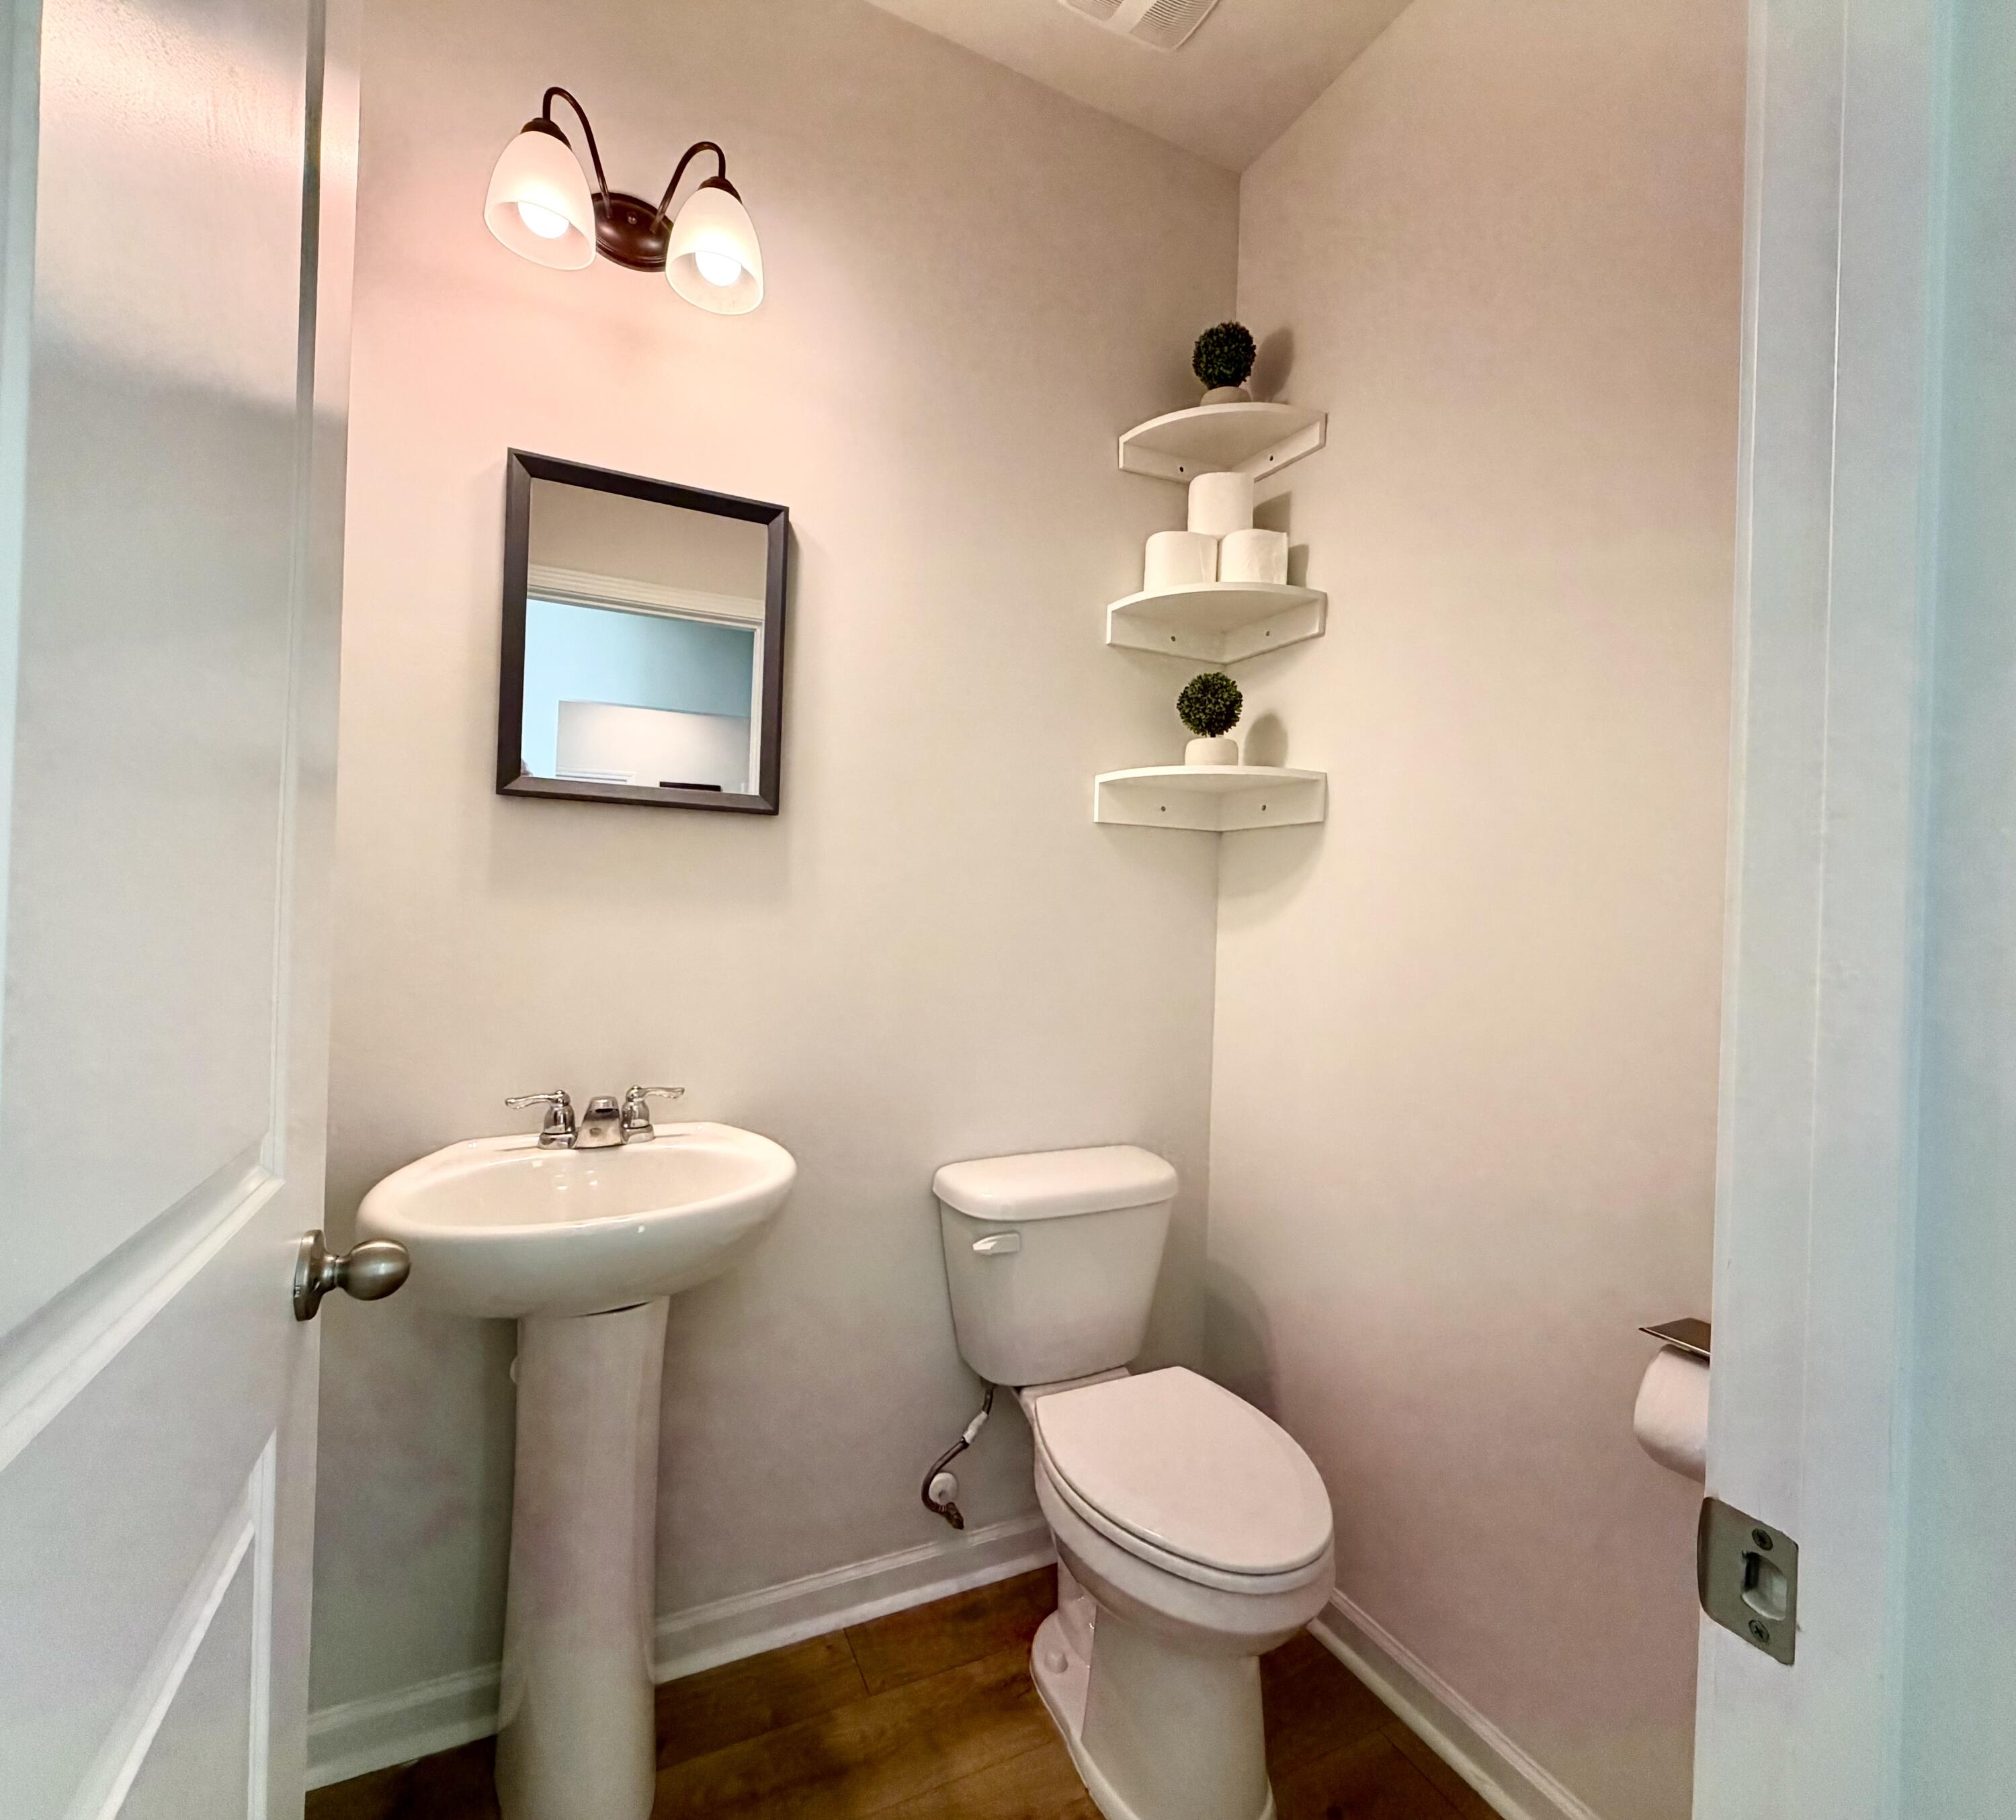
Baths
2
Garage
2,188
Sqft
0.38
Acres
MLS# 26025706
Cumulative Days on Market: 2 · Includes prior listings · Currently listed since 09/13/26 · Data provided by the MLS.

Property Description

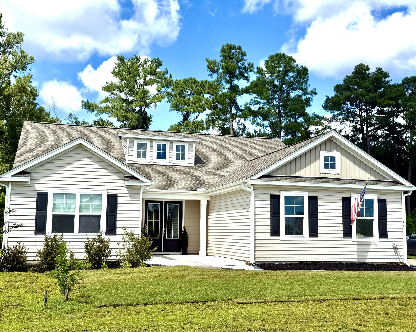
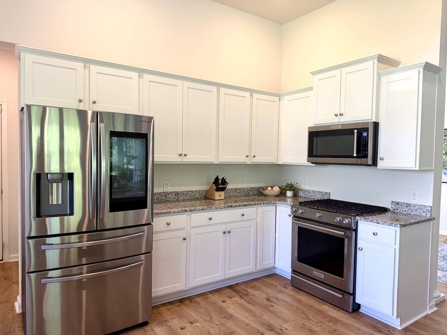
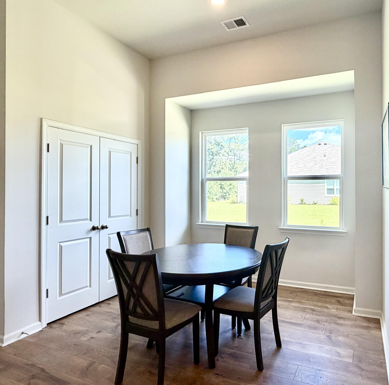
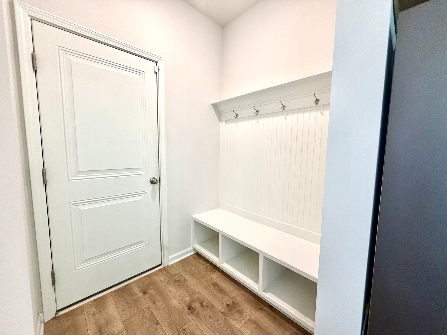
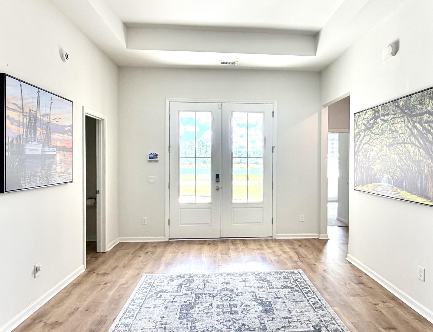
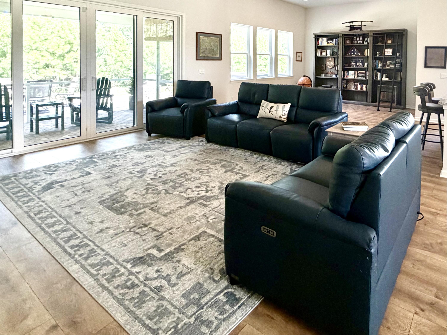
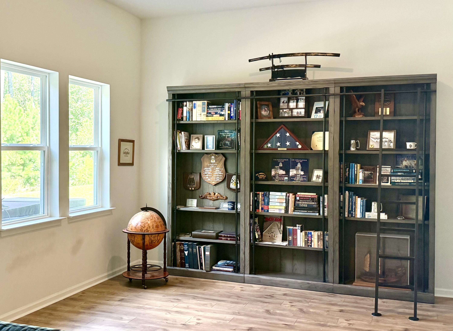
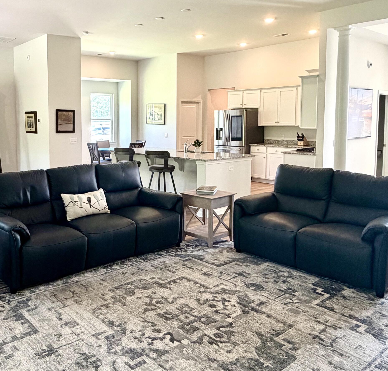
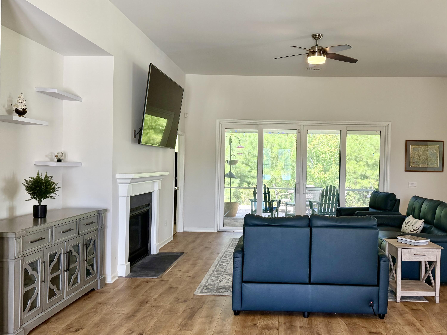
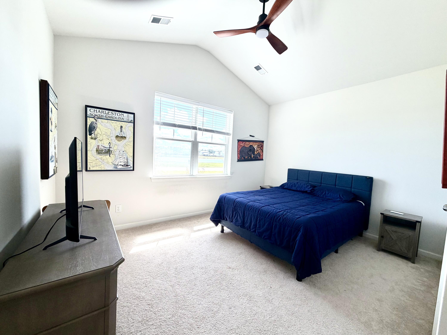
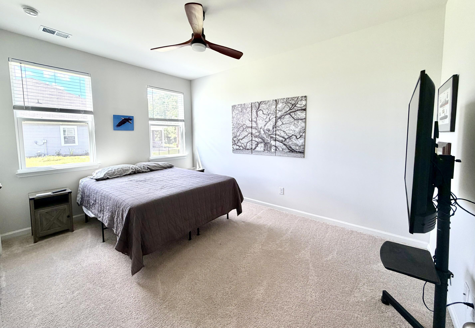
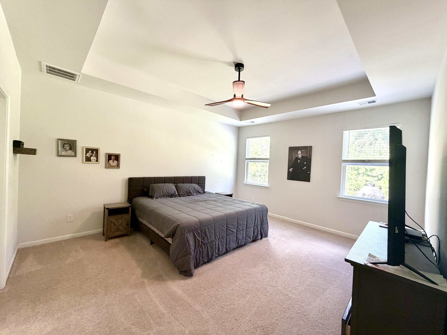
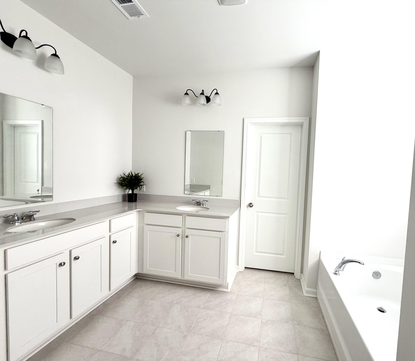
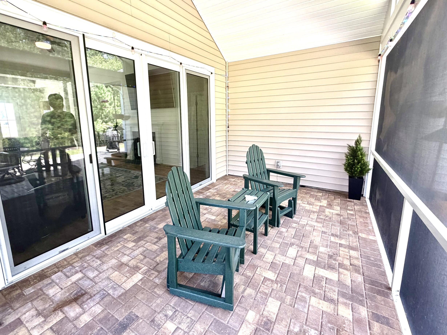
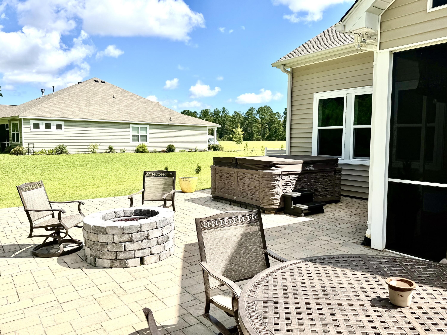
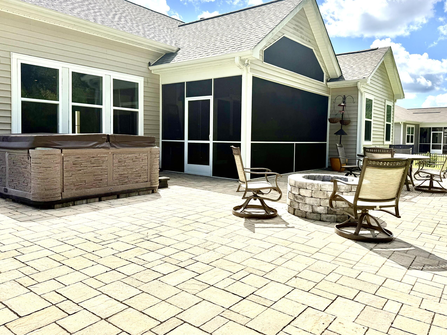
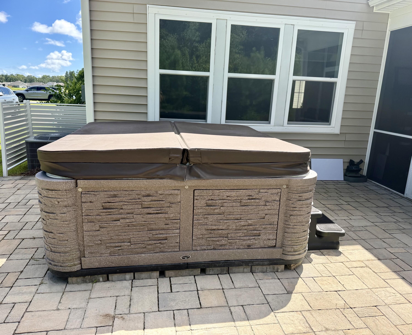
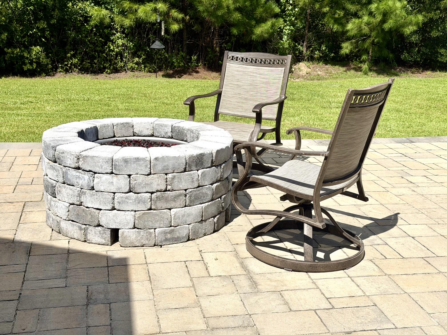
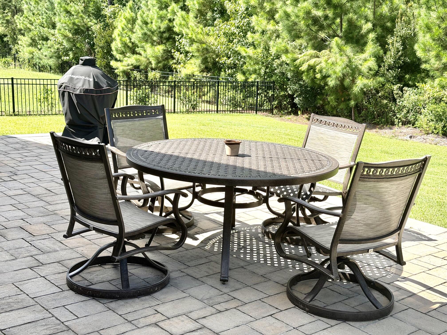
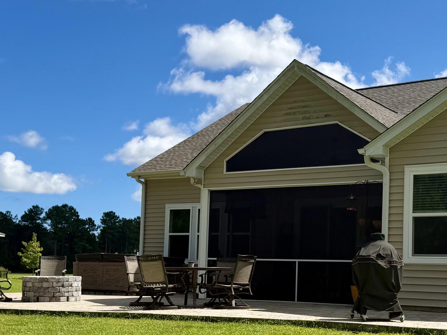
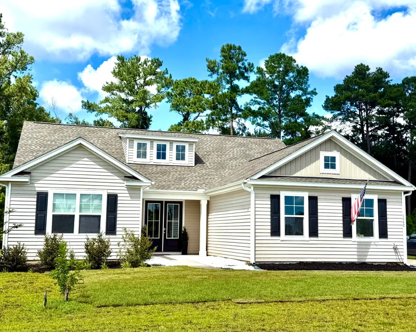
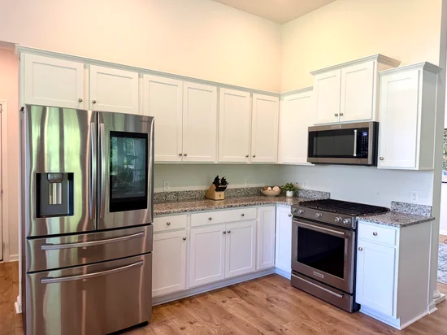
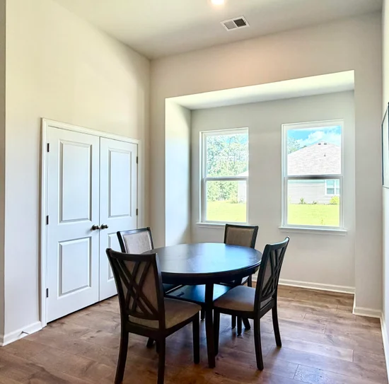
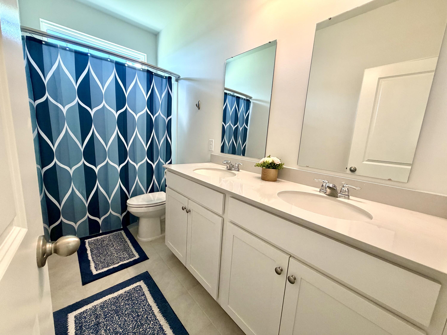
Welcome to this beautifully maintained one-story home offering 3 bedrooms and 2.5 baths, thoughtfully designed for comfortable everyday living and effortless entertaining. The spacious living and dining area features a wonderful gas fireplace and opens to a large screened porch, creating a seamless connection to the expansive outdoor living space. The well-appointed kitchen boasts a large center island, granite countertops, stainless steel appliances, and a bright eat-in breakfast area surrounded by windows. The generously sized primary suite features a tray ceiling and a luxurious bath with a large walk-in closet.Outside, you'll love the huge extended patio with beautiful pavers, a hot tub, fire pit, and plenty of room for gatherings and outdoor entertaining. The oversized extended two-c

Ask a Local Expert

Property Highlights

Property Type
Residential
Property Sub Type
Single Family Detached
Architectural Style
Ranch, Traditional
Bedrooms
3
Total Bathrooms
3
Acres
0.38
Year Built
2022

Location

Area
75 - Cross, St.Stephen, Bonneau, Rural Berkeley Cty
City/Township
Huger
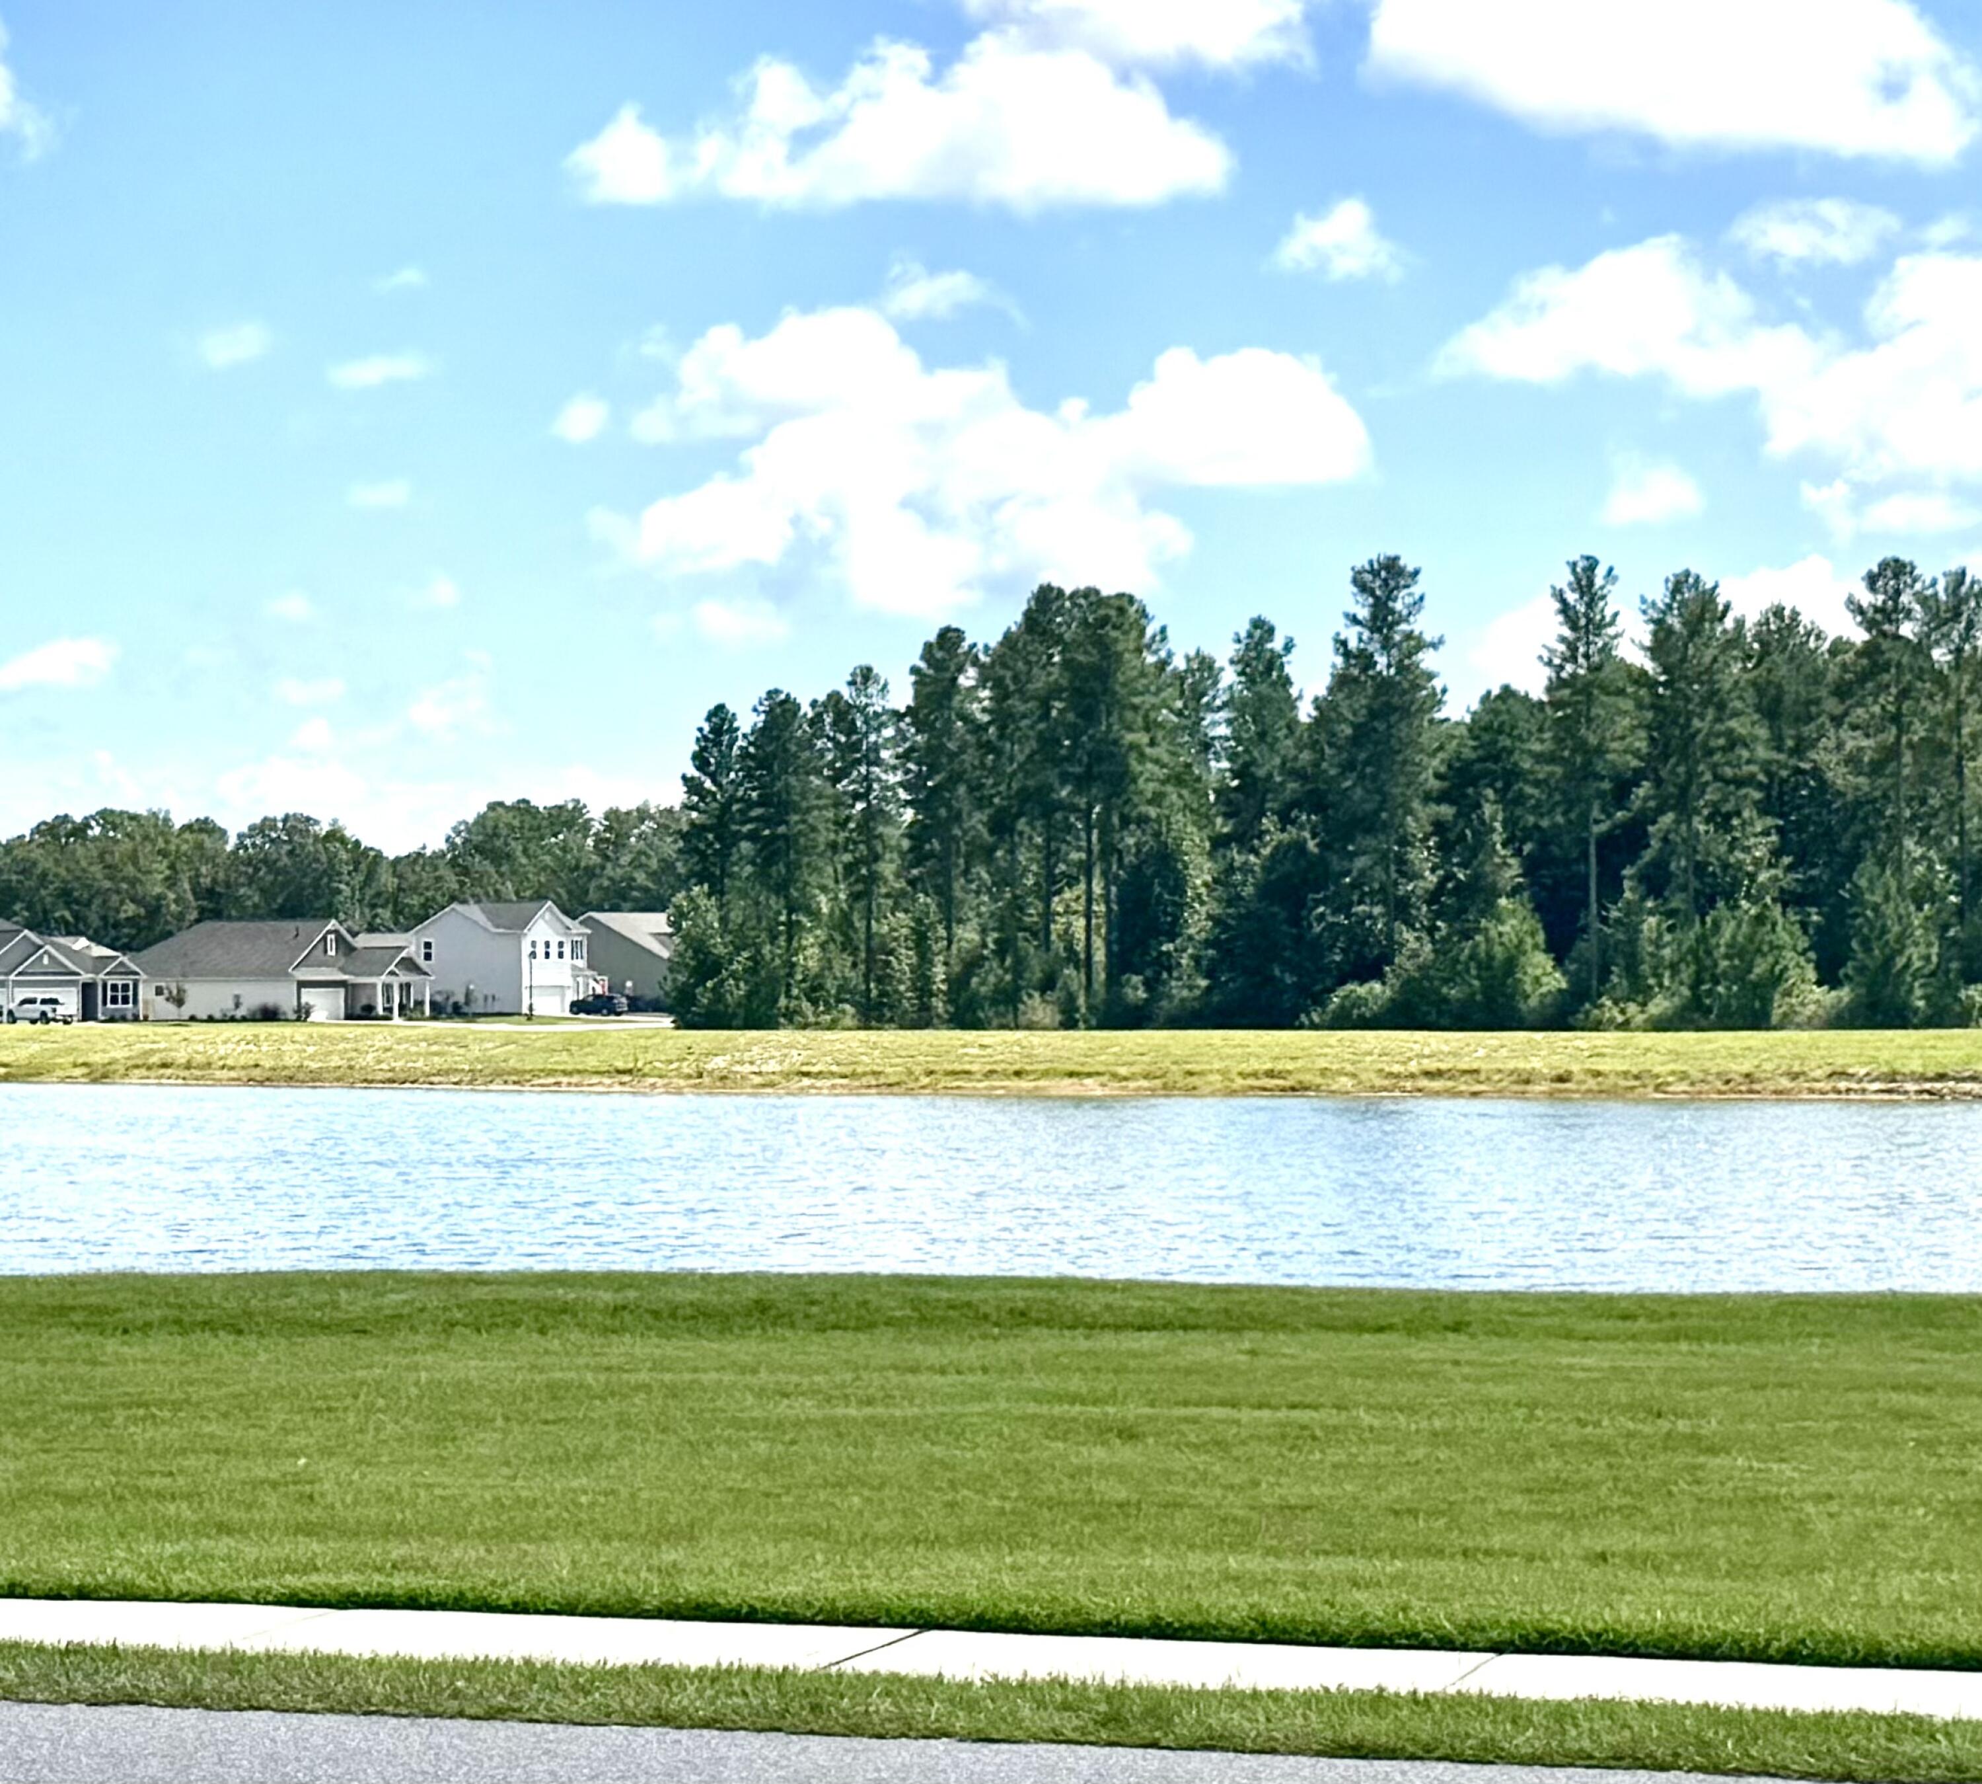
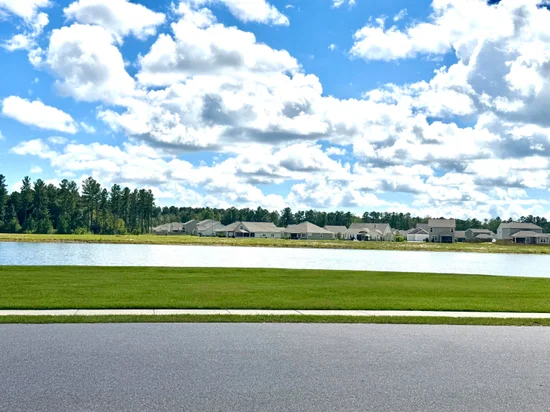
Waterfront
Yes
Subdivision
French Quarter Creek
County
Berkeley

Lake/Waterfront Information

Waterfront Features
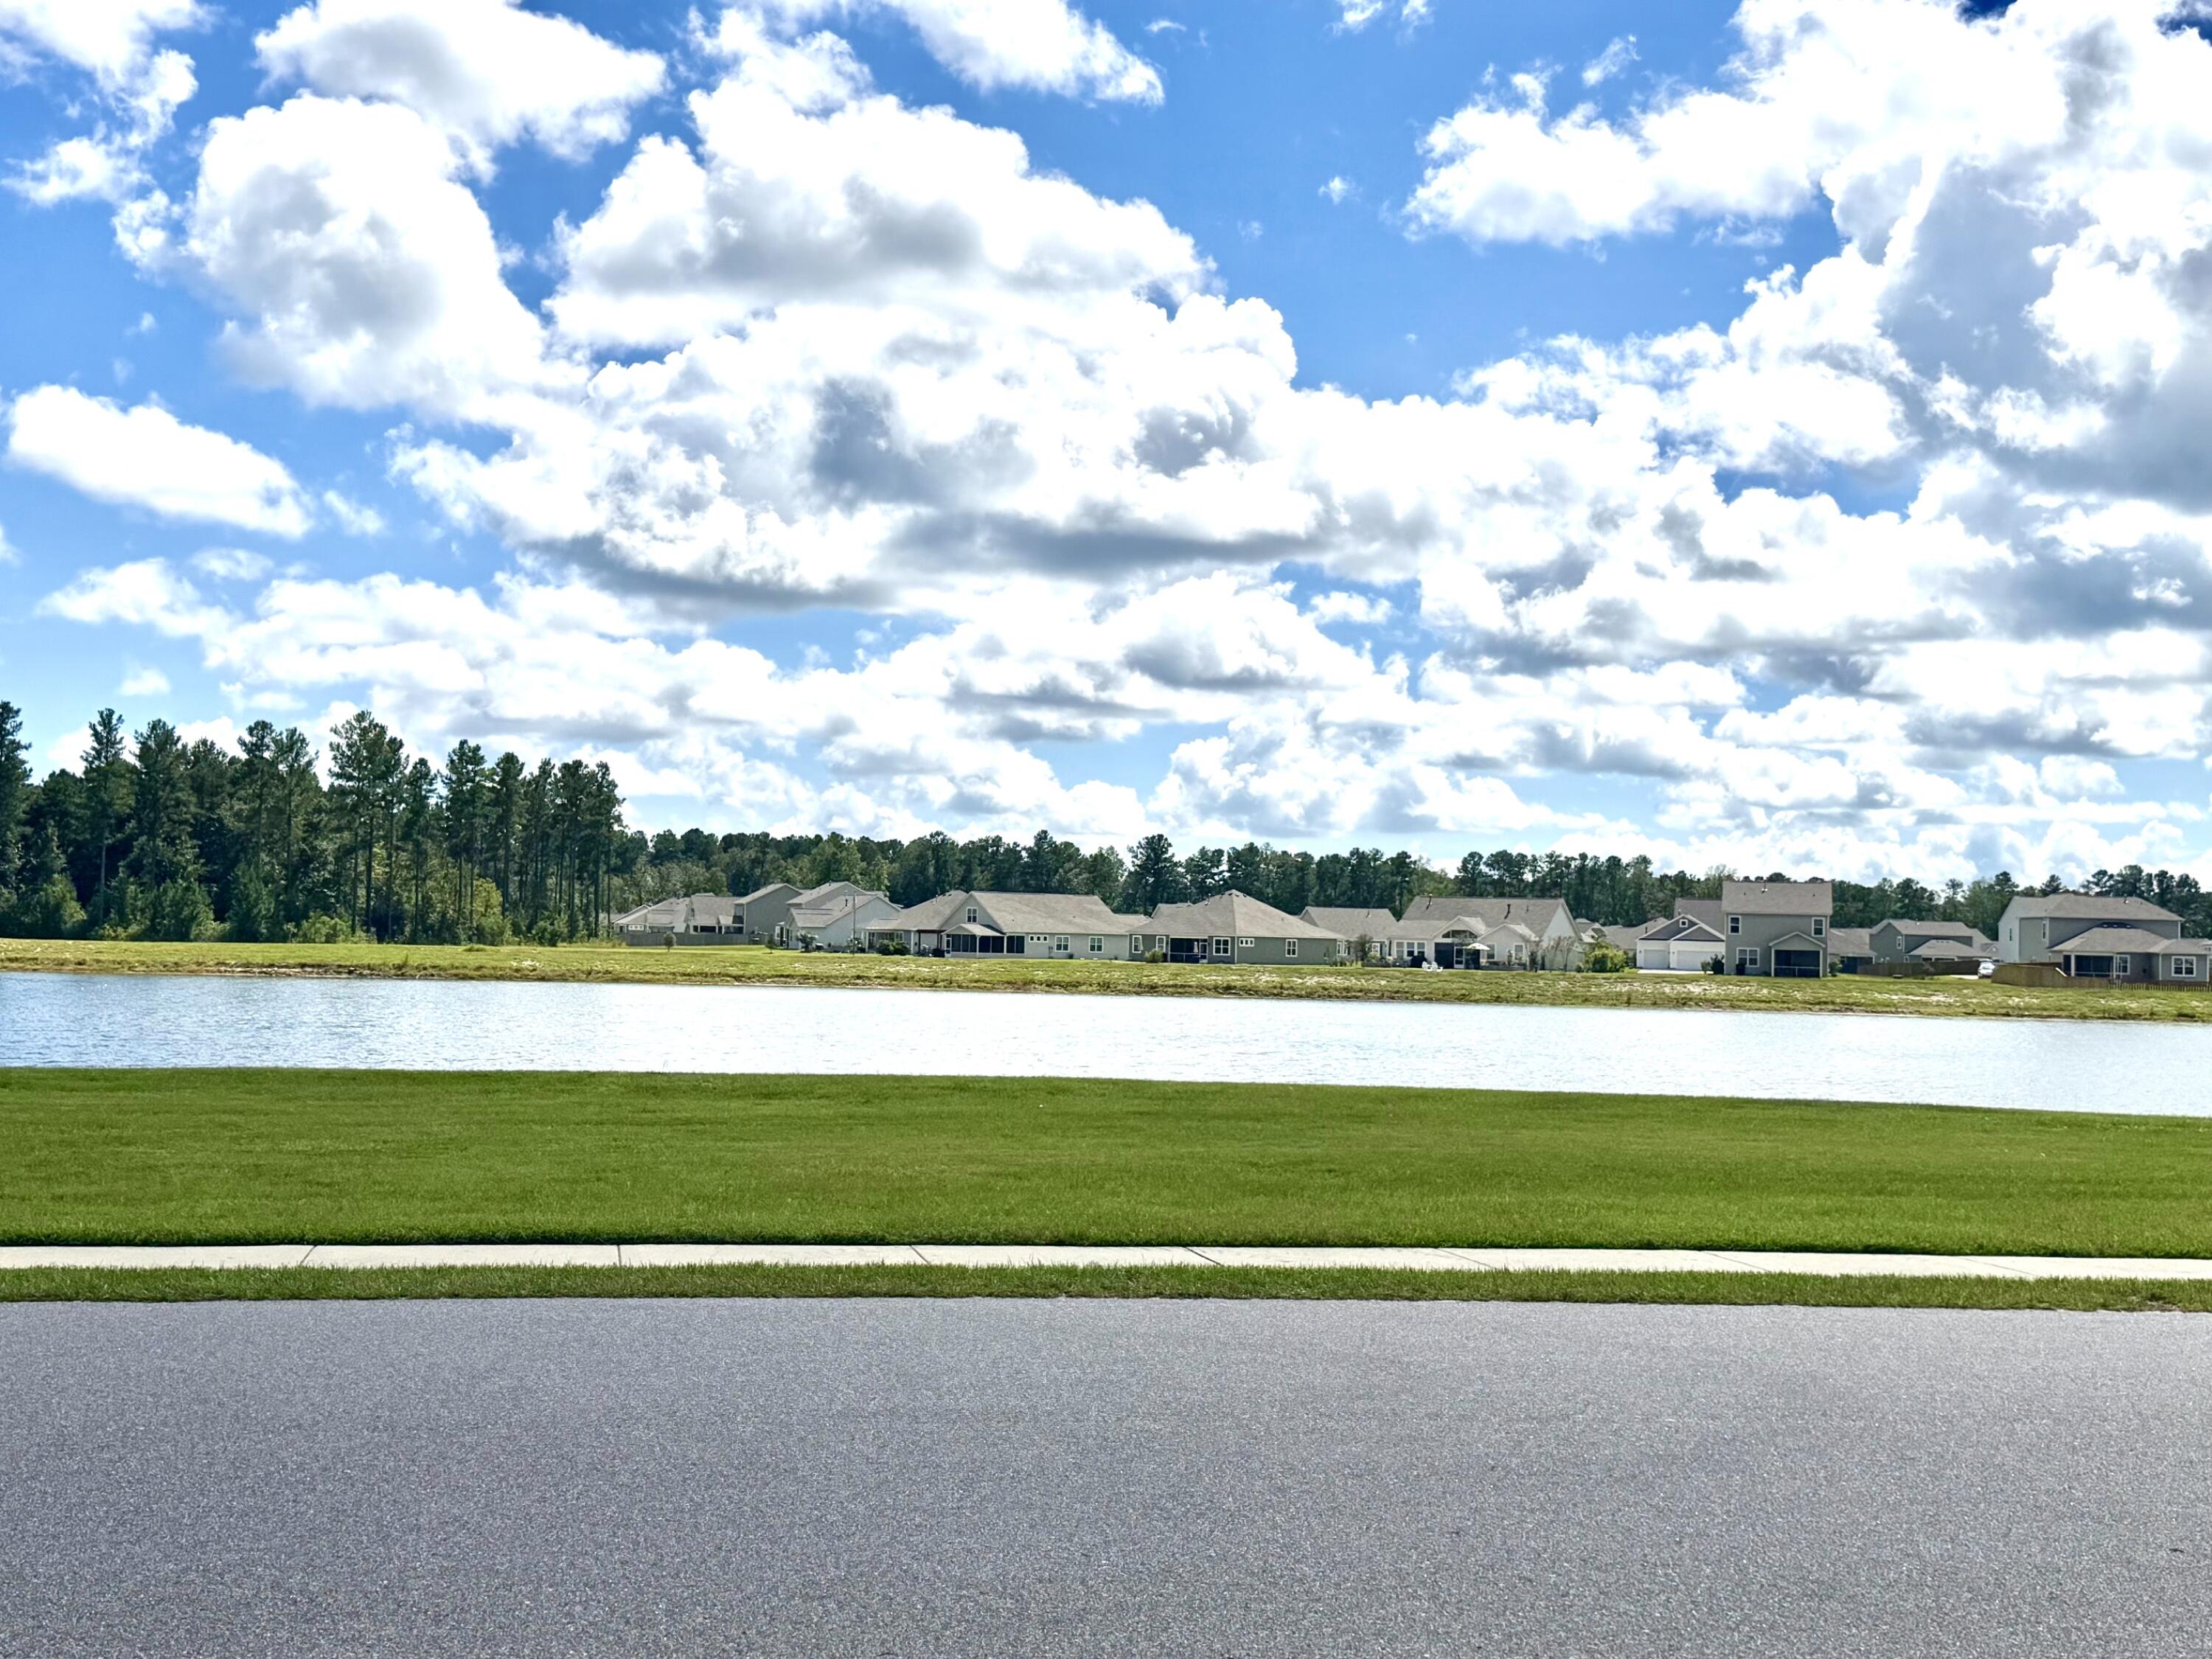
Lake Front

Property Details

Price
$550,000
Property Type
Residential
Property Sub Type
Single Family Detached

Building

Levels
One
Stories For Sale
1
Total Area
2,188 Sqft

Community

Community Features
Clubhouse, Dog Park, Park, Pool, Trash, Walk/Jog Trails

Local Schools

Elementary School
Cainhoy
Middle School
Philip Simmons
High School
Philip Simmons

Interior Features

Bedrooms and Bathrooms

Total Bathrooms
3
Full Bathrooms
2
1/2 Bathrooms
1
Bedrooms
3

Interior Features

Interior Features
Ceiling - Smooth, Tray Ceiling(s), High Ceilings, Garden Tub/Shower, Kitchen Island, Walk-In Closet(s), Eat-in Kitchen, Entrance Foyer, Living/Dining Combo, Pantry
Flooring
Carpet, Ceramic Tile, Luxury Vinyl
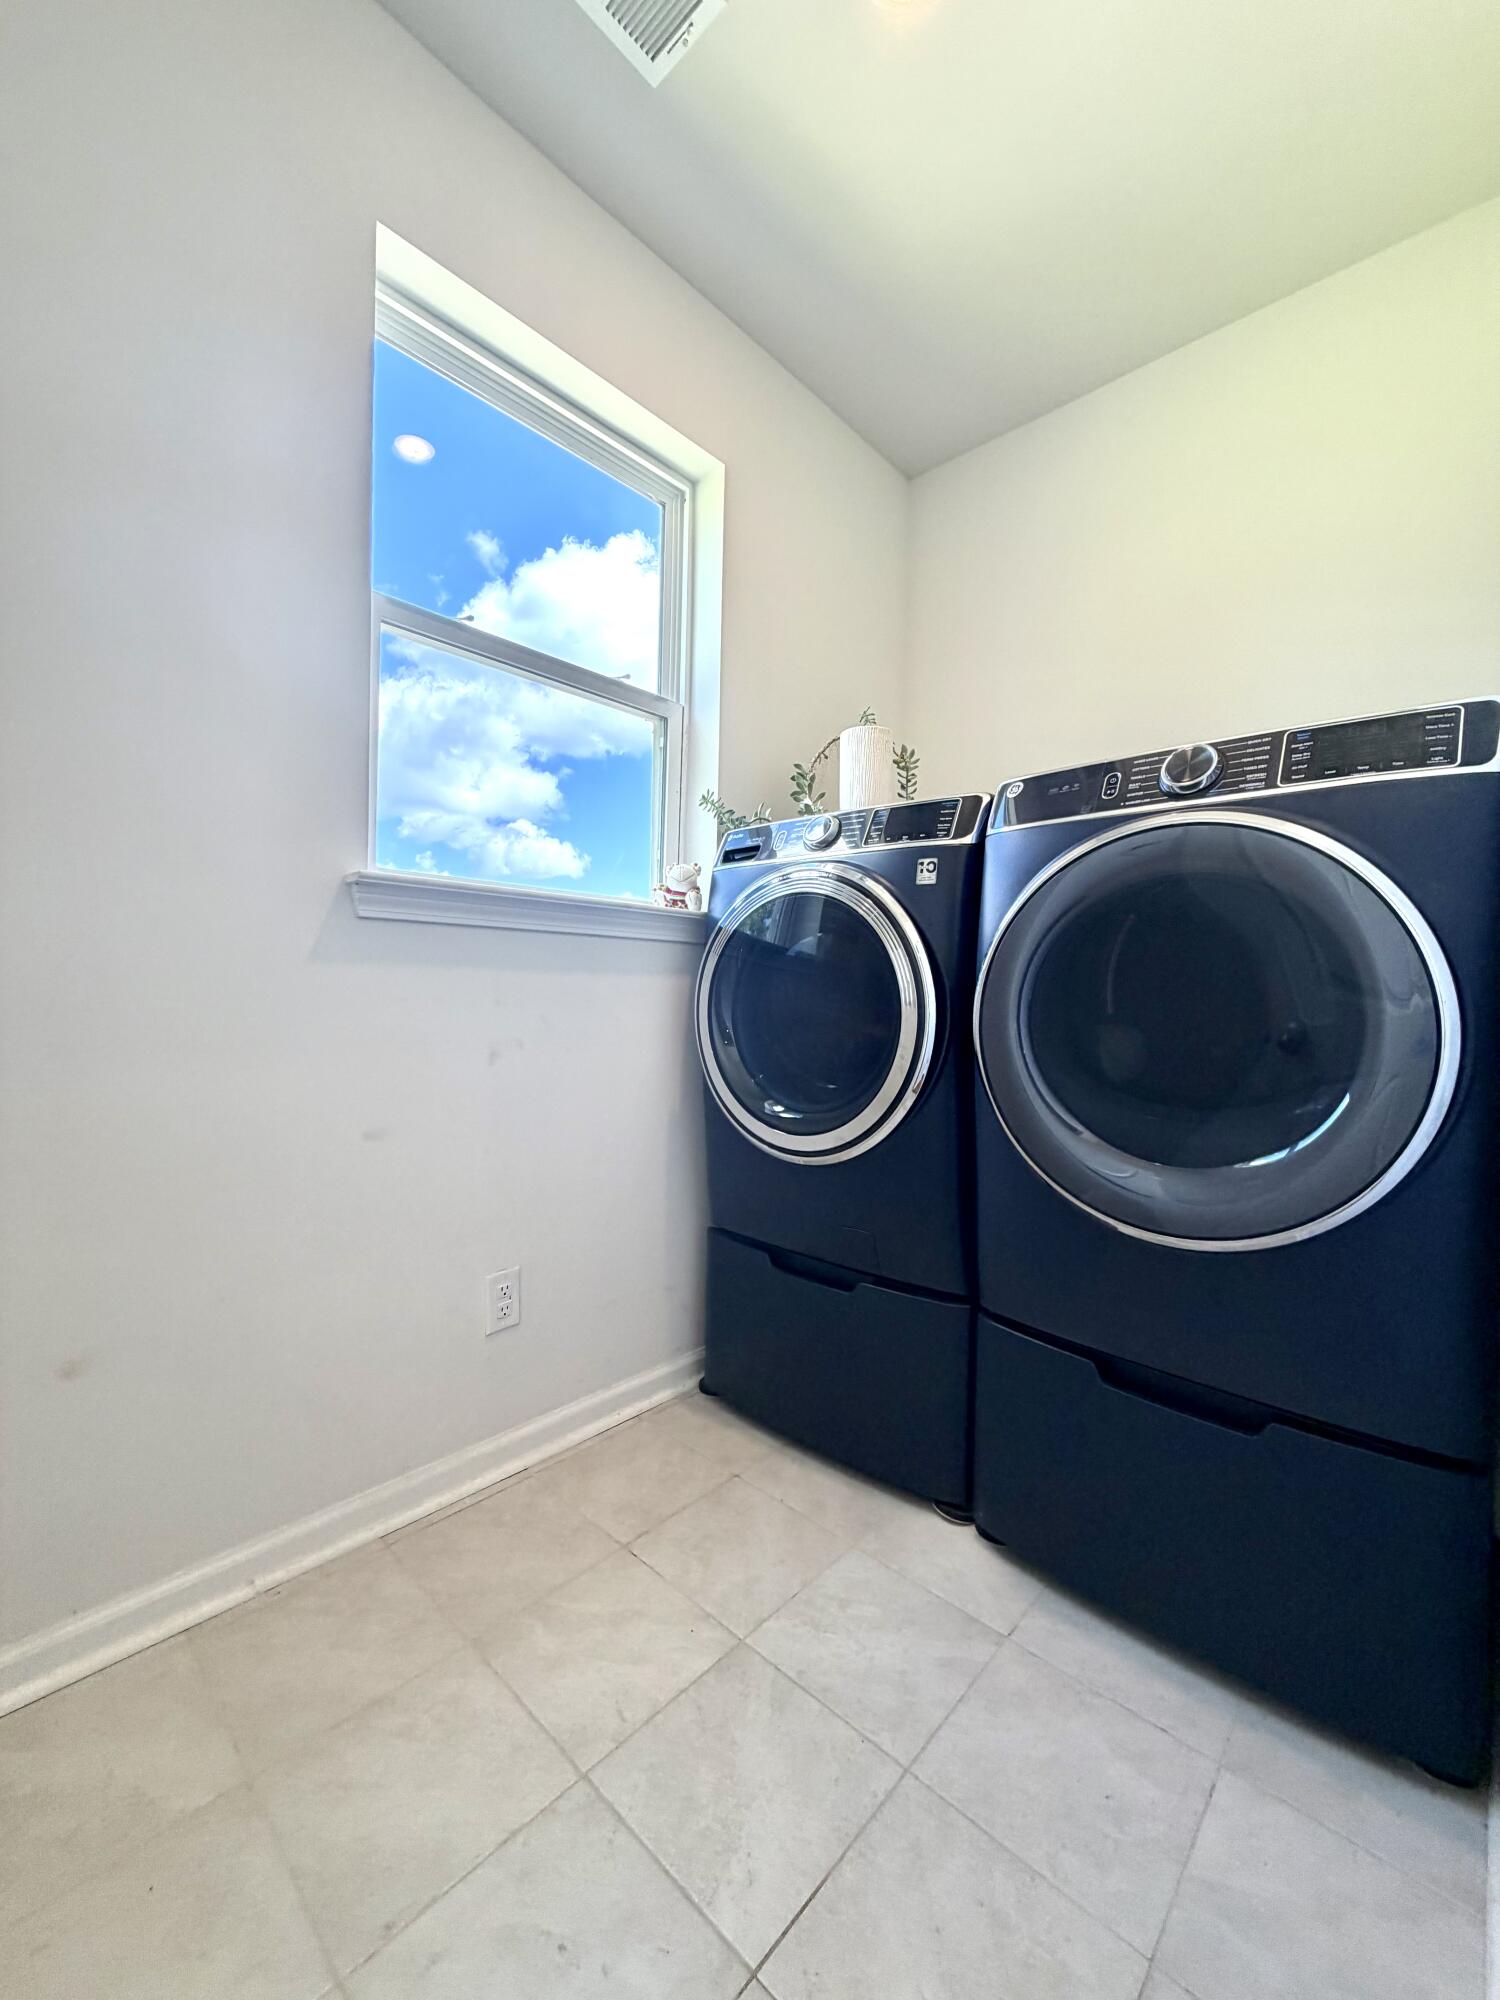
Laundry Features
Laundry Room
Window Features
Thermal Windows/Doors
Fireplace Features
Gas Connection, Living Room, One
Entry Location
Ground Level

Heating and Cooling

Heating Features
Natural Gas
Has Fireplace
Yes
Fireplaces
1

Building Details

Construction

Architectural Style
Ranch, Traditional
Year Built
2022
Foundations
Slab

Materials

Construction Materials
Vinyl Siding
Roof
Architectural

Terms

Terms

Special Conditions
10 Yr Warranty
Special Terms
Cash, Conventional

Heating, Cooling & Utilities

Utilities

Utilities
Berkeley Elect Co-Op, Dominion Energy

Green Energy

Green Certifications
HERS Index Score

Utilities

Sewer
Septic Tank

Green Energy

Energy Efficiency Features
HVAC

Utilities

Water Source
Public

Lot

Acres
0.38
Lot Size
0.38
Lot Size Area Sq Ft
16,552.80
Lot Features
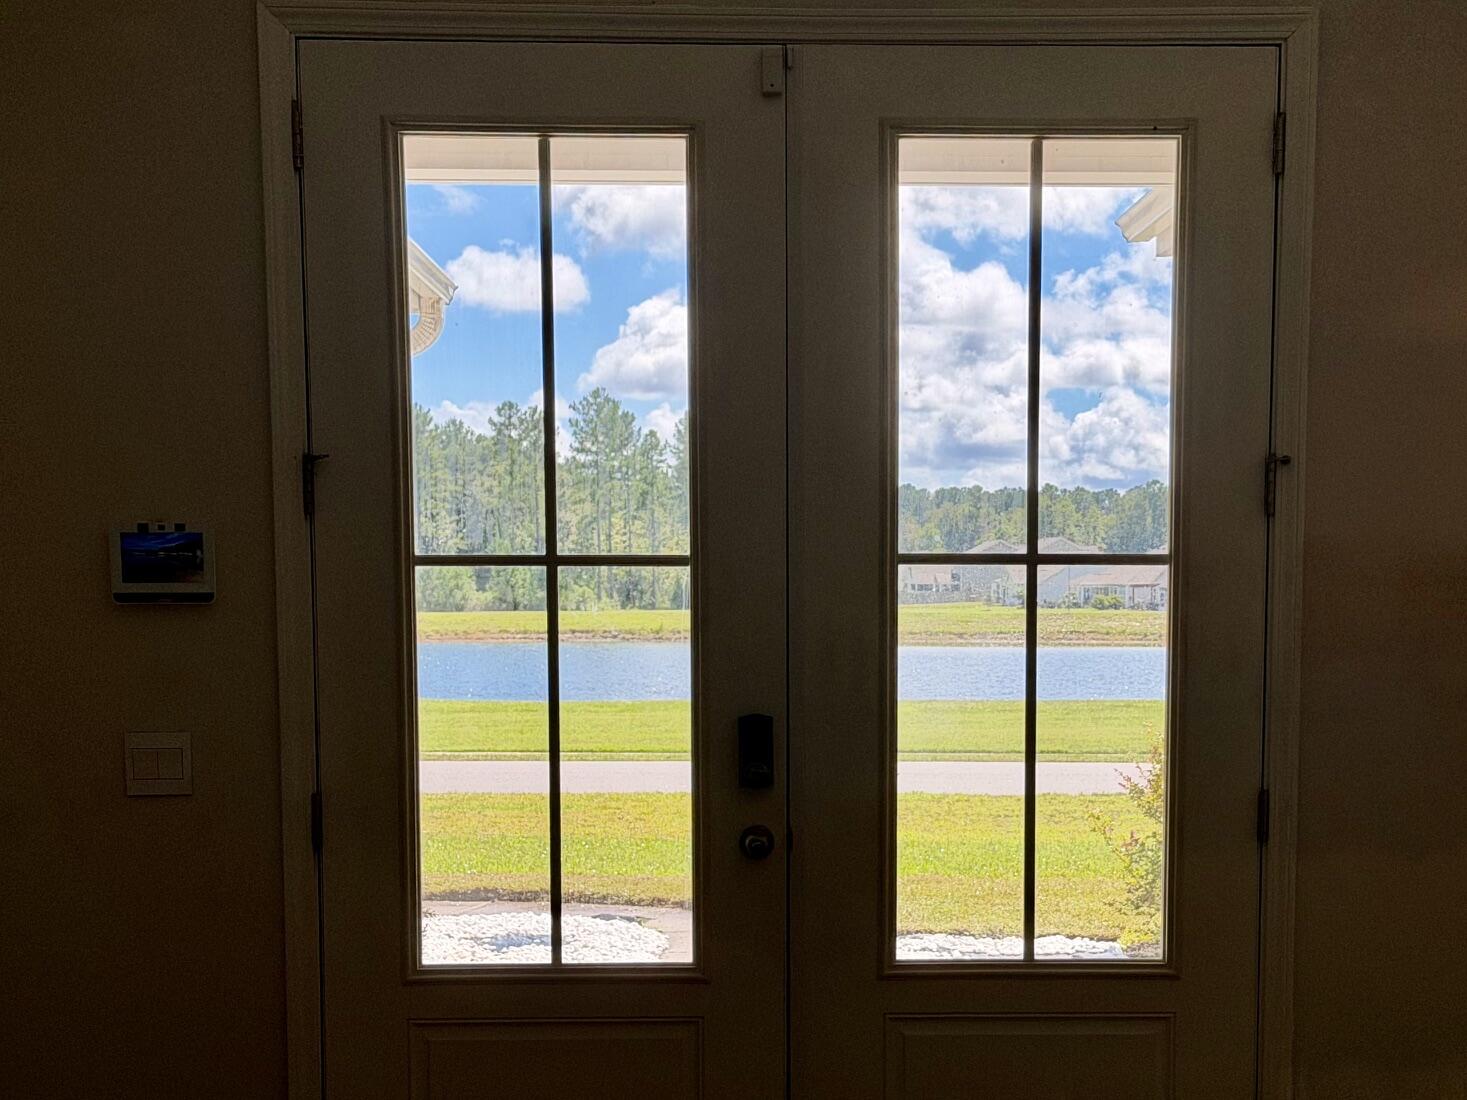
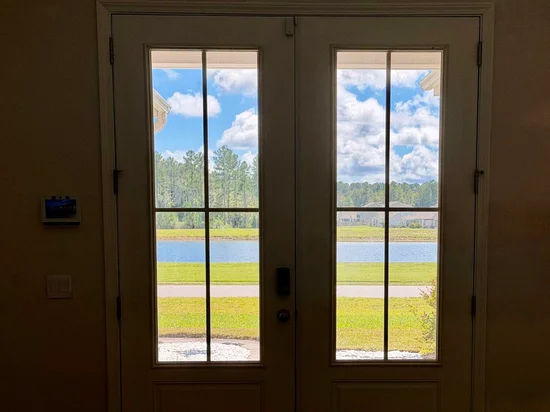
Lakeview, Level

Exterior Features

Exterior Features
Rain Gutters
Patio And Porch Features
Patio, Screened

Parking

Total Parking Spaces
2
Garage Capacity
2
Covered Spaces
2
Parking Features
2 Car Garage, Garage Door Opener

Pool Features

Spa Features
Hot Tub/Spa
Listed by Carolina Elite Real Estate
Listing Data last updated 09/15/2026 05:20 am
Get a Link to this Property: Copy To Clipboard
QR Code link to this property

Phone:
Connect with:

Payment Calculator

per month. fixed. % interest.
$
%
$
%
Principal & Interest
+ Home Insurance
+ Property Tax
+ HOA Fees
per month
Total interest paid over s will be:
All estimates and provided for informational purposes only. Actual amounts may vary. The output of the tool is not a loan offer or solicitation, nor is it financial or legal advice. Information, rates, programs and loan scenarios shown are for example only as of 15-Sep-2026 and are subject to change without notice. Interest rates provided by the St. Louis Federal Reserve Economic Data (FRED). All products are subject to credit and property approval. Not all products are available in all states or for all loan amounts. Other restrictions and limitations apply. Contact your preferred lender for the pricing associated with your specific transaction. Calculations are generated by Open Source mortgage calculation software tools using common mathematical formulas. All calculations should be independently verified.
Get Walk Score Content

Property History

2 days ago
Property information last updated
2 days ago
Status Active. This is the date the listing was placed on market.
Cumulative Days on Market: 2 days (includes prior listings) · Currently listed since September 13, 2026. Data provided by the MLS.

Similar Properties