Start of property details
Share this property:
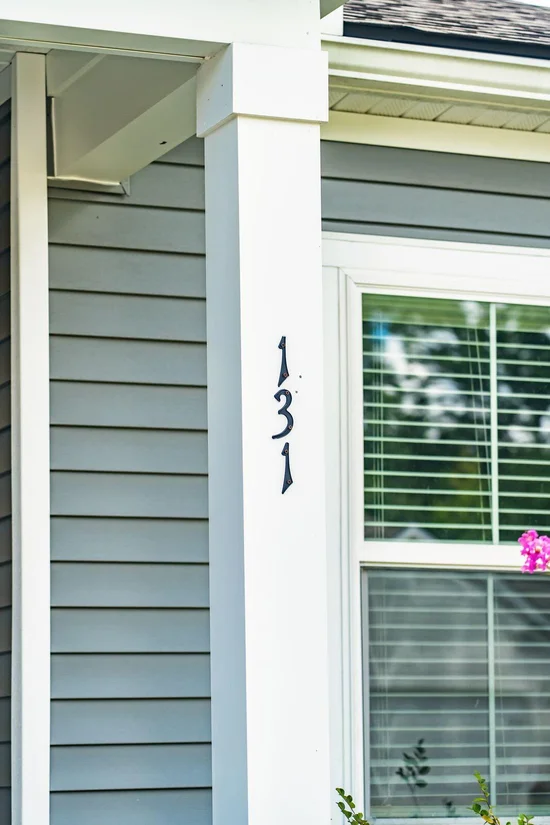
131 Royal Cainhoy Way
Huger, SC 29450
5 days ago
NEW
$510,000
Active
4
Beds
3
Baths
2
Garage
1,702
Sqft
0.18
Acres
MLS# 26025326
Cumulative Days on Market: 5 · Includes prior listings · Currently listed since 09/09/26 · Data provided by the MLS.

Property Description

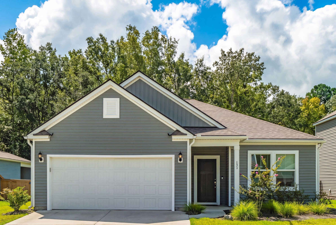
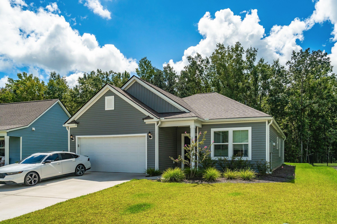
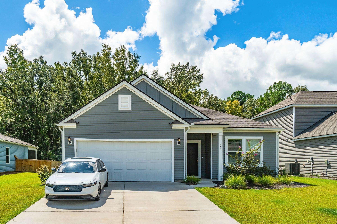
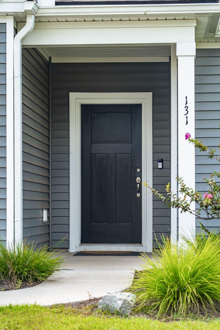
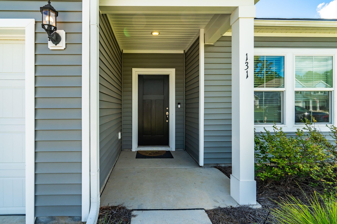
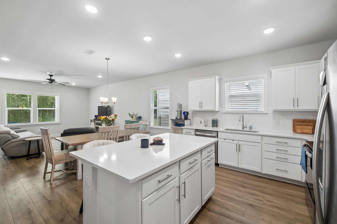
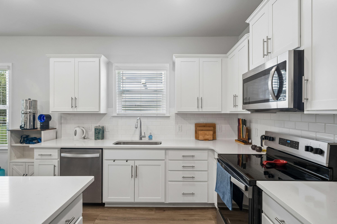
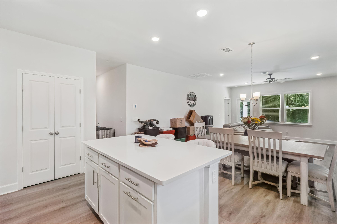
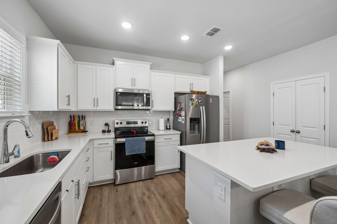
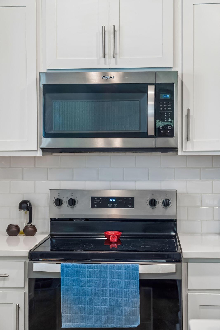
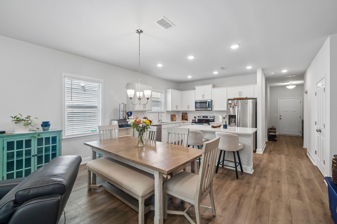
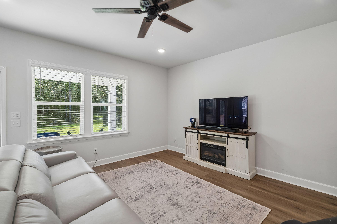
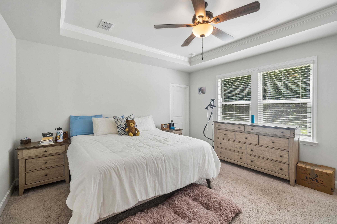
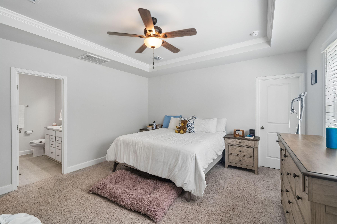
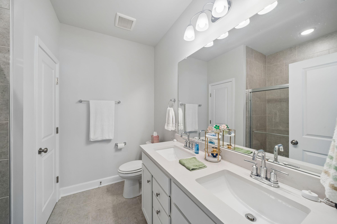
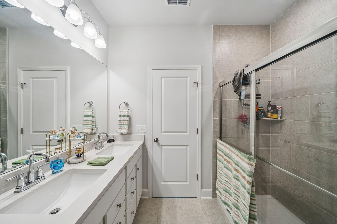
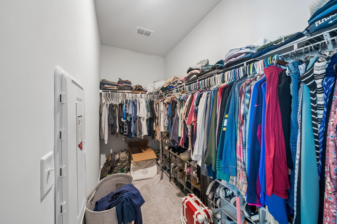
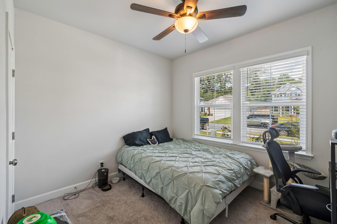
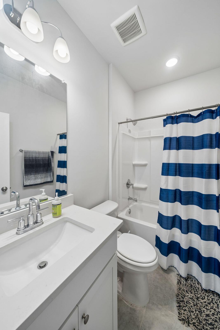
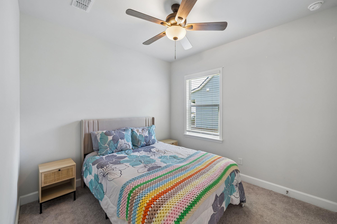
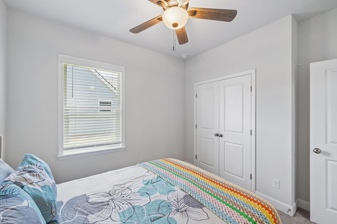
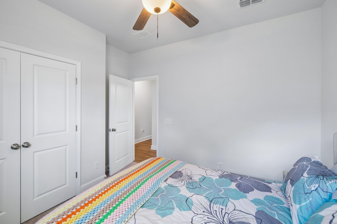
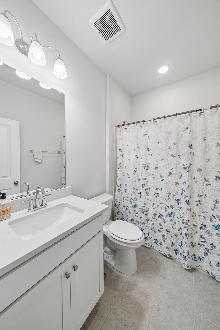
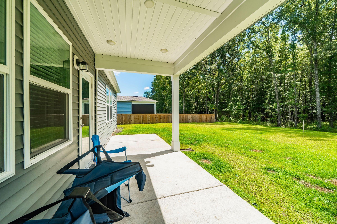
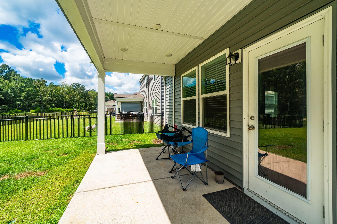
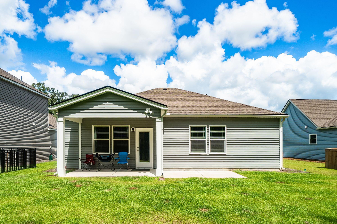
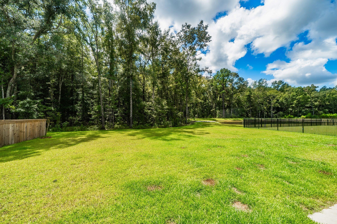
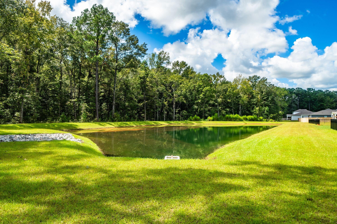
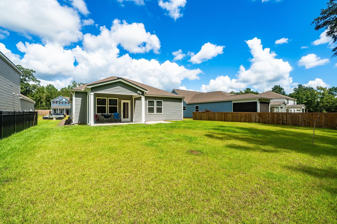
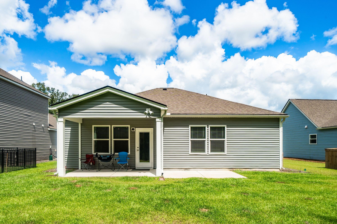
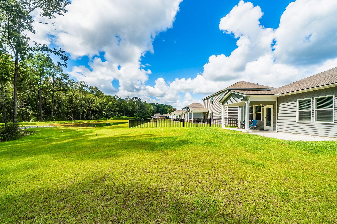
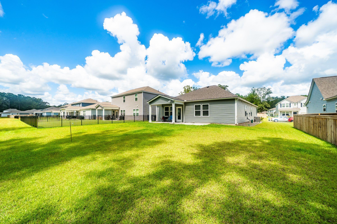
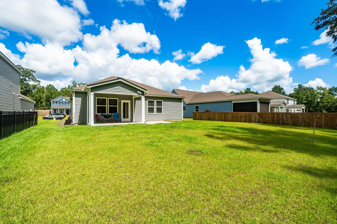
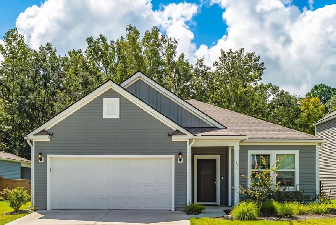
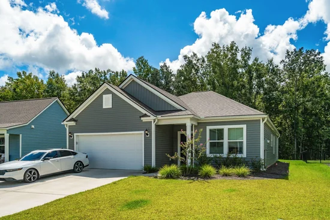
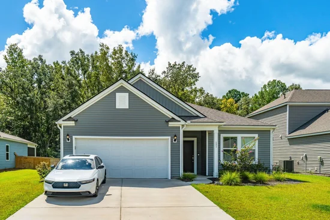
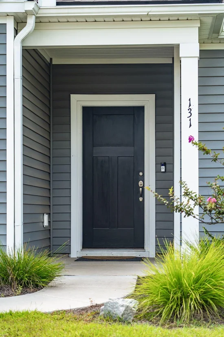
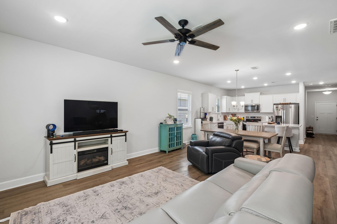
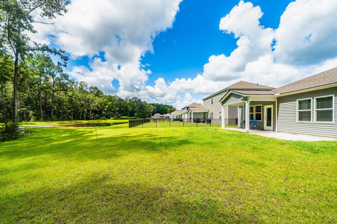
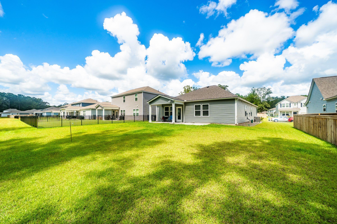
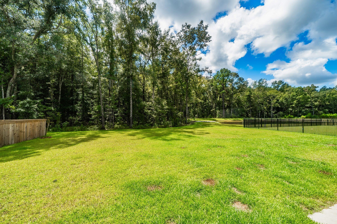
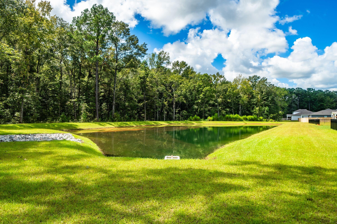
Welcome to 131 Royal Cainhoy Drive, a stunning turn-key home nestled in the highly desirable Cedar Glen Preserve community. Built in 2025, this pristine 4-bedroom, 3-bathroom residence cannot be missed. Step inside to an open, inviting floor plan featuring classic low-maintenance LVP flooring, lush plush carpet in the bedrooms, and airy 9-foot smooth ceilings throughout. The heart of the home is an impressive eat-in kitchen complete with sleek quartz countertops, ample cabinetry, Whirlpool stainless appliances and space designed for effortless daily living and entertaining. Entertain on the rear patio with views of the nearby pond. Home upgrades include whole house gutters and full yard irrigation!The spacious primary suite serves as a true private retreat, offering a generous walk-in closet and an en-suite bathroom. Three additional, versatile bedrooms provide plenty of room for family, guests, or a dedicated home office. Complete with an attached two-car garage. Enjoy the covered back porch for grilling and entertaining overlooking a lovely neighborhood pond. This exceptional home offers pristine, modern living.

Ask a Local Expert

Property Highlights

Property Type
Residential
Property Sub Type
Single Family Detached
Architectural Style
Ranch
Bedrooms
4
Total Bathrooms
3
Acres
0.18
Year Built
2025

Location

Area
78 - Wando/Cainhoy
City/Township
Huger
Subdivision
Cedar Glen Preserve
County
Berkeley

Property Details
Price
$510,000
Property Type
Residential
Property Sub Type
Single Family Detached

Building

Levels
One
Stories For Sale
1
Total Area
1,702 Sqft

Community

Community Features
Walk/Jog Trails

Local Schools

Elementary School
Cainhoy
Middle School
Philip Simmons
High School
Philip Simmons

Interior Features

Bedrooms and Bathrooms

Total Bathrooms
3
Full Bathrooms
3
Bedrooms
4

Interior Features

Interior Features
Ceiling - Smooth, High Ceilings, Kitchen Island, Walk-In Closet(s), Entrance Foyer, Living/Dining Combo, Pantry
Flooring
Carpet, Ceramic Tile, Luxury Vinyl
Laundry Features
Electric Dryer Hookup, Washer Hookup, Laundry Room
Entry Location
Ground Level

Heating and Cooling

Heating Features
Central, Electric

Building Details
Construction

Architectural Style
Ranch
Year Built
2025
Foundations
Slab

Materials
Construction Materials
Vinyl Siding
Roof
Architectural

Terms

Terms

Special Conditions
10 Yr Warranty
Special Terms
Cash, Conventional, FHA, VA Loan

Heating, Cooling & Utilities

Cooling Features
Central Air

Utilities

Utilities
BCW & SA, Berkeley Elect Co-Op
Sewer
Public Sewer
Water Source
Public

Lot

Acres
0.18
Lot Size
0.18
Lot Size Area Sq Ft
7,840.80
Lot Features
0 - .5 Acre

Exterior Features

Exterior Features
Lawn Irrigation, Rain Gutters
Patio And Porch Features
Covered

Parking

Total Parking Spaces
2
Garage Capacity
2
Covered Spaces
2
Parking Features
2 Car Garage, Attached, Garage Door Opener
Listed by The Cassina Group
Listing Data last updated 09/15/2026 05:20 am
Get a Link to this Property: Copy To Clipboard
QR Code link to this property

Phone:
Connect with:

Payment Calculator

per month. fixed. % interest.
$
%
$
%
Principal & Interest
+ Home Insurance
+ Property Tax
+ HOA Fees
per month
Total interest paid over s will be:
All estimates and provided for informational purposes only. Actual amounts may vary. The output of the tool is not a loan offer or solicitation, nor is it financial or legal advice. Information, rates, programs and loan scenarios shown are for example only as of 15-Sep-2026 and are subject to change without notice. Interest rates provided by the St. Louis Federal Reserve Economic Data (FRED). All products are subject to credit and property approval. Not all products are available in all states or for all loan amounts. Other restrictions and limitations apply. Contact your preferred lender for the pricing associated with your specific transaction. Calculations are generated by Open Source mortgage calculation software tools using common mathematical formulas. All calculations should be independently verified.
Get Walk Score Content

Property History

5 days ago
Status Active. This is the date the listing was placed on market.
5 days ago
Property information last updated
Cumulative Days on Market: 5 days (includes prior listings) · Currently listed since September 9, 2026. Data provided by the MLS.

Similar Properties