Start of property details
Share this property:
1461 Cat Island Parkway
Awendaw, SC 29429
9 days ago
NEW
$1,595,000
Active
4
Beds
4
Baths
2
Garage
3,285
Sqft
0.76
Acres
MLS# 26025134
Cumulative Days on Market: 9 · Includes prior listings · Currently listed since 09/05/26 · Data provided by the MLS.

Property Description

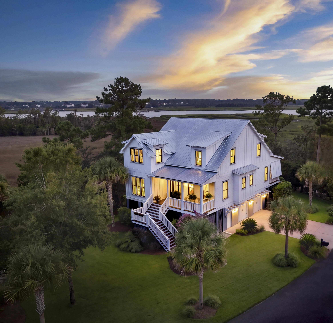
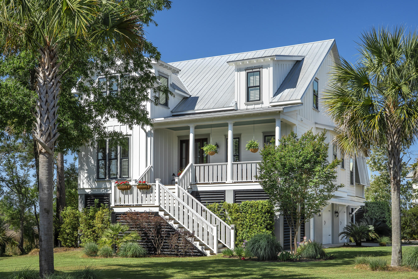
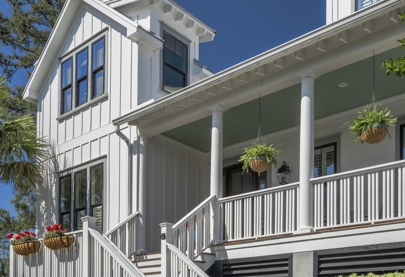
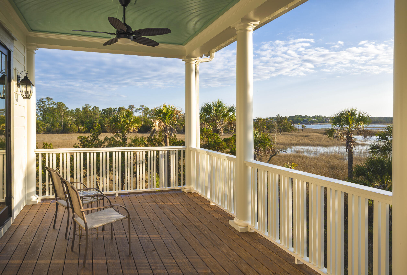
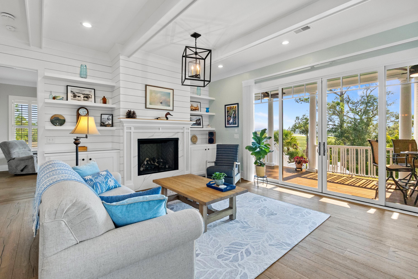
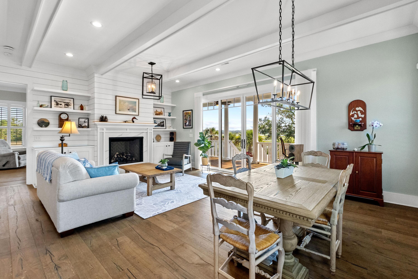
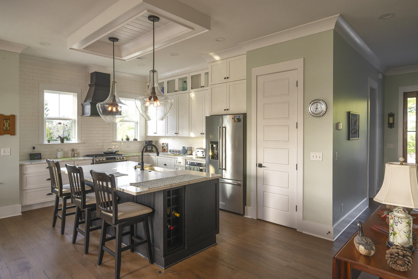
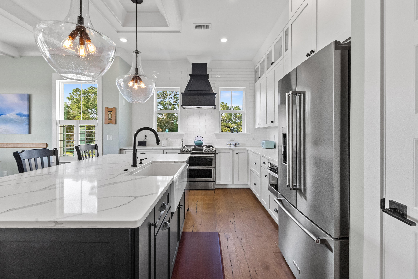
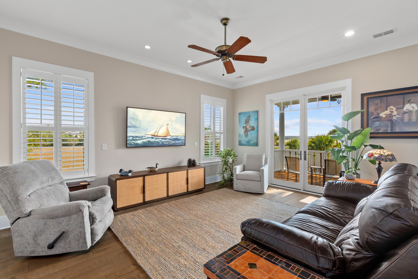
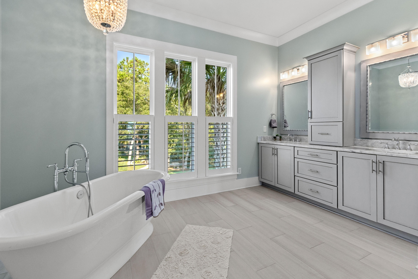
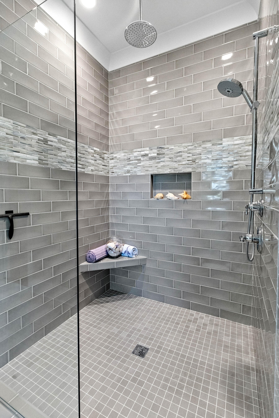
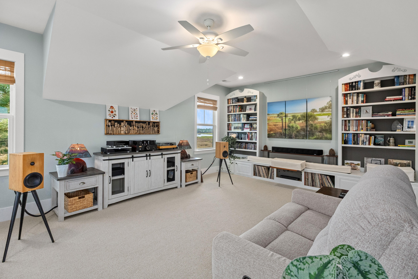
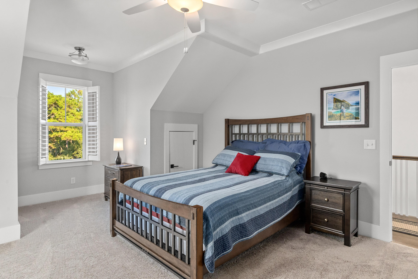
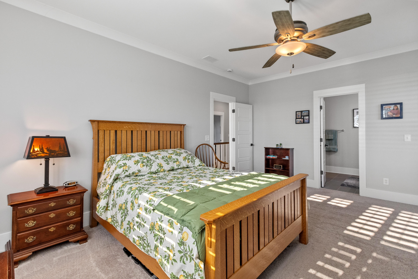
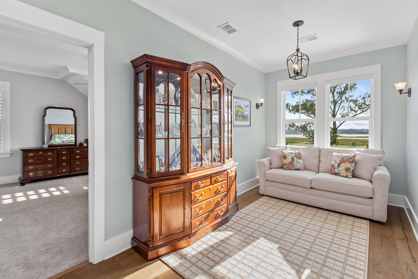
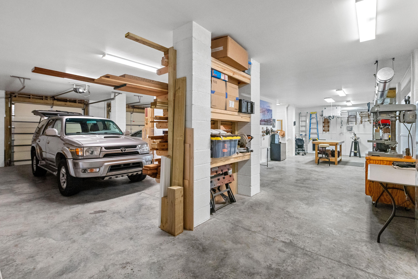
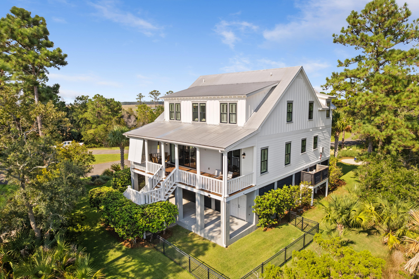
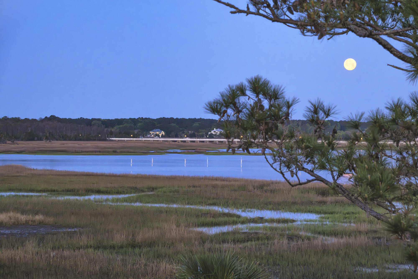
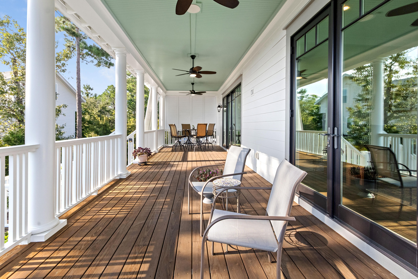
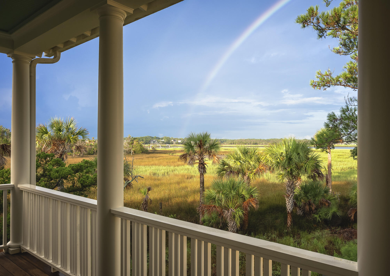
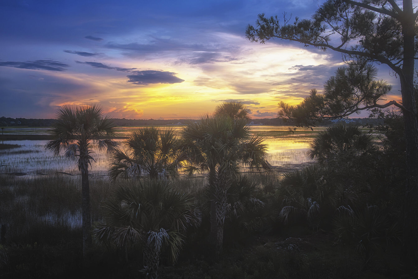
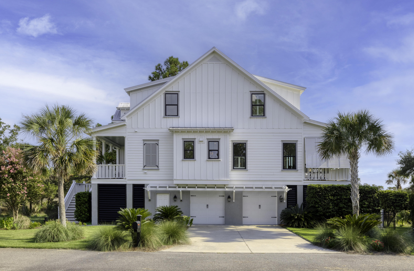
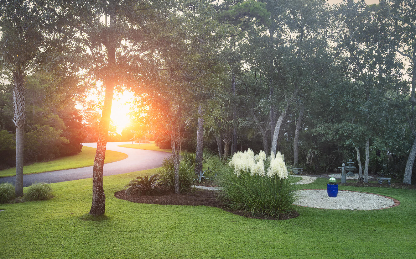
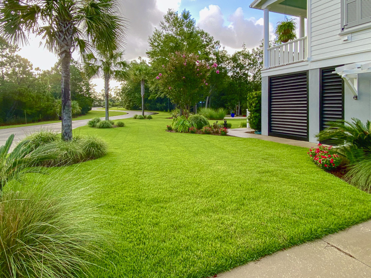
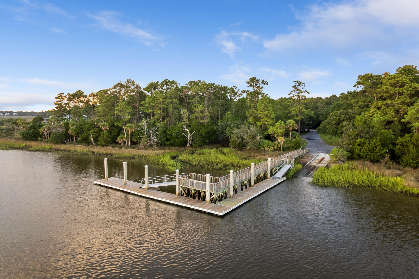
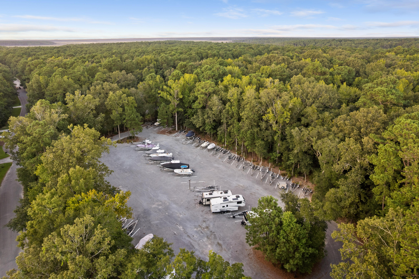
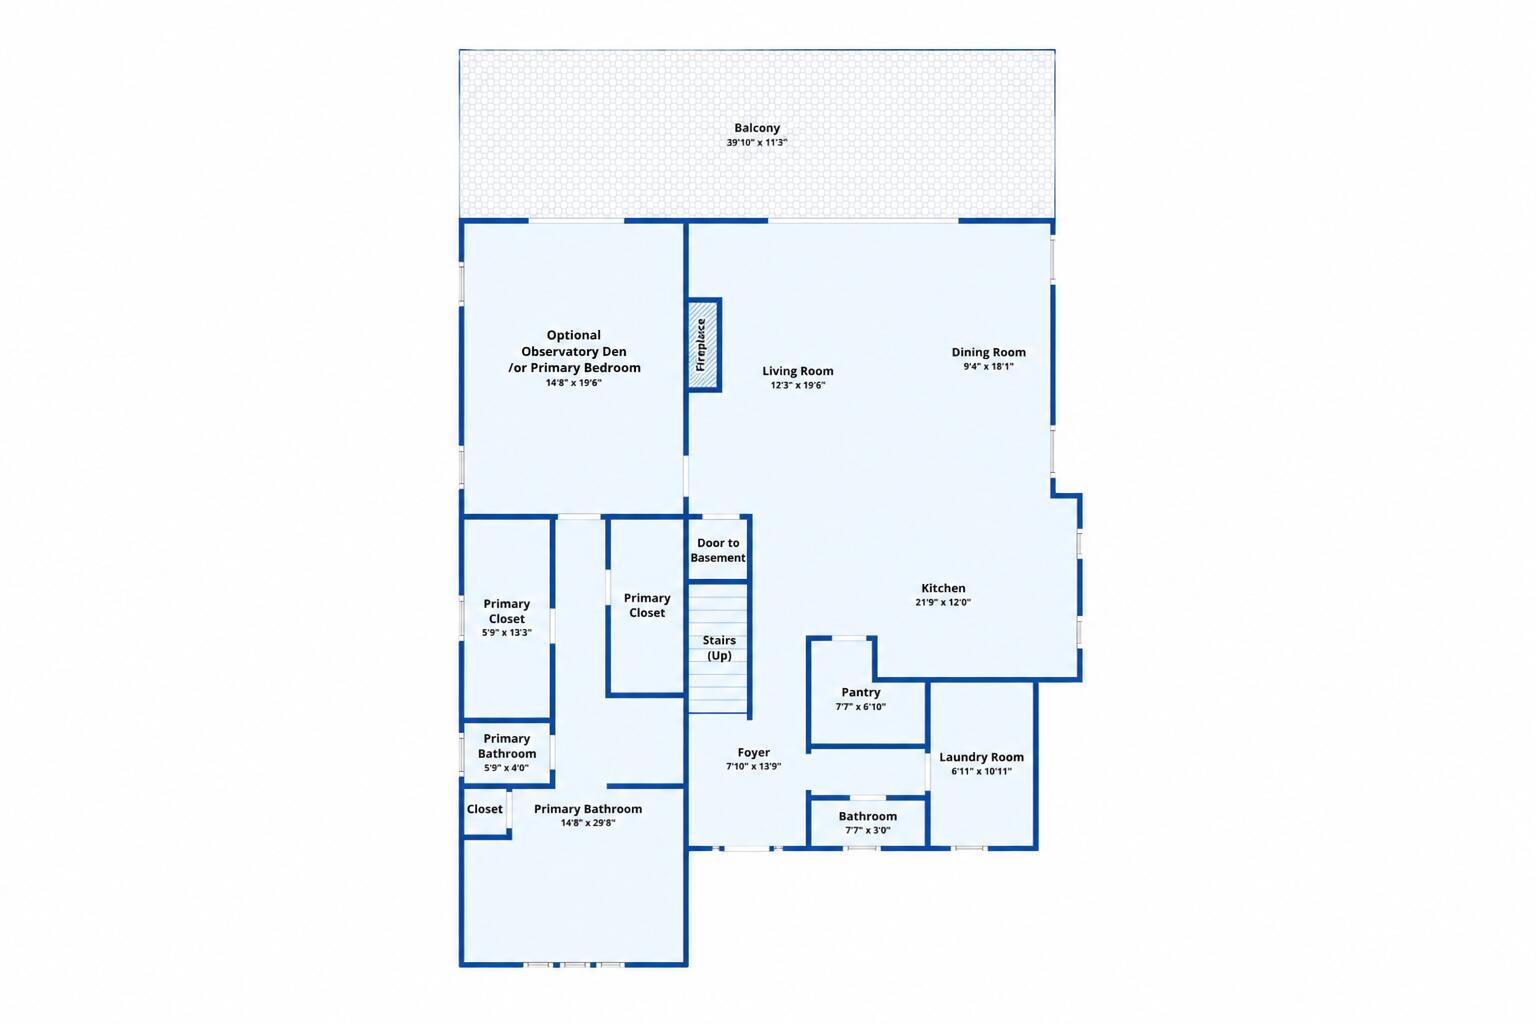
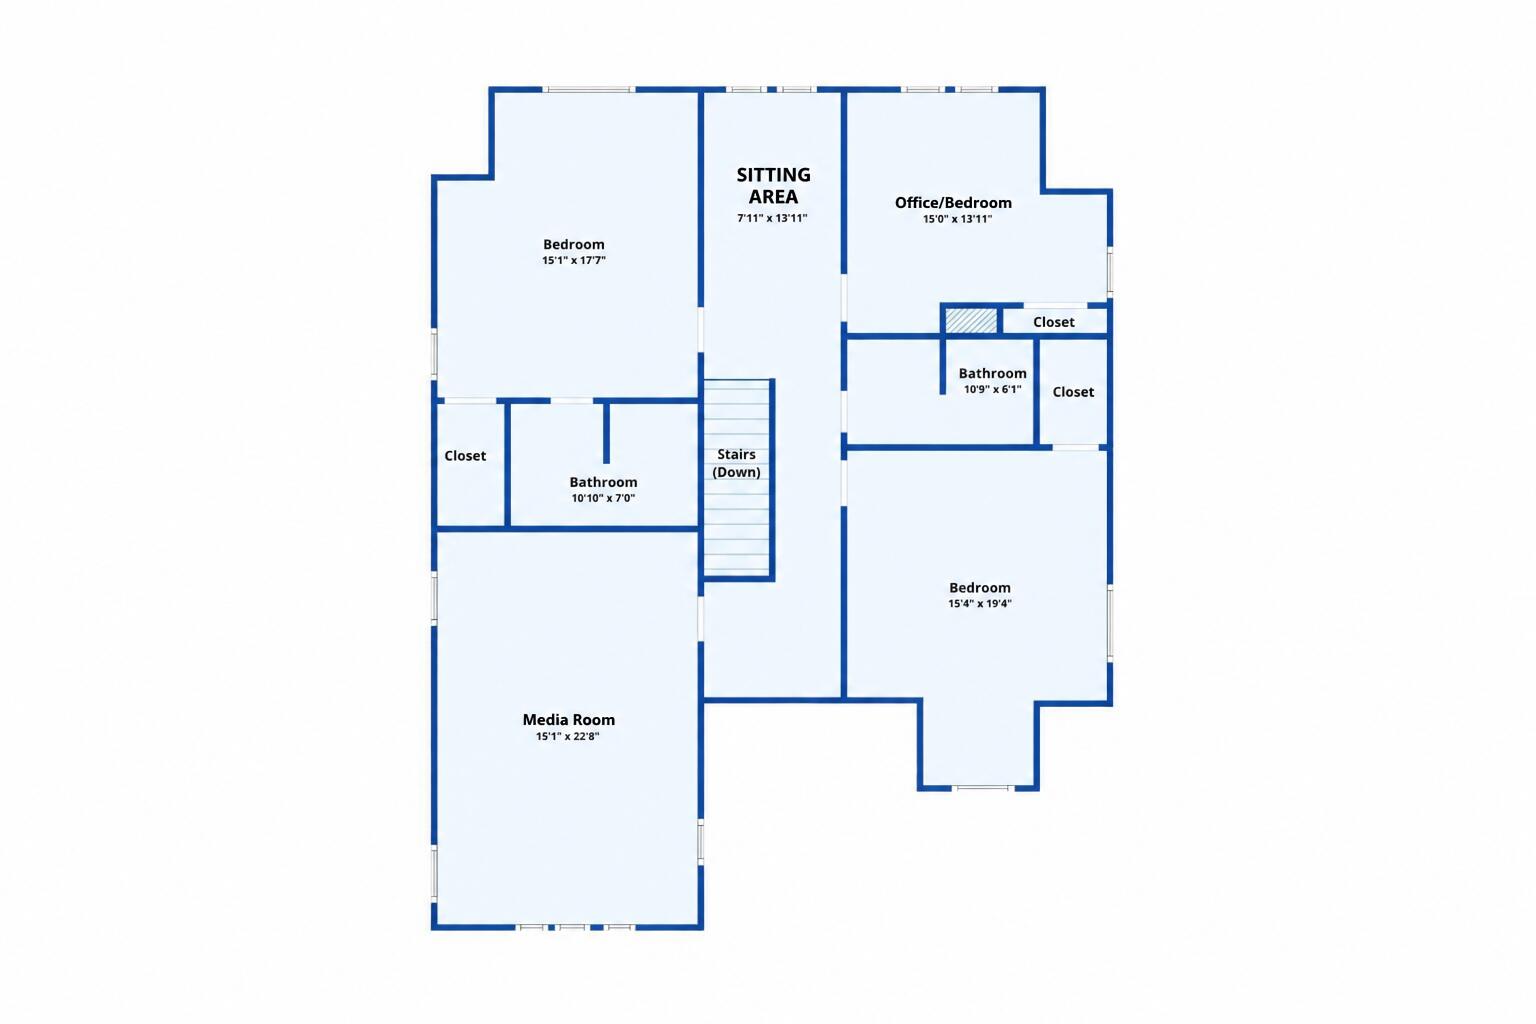
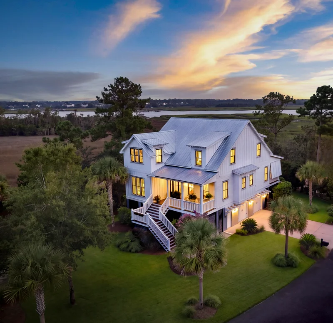
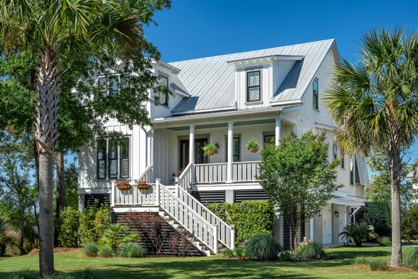
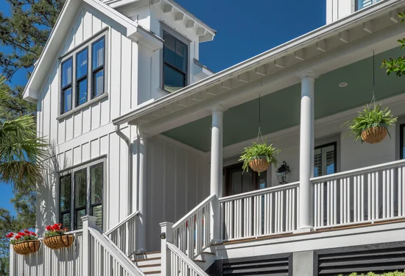
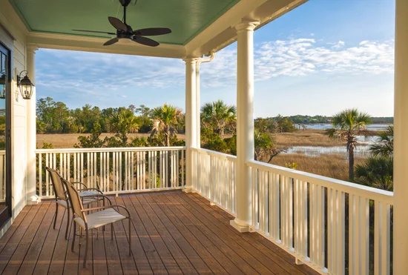
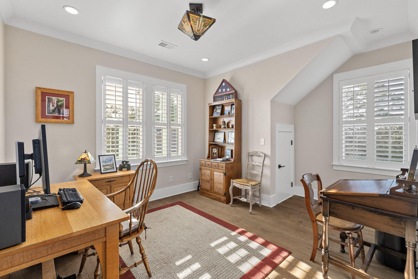
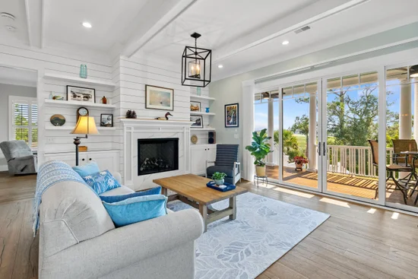
Waterfront living in Paradise Island, Awendaw, with expansive Wando River and tidal-marsh views, colorful sunsets and night skies. Set on a fenced, irrigated 0.76-acre cul-de-sac lot, this beautifully maintained elevated 4-bedroom, 3.5-bath home offers an open chef's kitchen, fireplace, covered porches and a main-level primary suite. Upstairs are three bedrooms plus a vaulted music / media room with marsh views. The vented, dehumidified two-car garage level includes flexible workshop space and an elevator shaft for future installation. Whole-house dehumidification, a generator transfer panel and ADT security equipment add comfort and convenience. Enjoy a naturalistic Lowcountry setting plus a community dock, boat ramp and boat / RV storage, subject to association rules, fees and availability. The chef's kitchen features an oversized island, farmhouse sink and gas range, complemented by wide-plank hardwood floors and shiplap accents. The main-level primary suite includes a soaking tub, dual vanity and glass-enclosed shower. An upstairs bedroom currently serves as an office, and the garage workshop offers space for tools and water-sport gear. The whole-house dehumidifier is integrated with the HVAC system. Additional features include quality window treatments. ADT equipment conveys; buyers activate monitoring separately. Between the Wando River and Francis Marion National Forest, Paradise Island offers convenient access to Mount Pleasant, Costco, Seewee Outpost, Awendaw Green and SC Surf soccer fields. Schedule a private showing to experience the views and versatile spaces firsthand.

Ask a Local Expert

Property Highlights

Property Type
Residential
Property Sub Type
Single Family Detached
Architectural Style
Traditional
Bedrooms
4
Total Bathrooms
4
Acres
0.76
Year Built
2018

Location

Area
47 - Awendaw/Mc Clellanville
City/Township
Awendaw
Waterfront
Yes
Subdivision
Paradise Island
County
Charleston

Lake/Waterfront Information

Waterfront Features
Marshfront

Property Details
Price
$1,595,000
Property Type
Residential
Property Sub Type
Single Family Detached

Building

Levels
Two
Stories For Sale
2
Total Area
3,285 Sqft

Community

Community Features
Boat Ramp, Dock Facilities, RV/Boat Storage

Local Schools

Elementary School
St. James - Santee
Middle School
St. James - Santee
High School
Wando

Interior Features

Bedrooms and Bathrooms

Total Bathrooms
4
Full Bathrooms
3
1/2 Bathrooms
1
Bedrooms
4

Interior Features

Interior Features
Ceiling - Smooth, High Ceilings, Kitchen Island, Walk-In Closet(s), Ceiling Fan(s), Bonus, Eat-in Kitchen, Family, Entrance Foyer, Living/Dining Combo, Media, Pantry
Flooring
Carpet, Ceramic Tile, Wood
Laundry Features
Electric Dryer Hookup, Washer Hookup, Laundry Room
Door Features
Some Storm Door(s)
Window Features
Some Storm Wnd/Doors, Thermal Windows/Doors, Window Treatments - Some, ENERGY STAR Qualified Windows
Security Features
Security System
Fireplace Features
Living Room, One

Heating and Cooling

Heating Features
Electric, Heat Pump
Has Fireplace
Yes
Fireplaces
1

Building Details

Construction

Architectural Style
Traditional
Year Built
2018
Foundations
Raised

Materials

Construction Materials
Cement Siding
Roof
Metal

Terms

Terms

Special Conditions
10 Yr Warranty
Special Terms
Cash, Conventional, VA Loan

Heating, Cooling & Utilities

Cooling Features
Central Air

Utilities

Utilities
Berkeley Elect Co-Op, Mt. P. W/S Comm

Green Energy

Green Certifications
HERS Index Score

Utilities

Sewer
Public Sewer
Water Source
Public

Lot

Acres
0.76
Lot Size
0.76
Lot Size Area Sq Ft
33,105.60
Lot Features
.5 - 1 Acre, Cul-De-Sac, Marshview, Riverview

Exterior Features

Exterior Features
Elevator Shaft, Lawn Irrigation, Rain Gutters, Lighting
Patio And Porch Features
Patio, Covered, Front Porch
Fencing
Wrought Iron, Privacy

Parking

Total Parking Spaces
2
Garage Capacity
2
Covered Spaces
2
Parking Features
2 Car Garage, Attached, Garage Door Opener
Listed by The Boulevard Company
Listing Data last updated 09/14/2026 04:00 pm
Get a Link to this Property: Copy To Clipboard
QR Code link to this property

Phone:
Connect with:

Payment Calculator

per month. fixed. % interest.
$
%
$
%
Principal & Interest
+ Home Insurance
+ Property Tax
+ HOA Fees
per month
Total interest paid over s will be:
All estimates and provided for informational purposes only. Actual amounts may vary. The output of the tool is not a loan offer or solicitation, nor is it financial or legal advice. Information, rates, programs and loan scenarios shown are for example only as of 14-Sep-2026 and are subject to change without notice. Interest rates provided by the St. Louis Federal Reserve Economic Data (FRED). All products are subject to credit and property approval. Not all products are available in all states or for all loan amounts. Other restrictions and limitations apply. Contact your preferred lender for the pricing associated with your specific transaction. Calculations are generated by Open Source mortgage calculation software tools using common mathematical formulas. All calculations should be independently verified.
Get Walk Score Content

Property History

Today
Property information last updated
9 days ago
Status Active. This is the date the listing was placed on market.
Cumulative Days on Market: 9 days (includes prior listings) · Currently listed since September 5, 2026. Data provided by the MLS.

Similar Properties