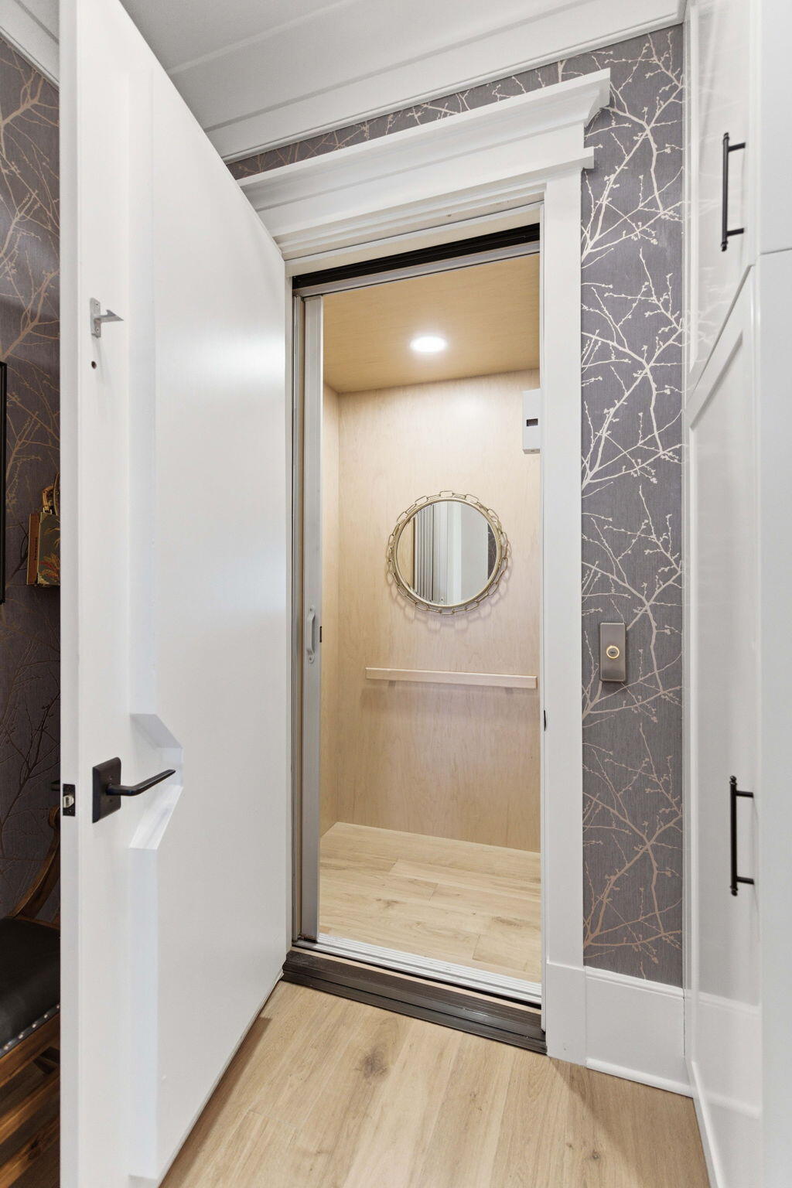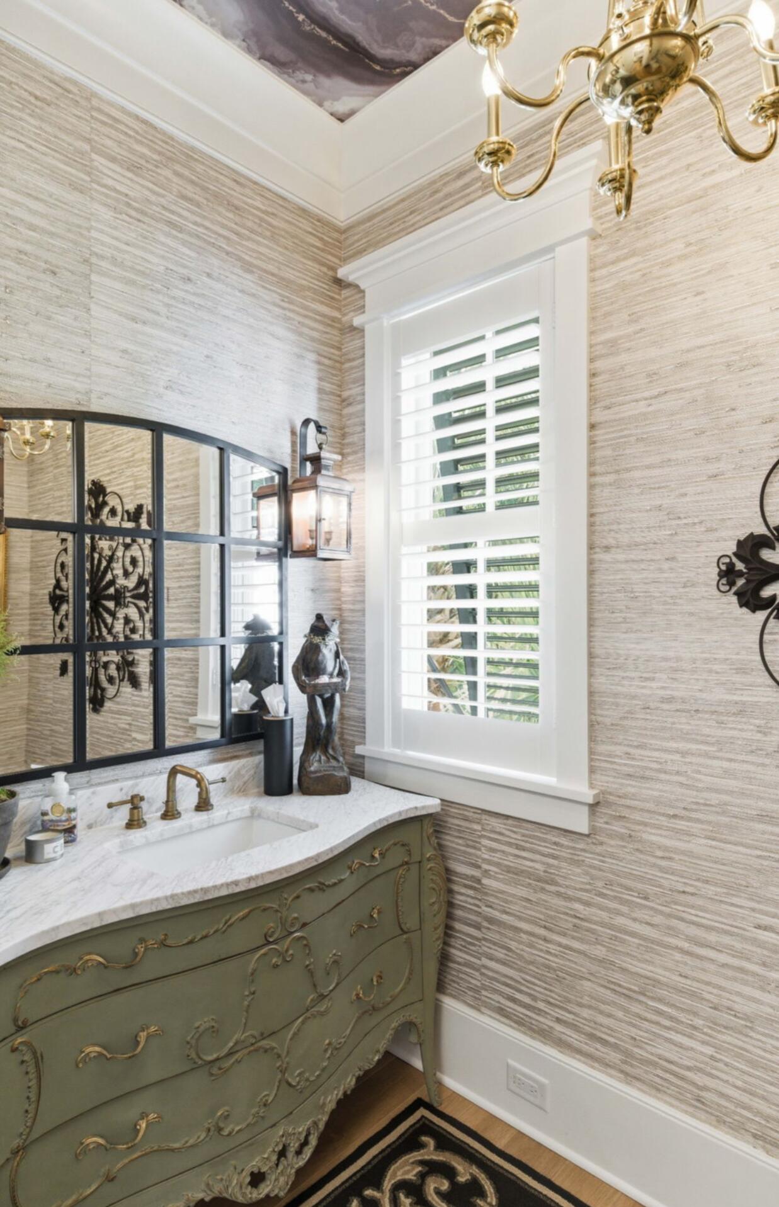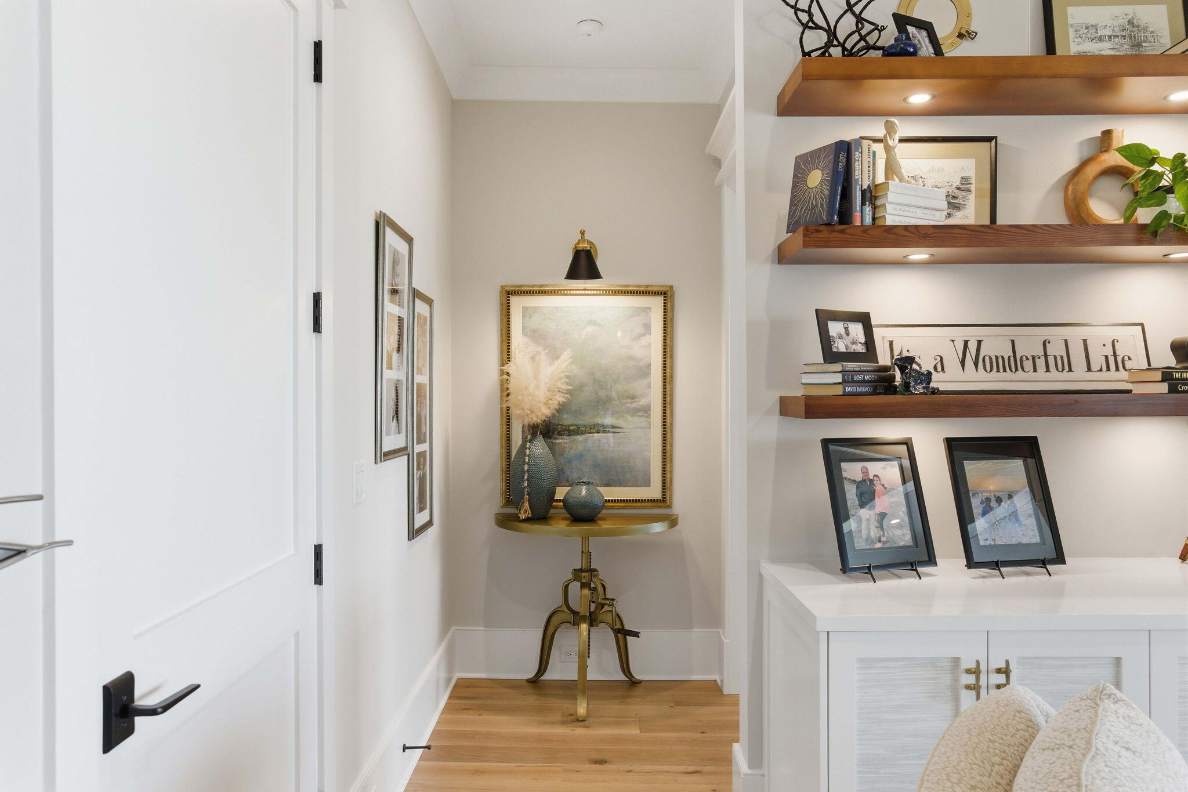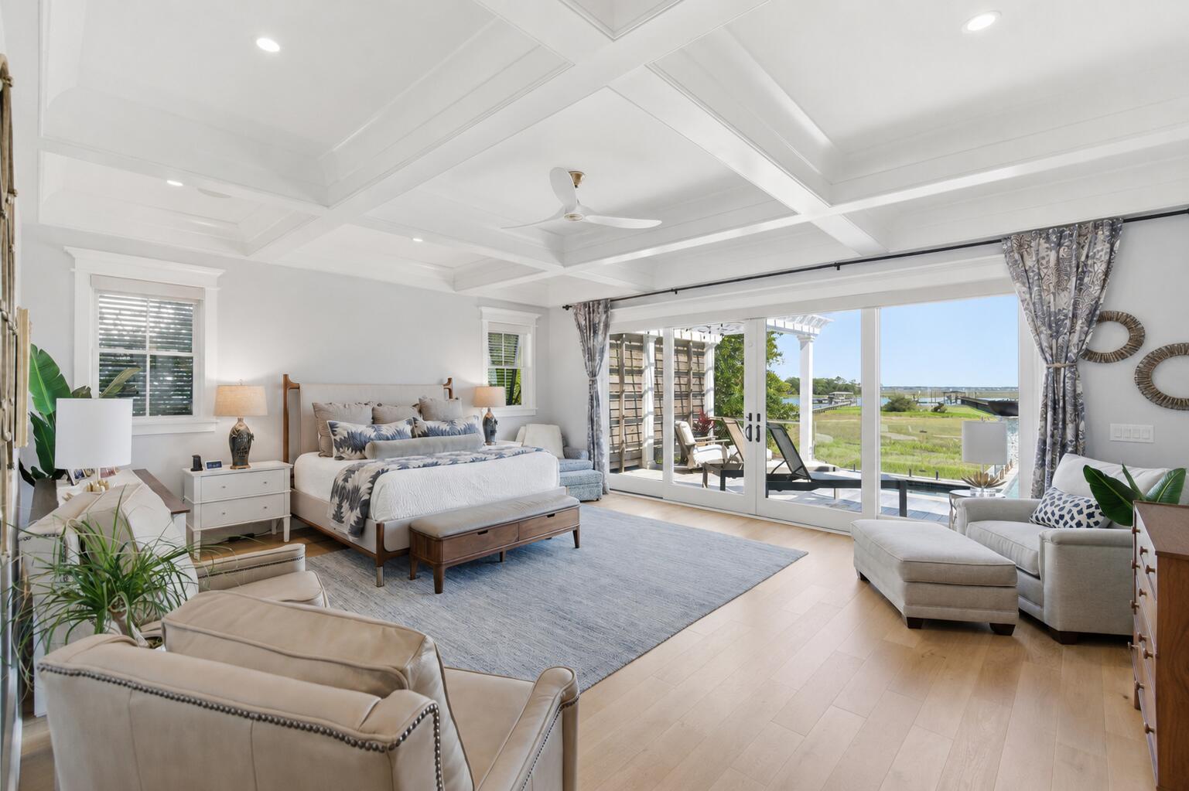
Start of property details
Share this property:
15 Waterway Island Drive
Isle of Palms, SC 29451
FOR SALE · Active
$12,500,000
$2,186 / Sqft
5
Beds
7
Baths
4
Garage
5,718
Sqft
0.53
Acres
MLS# 26025069
Cumulative Days on Market: 41 · Includes prior listings · Currently listed since 09/04/26 · Data provided by the MLS.

Property Description

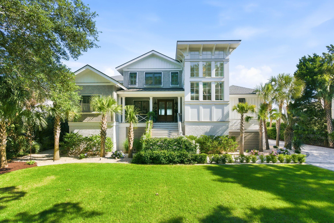
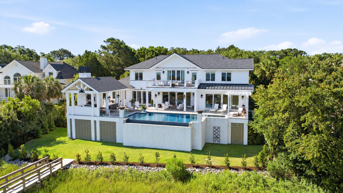
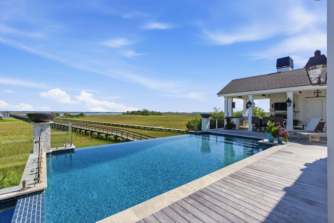
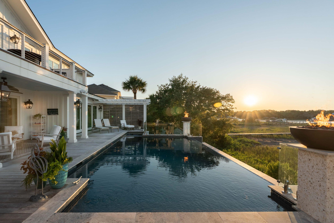
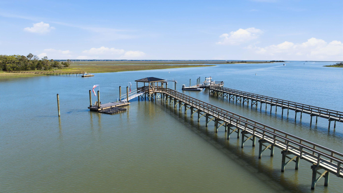
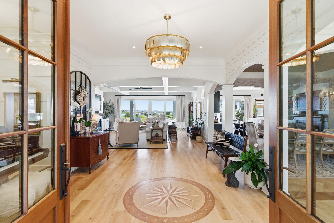
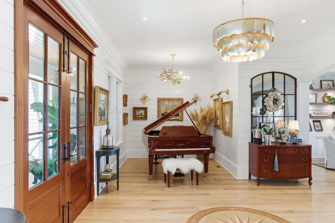
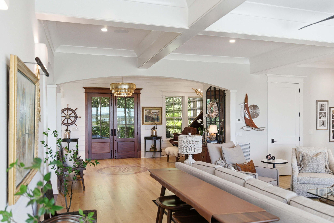
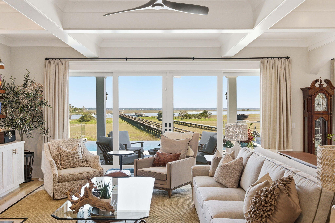
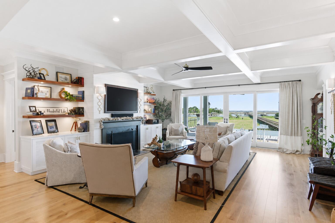
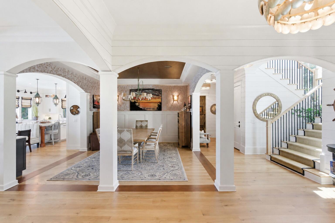
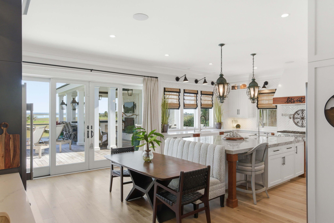
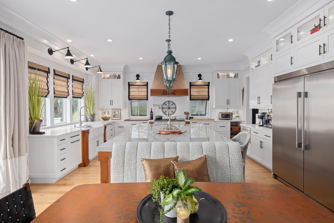
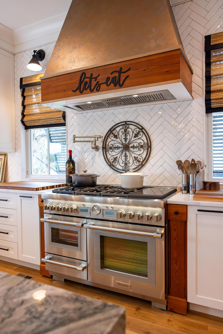
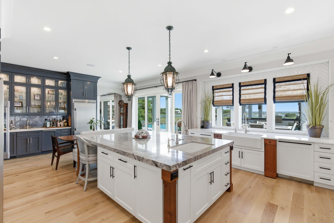
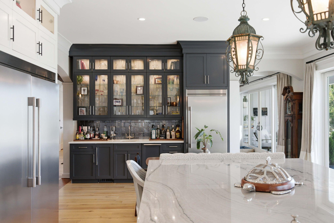
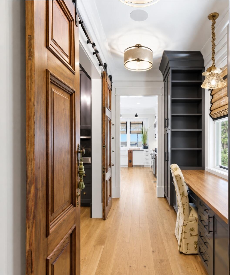
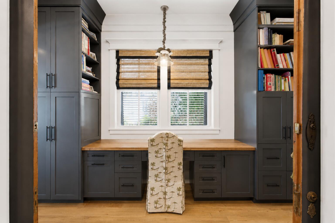
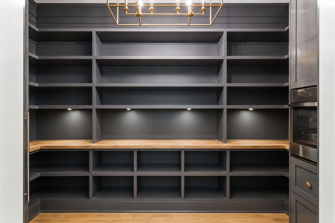
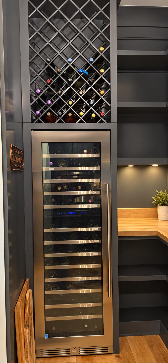
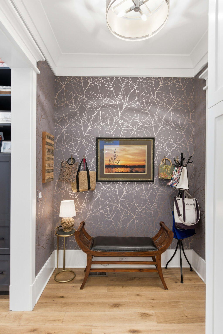
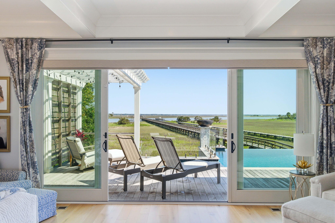
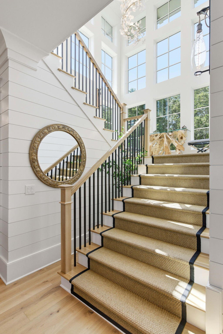
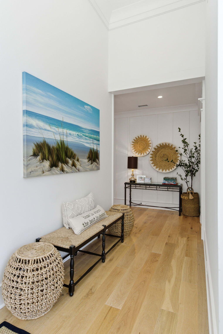
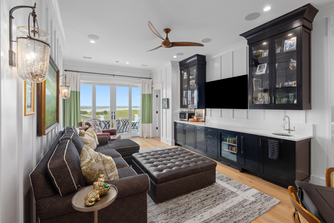
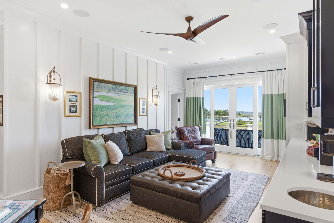
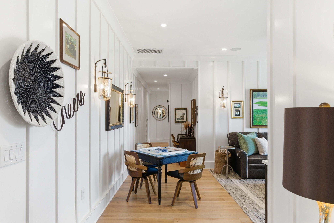
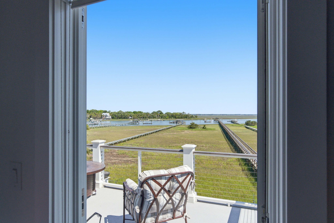
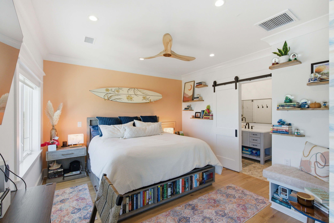
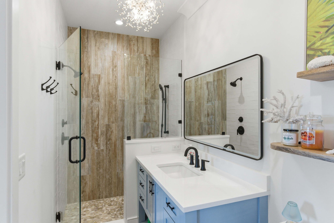
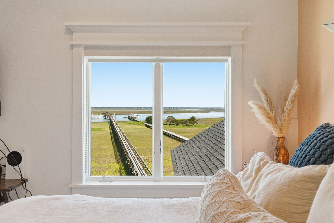
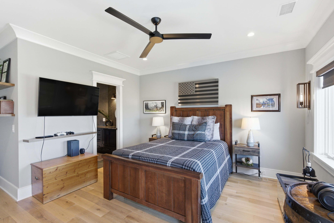
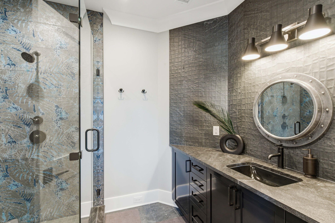
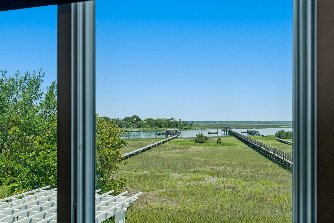
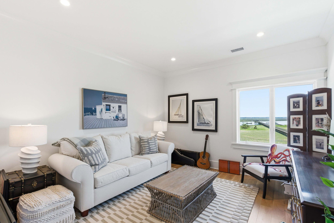
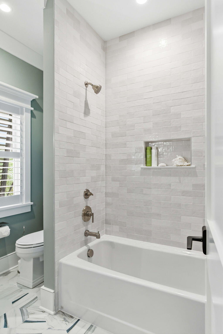
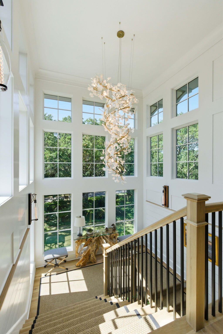
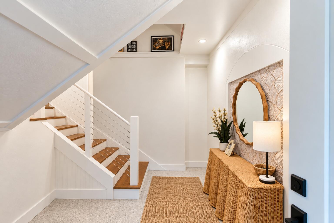
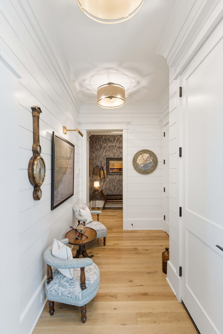
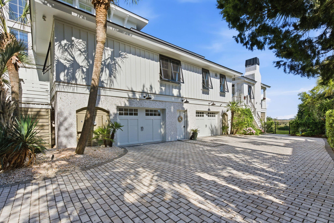
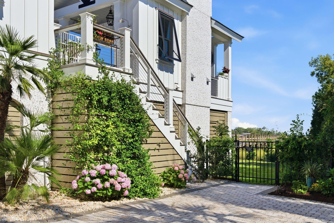
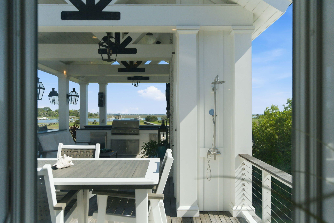
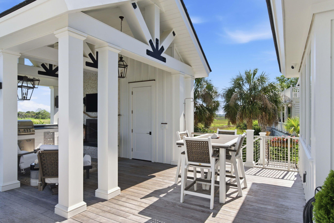
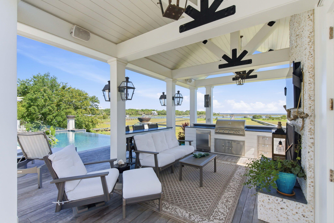
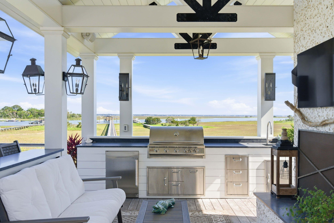
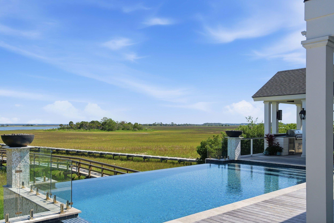
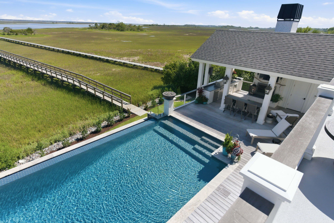
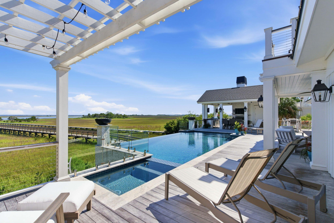
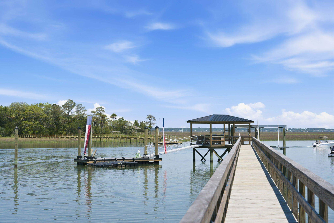
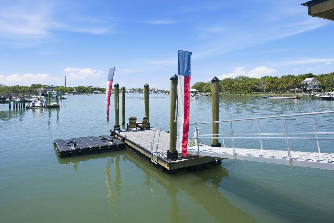
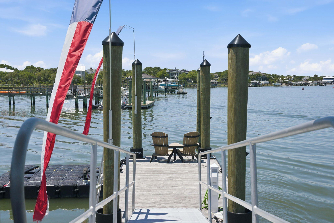
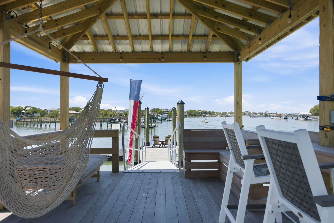
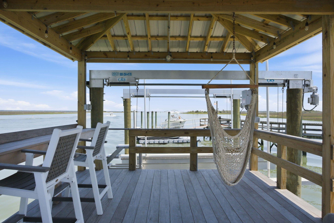
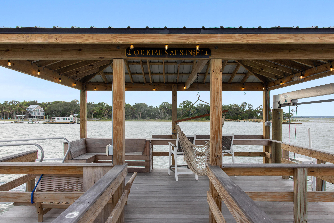
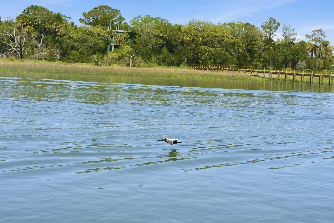
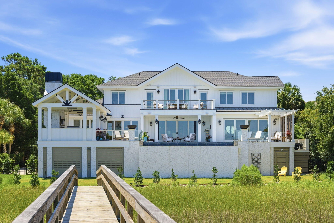
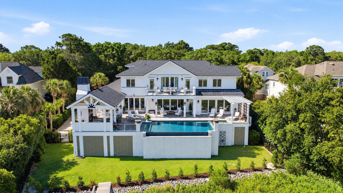
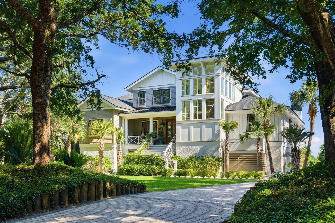
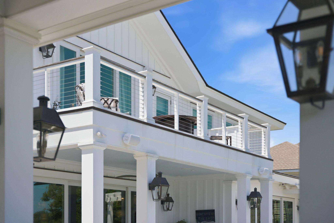
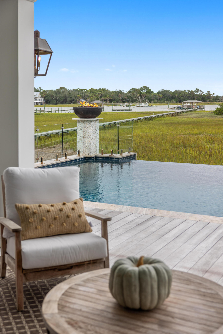
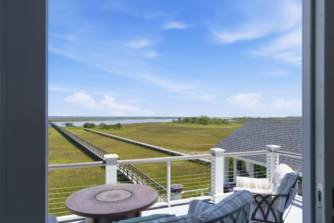
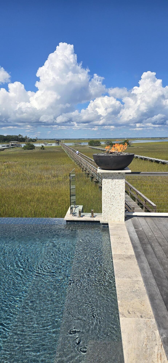
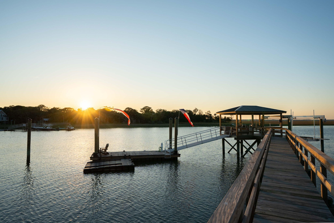
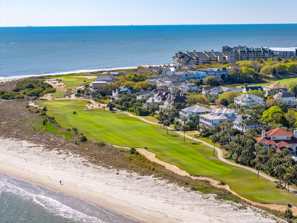
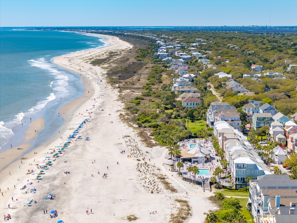
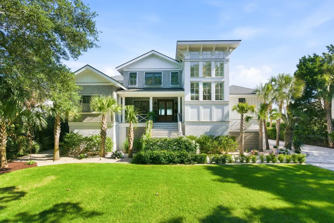
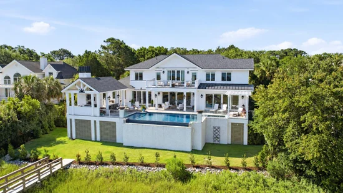
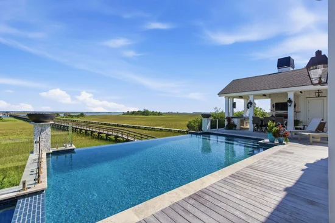
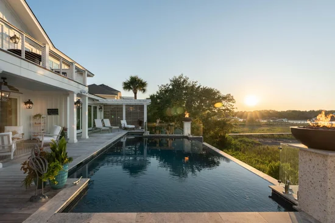
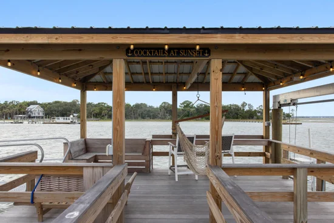
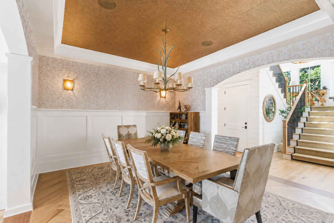
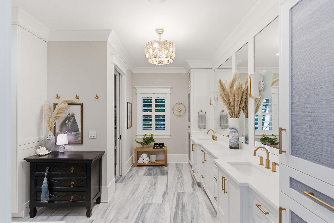
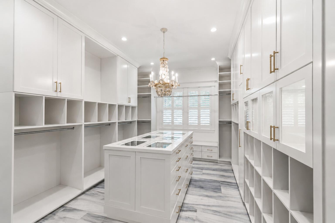
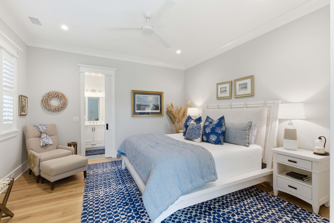
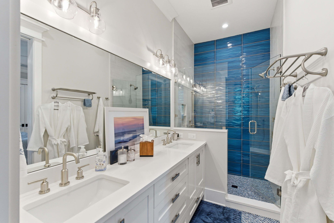
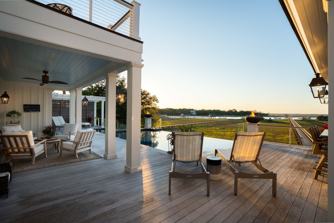
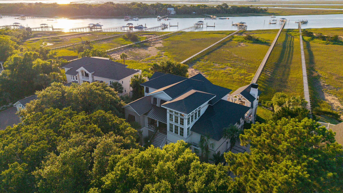
15 Waterway Island Drive is a home that truly must be experienced in person to fully appreciate. From its thoughtful design and exceptional craftsmanship to the countless custom details throughout, every element reflects the care and attention that went into creating this remarkable property. With so many distinctive features, the beauty of this home goes well beyond what photographs alone can capture. Offering true deepwater access and the rare combination of boating, beach, and golf within Wild Dunes Resort, this is a distinctive opportunity to experience the finest of Lowcountry waterfront living. For additional information on the home's exceptional features, custom details, and thoughtful design, please refer to the Design write-Up under documents. Thank you for your interest.All information deemed to be true, but may not be exact, buyer to verify.
Property Highlights

Property Type
Residential
Property Sub Type
Single Family Detached
Architectural Style
Contemporary, Traditional
Bedrooms
5
Total Bathrooms
7
Acres
0.53
Year Built
2023

Location

Area
45 - Wild Dunes
City/Township
Isle of Palms
Waterfront
Yes
Subdivision
Waterway Island
County
Charleston

Lake/Waterfront Information

Waterfront Features
Marshfront, River Front, Waterfront - Deep

Property Details

Price
$12,500,000
Property Type
Residential
Property Sub Type
Single Family Detached

Building

Levels
Two
Stories For Sale
2
Total Area
5,718 Sqft

Community

Community Features
Boat Ramp, Clubhouse, Club Membership Available, Fitness Center, Gated, Golf Course, Golf Membership Available, Marina, Pool, Park, Security, Tennis Court(s), Walk/Jog Trails

Local Schools

Elementary School
Sullivans Island
Middle School
Moultrie
High School
Wando

Area

City Region
Waterway Island

Interior Features

Bedrooms and Bathrooms

Total Bathrooms
7
Full Bathrooms
5
1/2 Bathrooms
2
Bedrooms
5

Interior Features

Interior Features
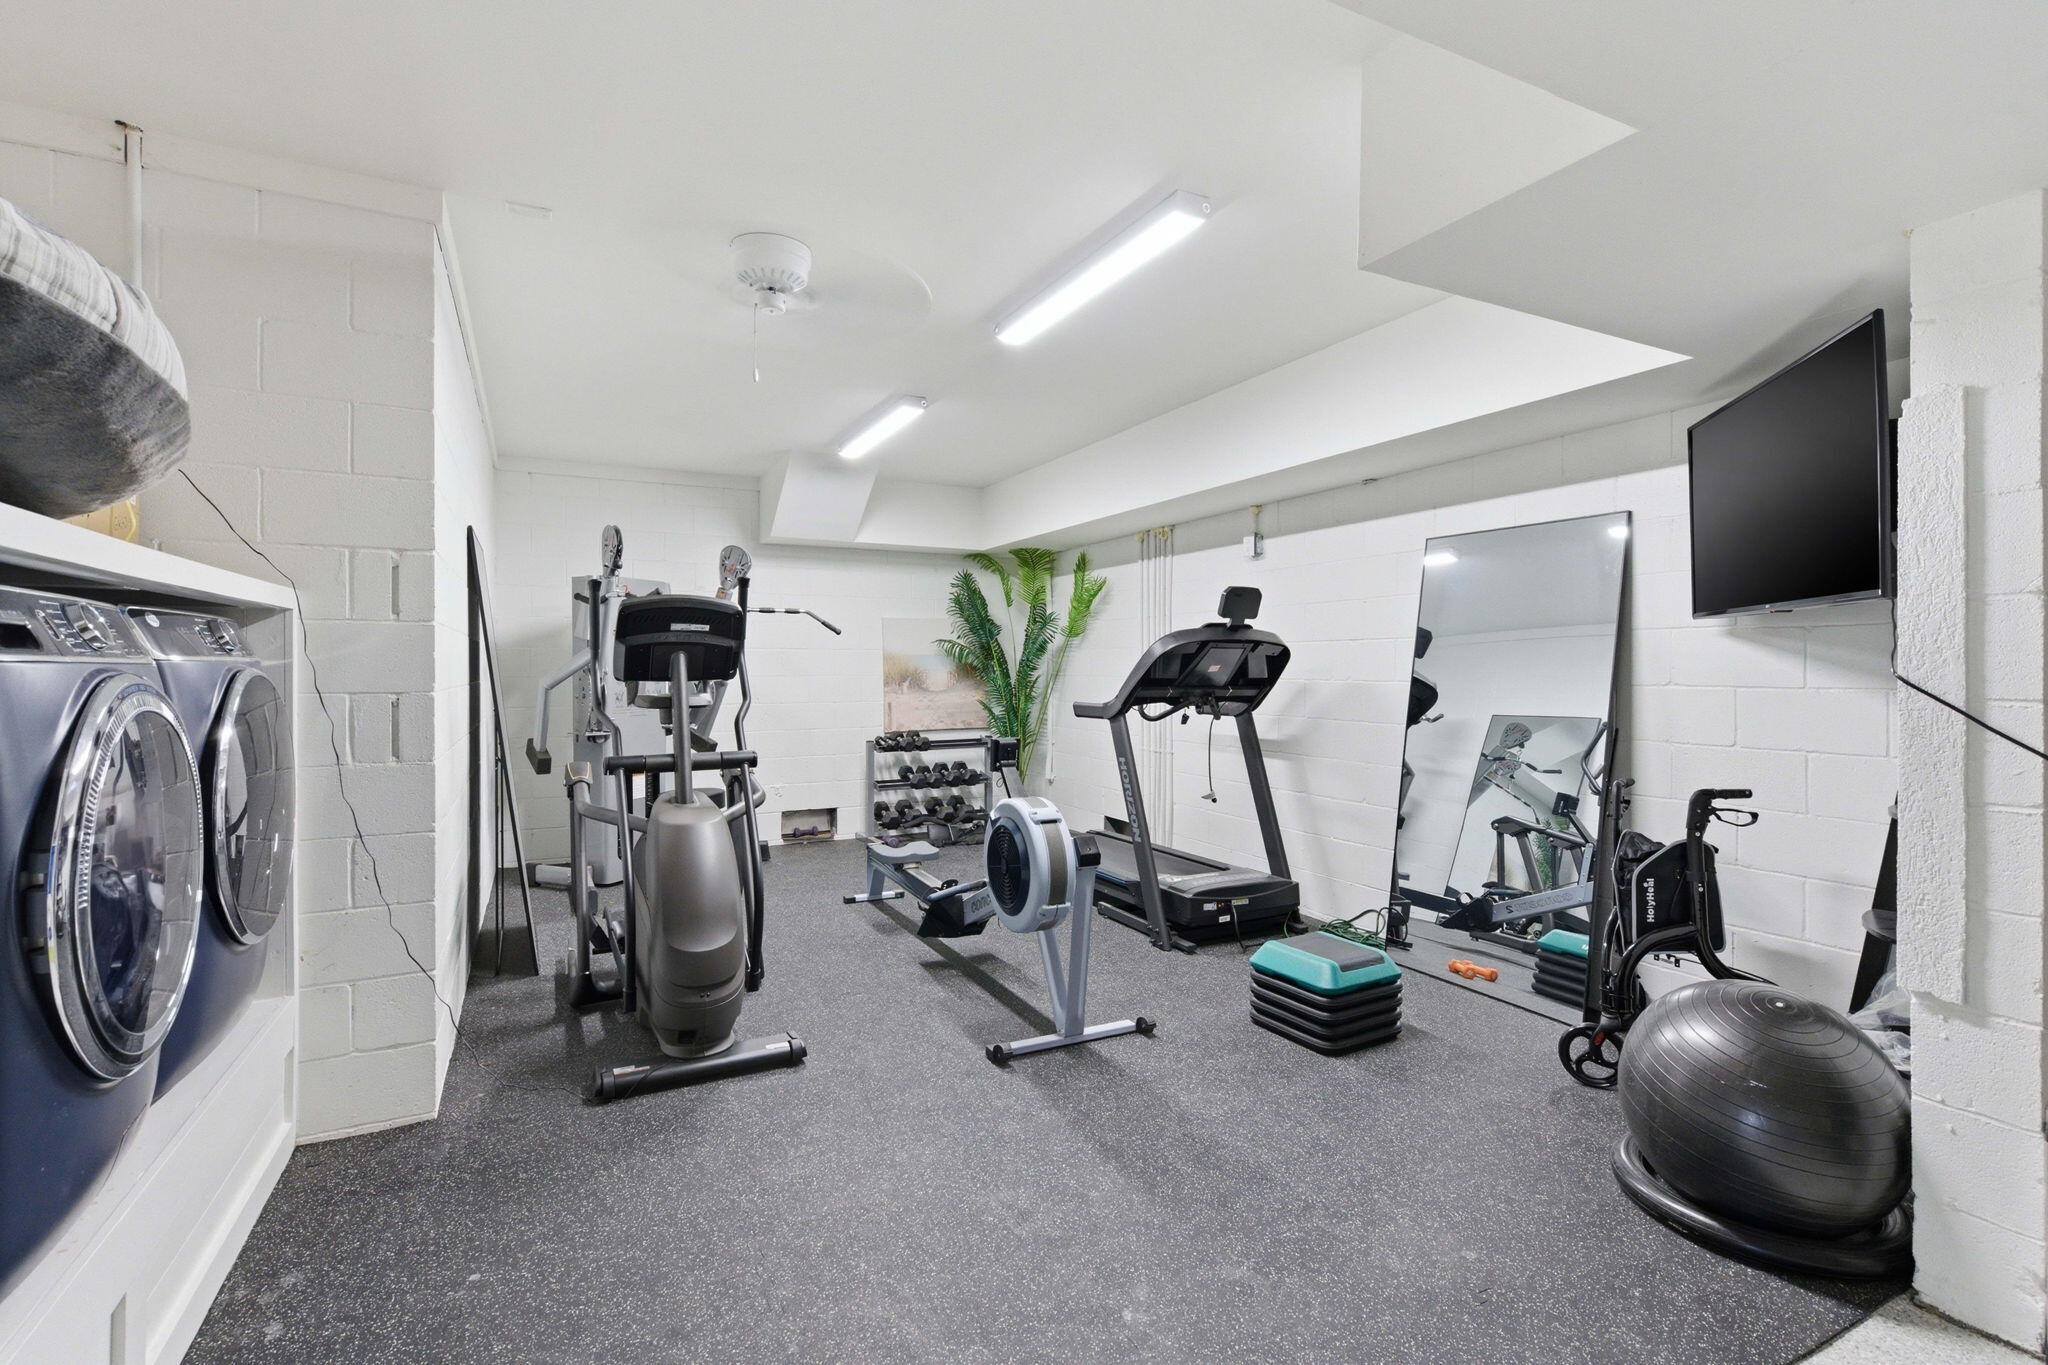
High Ceilings, Elevator, Kitchen Island, Ceiling - Smooth, Walk-In Closet(s), Wet Bar, Bonus, Eat-in Kitchen, Entrance Foyer, Game, Great, Media, Pantry, Other, Separate Dining, Utility
Flooring
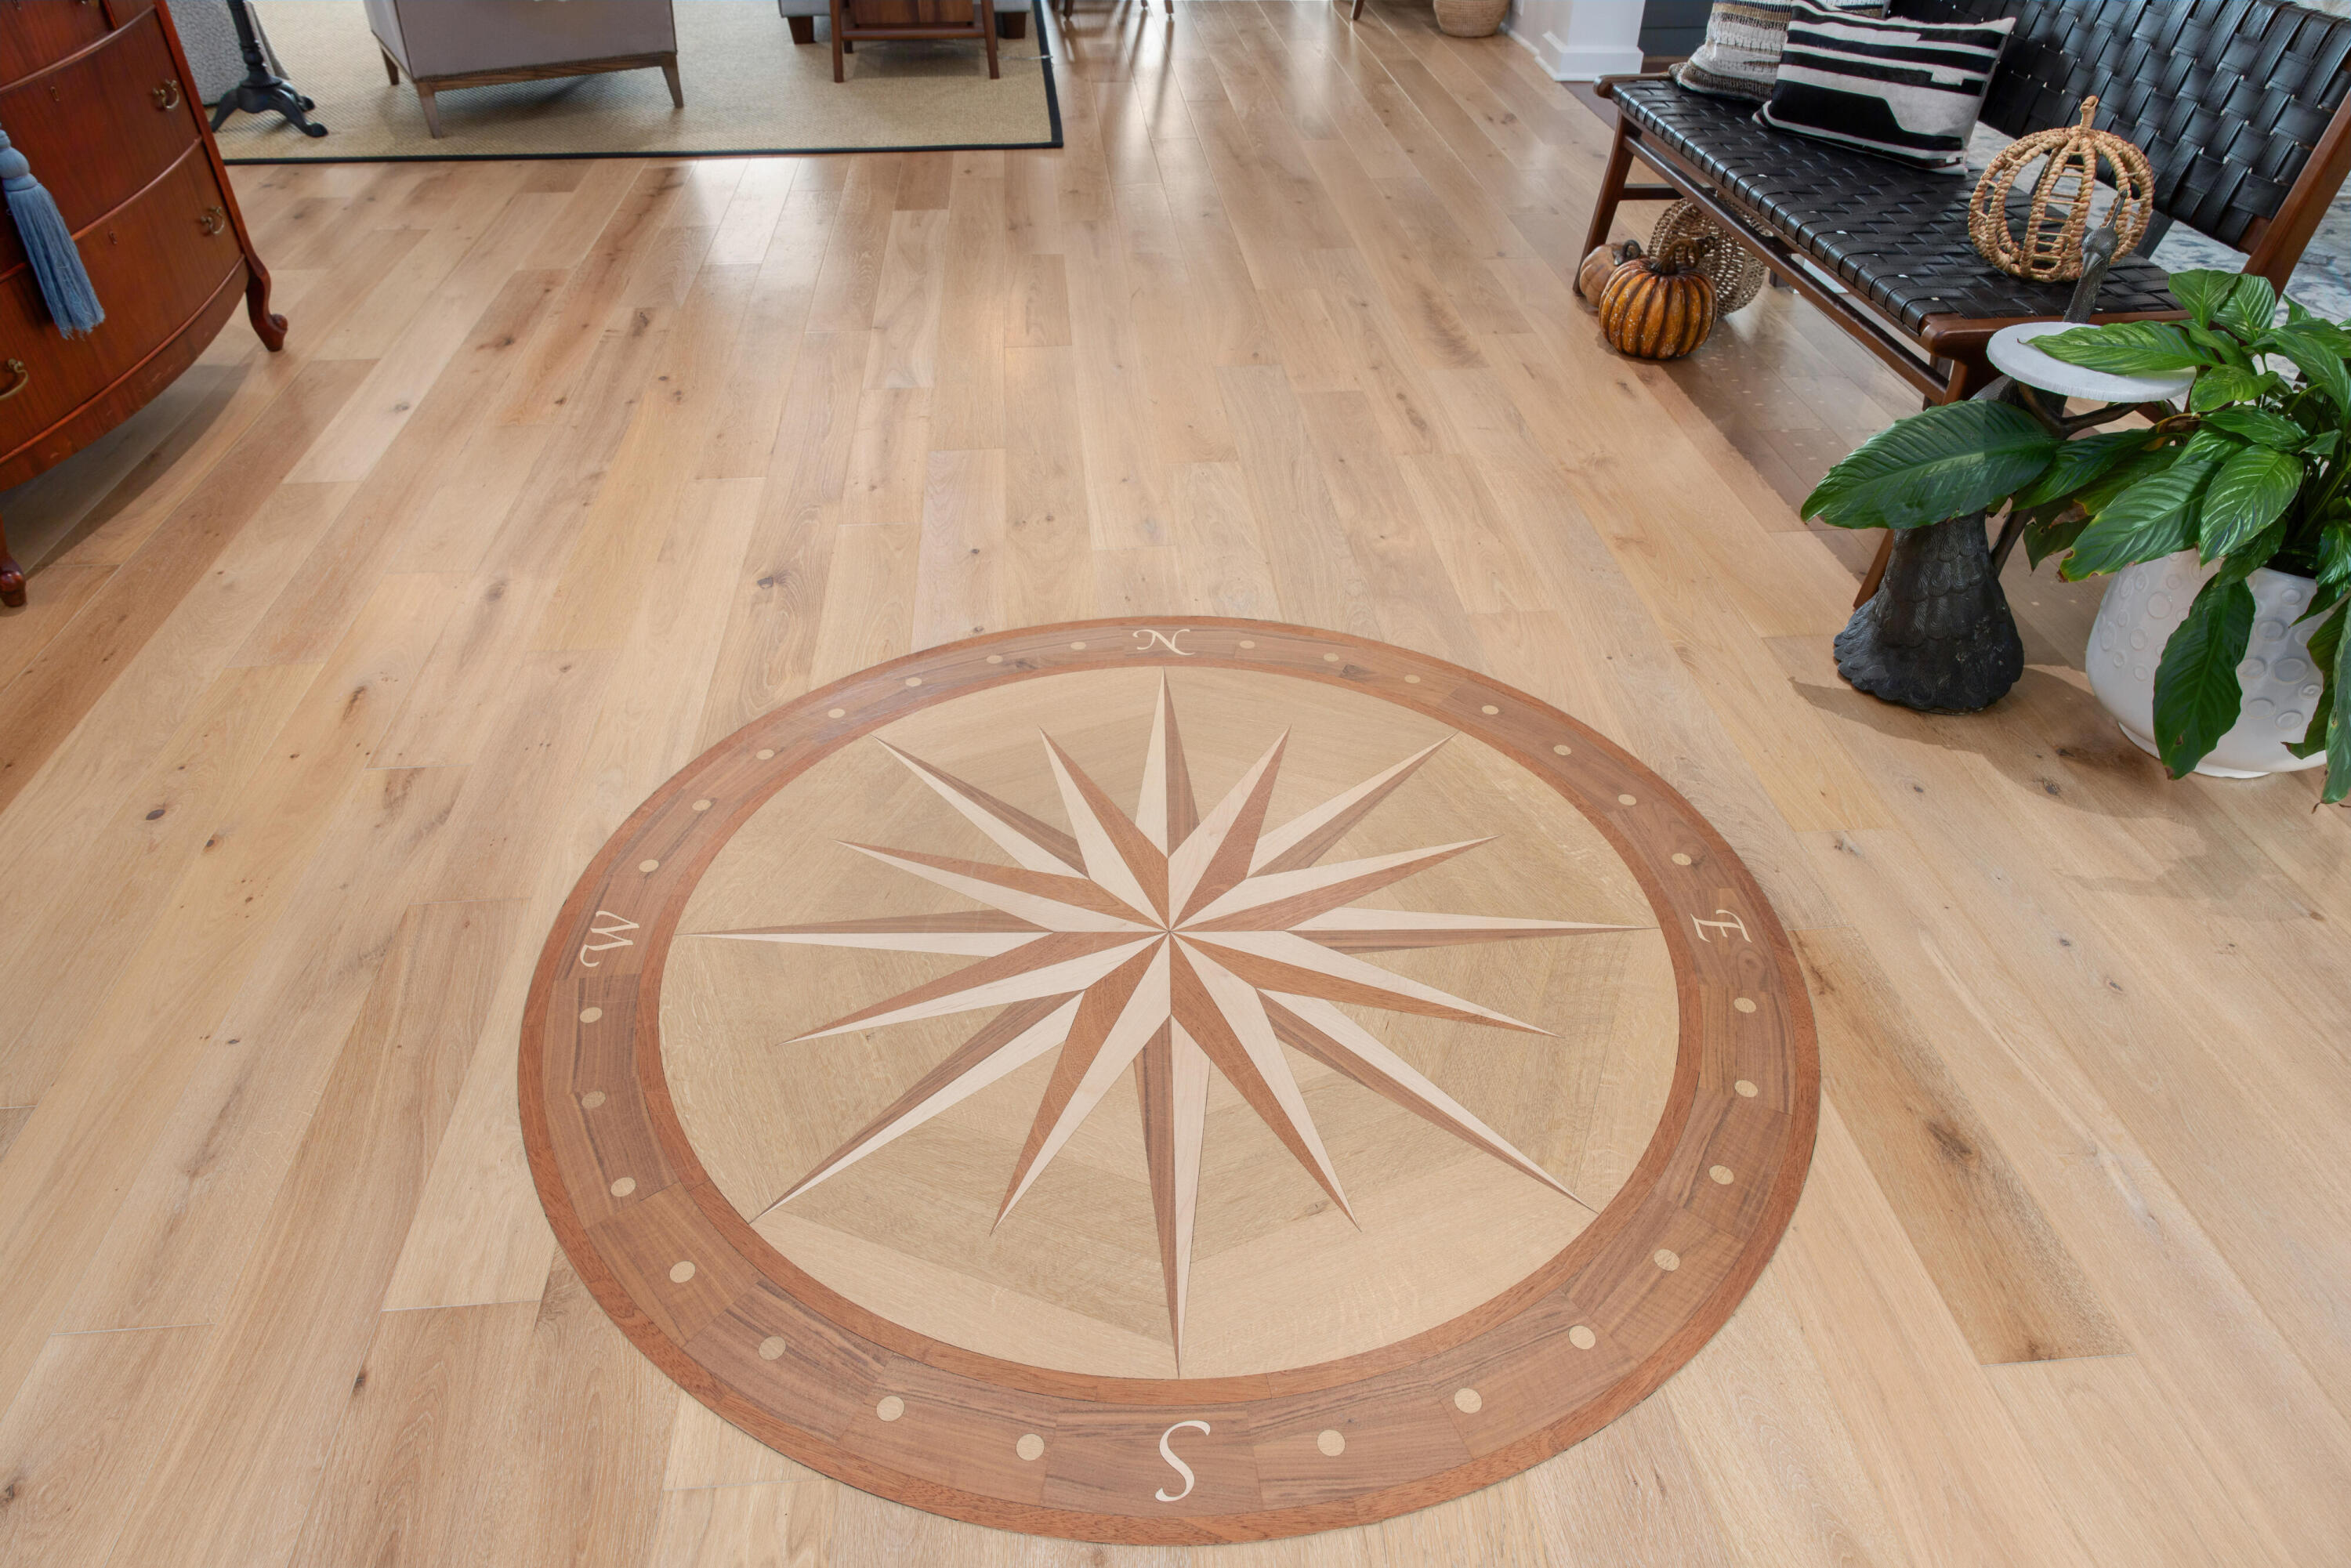
Ceramic Tile, Wood, Other
Laundry Features
Laundry Room
Window Features
Window Treatments - Some
Security Features
Security System
Fireplace Features
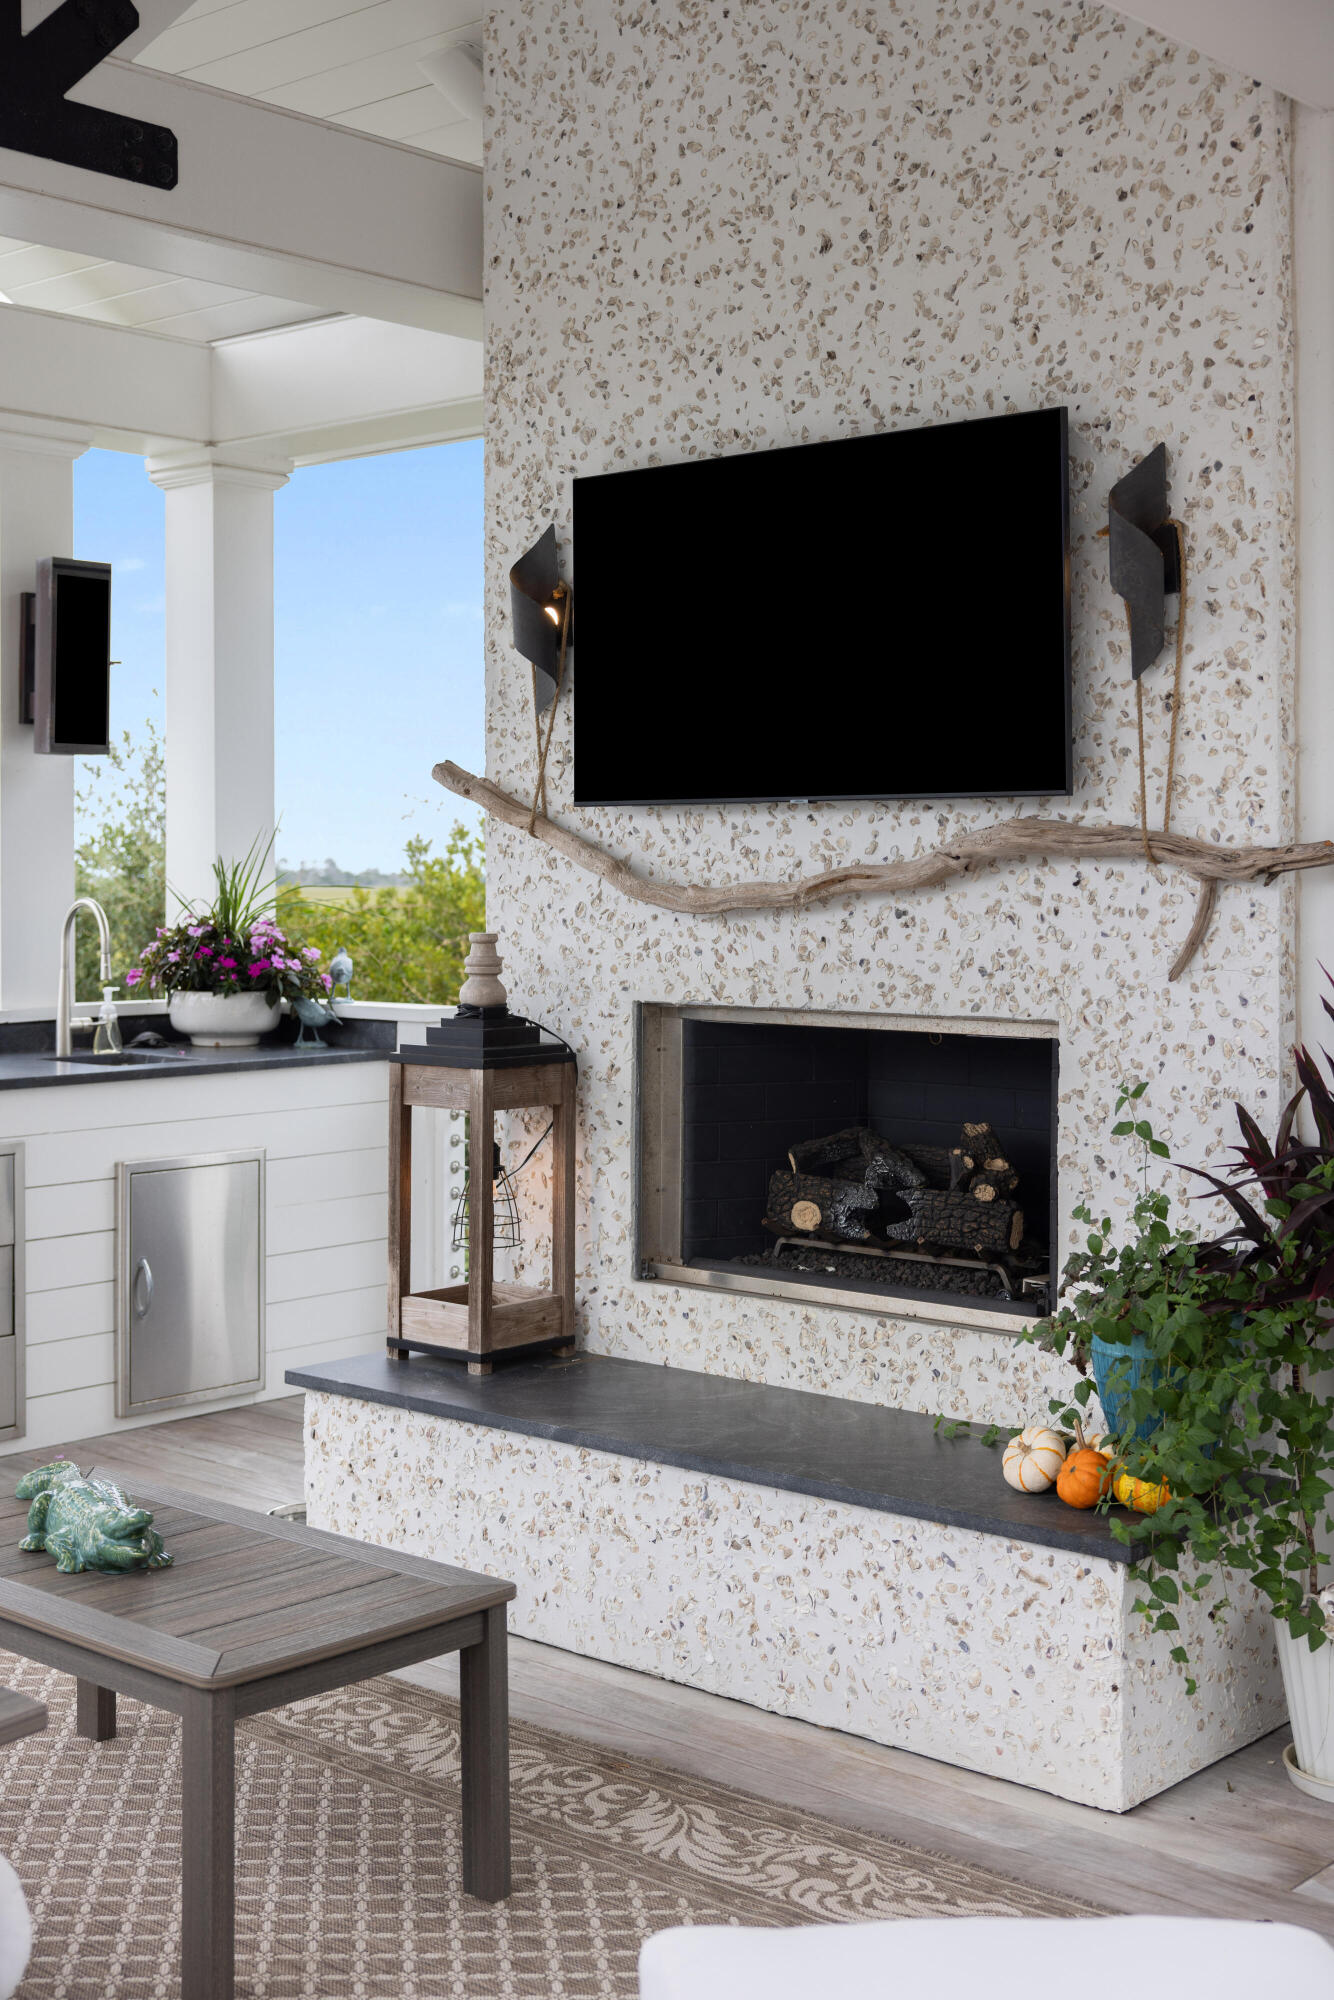
Gas Log, Great Room, Two

Heating and Cooling

Has Fireplace
Yes
Fireplaces
2

Building Details
Construction

Architectural Style
Contemporary, Traditional
Year Built
2023
Foundations
Raised

Materials
Construction Materials
Cement Siding, See Remarks
Roof
Metal, See Remarks

Terms

Terms

Special Conditions
Flood Insurance
Special Terms
Cash, Conventional

Heating, Cooling & Utilities

Cooling Features
Central Air

Utilities

Utilities
IOP W/S Comm, Dominion Energy
Sewer
Public Sewer
Water Source
Public

Lot

Acres
0.53
Lot Size
0.53
Lot Size Area Sq Ft
23,086.80
Lot Dimensions
111x192x118x205
Lot Features
Marshview, Riverview

Exterior Features

Exterior Features
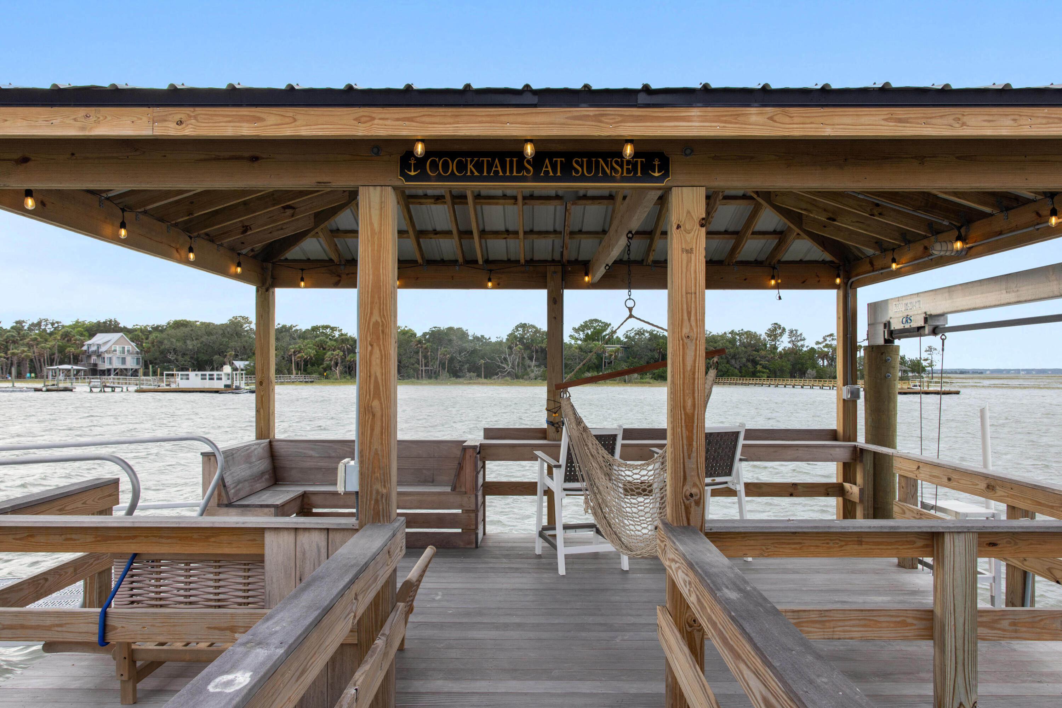
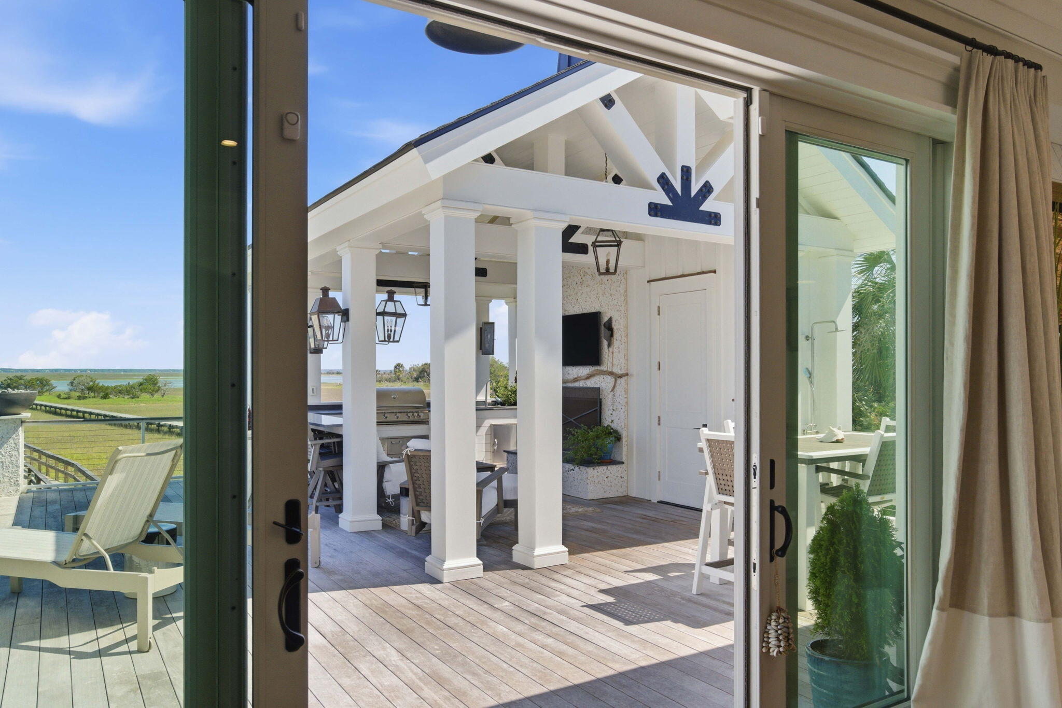
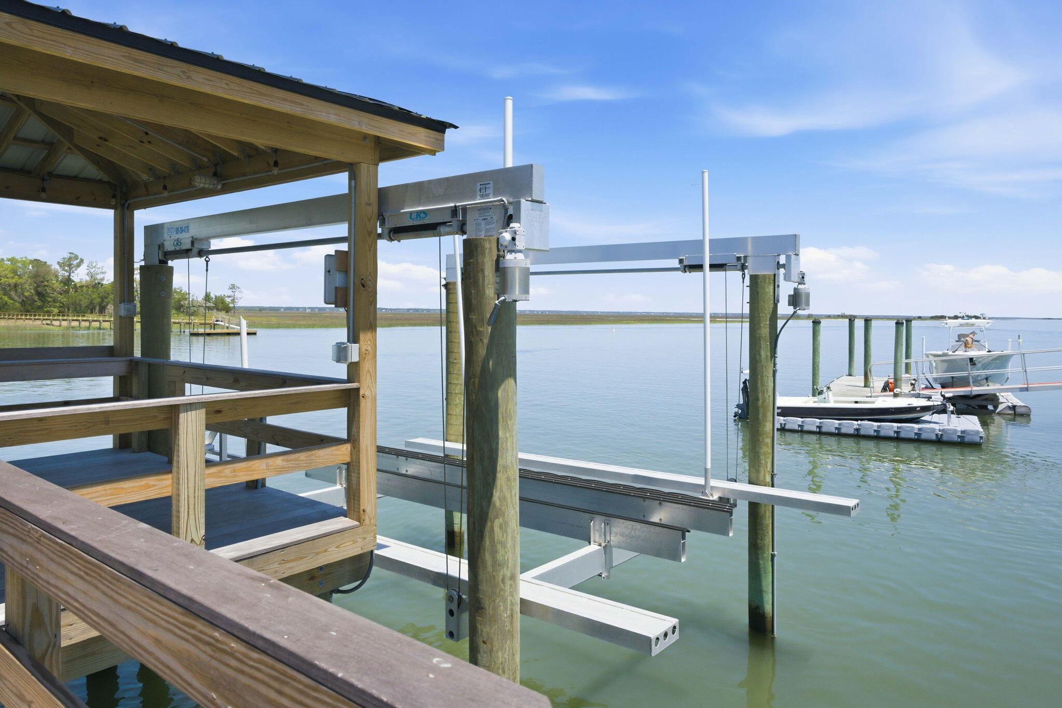
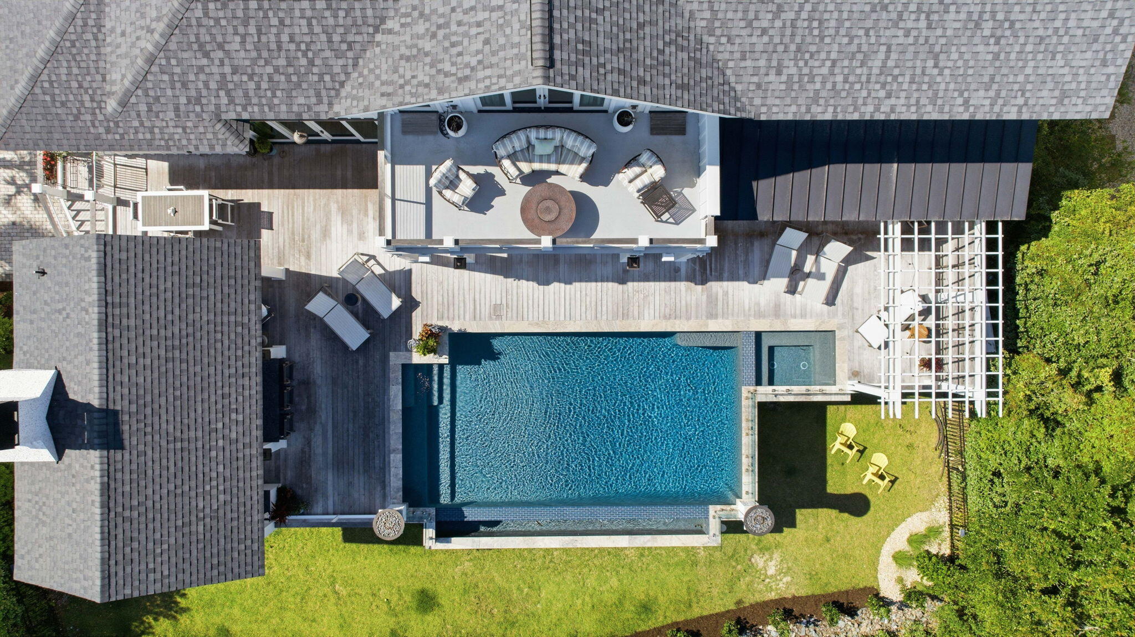
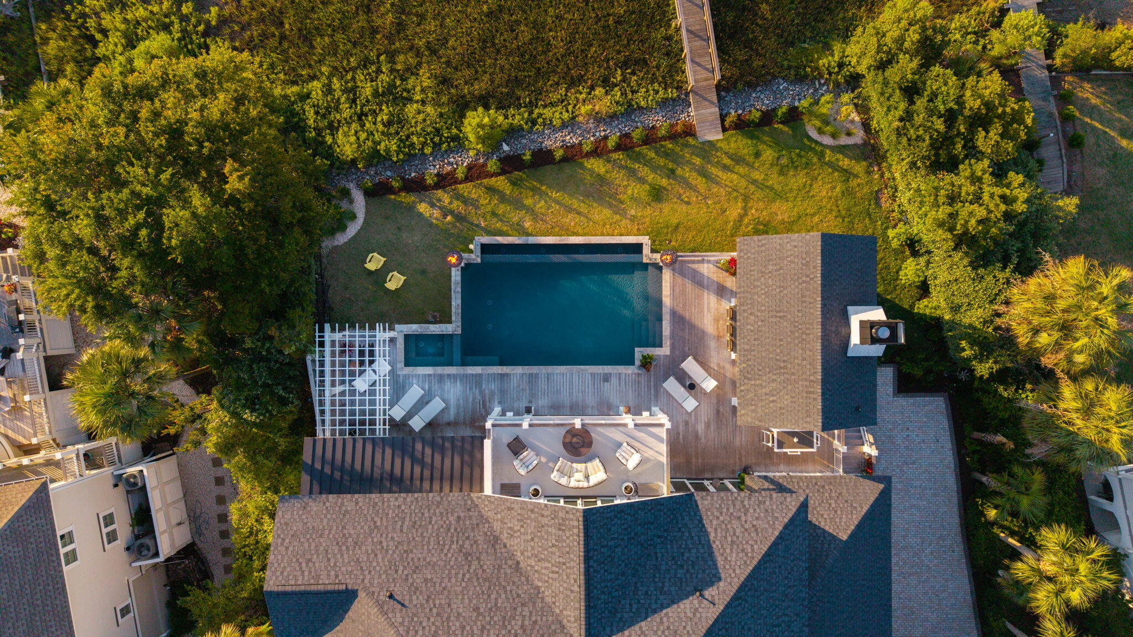
Boatlift, Dock - Existing, Dock - Floating, Lawn Irrigation, Lighting, Outdoor Kitchen
Fencing
Wrought Iron

Parking

Total Parking Spaces
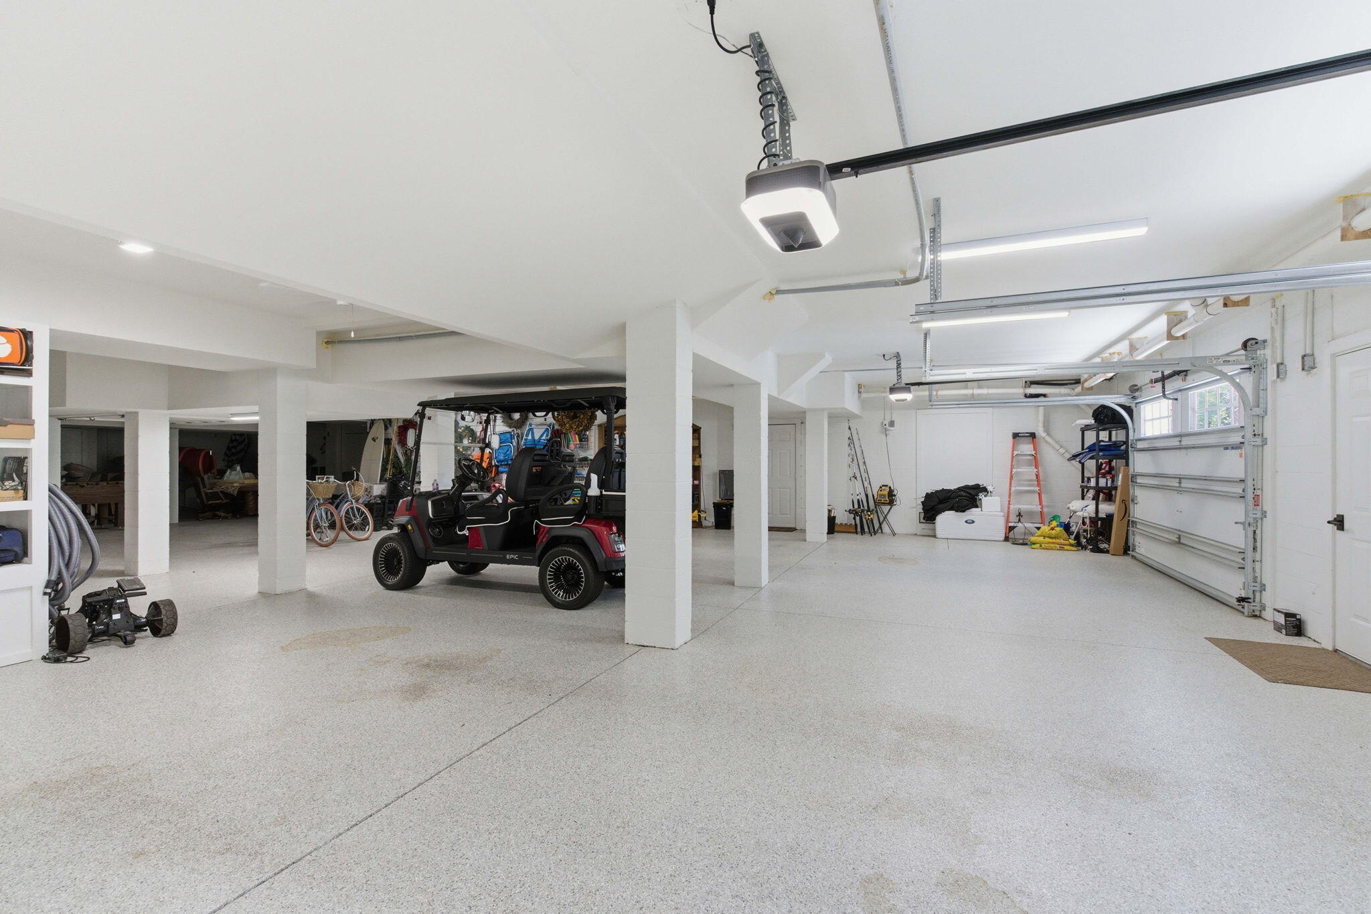
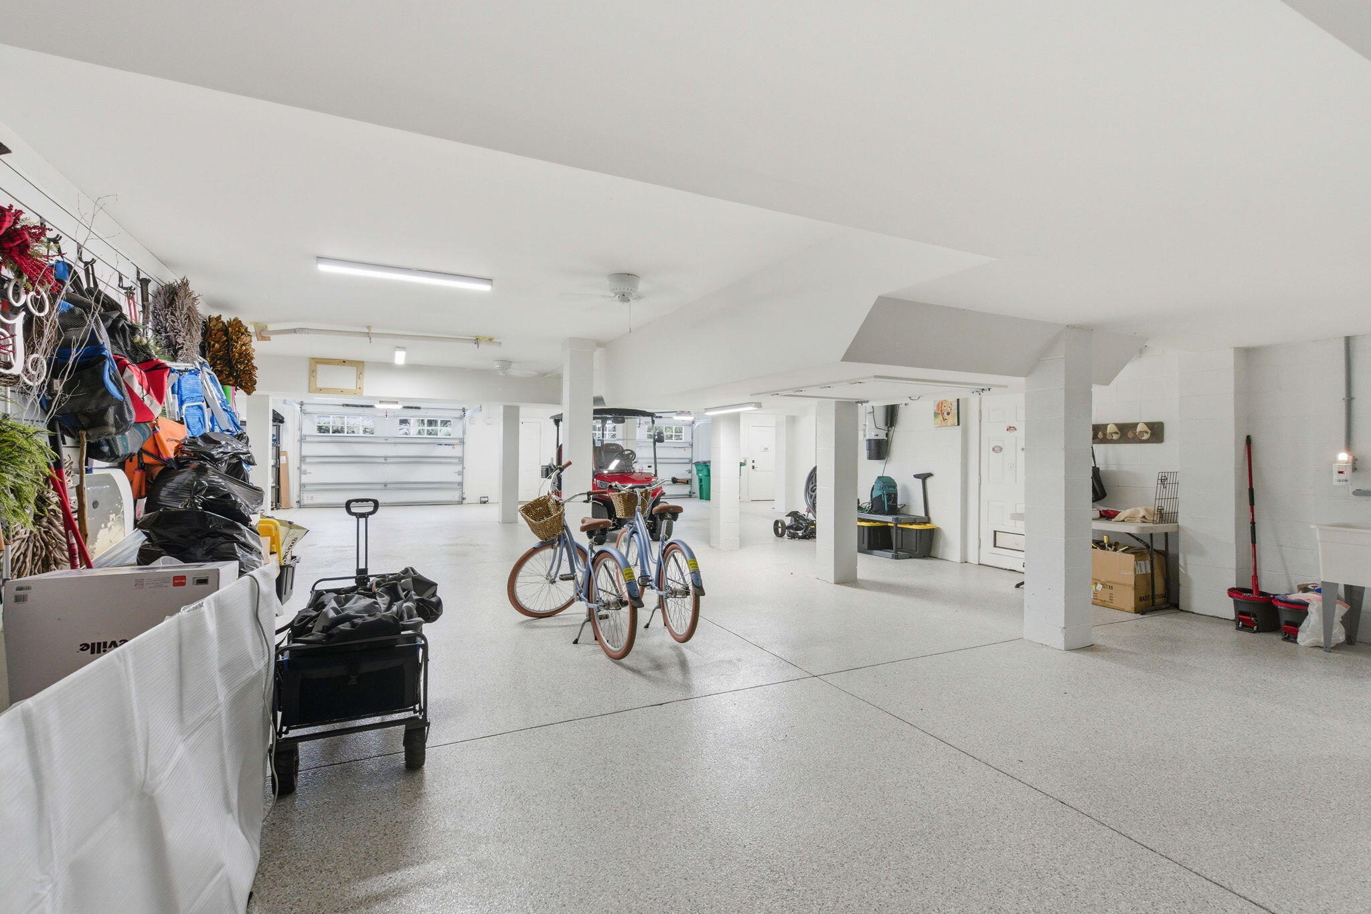
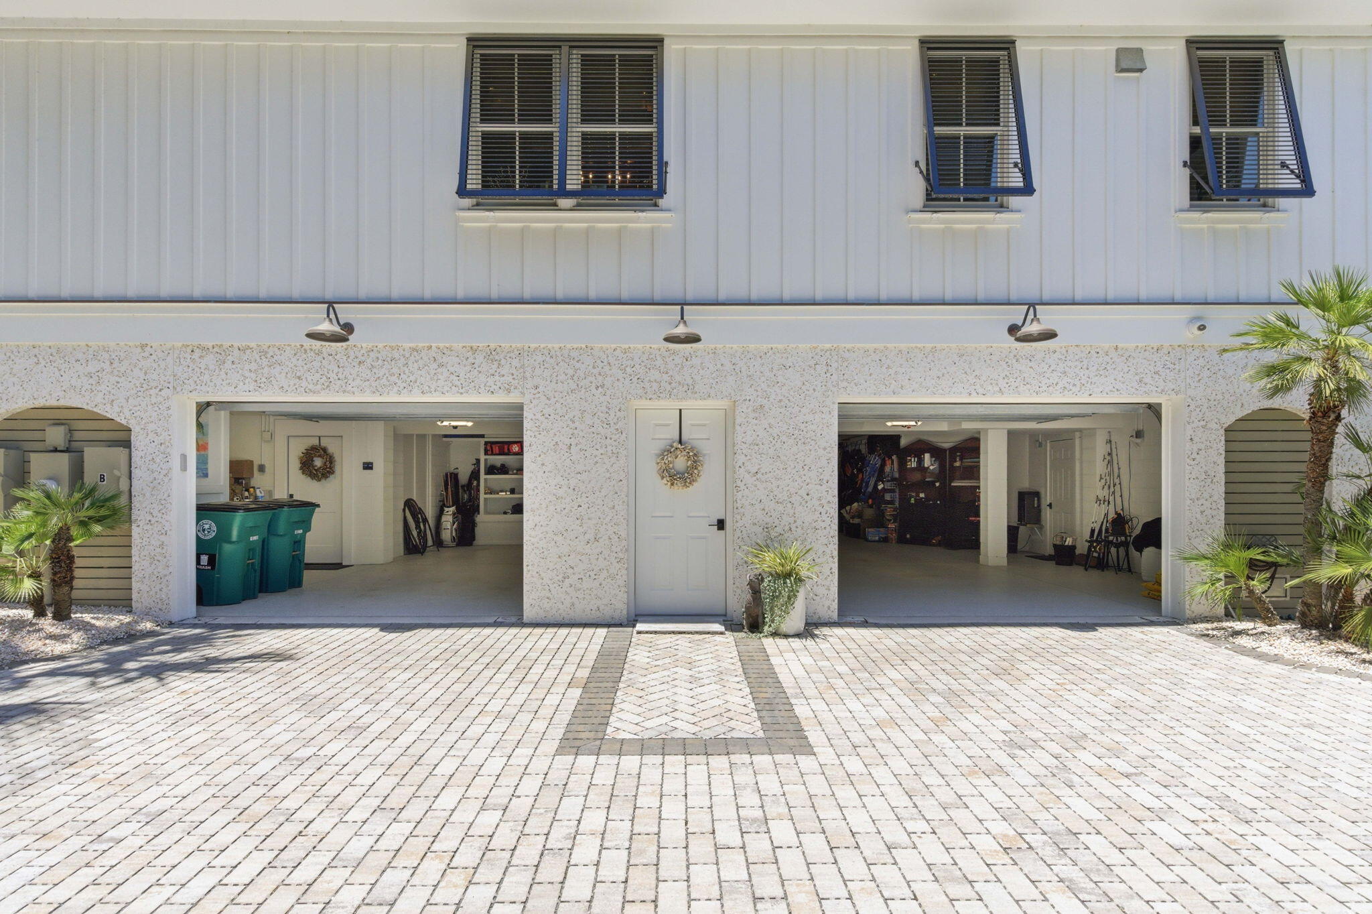
4
Garage Capacity
4
Covered Spaces
4
Parking Features
4 Car Garage, Garage Door Opener

Pool Features

Has Private Pool
Yes
Pool Features
Above Ground, Pool - Elevated
Listed by Carolina One Real Estate
Listing Data last updated 10/15/2026 09:20 am
Get a Link to this Property: Copy To Clipboard
QR Code link to this property

Phone:
Connect with:

Payment Calculator

per month. fixed. % interest.
$
%
$
%
Principal & Interest
+ Home Insurance
+ Property Tax
+ HOA Fees
per month
Total interest paid over s will be:
All estimates and provided for informational purposes only. Actual amounts may vary. The output of the tool is not a loan offer or solicitation, nor is it financial or legal advice. Information, rates, programs and loan scenarios shown are for example only as of 15-Oct-2026 and are subject to change without notice. Interest rates provided by the St. Louis Federal Reserve Economic Data (FRED). All products are subject to credit and property approval. Not all products are available in all states or for all loan amounts. Other restrictions and limitations apply. Contact your preferred lender for the pricing associated with your specific transaction. Calculations are generated by Open Source mortgage calculation software tools using common mathematical formulas. All calculations should be independently verified.
Get Walk Score Content

Property History

Yesterday
Property information last updated
40 days ago
Status Active. This is the date the listing was placed on market.
Cumulative Days on Market: 41 days (includes prior listings) · Currently listed since September 4, 2026. Data provided by the MLS.

Similar Properties