
Start of property details

Property Description
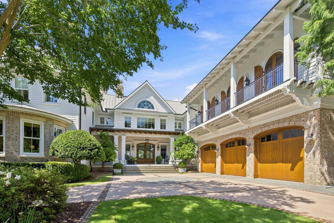
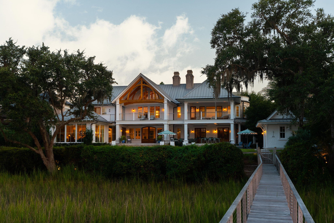
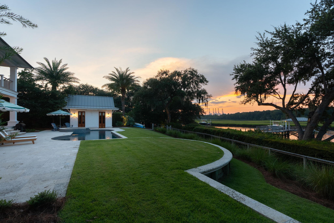
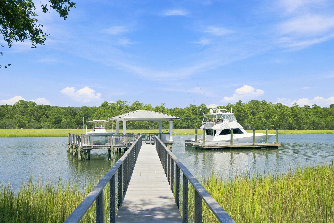
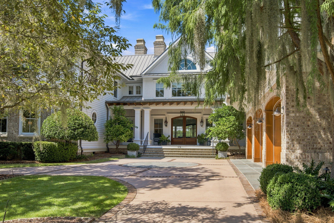
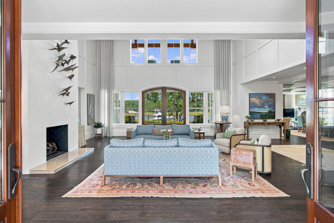
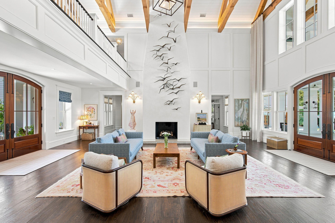
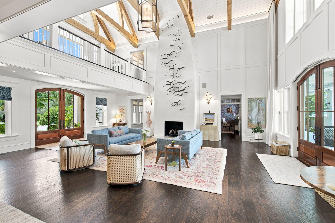
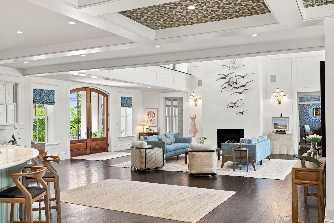
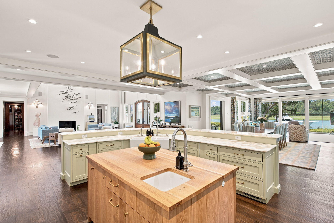
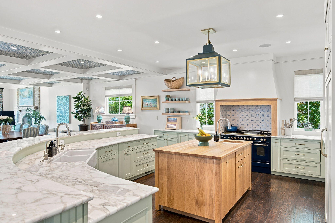
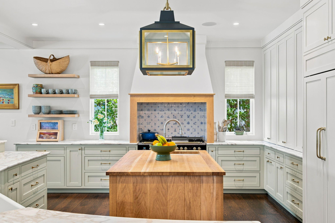
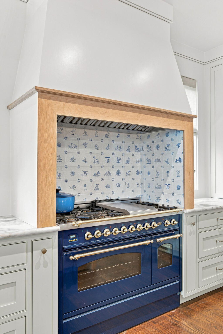
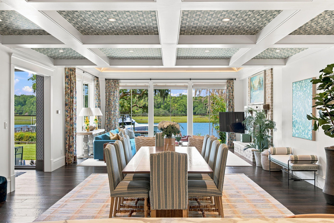
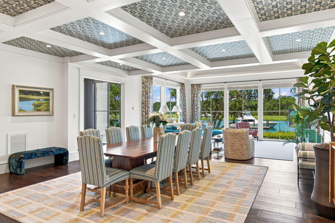
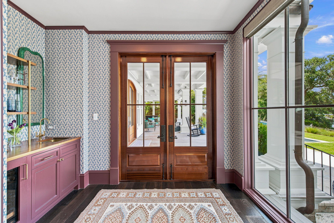
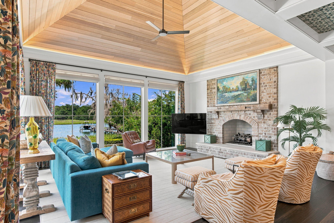
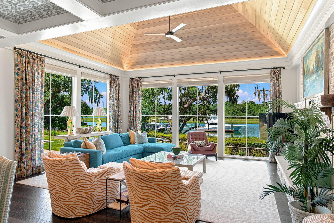
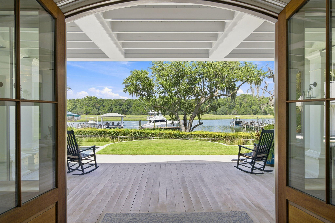
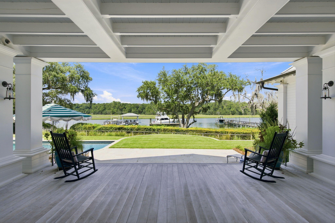
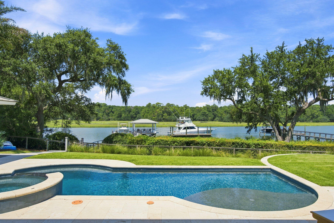
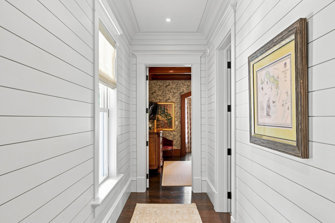
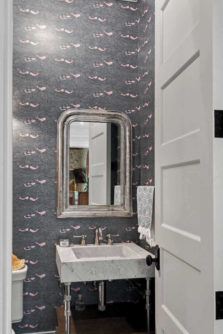
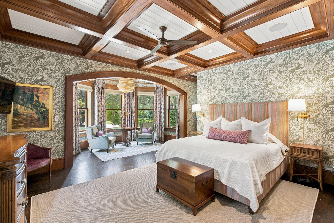
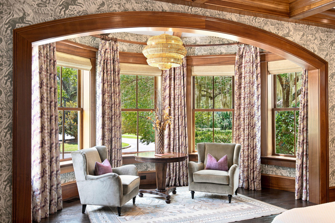
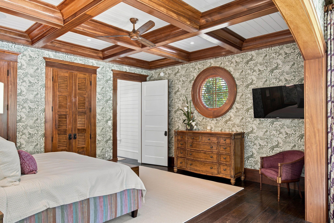
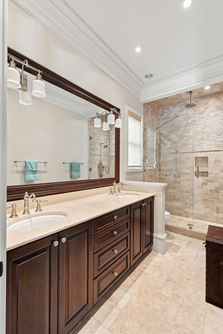
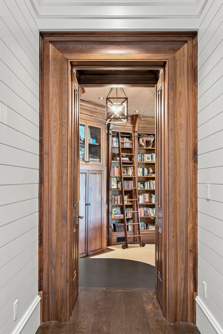
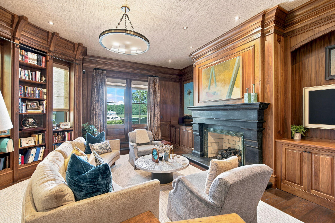
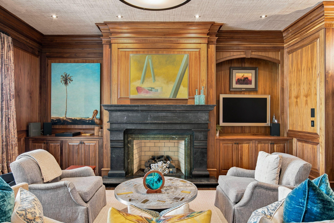
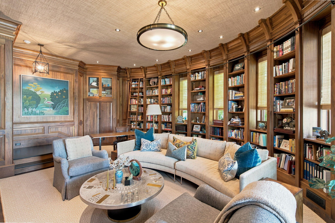
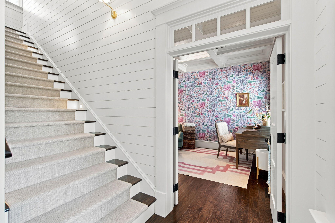
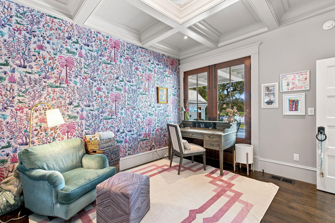
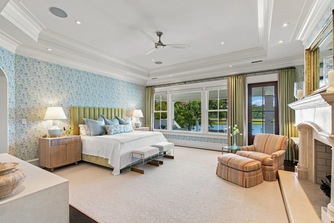
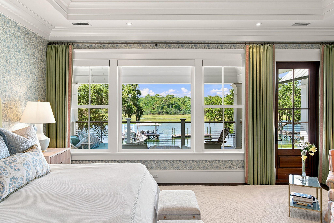
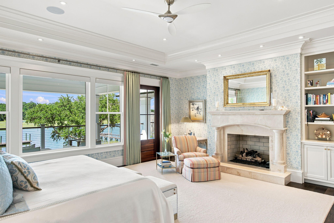
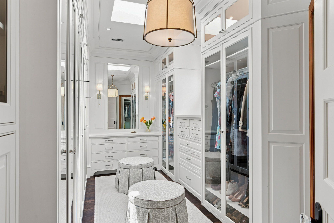
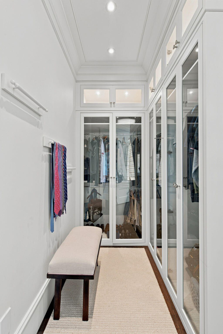
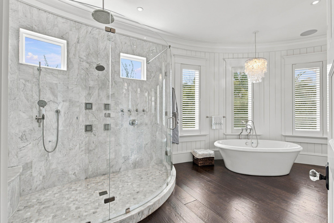
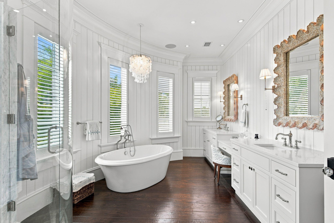
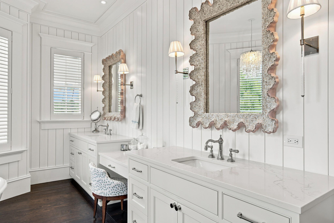
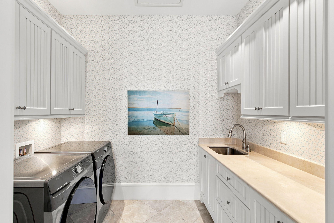
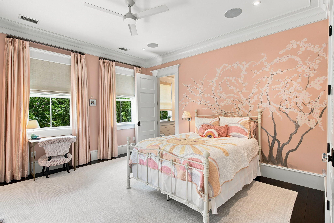
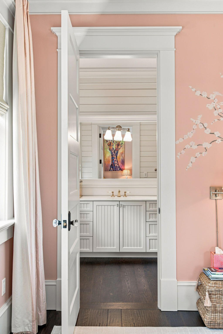
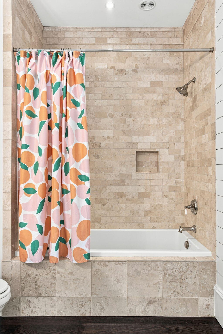
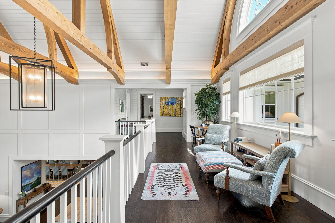
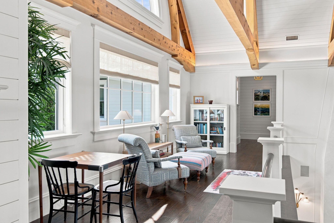
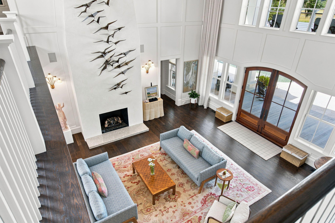
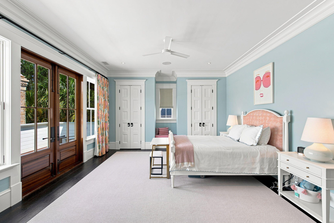
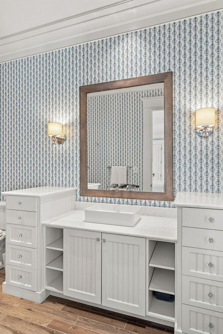
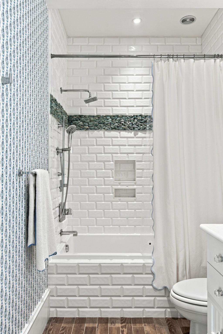
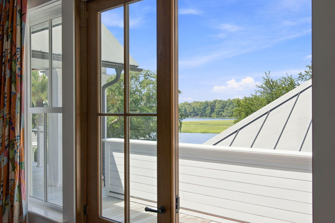
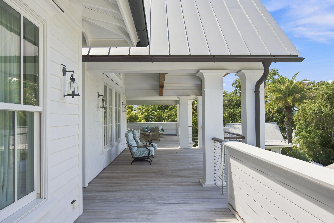
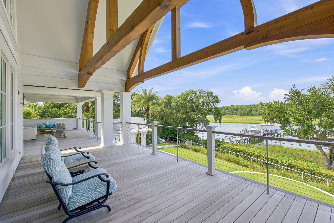
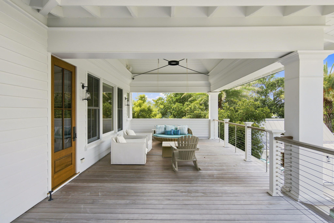
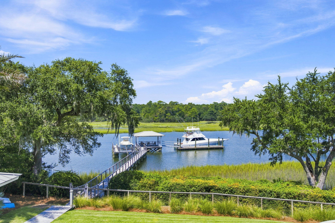
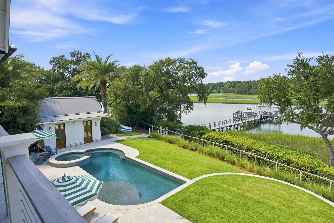
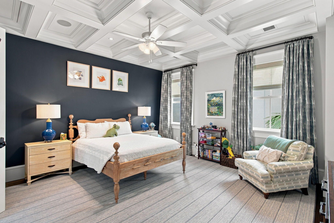
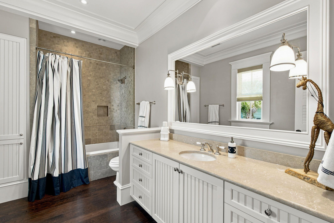
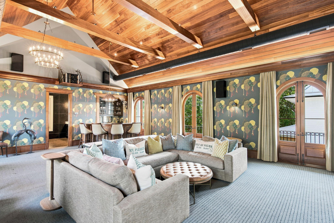
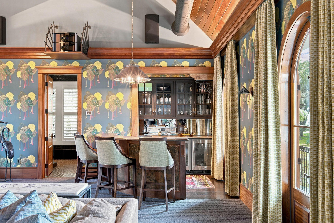
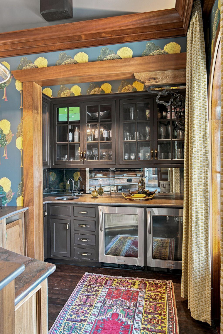
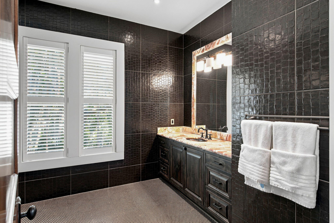
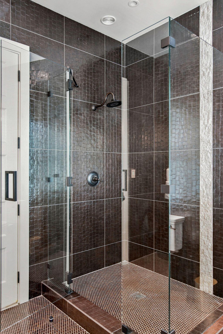
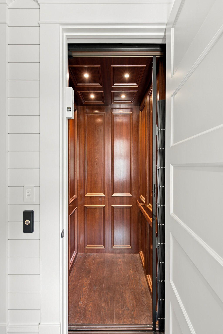
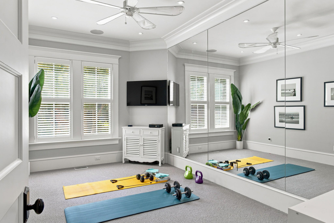
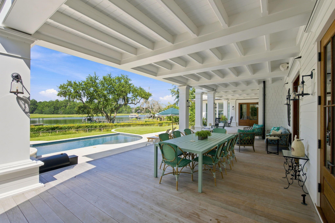
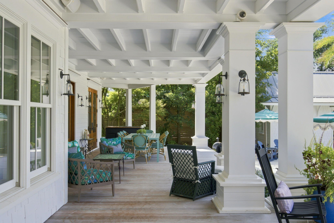
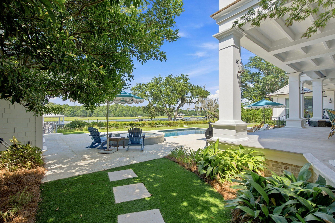
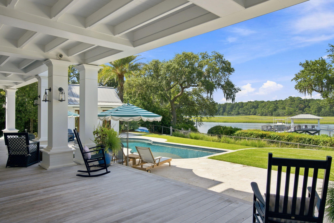
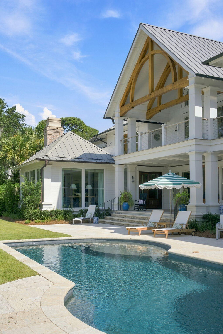
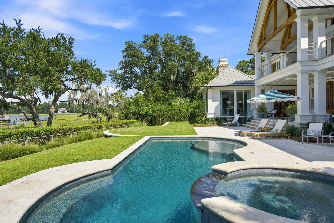
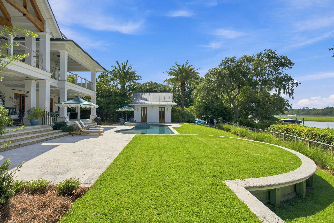
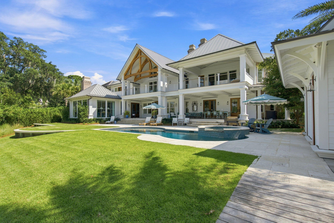
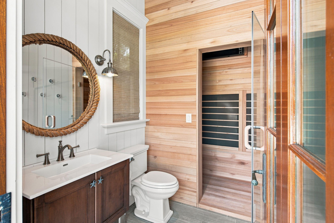
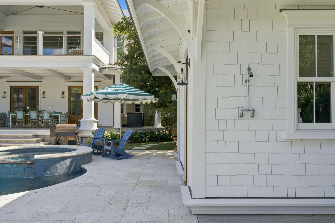
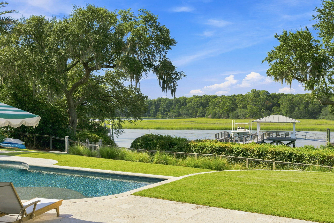
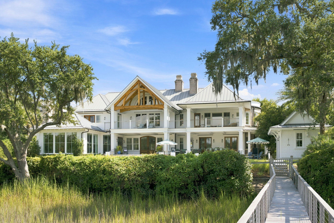
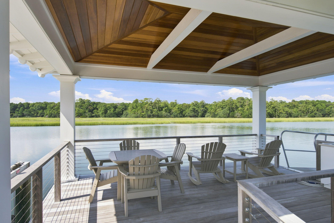
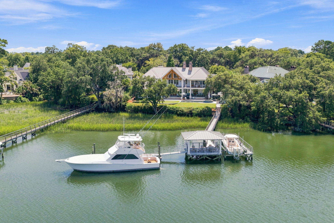
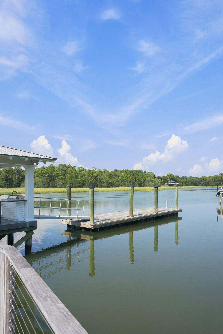
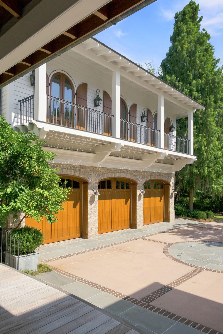
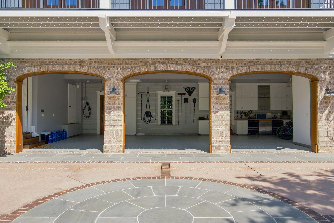
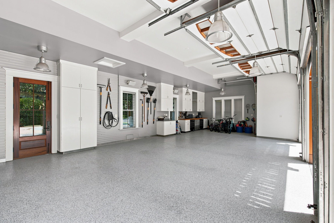
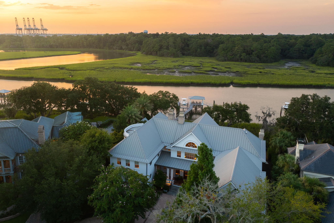
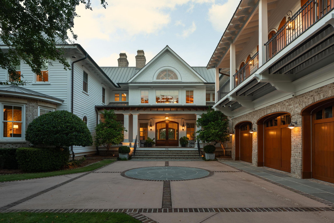
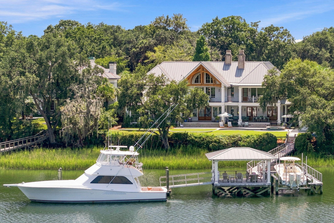
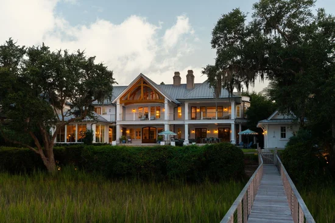
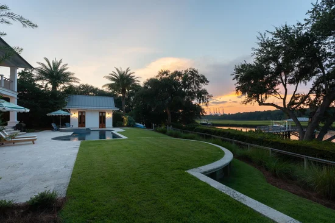
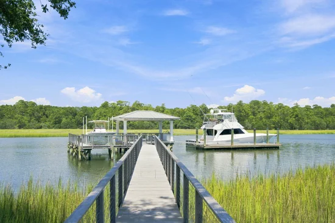
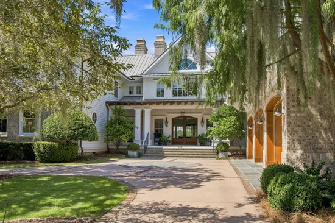
674 Olde Salt Run presents a rare opportunity to own an exceptional deepwater estate in The Reserve at Olde Park, one of Mount Pleasant's most private and sought-after neighborhoods. Built in 2012 and comprehensively renovated in 2023, the residence is thoughtfully positioned to take full advantage of its waterfront setting, with expansive views across Hobcaw Creek and a private dock providing direct deepwater access. The property offers five bedrooms, six full bathrooms, one half bathroom and approximately 8, 800 square feet, with an additional half bathroom located in the pool house.Designed by Carl McCants of MC3 Designs and originally built by highly regarded builder Daly Sawyer, the residence underwent a comprehensive renovation in 2023 by Naramore Construction. With interiors by Sarah Hamlin Hastings of Fritz Porter and landscaping maintained by Premier Horticulture Services, the home reflects an exceptional level of craftsmanship and thoughtful design throughout. The extensive renovation included renovated bathrooms, new paint and wall coverings, upgraded audiovisual systems, designer furnishings and custom window treatments. The home is being offered with furnishings thoughtfully selected as part of the recent renovation, with details regarding included furnishings available upon request. An approximately 750-square-foot addition encompassing a family room and dining room further expanded the home's living and entertaining spaces. Inside, the dramatic two-story great room features soaring ceilings, exposed cypress beams, a fireplace and floor-to-ceiling Marvin windows framing sweeping views of the water. Hardwood floors extend throughout the residence, complemented by detailed millwork, Rocky Mountain Hardware and carefully considered finishes. The kitchen is centered around a large curved island with generous seating and opens seamlessly to the adjoining dining, wet bar and living areas, with direct access to the expansive porch for effortless indoor-outdoor entertaining. Custom cabinetry and extensive counter space are complemented by an Italian-made ILVE range, full-size Sub-Zero refrigerator and freezer. Distinctive custom Delft tile, handmade in England, surrounding the range, brings additional character to the space. A generously sized pantry provides substantial storage along with a second full-size Sub-Zero refrigerator. A guest retreat is privately positioned on the first floor, with expansive windows overlooking the property. Upstairs, the primary suite serves as a spacious private retreat with a fireplace and beautiful water views. Direct access to the outdoor terrace extends the suite toward the creek, while expansive dual custom closets provide exceptional storage and thoughtfully tailored organization. Additional upstairs bedrooms are generously sized and each features a private en-suite bath, offering privacy and comfort for guests. An expansive upper-level porch extends along the rear of the home. The house has been thoughtfully designed for both everyday living and entertaining. A walnut-paneled library with custom-built, wraparound floor-to-ceiling bookshelves and a library ladder offers a distinguished setting for work or reading. The dedicated movie theater features a 3D Runco projector, Classe amplifiers and Bowers and Wilkins surround sound, along with an adjoining bar for entertaining. An exercise room creates a private space for wellness at home. Two laundry rooms, each equipped with Samsung washers and dryers, add convenience across both levels. The outdoor spaces make the most of the home's exceptional waterfront setting. In 2023, the pool was resurfaced with new tile and equipment, while the home's decks, porches and dock were refreshed with resurfaced ipe. A separate pool house with a full bathroom and Sunlighten infrared sauna adds another dimension to the outdoor amenities. Beyond the pool, the private deepwater dock features a covered pierhead with seating, a 12, 000-pound boat lift and a 40-foot floating dock. The covered pierhead provides an inviting setting for sunset gatherings and quiet evenings overlooking Hobcaw Creek, while the boat lift and floating dock offer convenient access for boating and time on the water. With its extensive 2023 renovation, impressive scale, thoughtfully designed interiors and exceptional deepwater access, 674 Olde Salt Run offers a distinctive waterfront lifestyle in one of Mount Pleasant's most desirable communities.
Property Highlights
Location
Lake/Waterfront Information
Property Details
Building
Community
Local Schools
Interior Features
Bedrooms and Bathrooms
Interior Features
Heating and Cooling
Building Details
Construction
Materials
Terms
Terms
Heating, Cooling & Utilities
Utilities
Lot
Exterior Features
Parking
Pool Features
Payment Calculator
Property History
Similar Properties
