
Start of property details
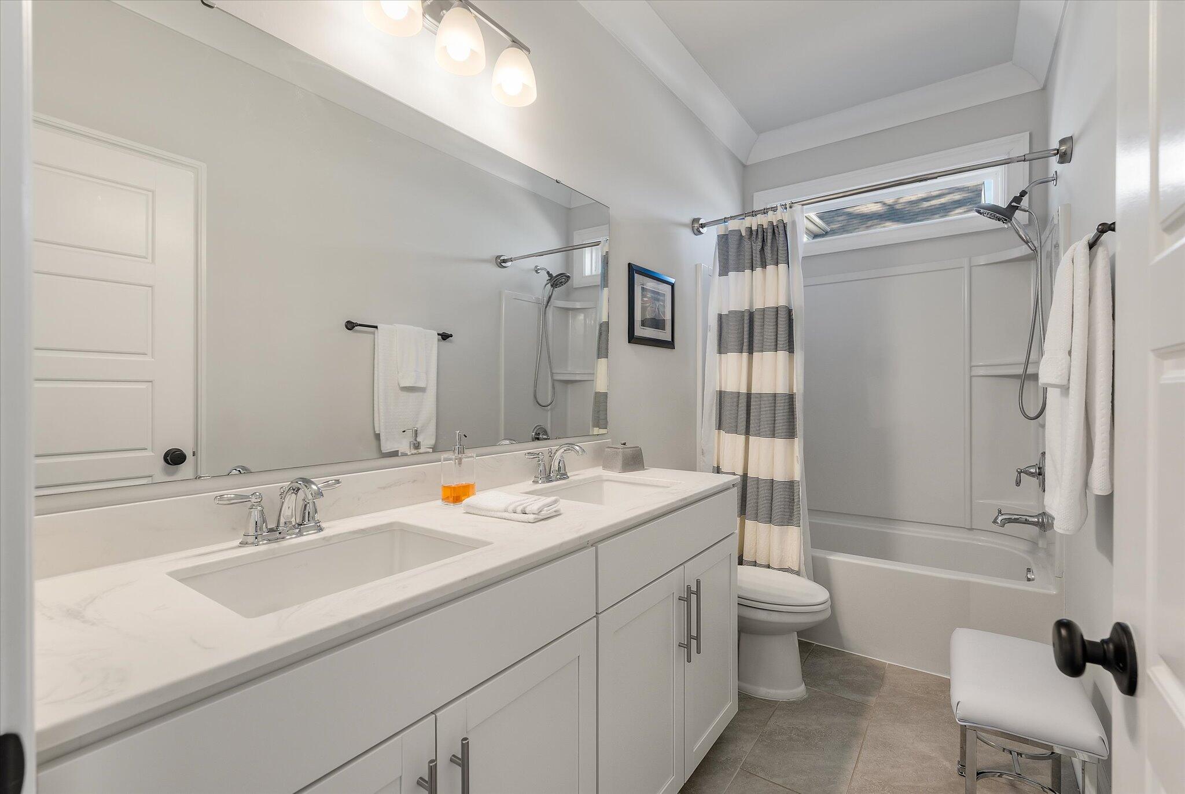
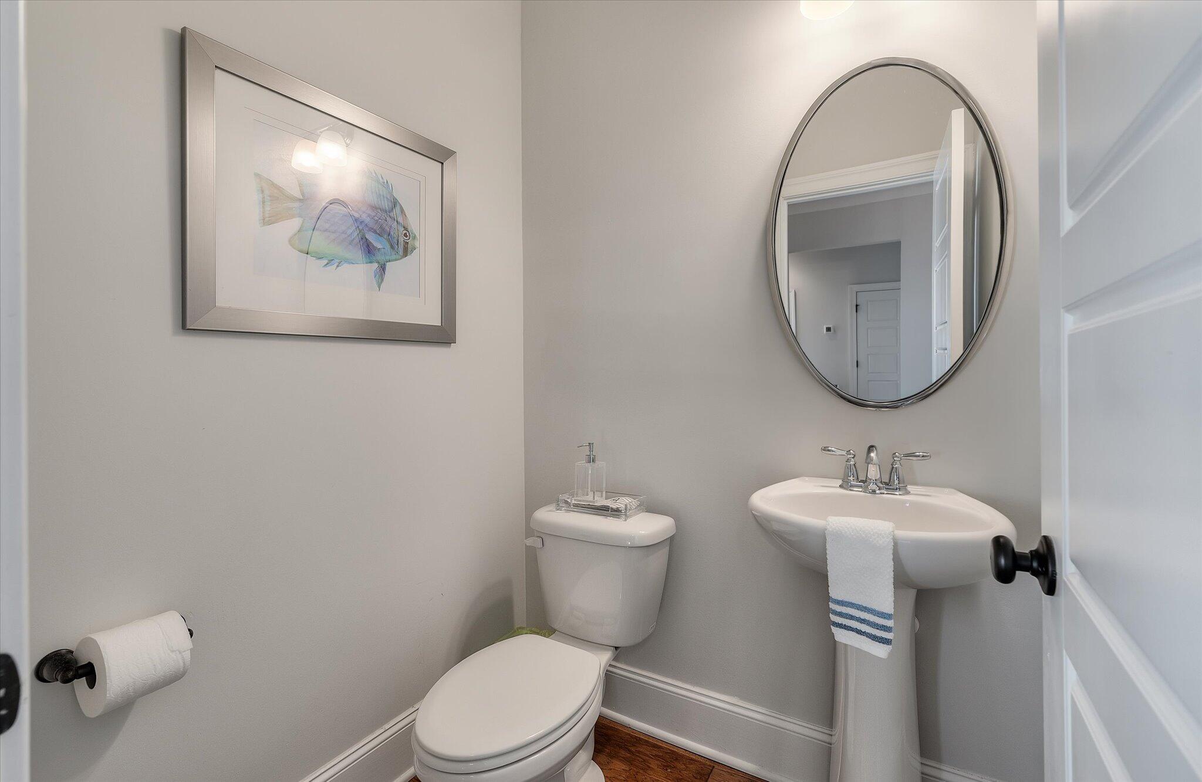
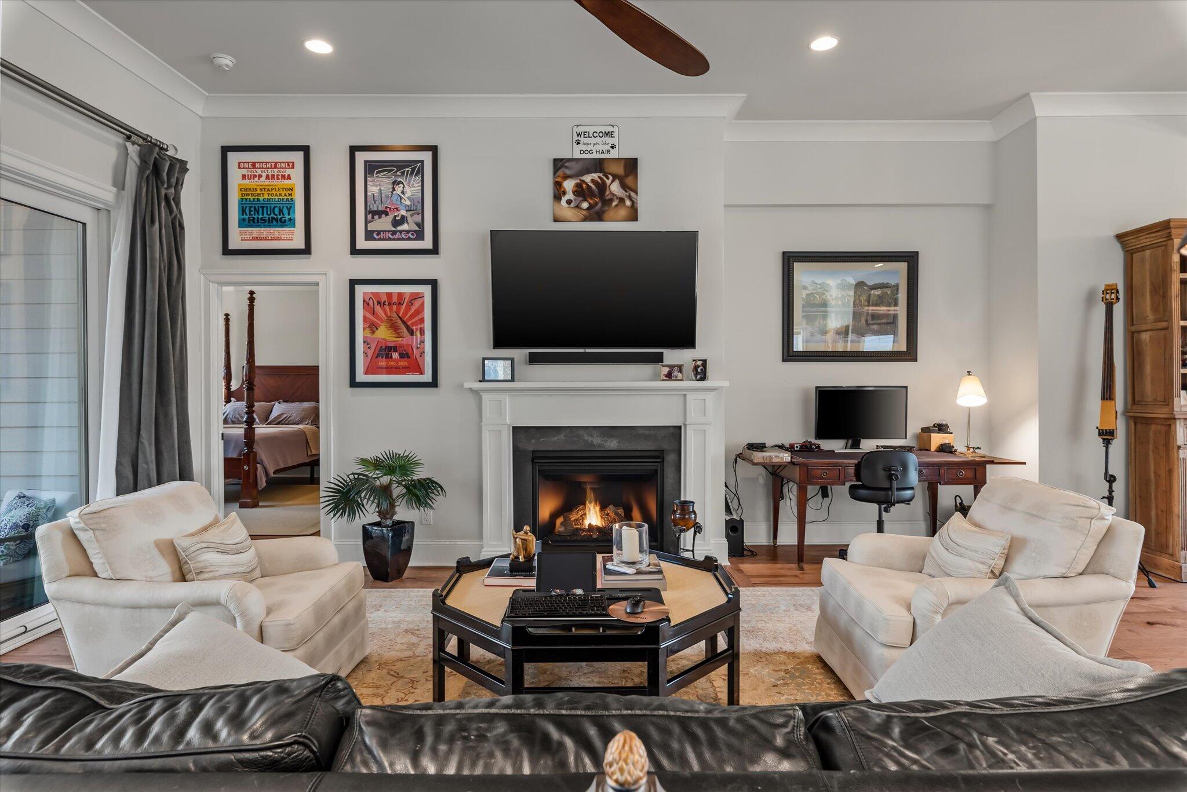
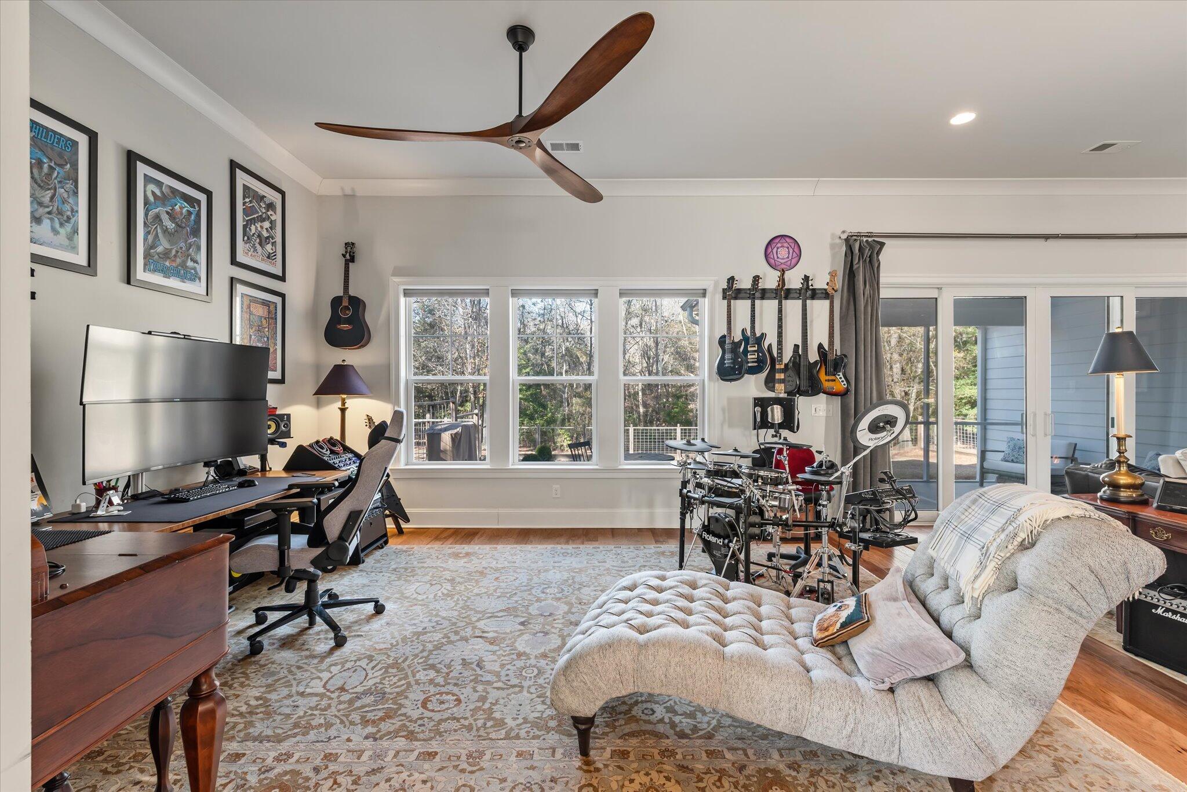
1 / 48
237 Camber Road
Huger, SC 29450
ACTIVE
UNDER CONTRACT
$699,500
Active Under Contract
3
Beds
3
Baths
2
Garage
2,159
Sqft 2018
Yr. Built
MLS# 26024258
Cumulative Days on Market: 19
· Includes prior listings
· Currently listed since 08/27/26
· Data provided by the MLS.
Property Description
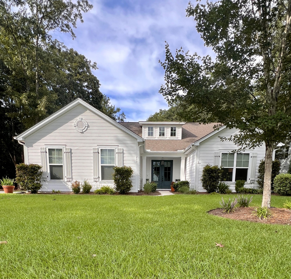
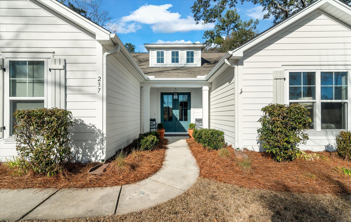
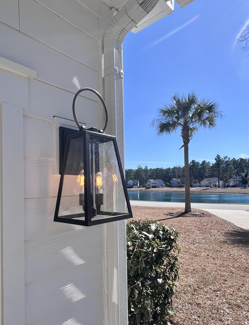
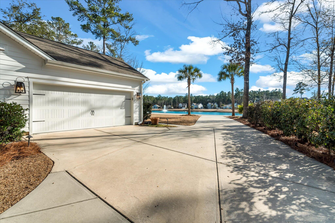
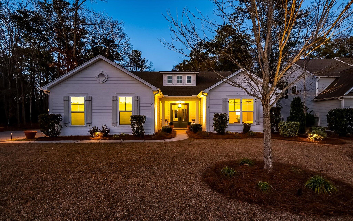
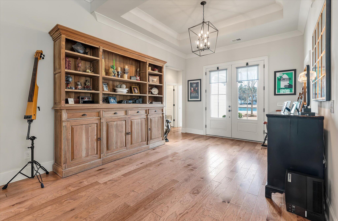
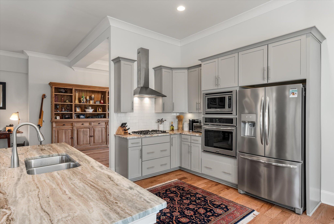
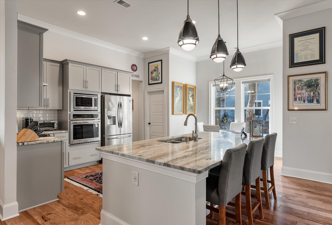
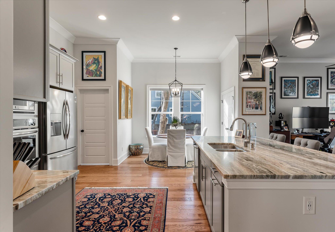
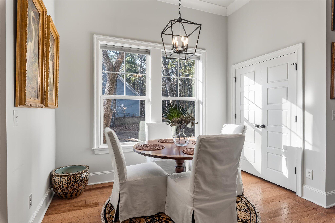
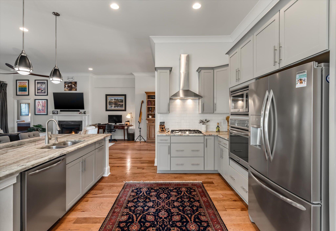
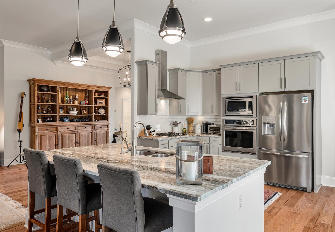
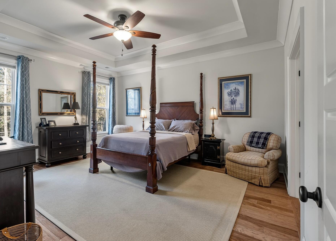
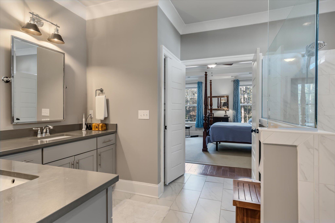
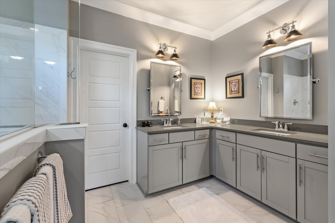
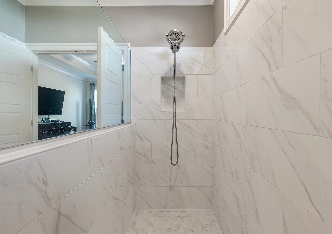
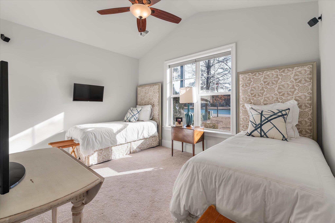
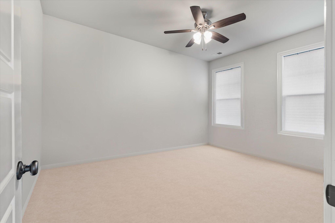
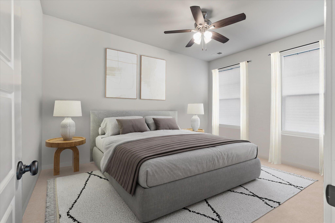
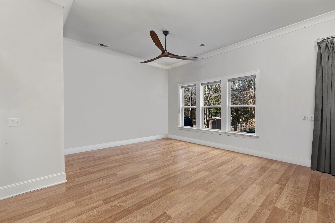
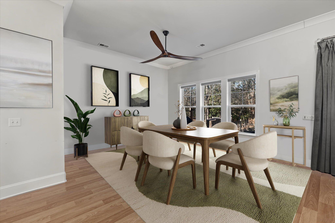
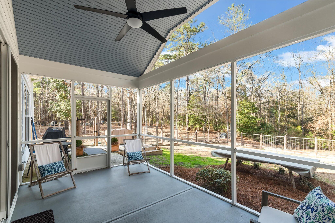
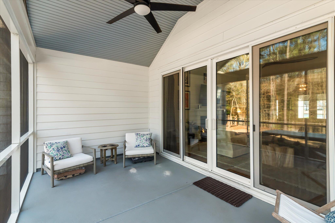
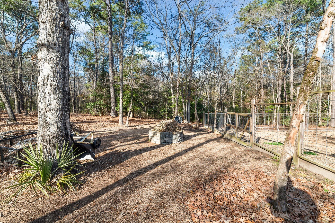
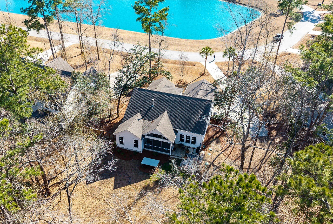
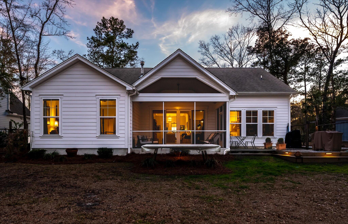
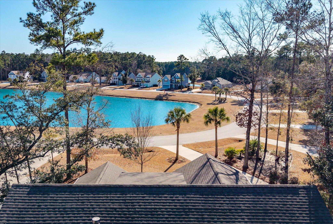
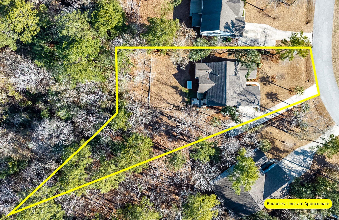
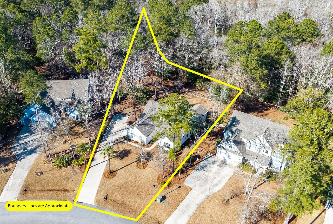
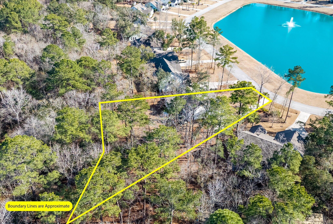
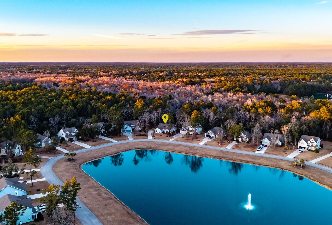
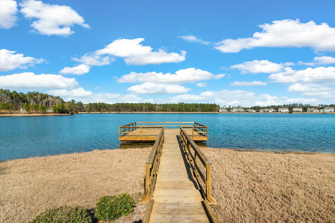
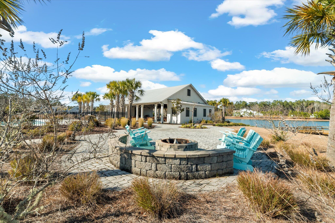
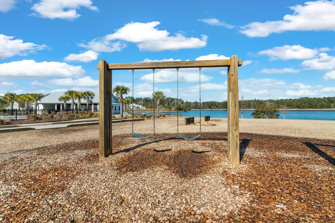
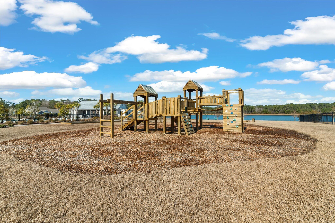
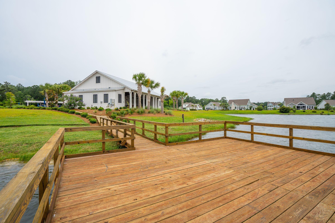
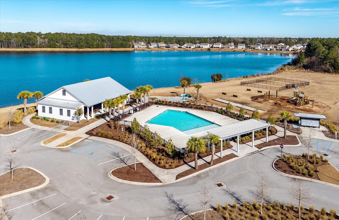
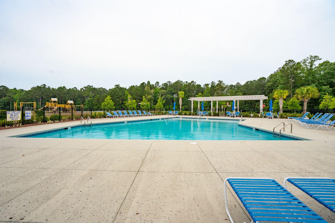
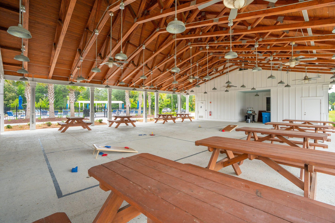
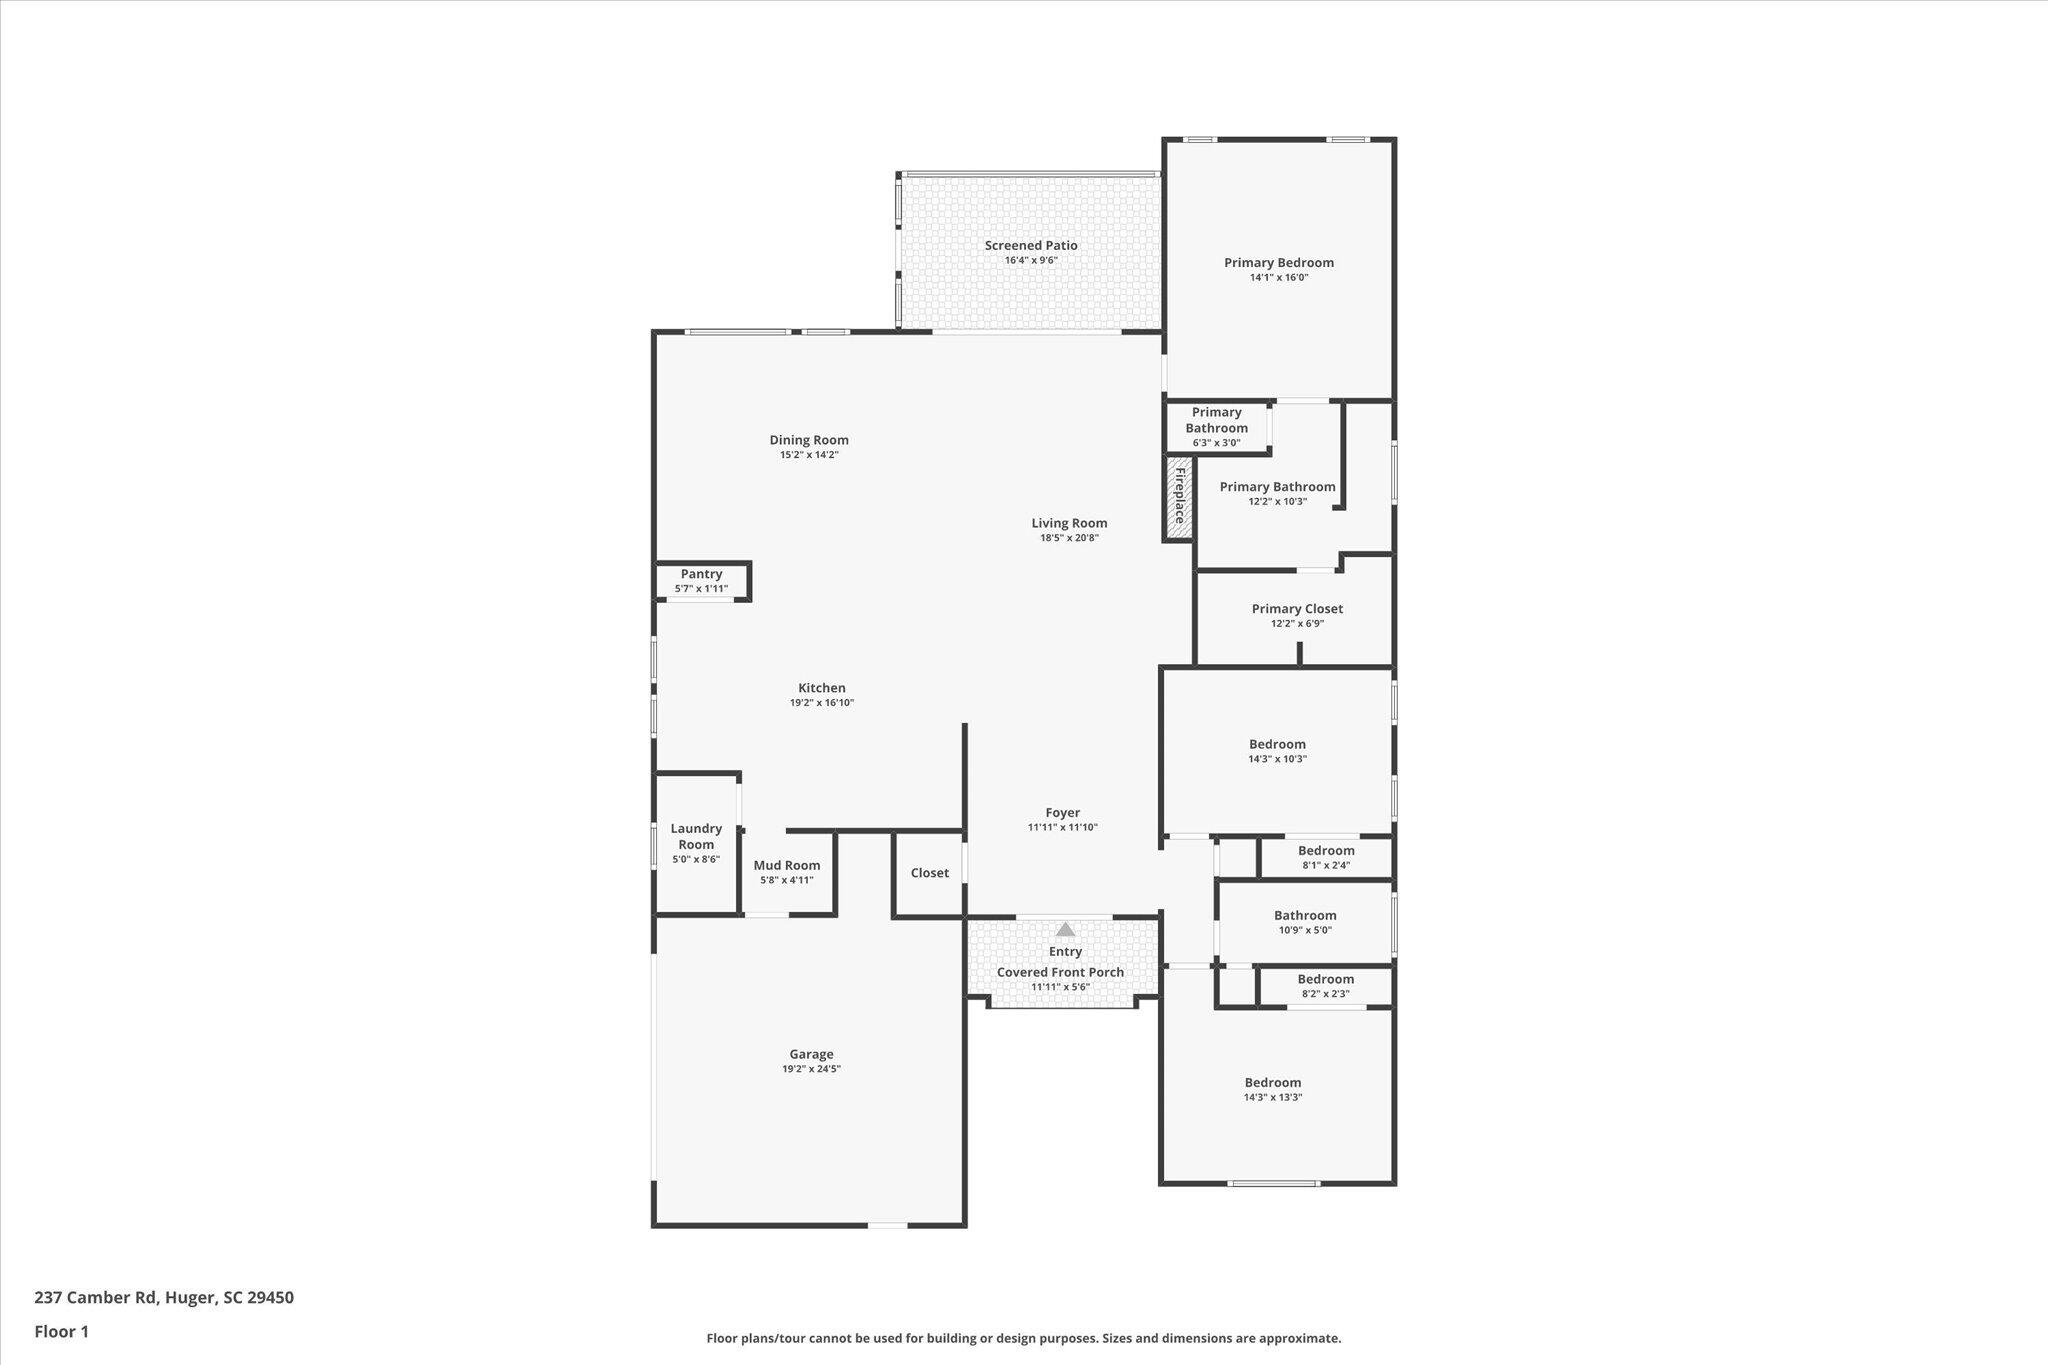
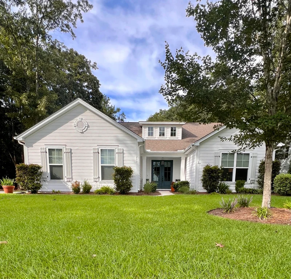
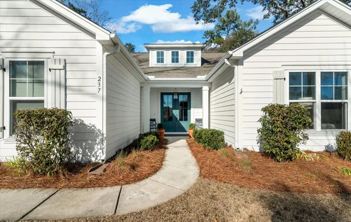
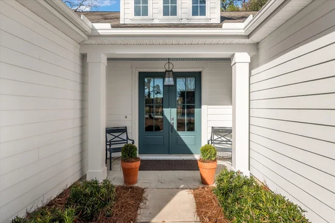
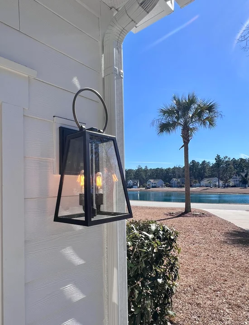
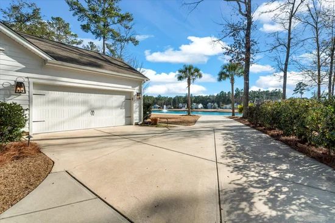
Welcome to this beautiful 3-bedroom, 2.5-bath home in a desirable gated community perfect for the nature lover. Set on a large, wooded lot directly across from a picturesque pond, this property offers privacy and serene views. The open-concept floor plan features a spacious kitchen with oversized island, bright breakfast nook, and inviting gathering room with fireplace. Enjoy numerous upgrades throughout, along with a covered and screened patio and partially fenced backyard. Gather around a fire-pit, perfect for relaxing or entertaining. Enjoy a large community pool and pavilion as well as abundant green spaces, walking trails and a dock on a lake.
Property Highlights
Property Type
Residential
Property Sub Type
Single Family Detached
Architectural Style
Traditional
Bedrooms
3
Total Bathrooms
3
Year Built
2018
Location
Area
75 - Cross, St.Stephen, Bonneau, Rural Berkeley Cty
City/Township
Huger
Subdivision
Bridges at Seven Lakes
County
Berkeley
Property Details
Price
$699,500
Property Type
Residential
Property Sub Type
Single Family Detached
Building
Stories For Sale
1
Total Area
2,159 Sqft
Community
Community Features
Dog Park, Gated, Park, Pool, Walk/Jog Trails
Local Schools
Elementary School
Cainhoy
Middle School
Philip Simmons
High School
Philip Simmons
Interior Features
Bedrooms and Bathrooms
Total Bathrooms
3
Full Bathrooms
2
1/2 Bathrooms
1
Bedrooms
3
Interior Features
Interior Features
High Ceilings, Walk-In Closet(s), Great
Flooring
Ceramic Tile, Luxury Vinyl
Laundry Features
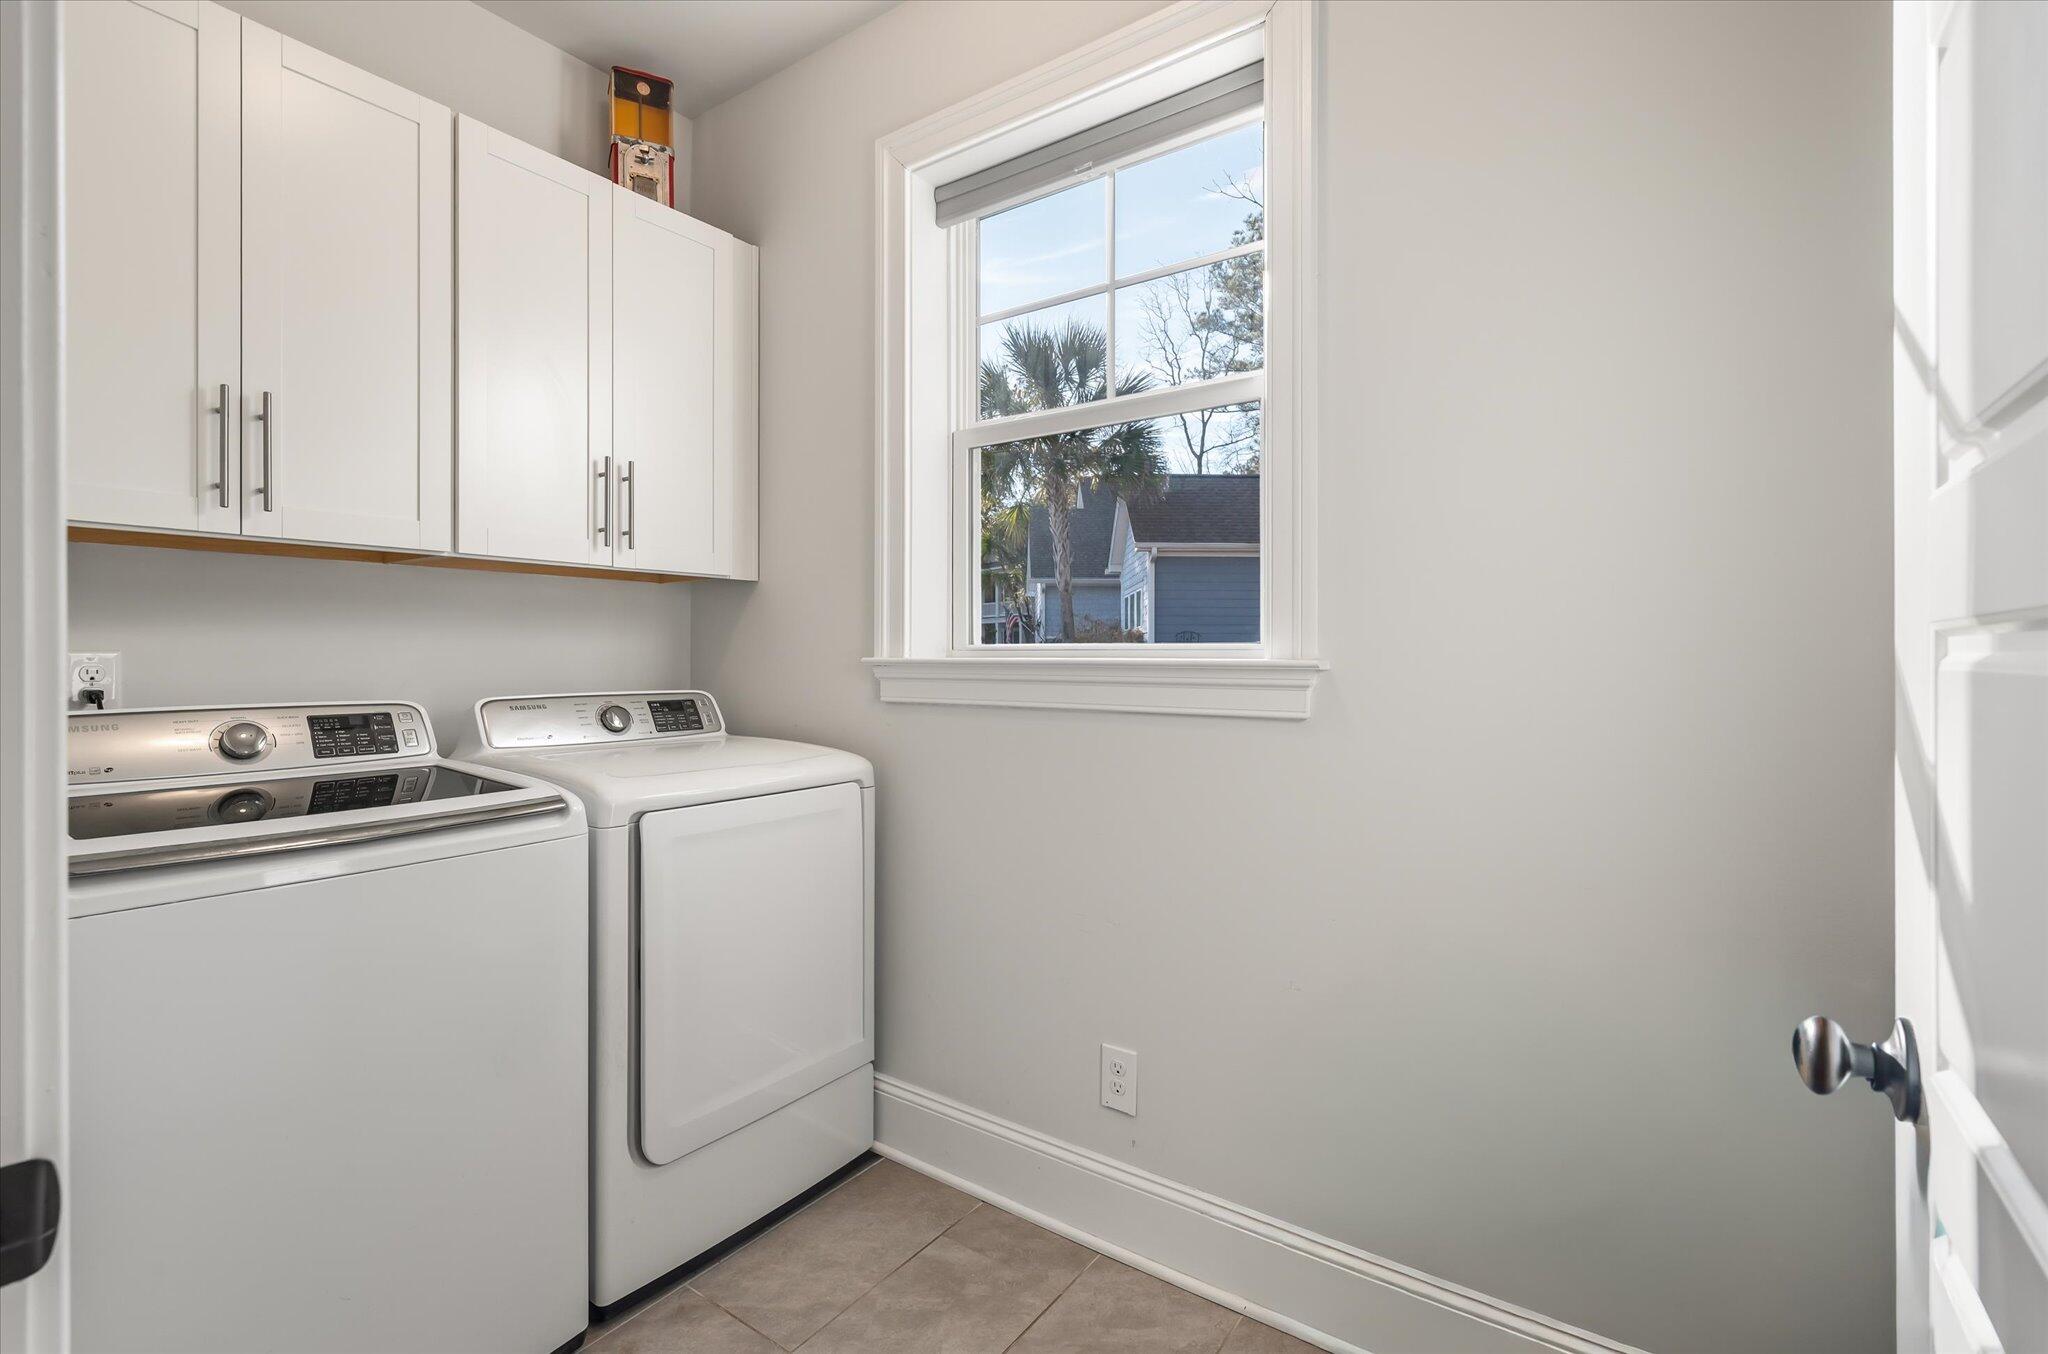
Washer Hookup, Laundry Room
Window Features
Window Treatments - Some
Fireplace Features
Family Room, Gas Connection
Heating and Cooling
Heating Features
Heat Pump
Has Fireplace
Yes
Building Details
Construction
Architectural Style
Traditional
Year Built
2018
Foundations
Slab
Materials
Construction Materials
Cement Siding
Roof
Architectural
Terms
Terms
Special Terms
Any
Heating, Cooling & Utilities
Cooling Features
Central Air
Utilities
Sewer
Septic Tank
Water Source
Public
Lot
Lot Features
0 - .5 Acre, US Forestry Service Adjacent, Wooded
Exterior Features
Exterior Features
Lawn Irrigation, Rain Gutters
Fencing
Fence - Wooden Enclosed
Parking
Total Parking Spaces
2
Garage Capacity
2
Covered Spaces
2
Parking Features
2 Car Garage, Garage Door Opener
Listed by The Boulevard Company
Listing Data last updated 09/15/2026 05:20 am
Get a Link to this Property: Copy To Clipboard
Phone:
Payment Calculator
per month.
fixed.
% interest.
$
%
$
%
Principal & Interest
+ Home Insurance
+ Property Tax
+ HOA Fees
Total interest paid over s will be:
All estimates and provided for informational purposes only. Actual amounts may vary. The output of the tool is not a loan offer or solicitation, nor is it financial or legal advice.
Information, rates, programs and loan scenarios shown are for example only as of 15-Sep-2026 and are subject to change without notice.
Interest rates provided by the St. Louis Federal Reserve Economic Data (FRED).
All products are subject to credit and property approval. Not all products are available in all states or for all loan amounts. Other restrictions and limitations apply.
Contact your preferred lender for the pricing associated with your specific transaction.
Calculations are generated by Open Source mortgage calculation software tools using common mathematical formulas. All calculations should be independently verified.
Get Walk Score Content
Property History
5 days ago
Property information last updated
19 days ago
Status Active. This is the date the listing was placed on market.
Cumulative Days on Market: 19 days (includes prior listings)
· Currently listed since August 27, 2026.
Data provided by the MLS.
Similar Properties
Listed by The Boulevard Company, Cindy Ferrell