Start of property details
Share this property:
1462 Alligator Creek Court
Awendaw, SC 29429
FOR
SALE
$1,775,000
Active
5
Beds
4
Baths
2
Garage
3,467
Sqft
0.55
Acres
MLS# 26023827
Cumulative Days on Market: 24 · Includes prior listings · Currently listed since 08/21/26 · Data provided by the MLS.

Property Description

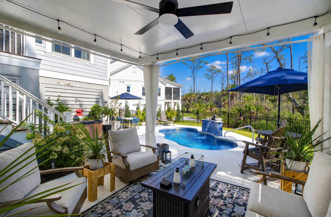
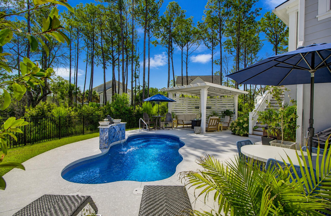
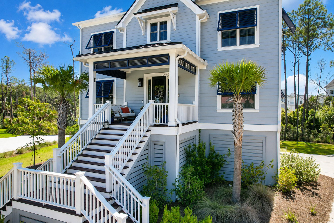
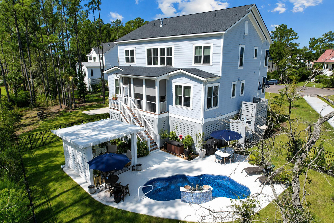
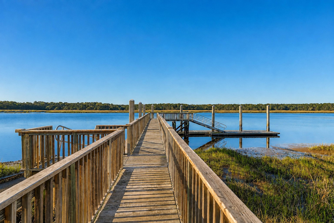
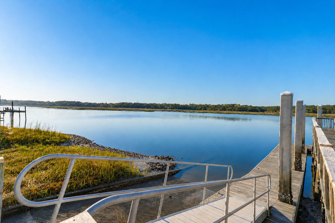
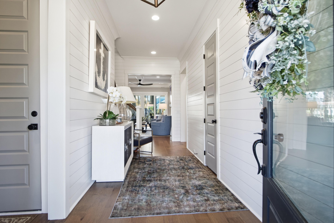
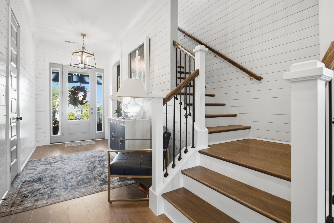
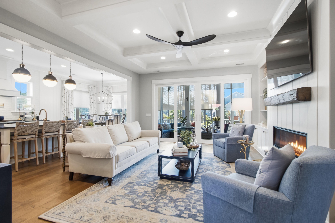
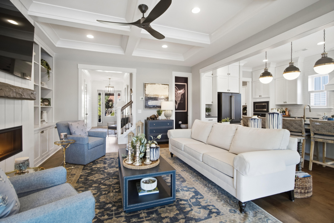
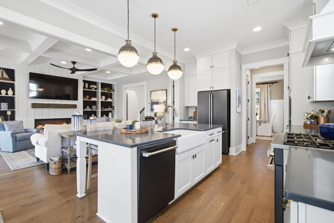
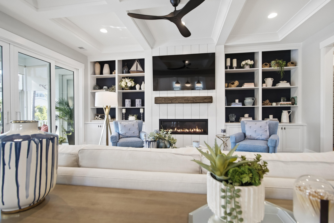
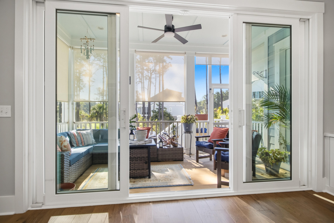
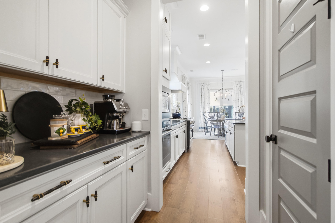
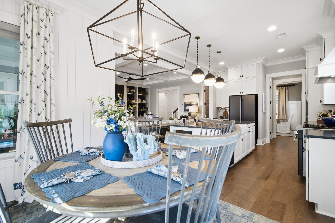
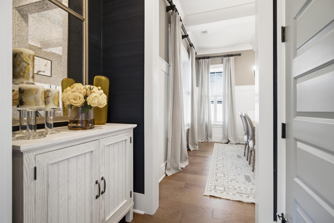
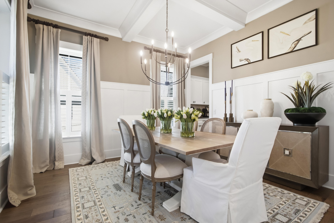
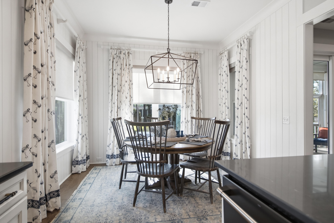
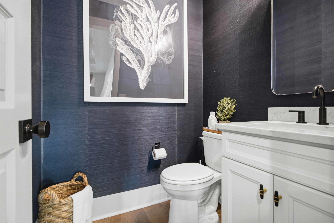
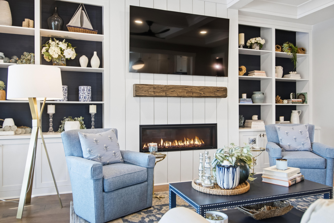
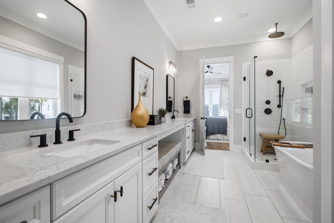
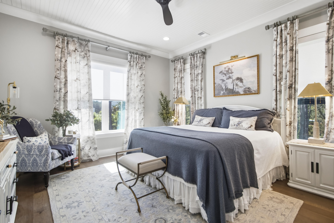
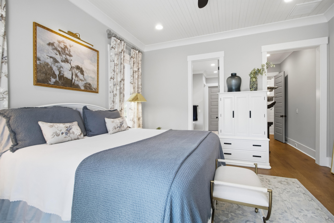
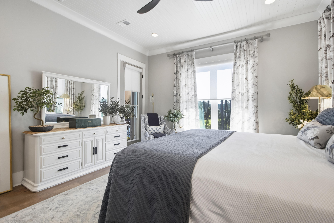
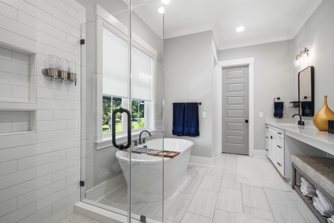
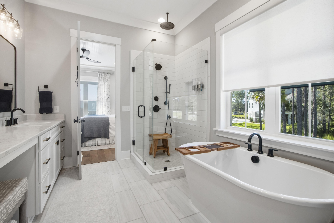
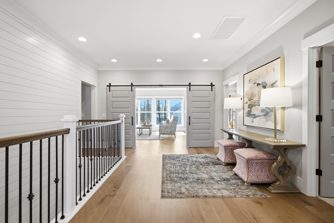
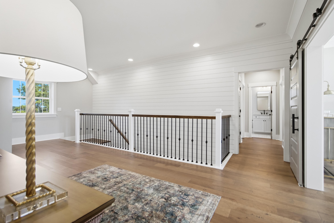
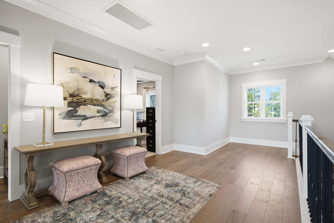
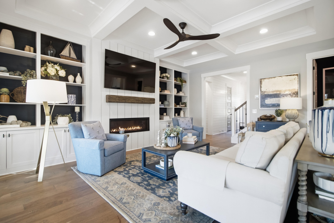
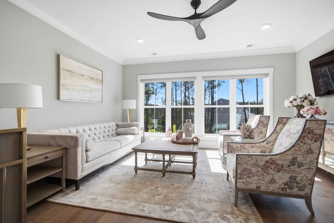
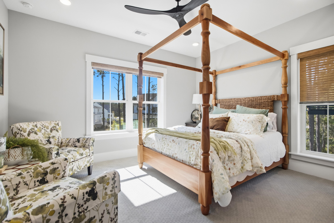
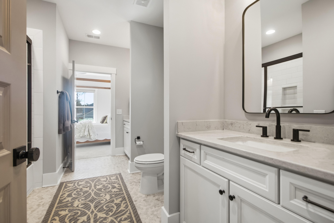
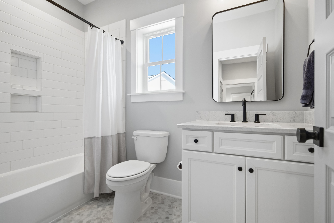
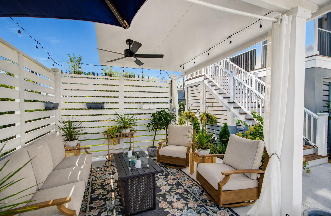
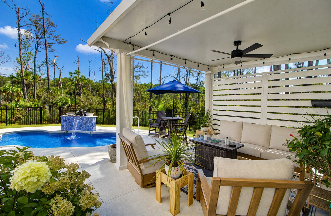
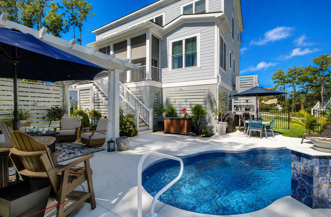
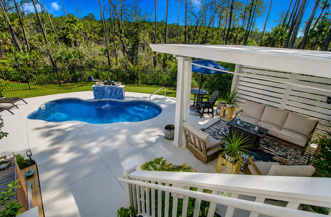
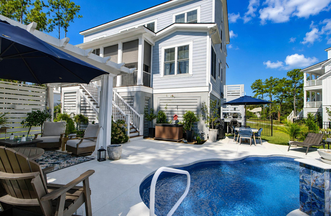
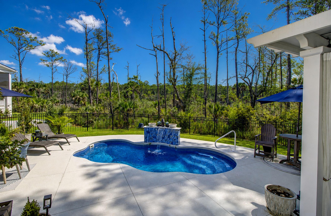
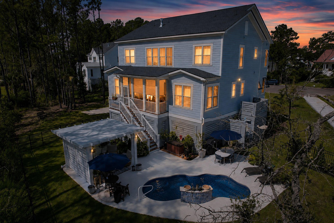
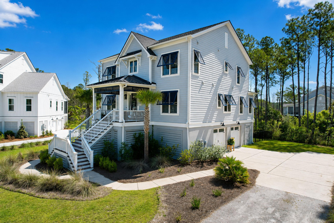
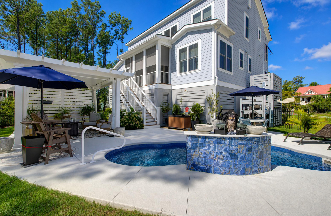
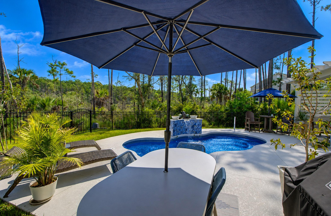
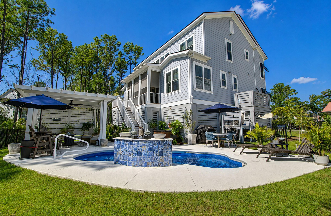
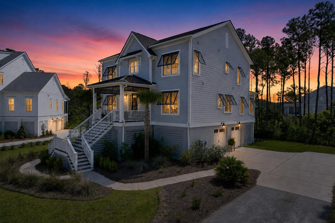
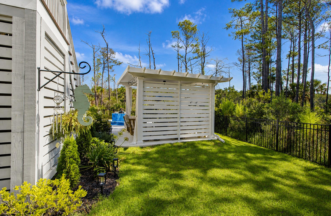
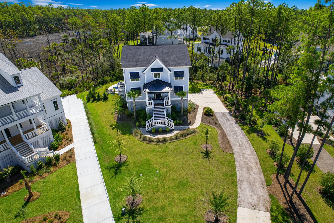
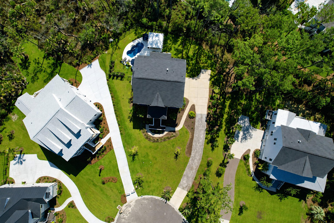
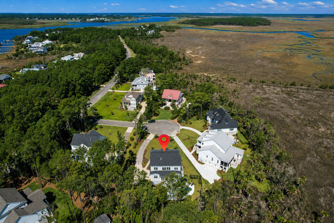
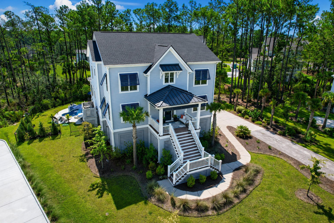
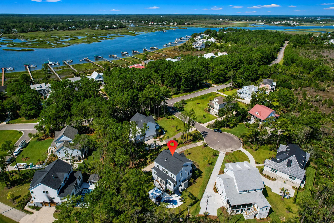
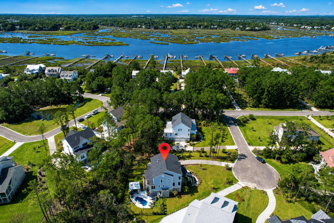
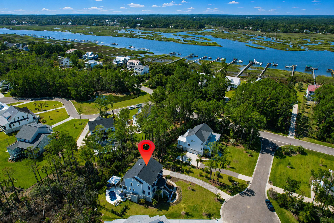
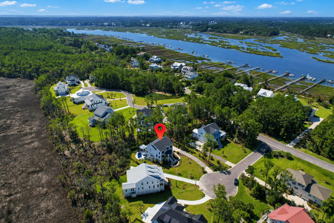
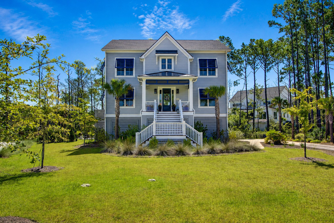
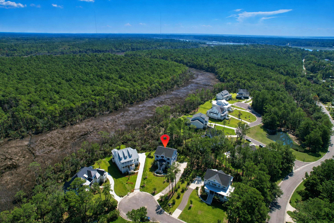
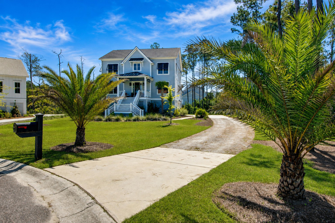
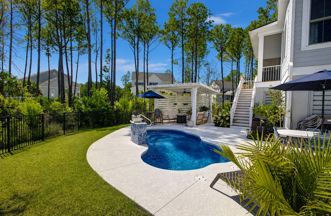
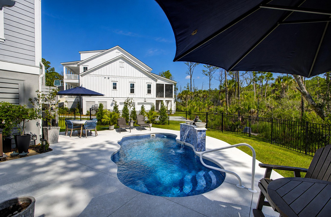
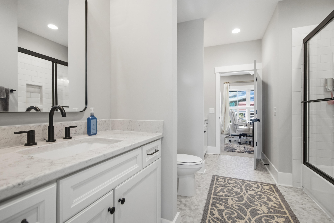
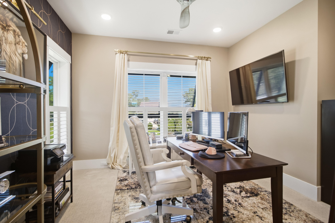
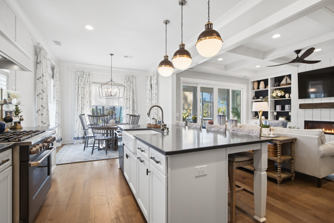
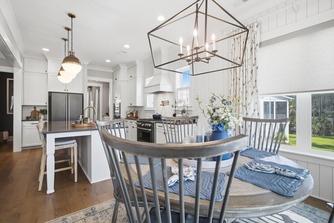
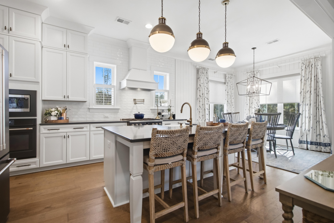
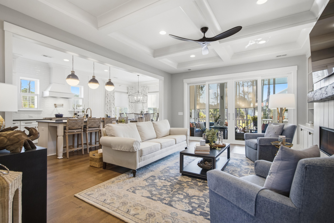
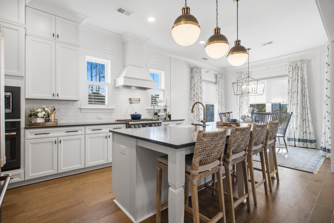
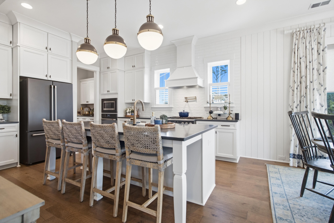
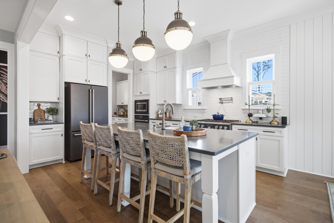
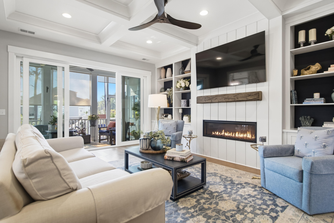
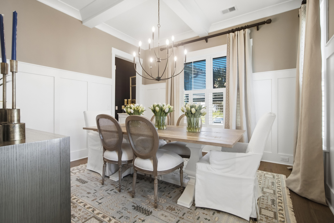
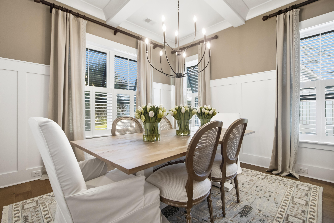
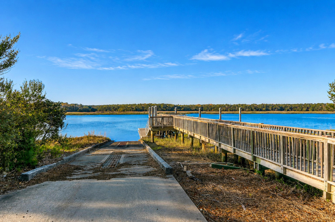
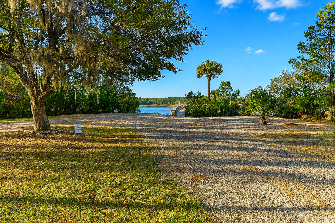
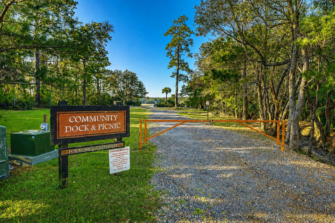
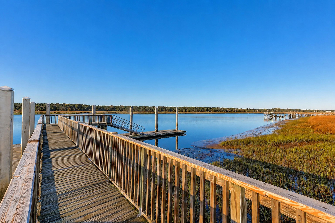
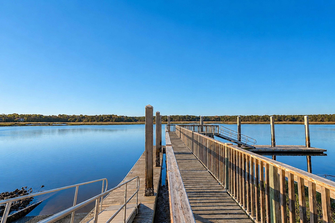
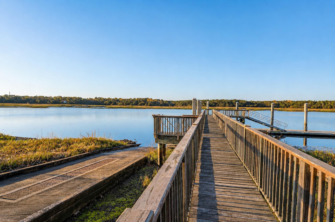
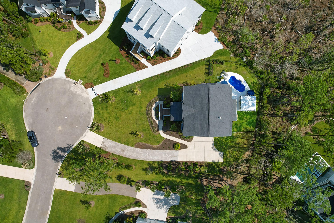
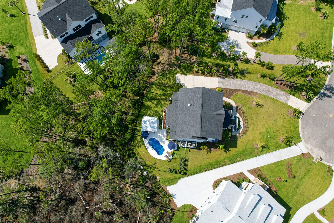
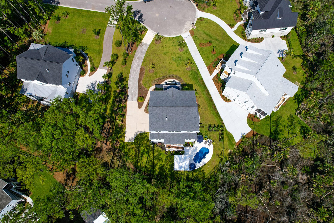
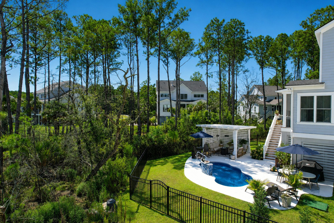
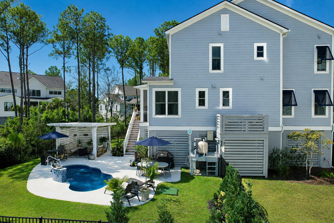
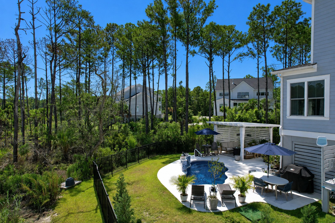
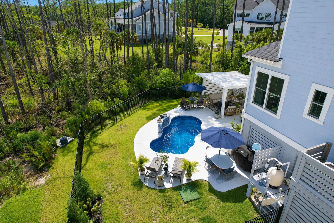
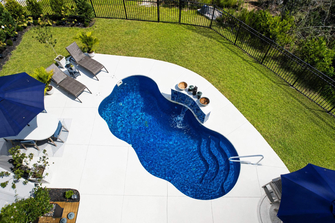
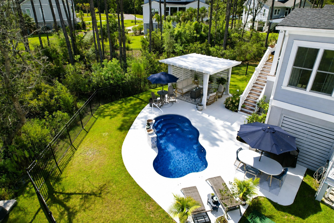
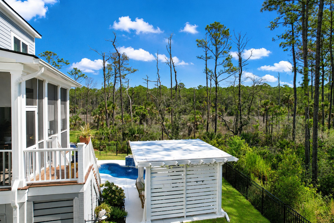
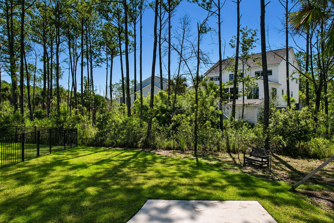
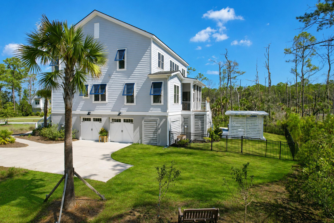
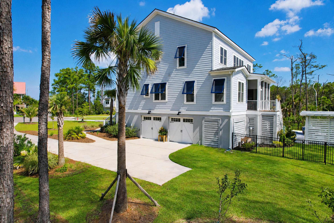
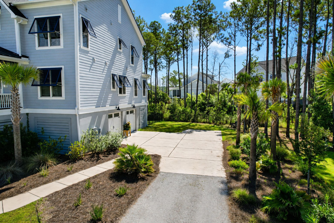
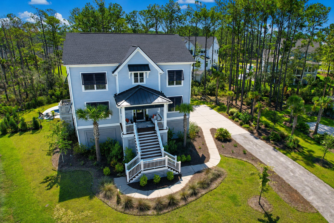
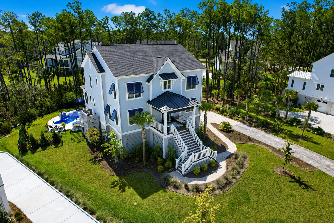
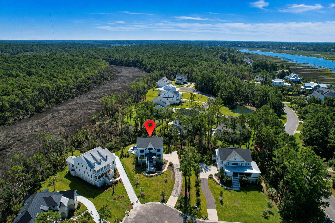
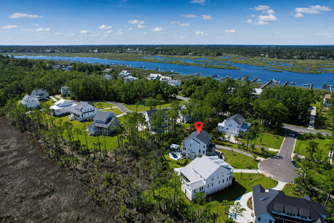
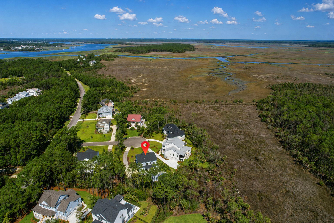
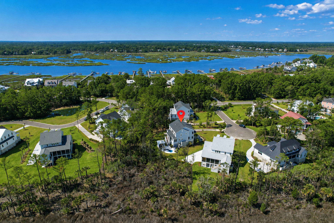
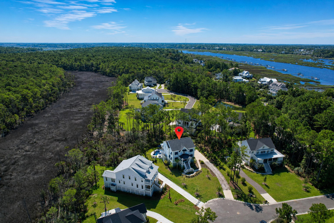
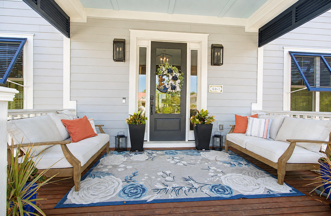
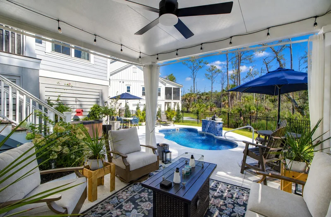
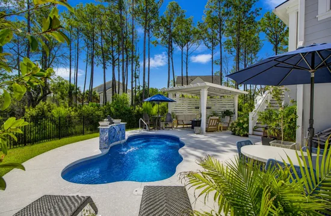
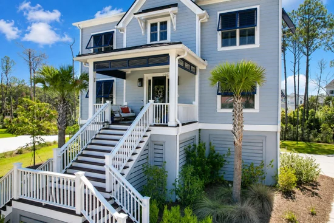
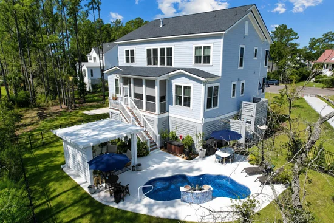
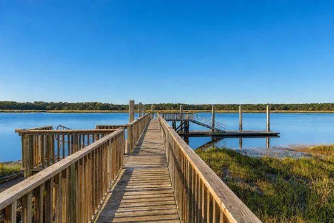
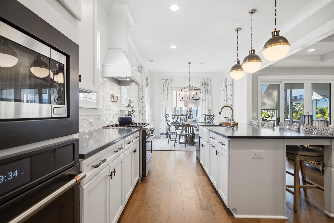
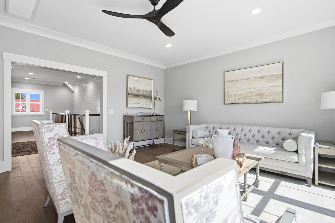
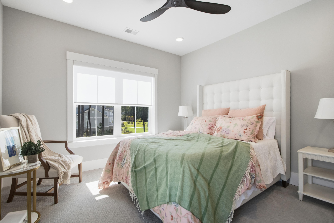
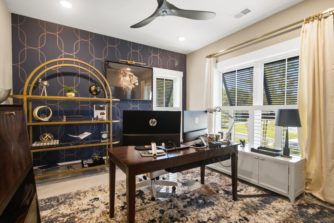
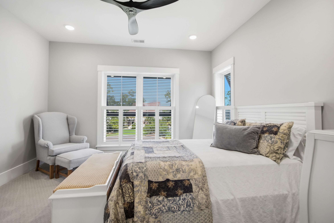
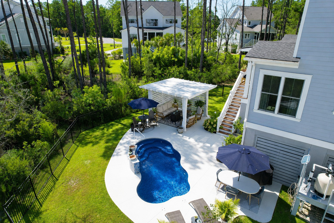
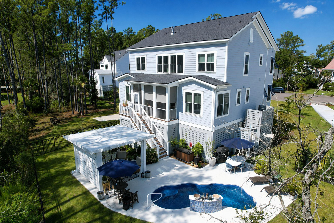
Paradise Island is just locted outside Mt. Pleasant in Awendaw. A unique opportunity to live in a neighborhood that offers beautiful marsh views, tidal creeks, and a peaceful natural sanctuary. The current homeowners have significantly enhanced the property with numerous upgrades, including custom window blinds and shutters, wall paper and paint colors, exterior Bahama shutters, and landscaping. The outdoor space features an in-ground pool with a waterfall and a pergola with sitting and shade, perfect for relaxing and enjoying the poolside marsh views. Additionally, the neighborhood provides access to a crab dock where you can easily launch a paddle board or kayak to venture out into a lowcountry creek adventures way of water.The home itself sits on over half acre and is designed with a main-floor primary bedroom, multiple flexible living spaces, and an upgraded gourmet kitchen that is ideal for entertaining. Perfect for family and friends gathering. Upstairs you will find a loft area, a bonus room overlooking the pool with marsh views looking out the oversized windows that bring in stunning views and daylight and 4 individual guest bedrooms. This home was built with quaility, design and upgrades throughout. Come by and visit this lowcountry move in ready stunning home.

Ask a Local Expert

Property Highlights

Property Type
Residential
Property Sub Type
Single Family Detached
Architectural Style
Traditional
Bedrooms
5
Total Bathrooms
4
Acres
0.55
Year Built
2023

Location

Area
41 - Mt Pleasant N of IOP Connector
City/Township
Awendaw
Subdivision
Paradise Island
County
Charleston

Property Details
Price
$1,775,000
Property Type
Residential
Property Sub Type
Single Family Detached

Building

Levels
Two
Stories For Sale
2
Total Area
3,467 Sqft

Community

Community Features
Boat Ramp, RV/Boat Storage, Trash

Local Schools

Elementary School
St. James - Santee
Middle School
St. James - Santee
High School
Wando

Interior Features

Bedrooms and Bathrooms

Total Bathrooms
4
Full Bathrooms
3
1/2 Bathrooms
1
Bedrooms
5

Interior Features

Interior Features
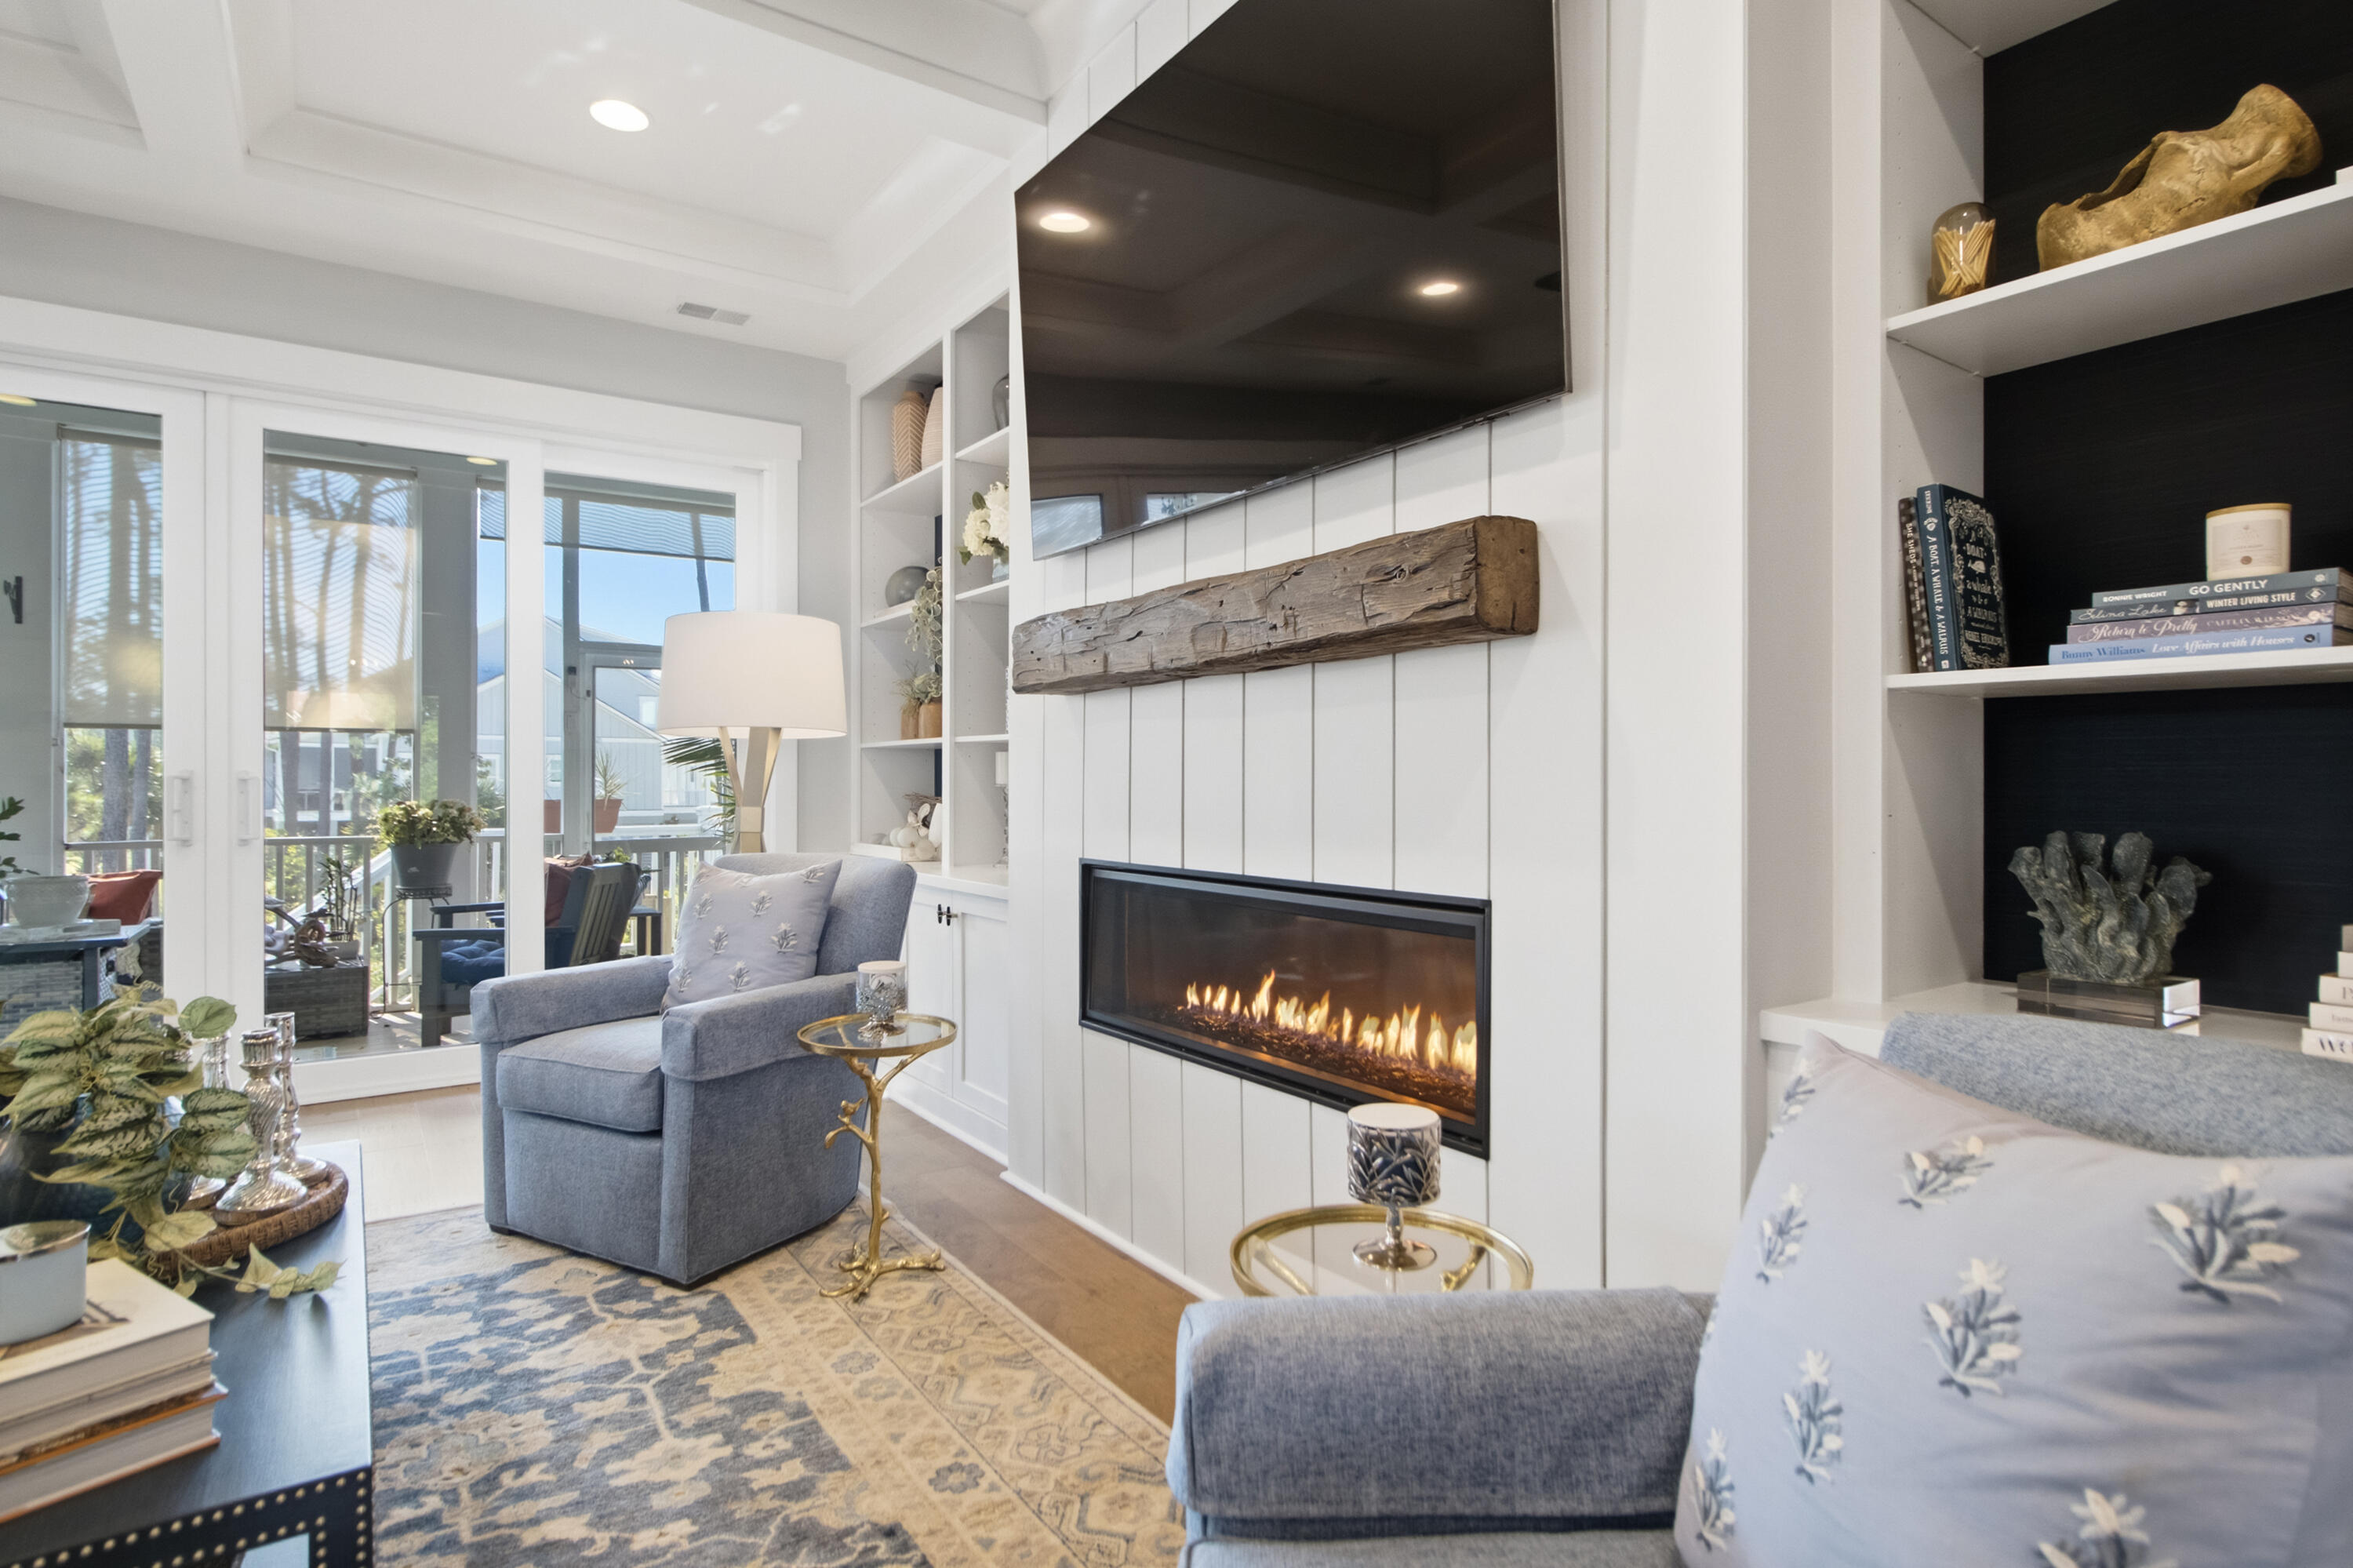
Ceiling - Smooth, Tray Ceiling(s), High Ceilings, Garden Tub/Shower, Kitchen Island, Walk-In Closet(s), Ceiling Fan(s), Bonus, Eat-in Kitchen, Family, Entrance Foyer, Game, Loft, Media, Pantry, Separate Dining, Utility
Flooring
Carpet, Ceramic Tile, Wood
Laundry Features
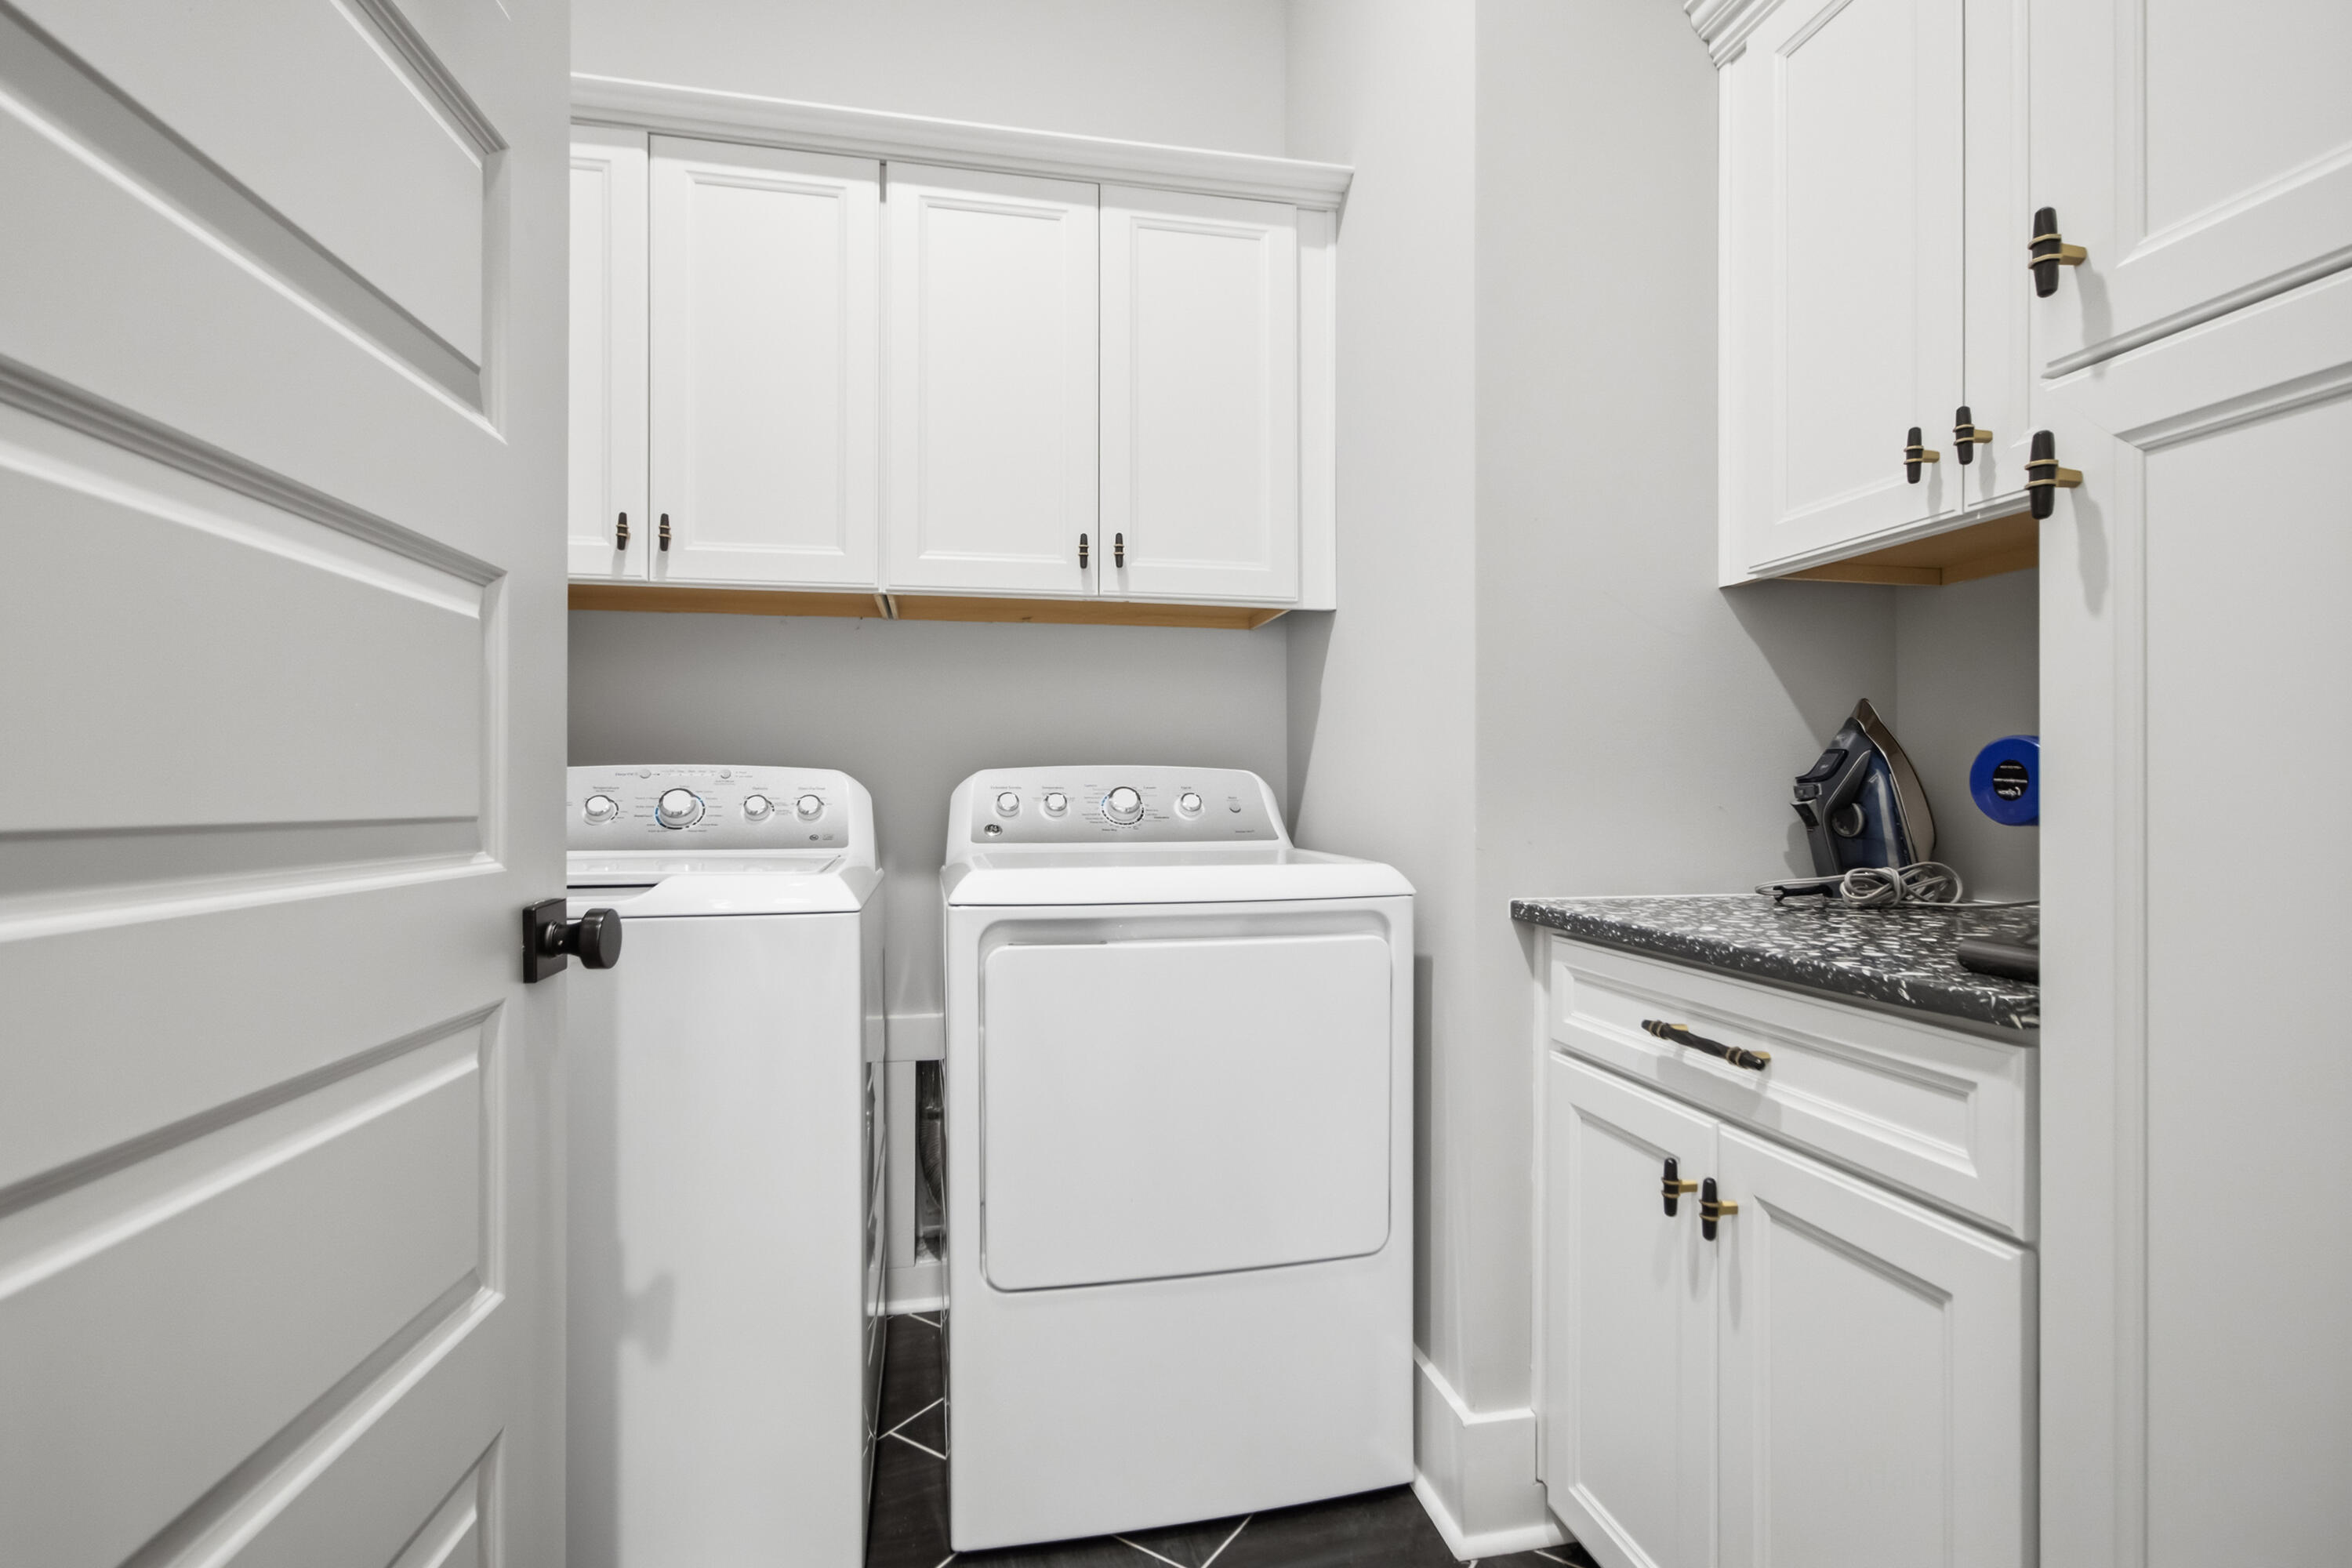
Electric Dryer Hookup, Washer Hookup, Laundry Room
Fireplace Features
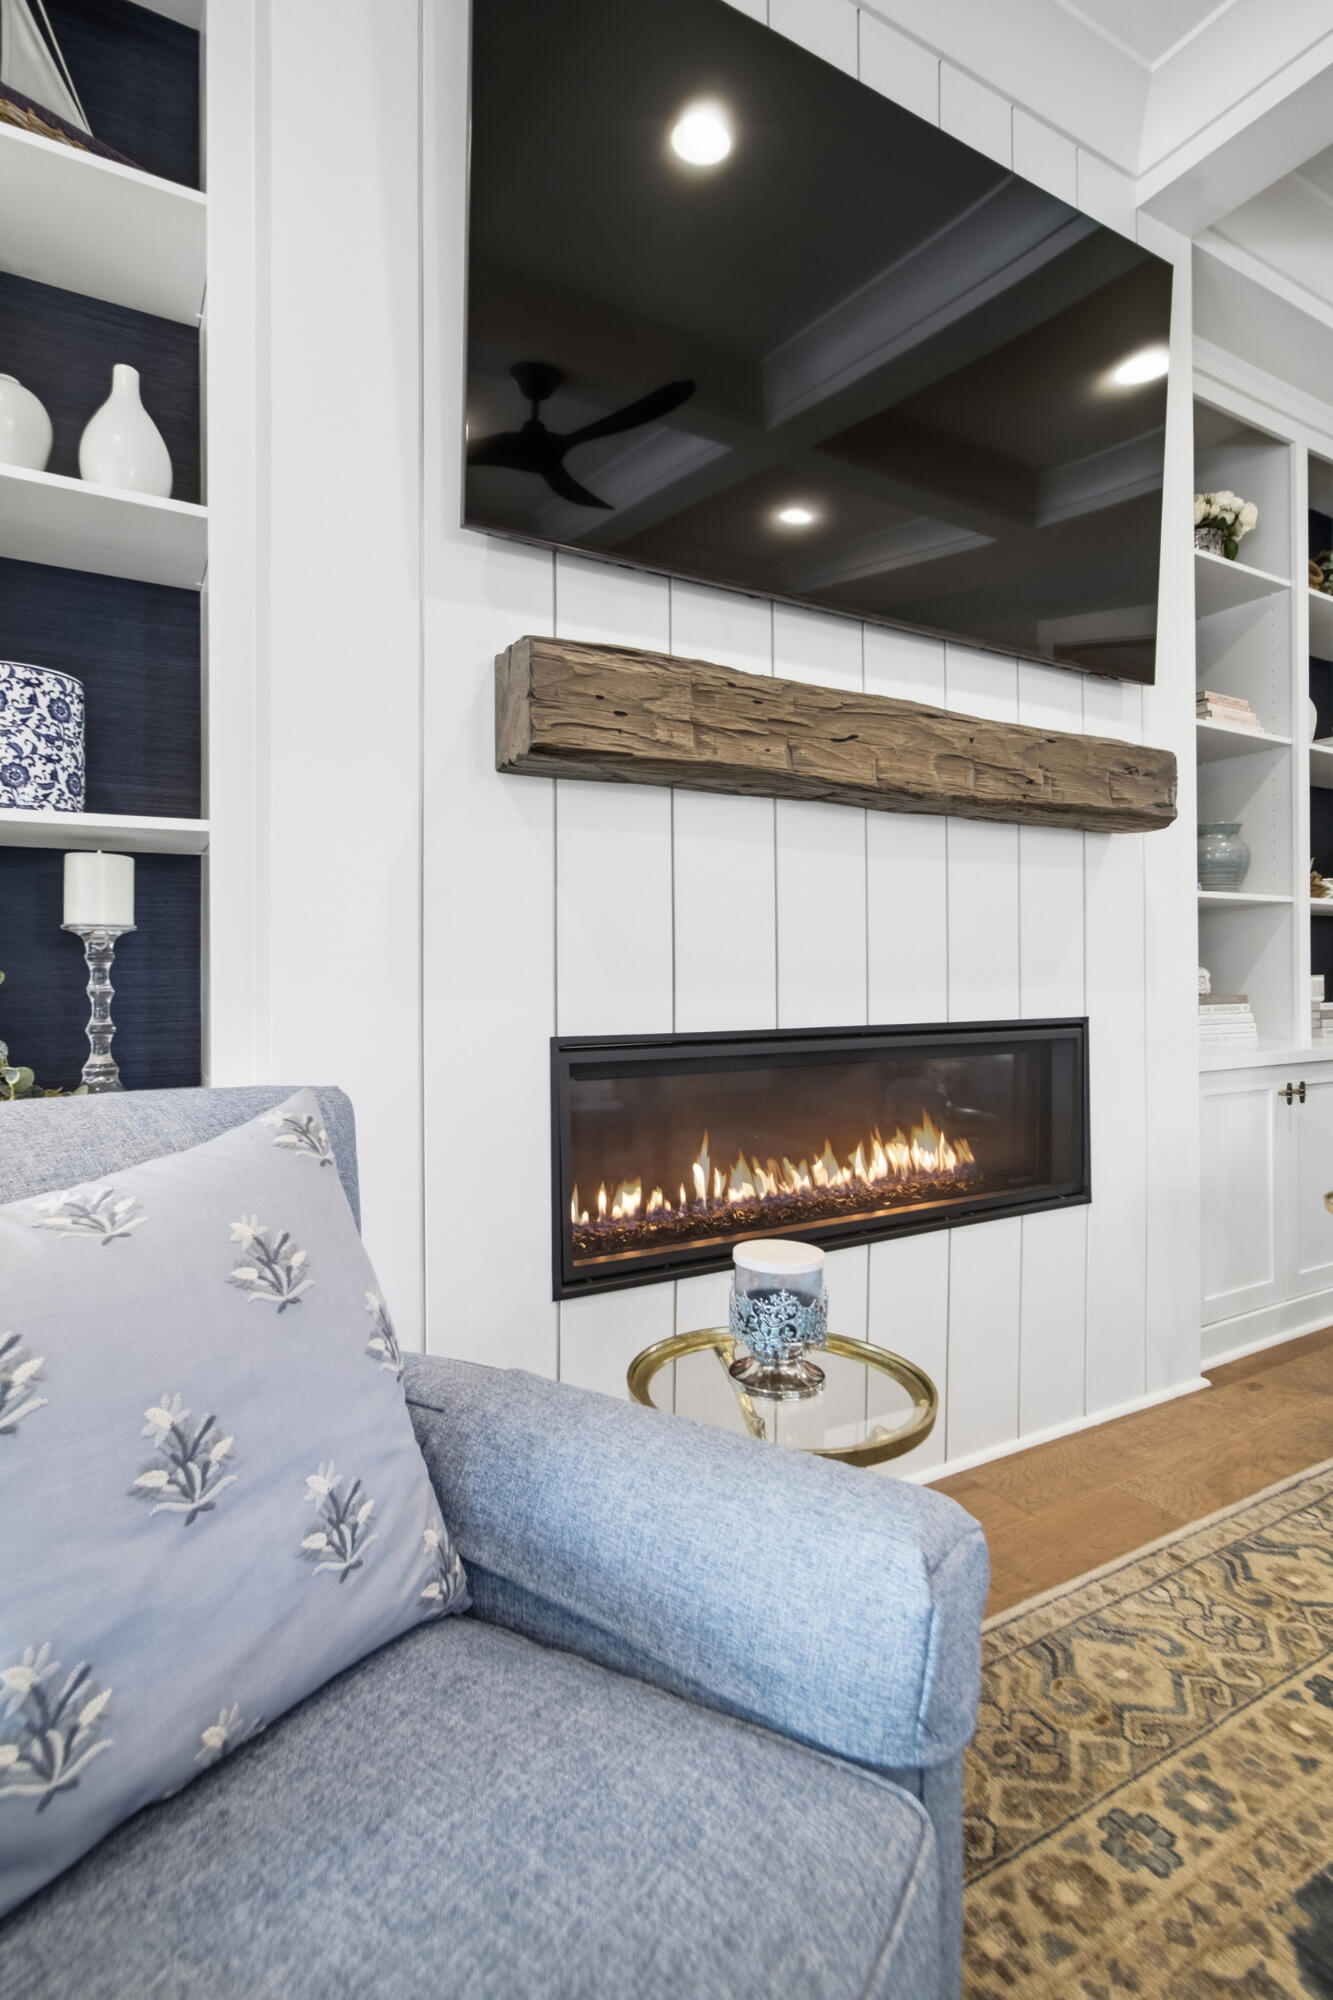
Family Room, One

Heating and Cooling

Heating Features
Heat Pump
Has Fireplace
Yes
Fireplaces
1

Building Details
Construction

Architectural Style
Traditional
Year Built
2023
Foundations
Raised

Materials
Construction Materials
Cement Siding
Roof
Architectural, Metal

Terms

Terms

Special Terms
Cash, Conventional

Heating, Cooling & Utilities

Cooling Features
Central Air

Utilities

Utilities
Berkeley Elect Co-Op, Mt. P. W/S Comm

Green Energy

Green Certifications
HERS Index Score

Utilities

Sewer
Private Sewer, Public Sewer

Lot

Acres
0.55
Lot Size
0.55
Lot Size Area Sq Ft
23,958
Lot Features
.5 - 1 Acre, Cul-De-Sac, Marshview

Exterior Features

Exterior Features
Lawn Irrigation, Rain Gutters, Lighting
Patio And Porch Features
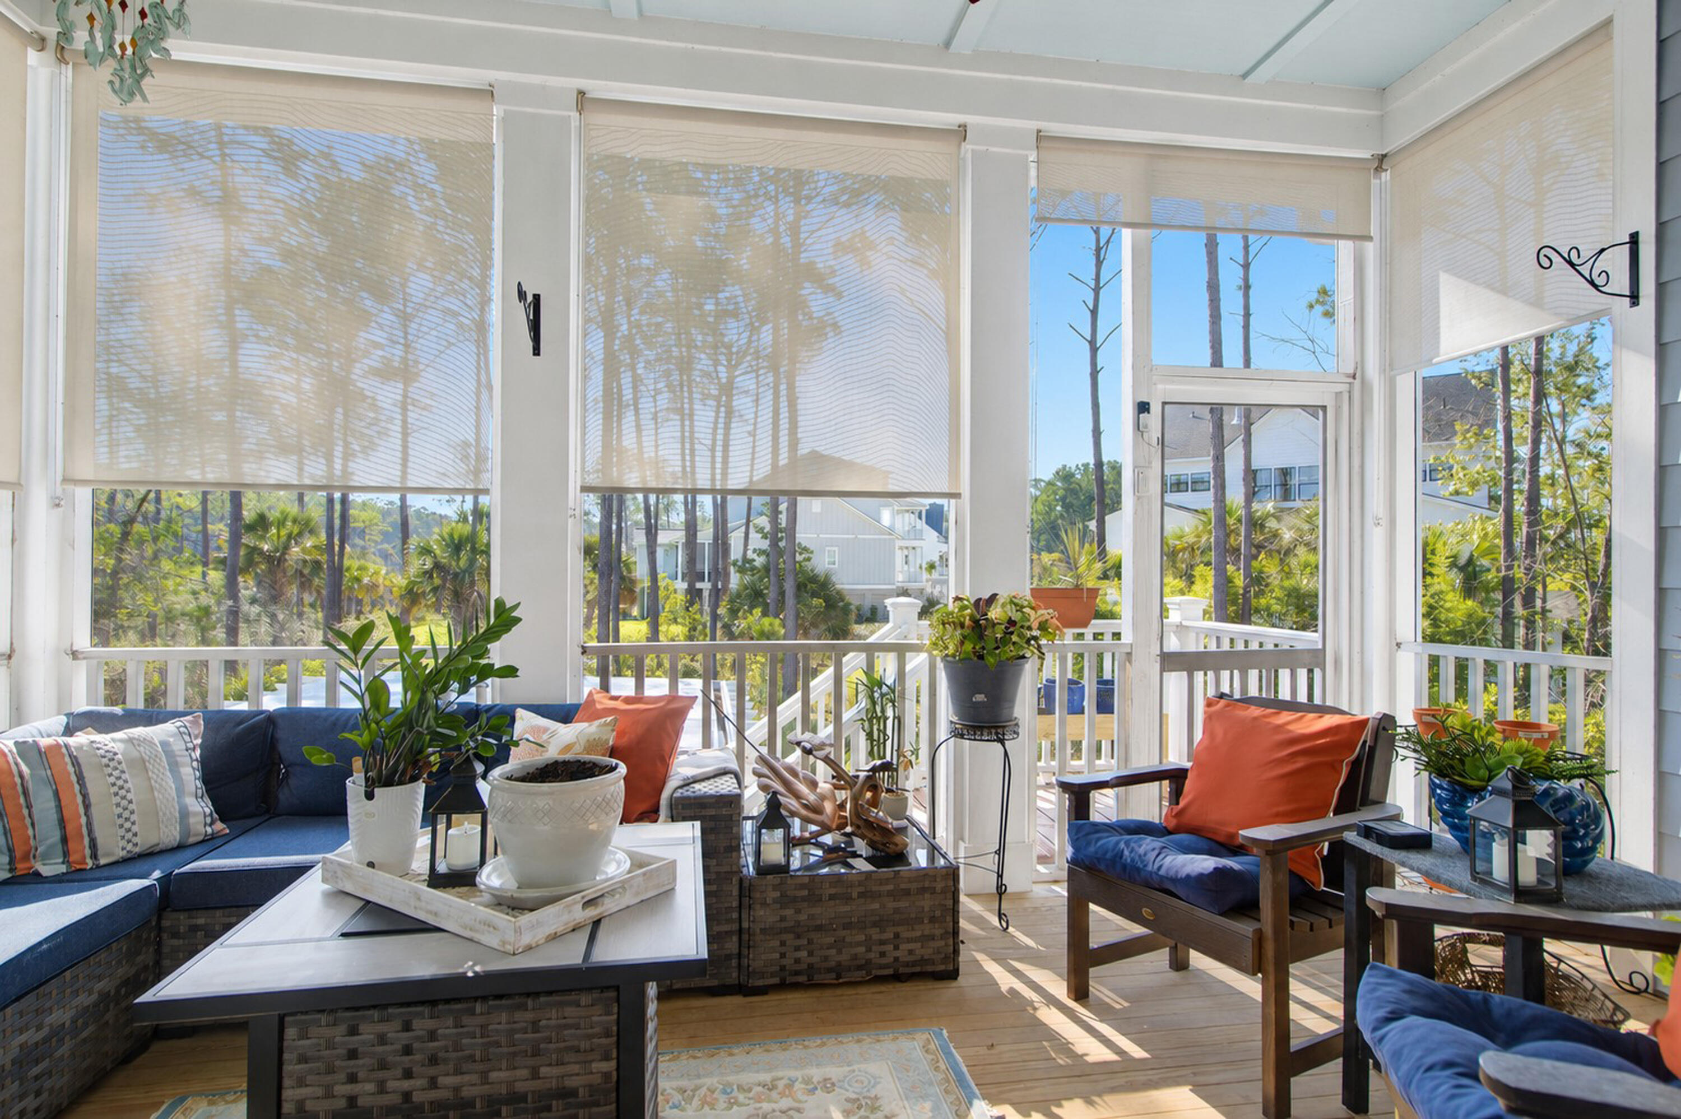
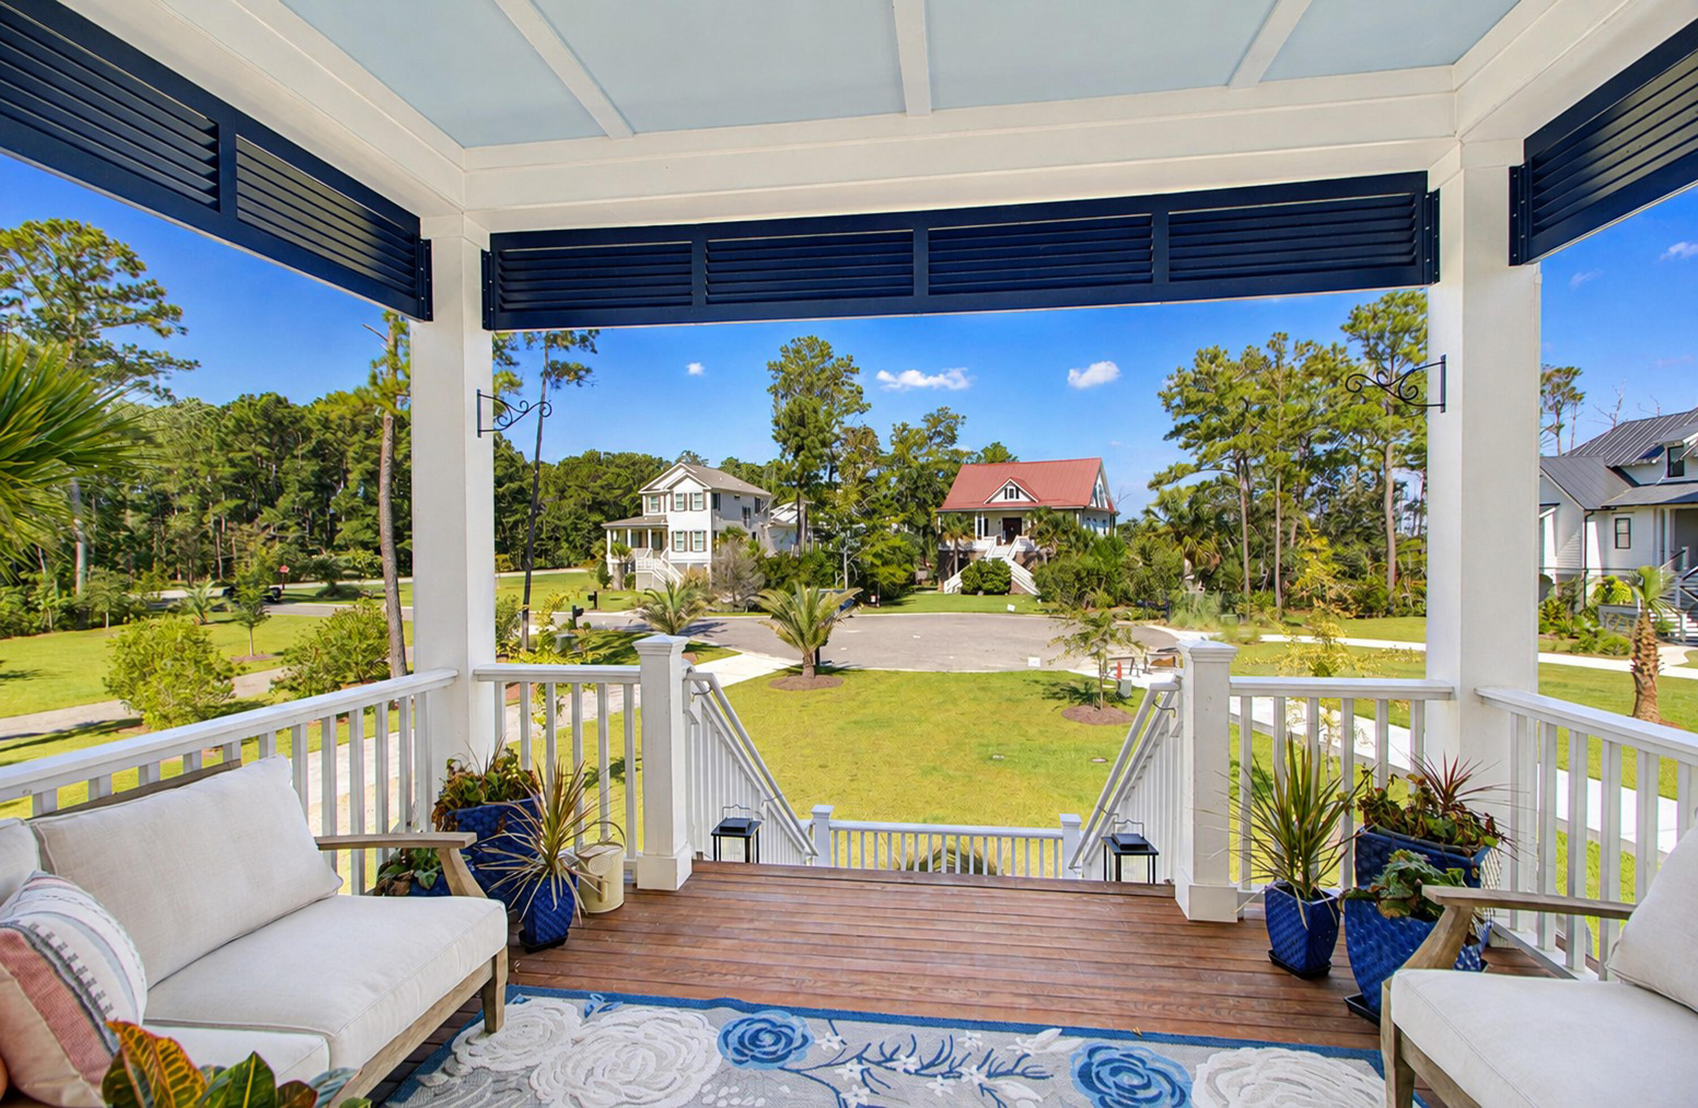
Patio, Covered, Front Porch, Screened
Fencing
Wrought Iron, Rear Only

Parking

Total Parking Spaces
2
Garage Capacity
2
Covered Spaces
2
Parking Features
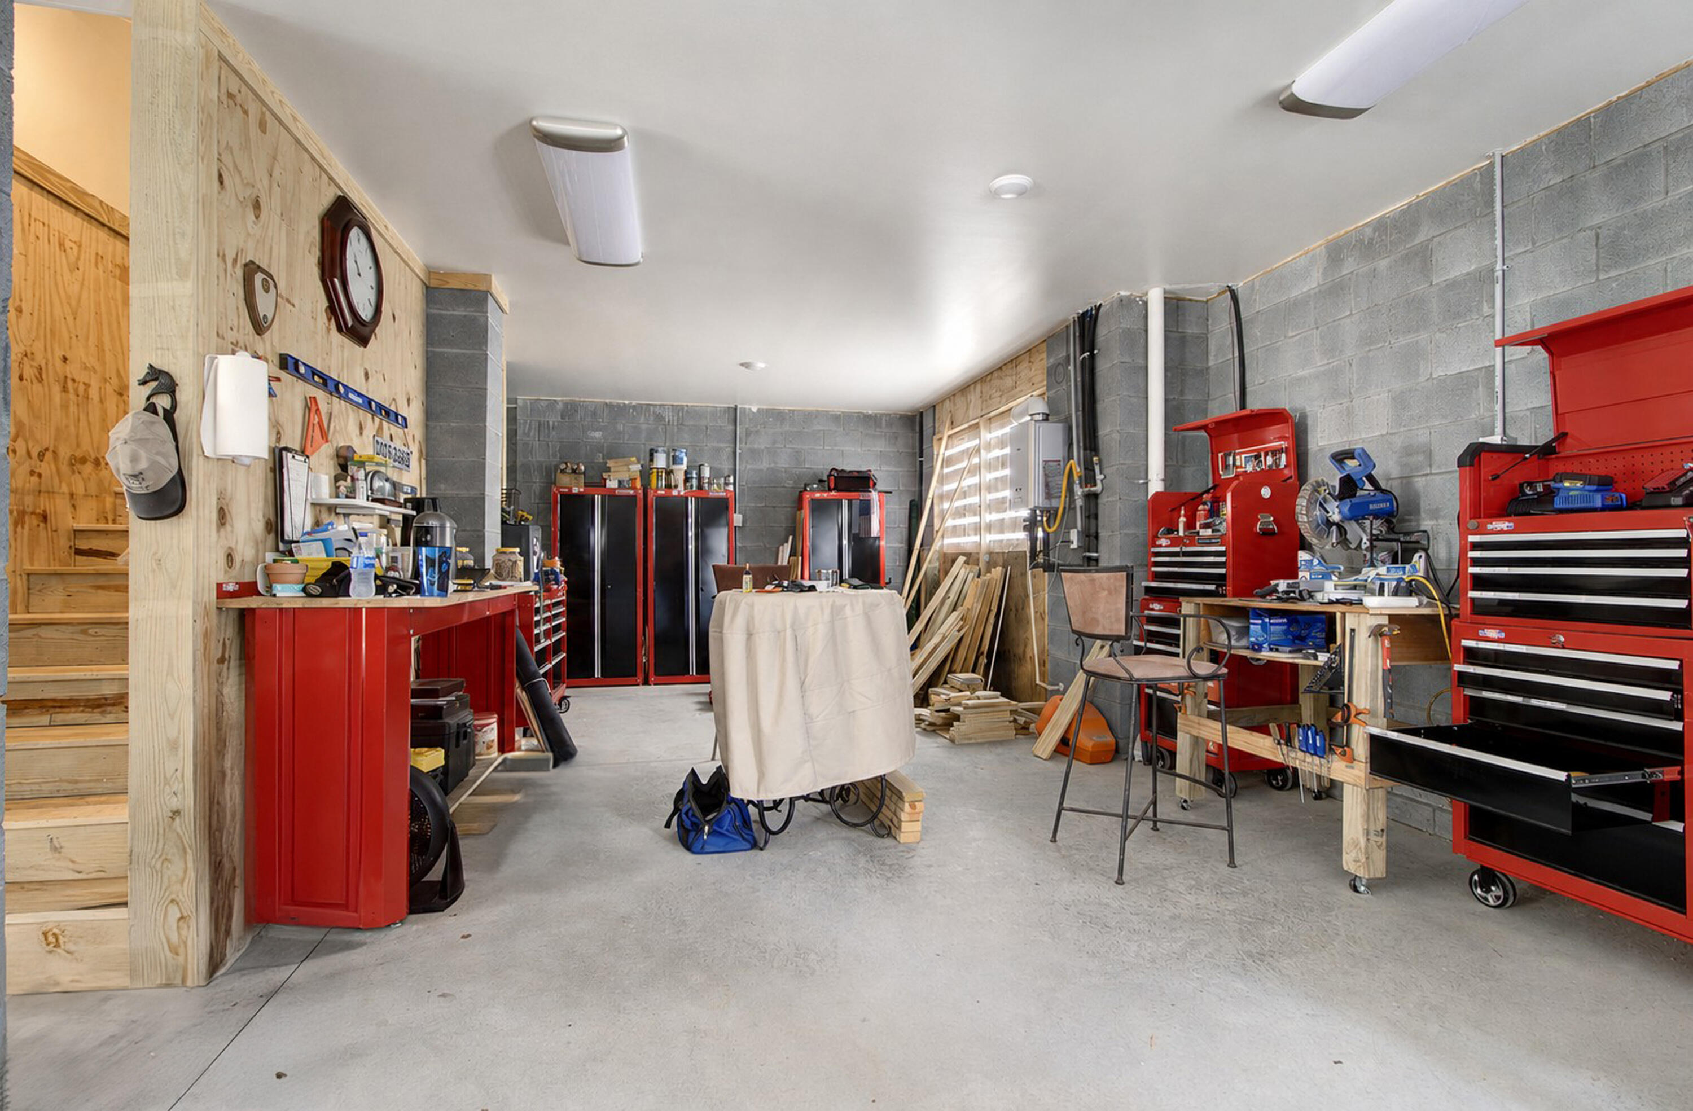
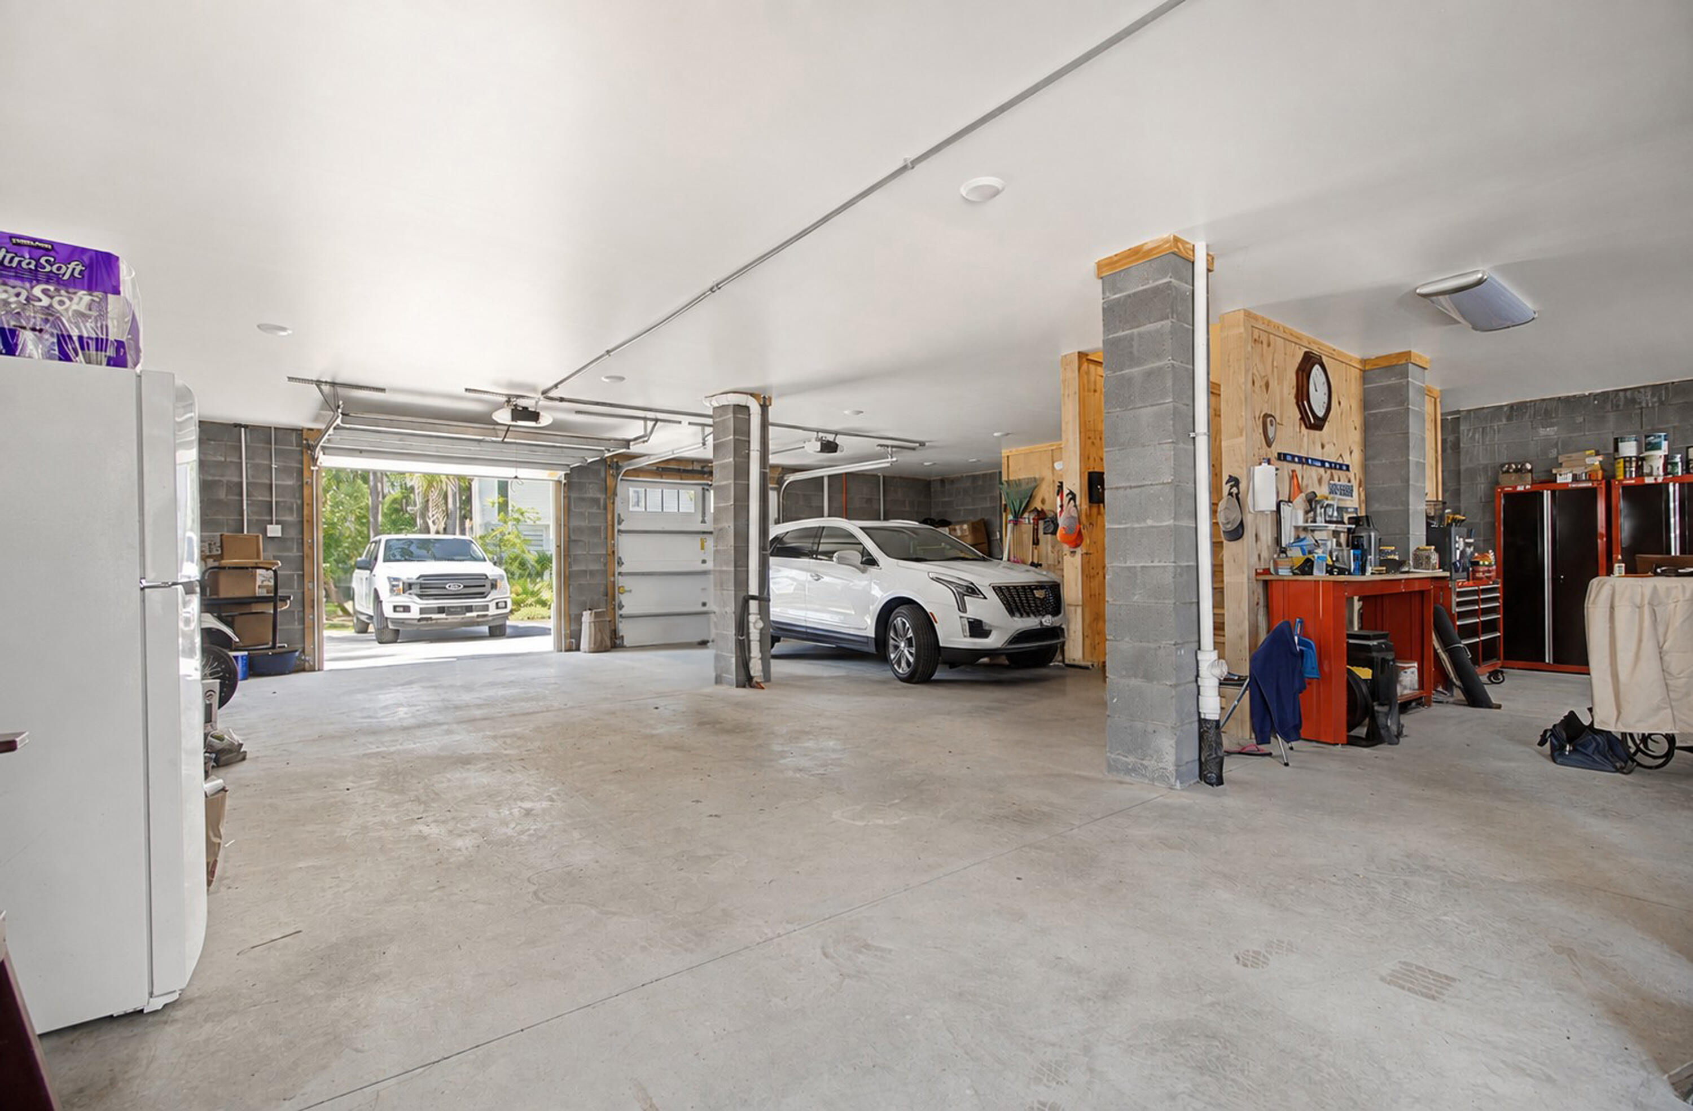
2 Car Garage

Pool Features

Has Private Pool
Yes
Pool Features
In Ground
Listed by Dunes Properties of Chas Inc
Listing Data last updated 09/14/2026 04:00 pm
Get a Link to this Property: Copy To Clipboard
QR Code link to this property

Phone:
Connect with:

Payment Calculator

per month. fixed. % interest.
$
%
$
%
Principal & Interest
+ Home Insurance
+ Property Tax
+ HOA Fees
per month
Total interest paid over s will be:
All estimates and provided for informational purposes only. Actual amounts may vary. The output of the tool is not a loan offer or solicitation, nor is it financial or legal advice. Information, rates, programs and loan scenarios shown are for example only as of 14-Sep-2026 and are subject to change without notice. Interest rates provided by the St. Louis Federal Reserve Economic Data (FRED). All products are subject to credit and property approval. Not all products are available in all states or for all loan amounts. Other restrictions and limitations apply. Contact your preferred lender for the pricing associated with your specific transaction. Calculations are generated by Open Source mortgage calculation software tools using common mathematical formulas. All calculations should be independently verified.
Get Walk Score Content

Property History

15 days ago
Property information last updated
24 days ago
Status Active. This is the date the listing was placed on market.
Cumulative Days on Market: 24 days (includes prior listings) · Currently listed since August 21, 2026. Data provided by the MLS.

Similar Properties