
Start of property details
Property Description
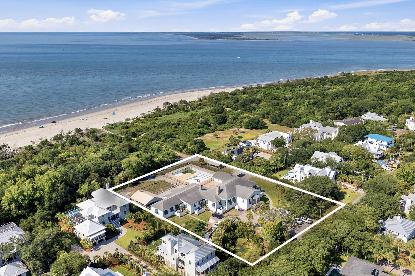
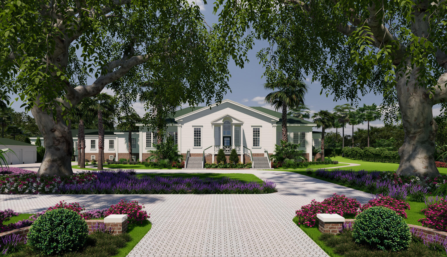
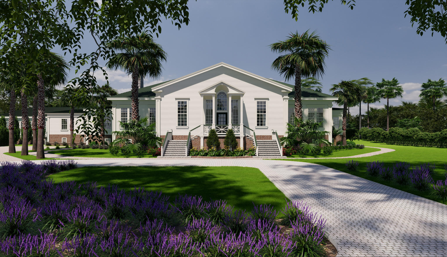
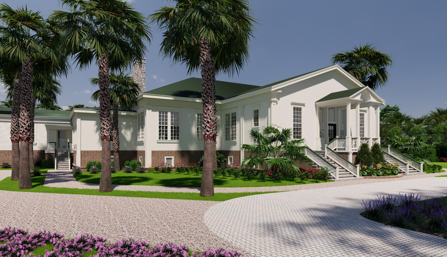
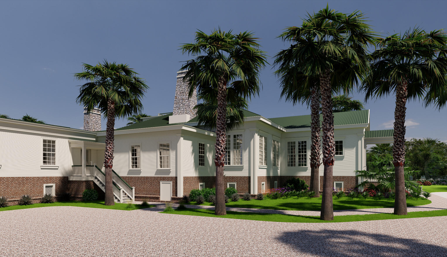
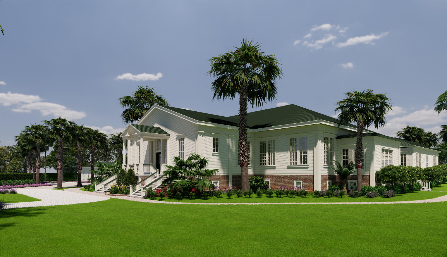
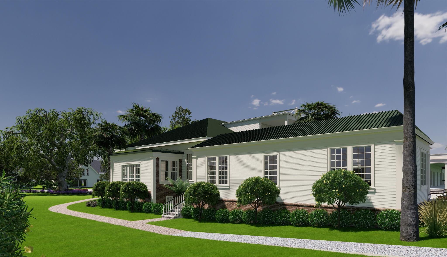
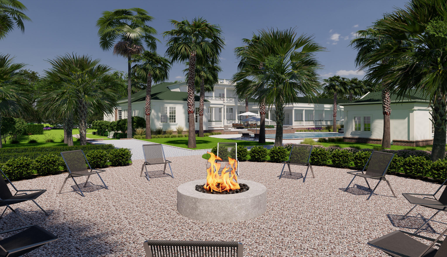
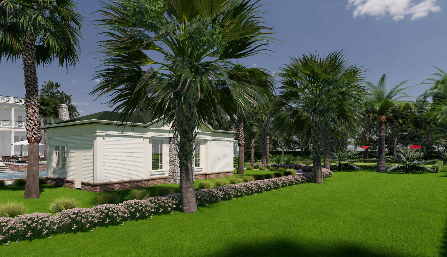
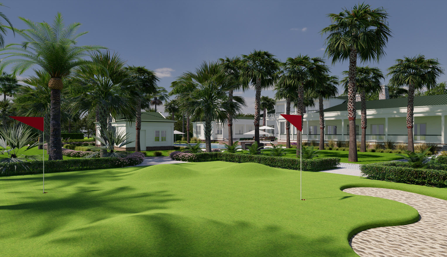
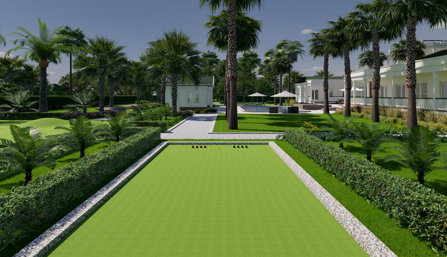
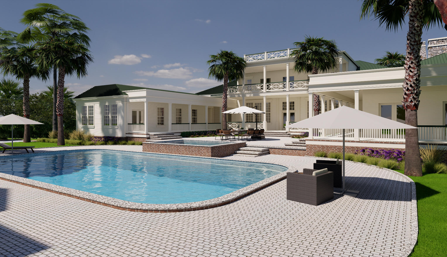
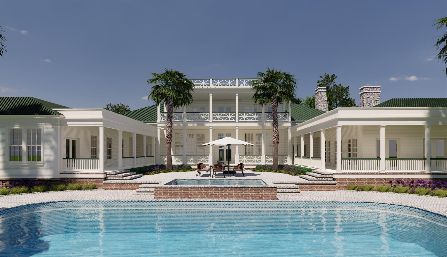
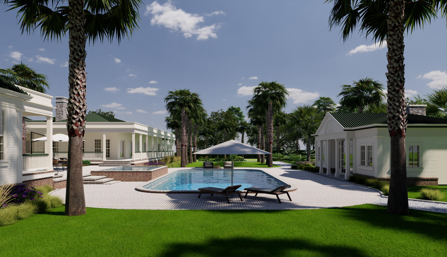
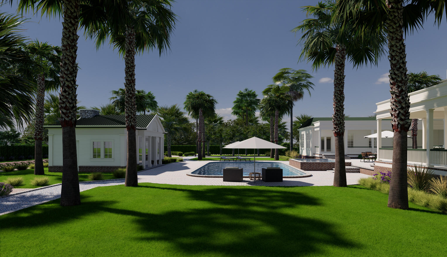
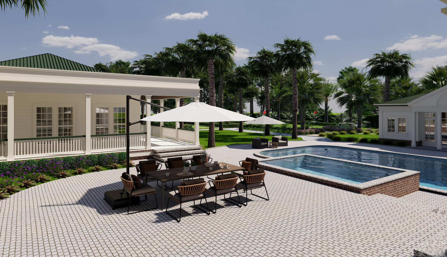
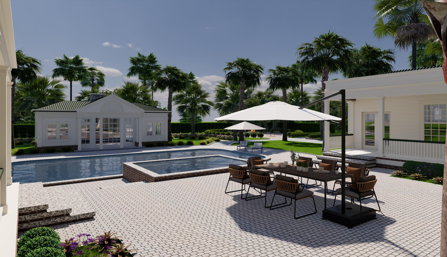
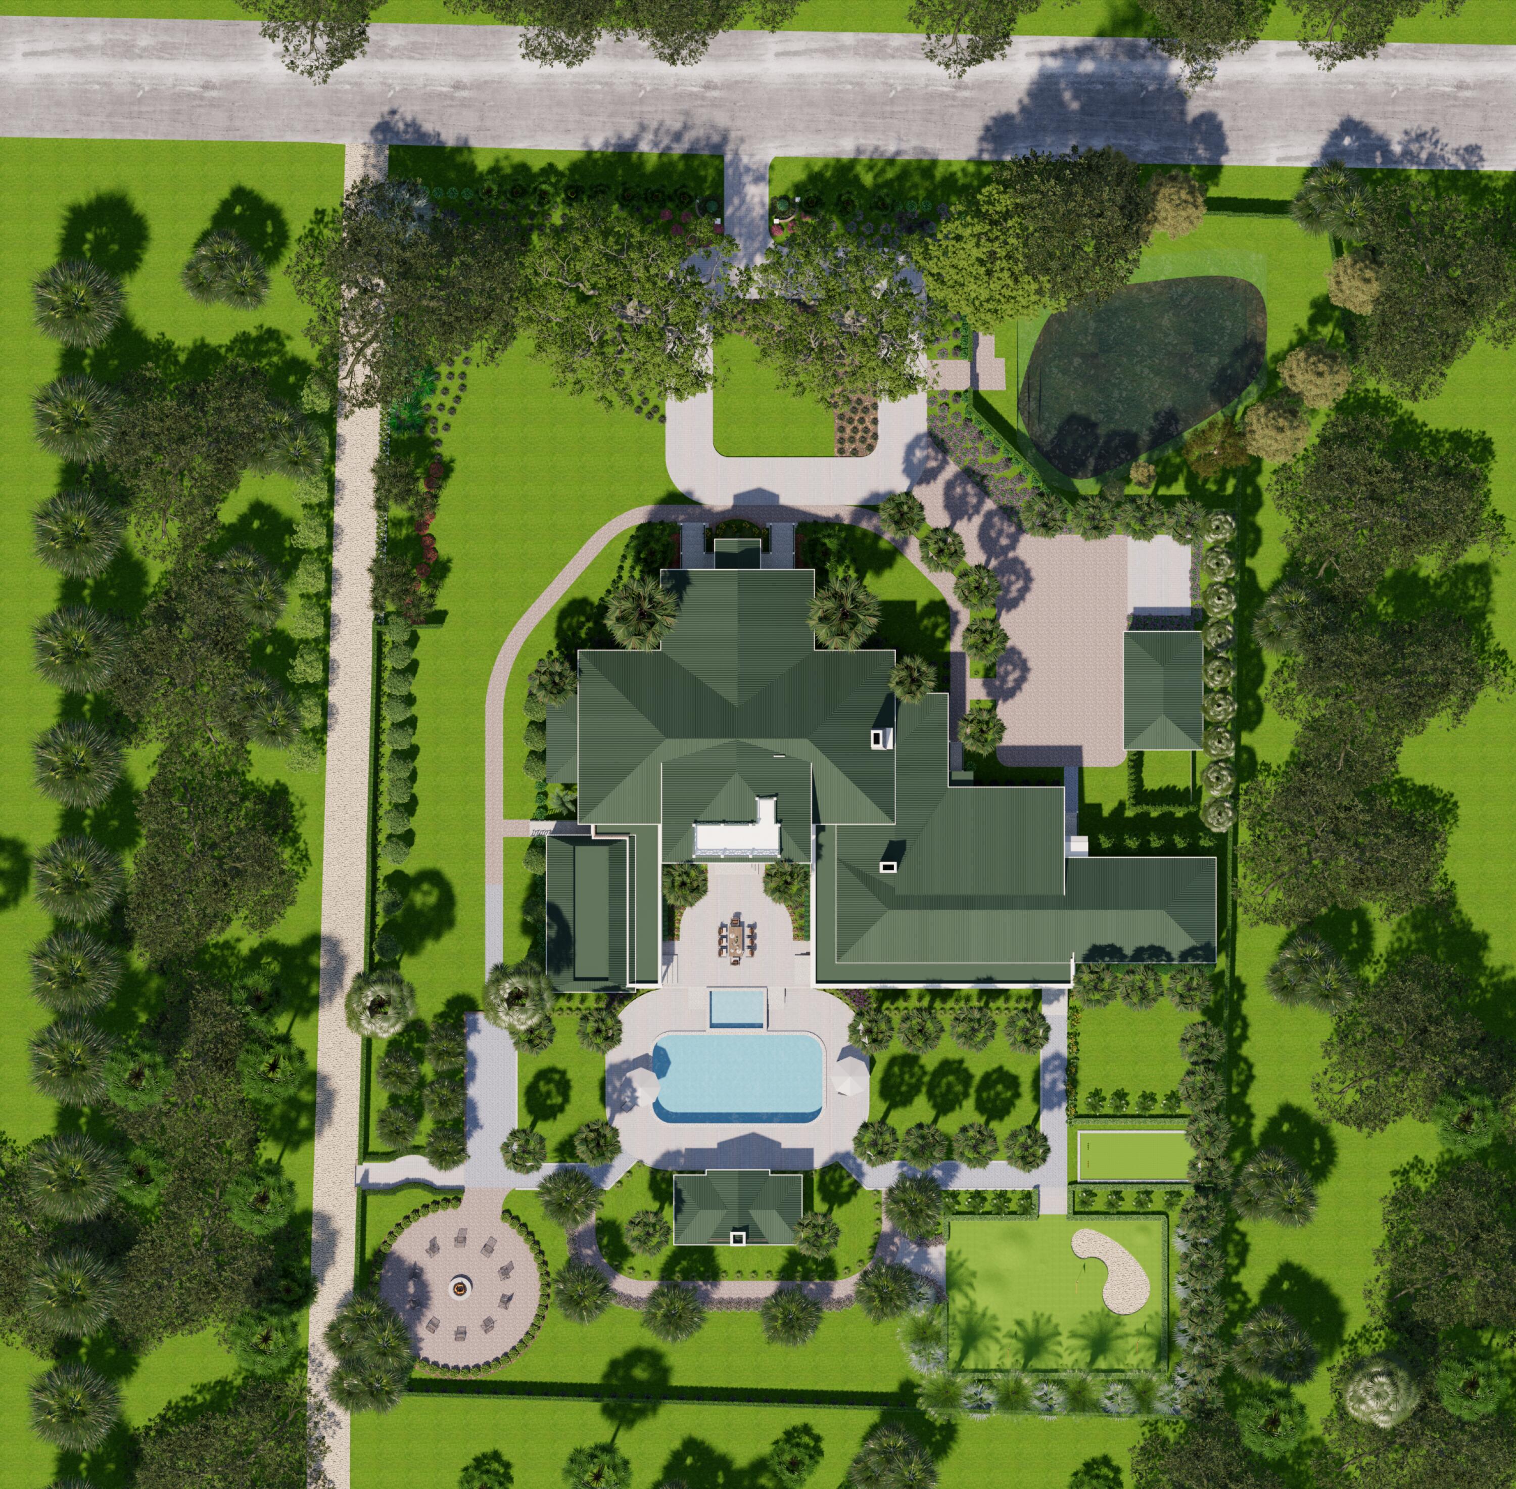
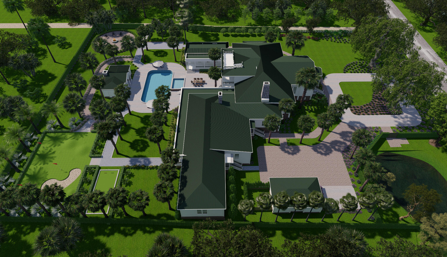
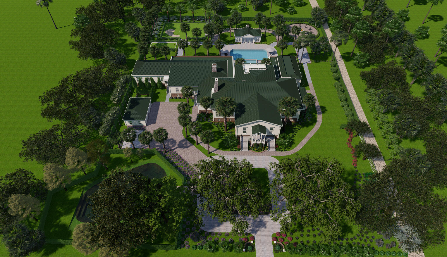
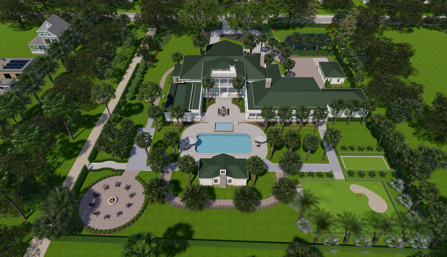
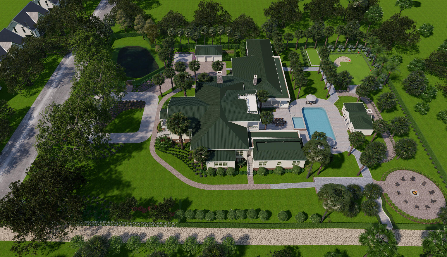
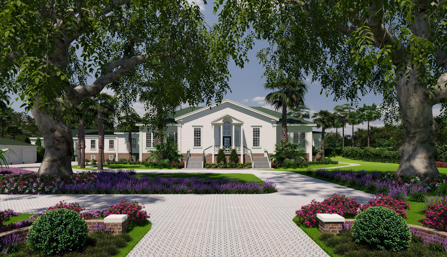
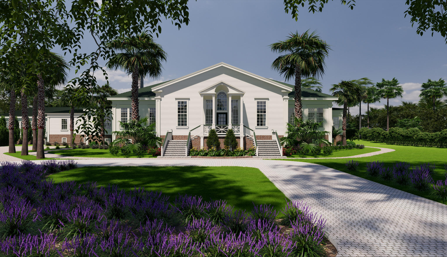
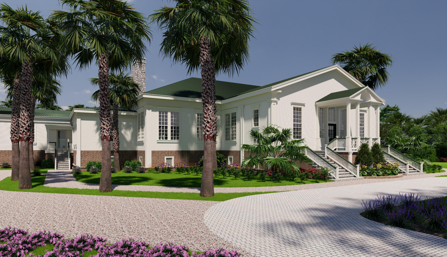
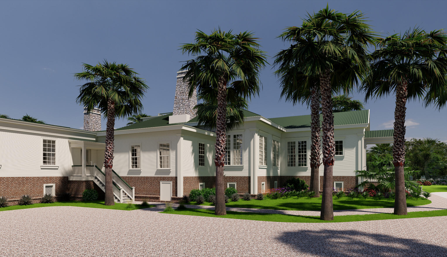
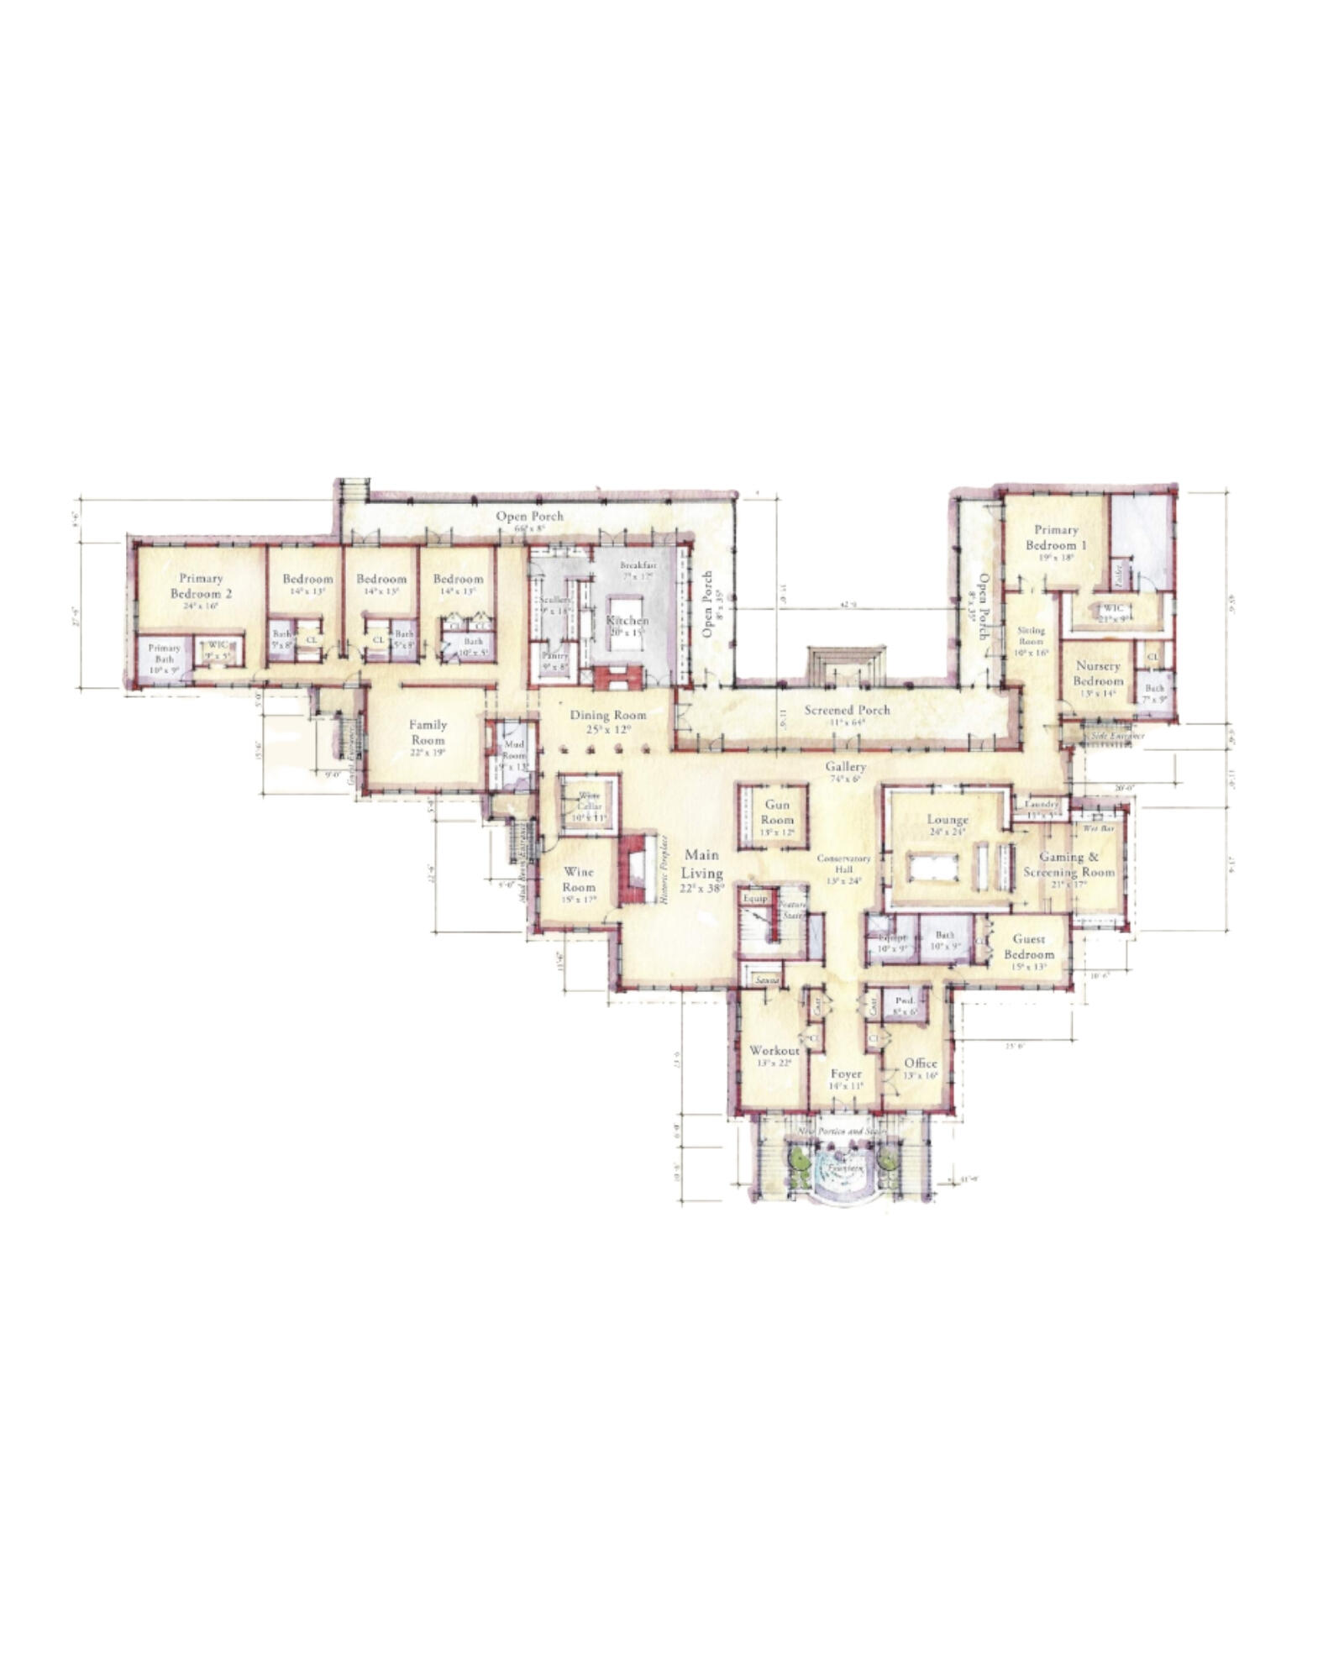
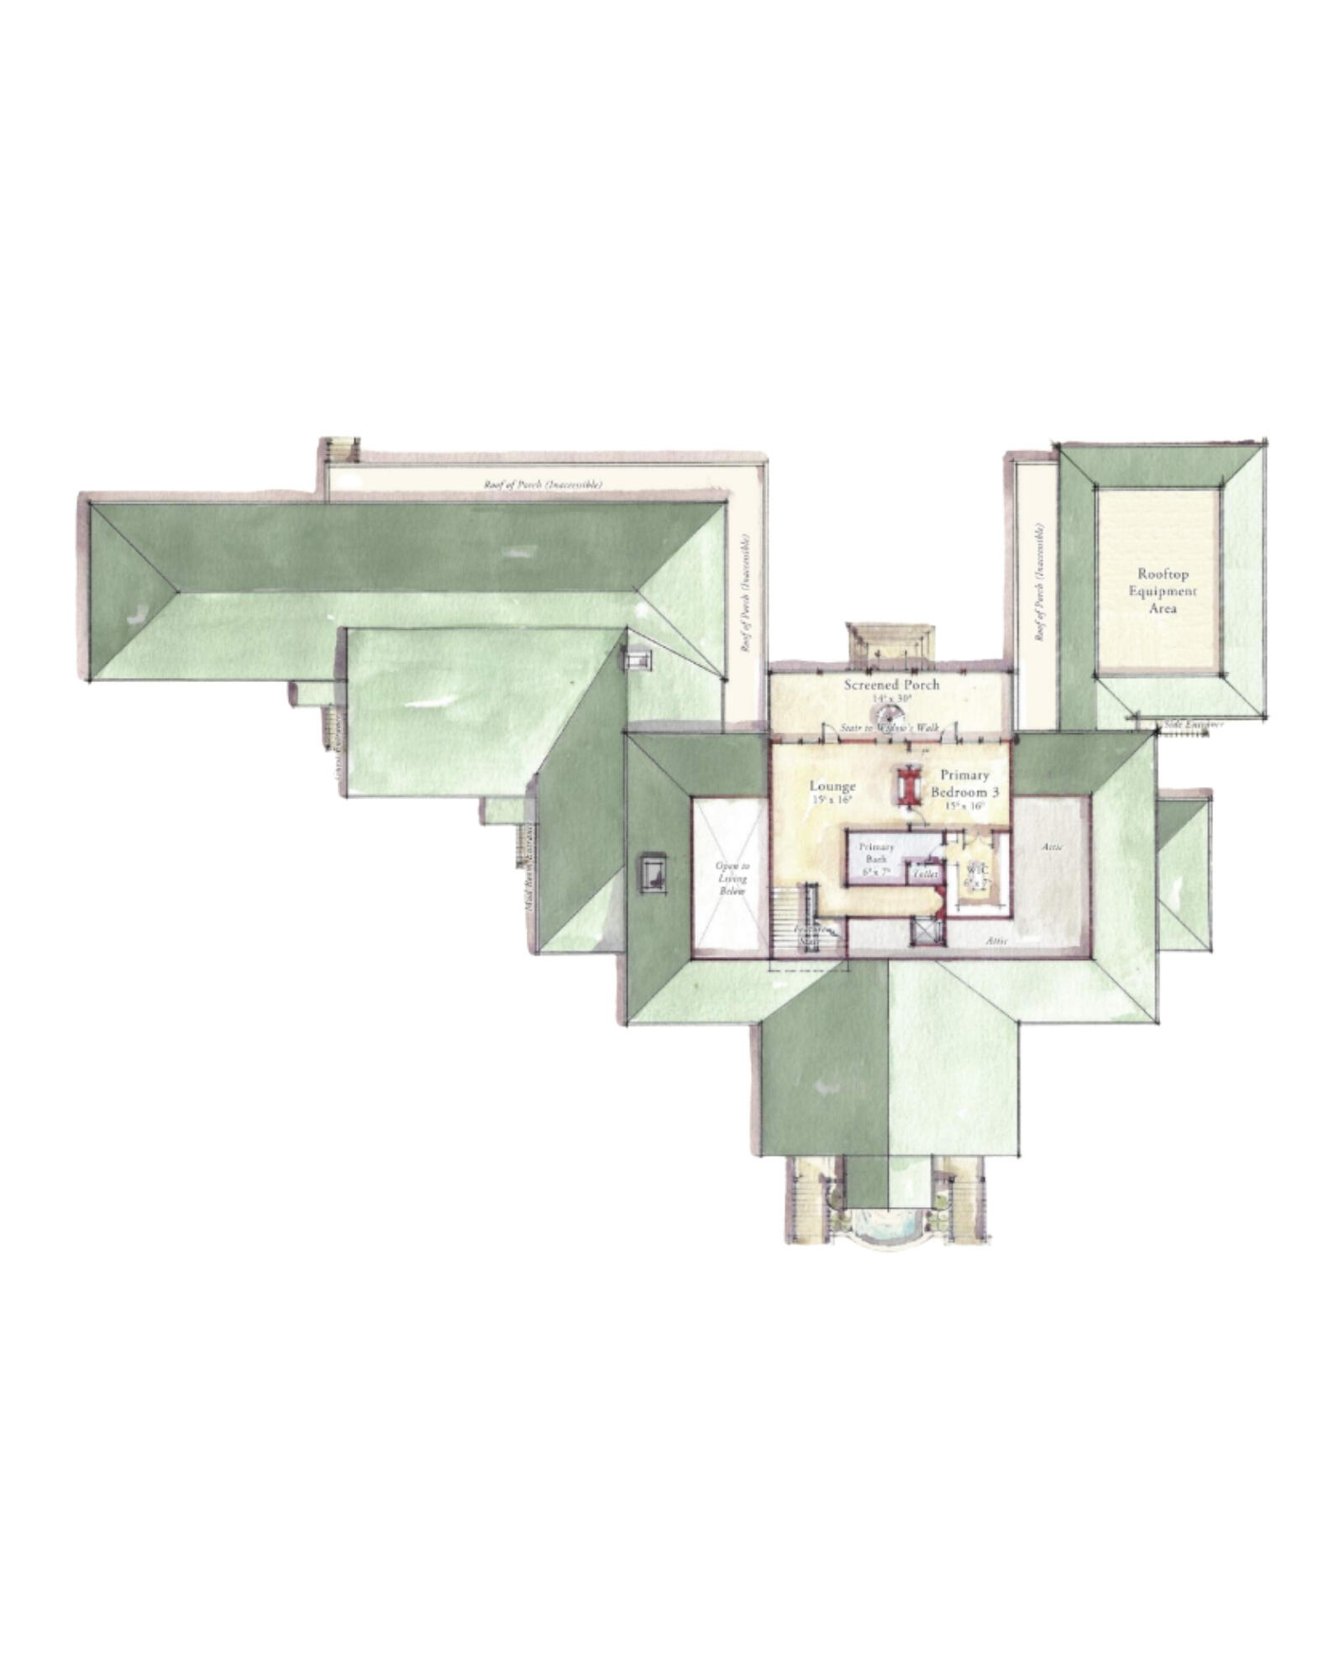
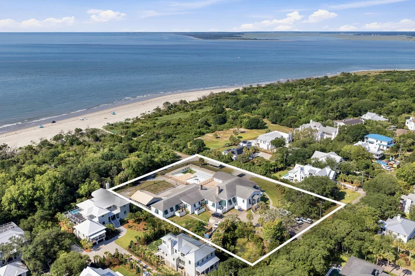
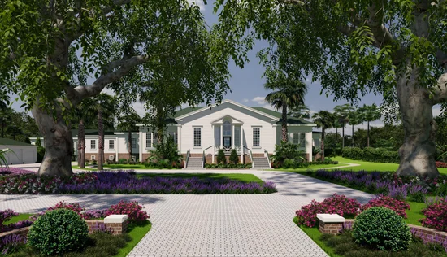
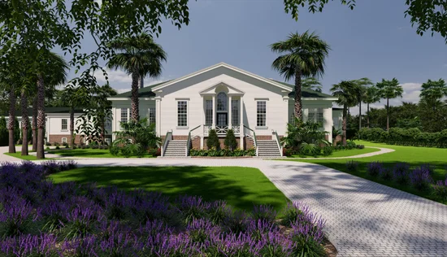
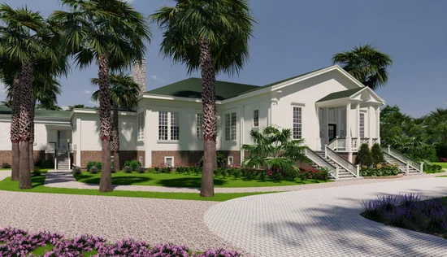
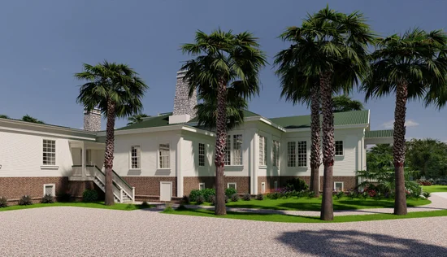
1735 Atlantic Avenue, Jasper Hall, is a once-in-a-lifetime opportunity to own one of the South Carolina coast's most historically significant oceanfront properties. For a limited 60 day period, this Sullivan's Island landmark is being offered for sale, giving a new owner the opportunity to carry its extraordinary history forward. At the conclusion of the 60 day offering period, the property will be removed from the market as the current owner moves forward with the approved restoration and redevelopment plans.Completed in 1933 as Jasper Hall, the officers' club of Fort Moultrie, this extraordinary beachfront landmark served for more than a decade as the social heart of one of the nation's most significant coastal defense fortifications. Its grand ballroom hosted well known bands and orchestras beneath an exposed structural system with a raised performance stage and impressive stone fireplace, creating a gathering place unlike any other. Among the building's earliest visitors was Colonel George C. Marshall, Fort Moultrie's commandant in 1933, who would later become Chief of Staff of the United States Army, Secretary of State, and recipient of the Nobel Peace Prize. Sited intentionally as the only formal beachfront building on the former military campus, Jasper Hall commanded views of both the Atlantic Ocean and the fort, once connected by a palm-lined drive to Officers' Row along Ion Avenue. Following the fort's decommissioning in 1947, the property became the Sand Dunes Beach Club, with thoughtful additions in approximately 1939 and 1960 expanding the structure while preserving its historic 1933 core. Today, Jasper Hall is designated as a Sullivan's Island Landmark and has been determined eligible for listing in the National Register of Historic Places. Set on approximately 2 oceanfront acres, this is one of the largest privately owned beachfront parcels on the Eastern Seaboard and represents an opportunity that is unlikely to be repeated. The Sullivan's Island Design Review Board has approved an exceptional restoration and redevelopment plan by Cissell Design Studio, with landscape architecture by Furman Land Design, LLC, transforming the landmark into an approximately 11, 500 square foot private residence while honoring its remarkable architectural legacy. The approved plans thoughtfully restore defining historic elements, including the Palladian entrance porticoes, brick water table, diamond attic vents, and both original fireplaces. The reimagined residence includes a spectacular central living hall, library, conservatory, wine cellar, gaming and screening room, fitness center with sauna, and a luxurious second-level primary suite opening to a new widow's walk featuring the historic Union Jack railing. The historic pool pavilion will also be fully restored, complemented by a newly constructed garage with dedicated golf cart parking. With Design Review Board approval secured, this offering presents an extraordinary opportunity to bring one of the Lowcountry's most historically significant properties into its next chapter.
Property Highlights
Location
Lake/Waterfront Information
Property Details
Building
Community
Local Schools
Interior Features
Bedrooms and Bathrooms
Interior Features
Heating and Cooling
Building Details
Construction
Materials
Terms
Terms
Heating, Cooling & Utilities
Utilities
Lot
Exterior Features
Parking
Pool Features
Payment Calculator
Property History
Similar Properties
