
Start of property details
Property Description
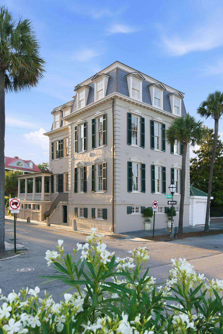
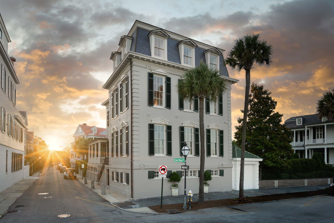
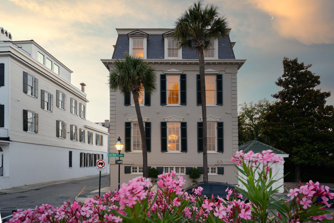
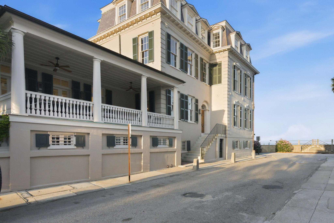
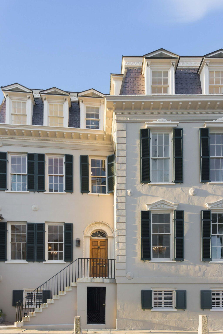
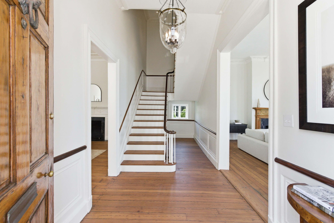
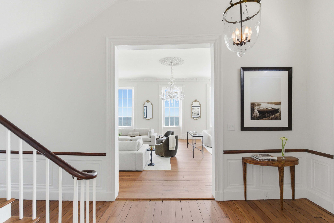
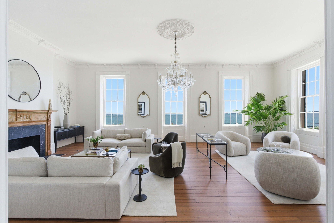
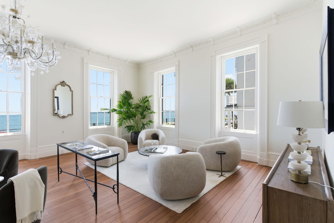
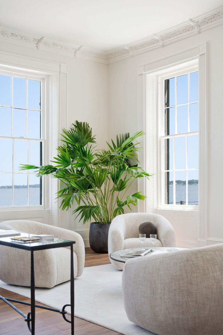
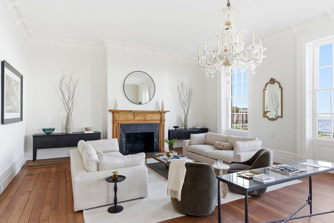
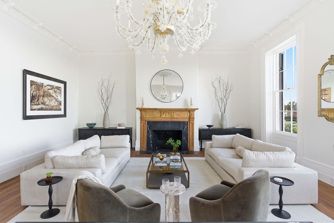
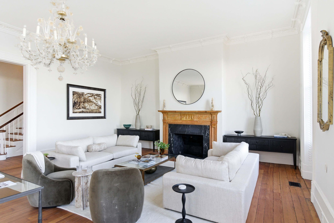
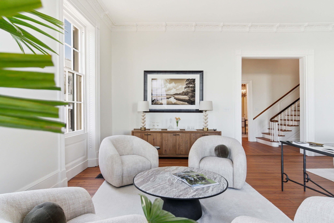
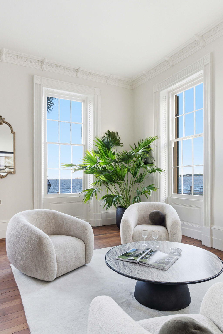
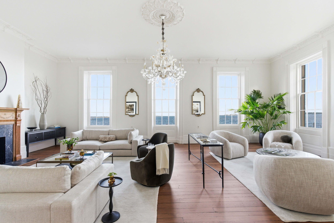
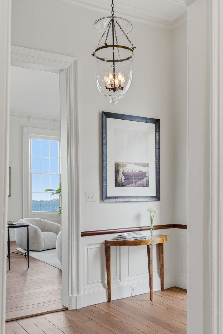
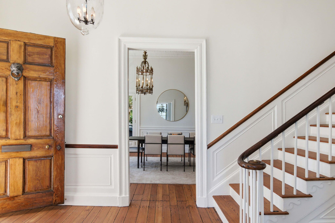
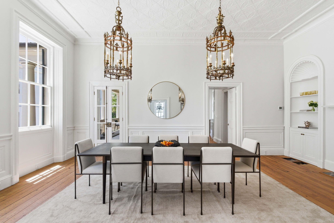
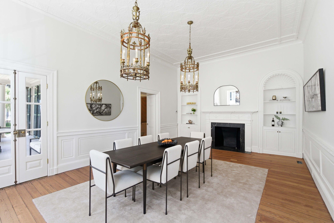
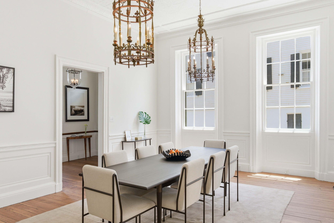
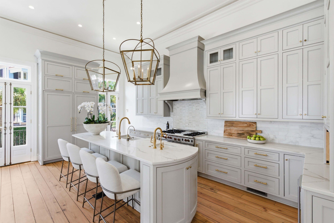
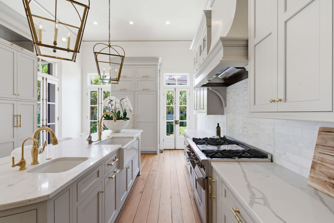
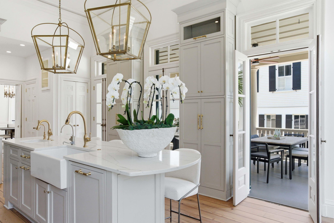
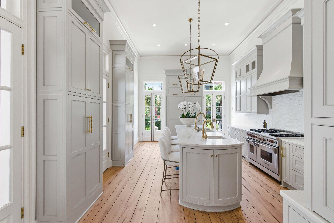
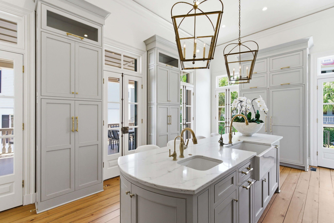
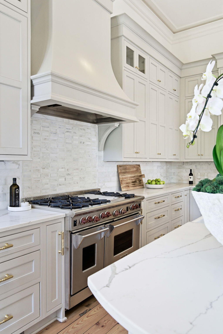
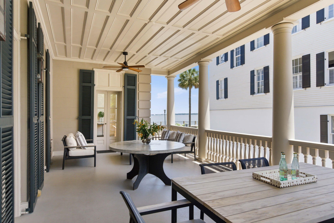
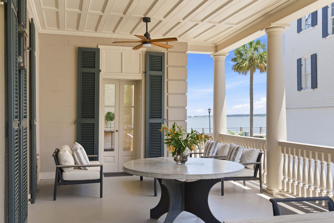
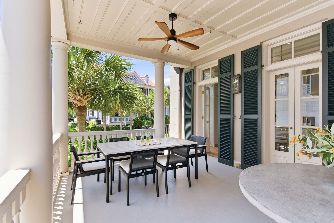
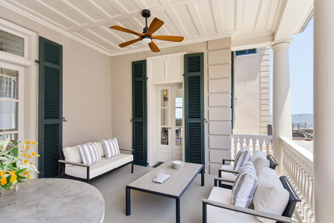
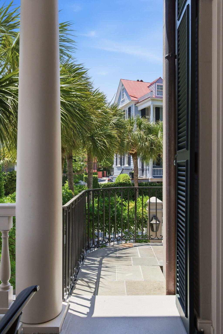
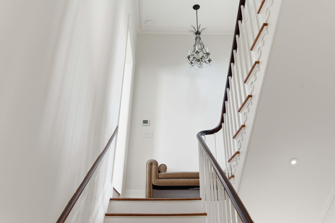
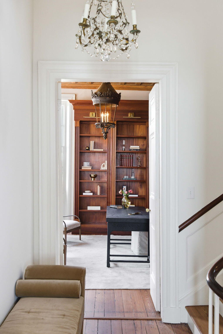
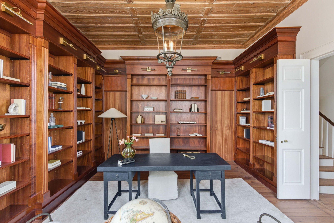
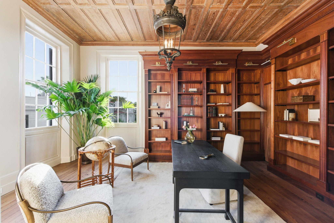
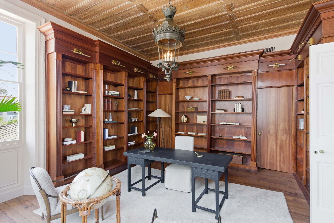
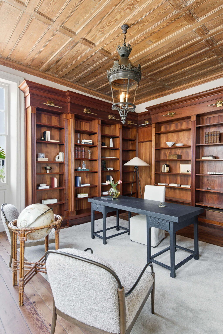
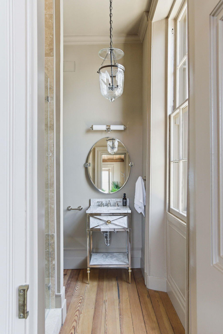
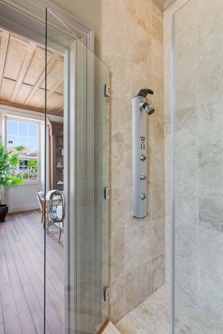
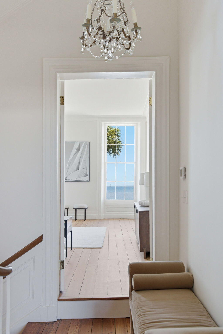
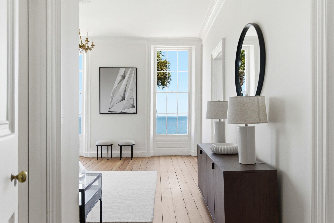
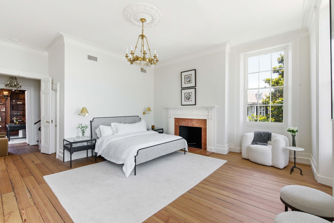
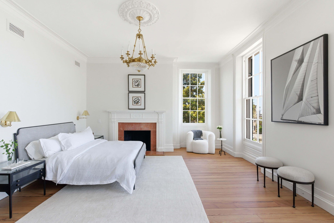
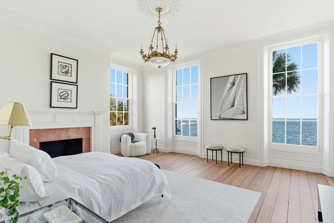
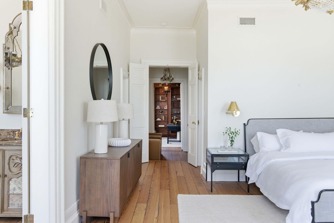
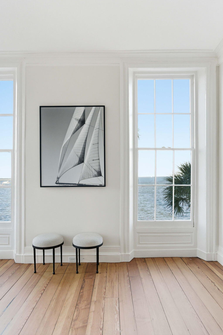
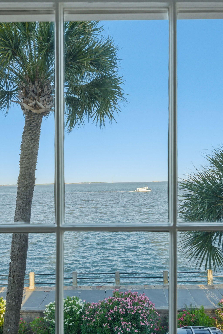
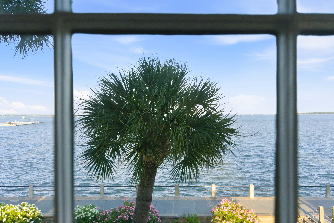
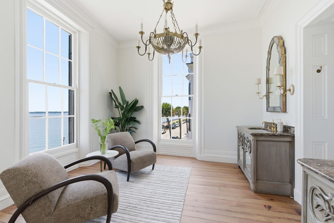
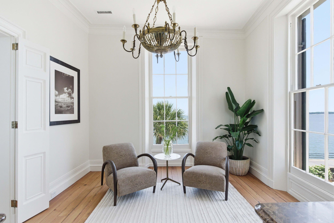
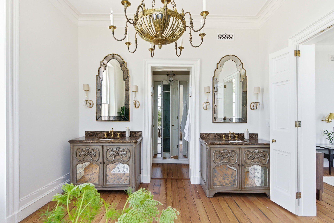
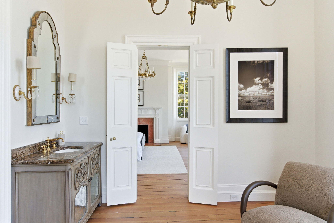
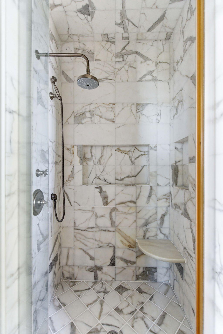
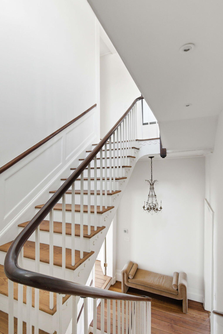
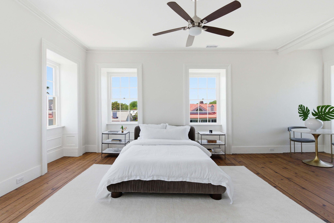
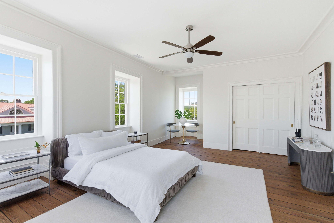
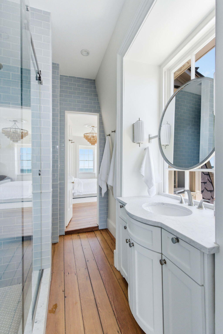
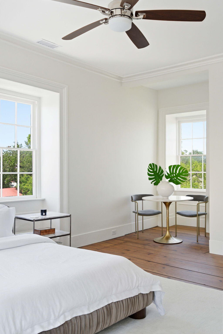
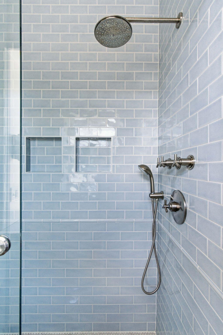
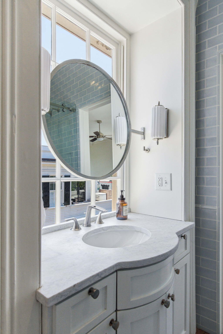
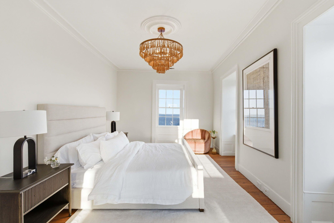
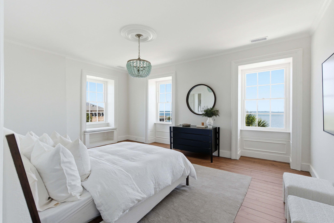
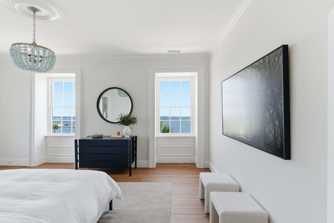
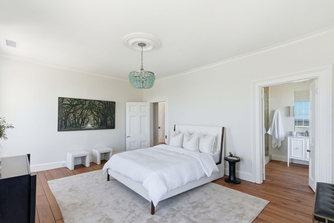
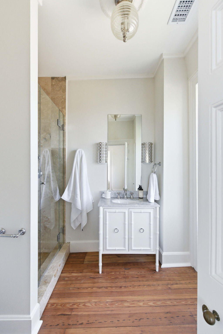
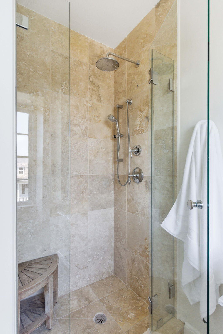
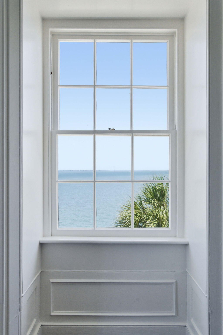
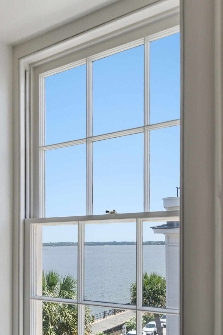
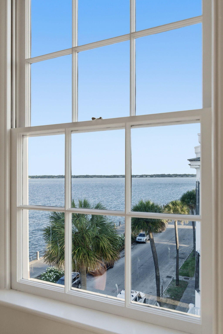
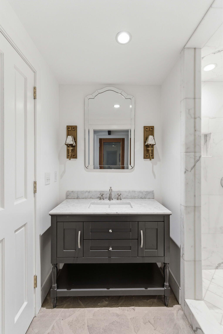
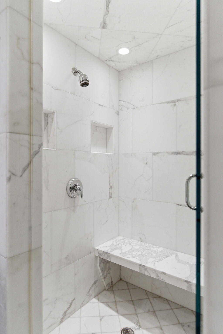
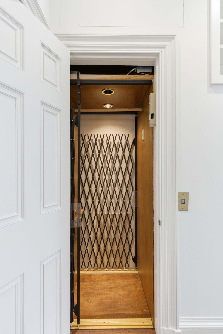
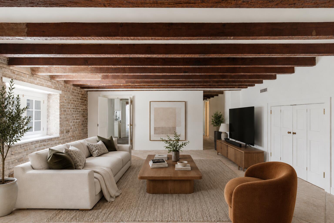
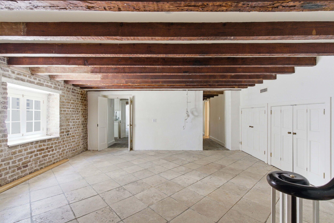
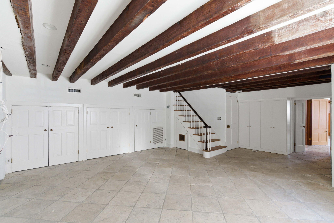
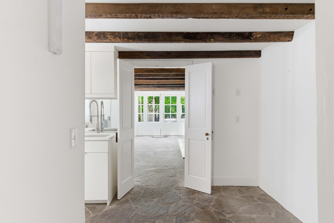
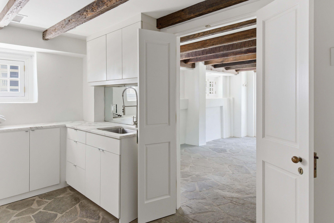
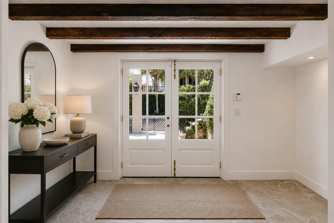
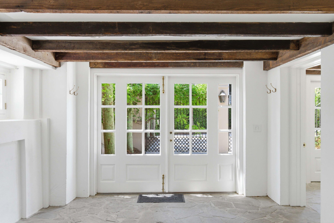
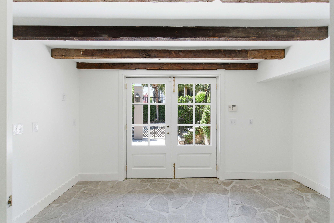
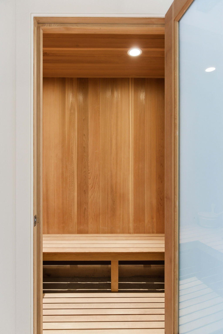
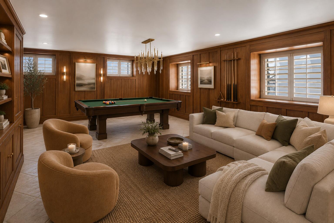
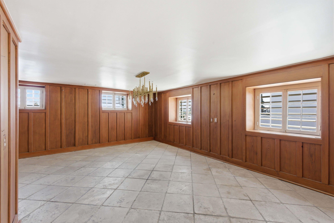
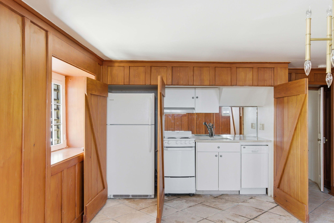
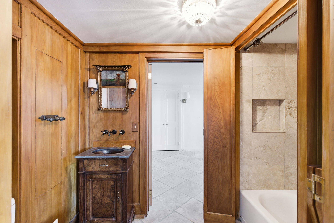
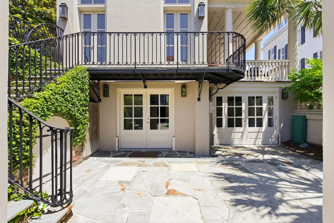
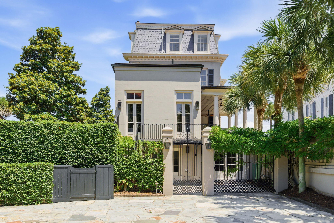
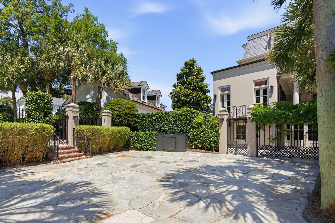
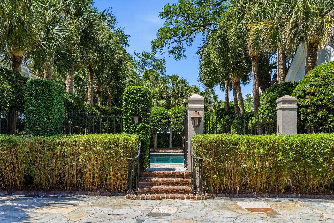
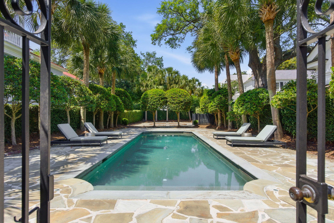
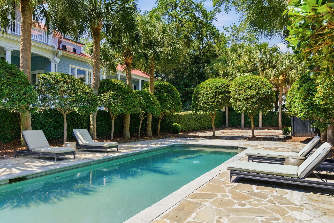
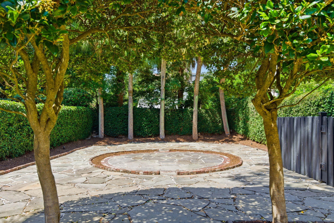
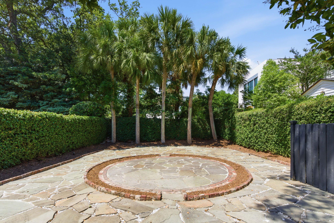
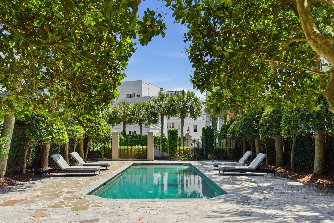
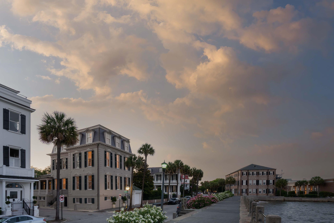
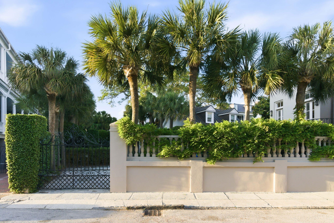
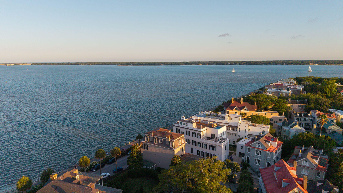
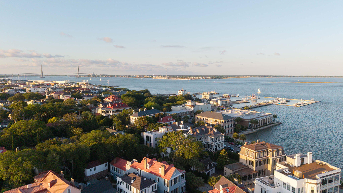
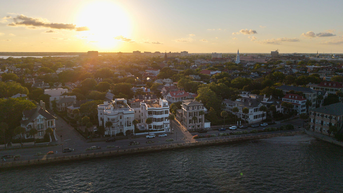
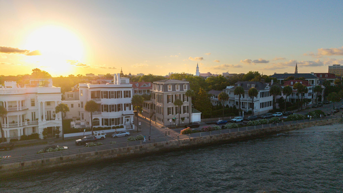
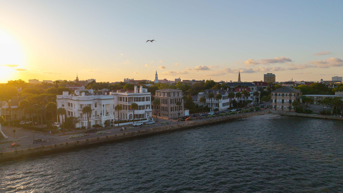
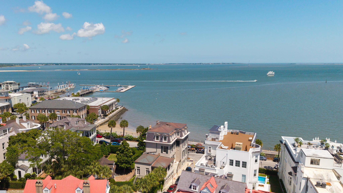
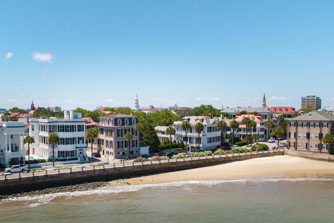
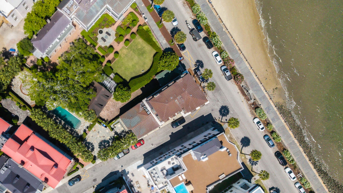
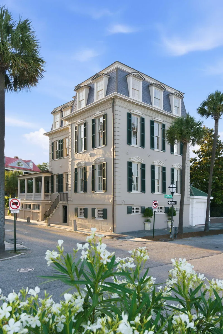
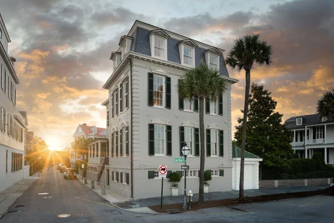
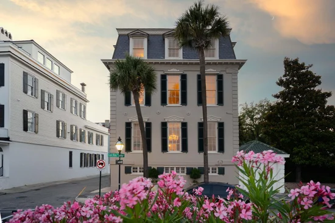
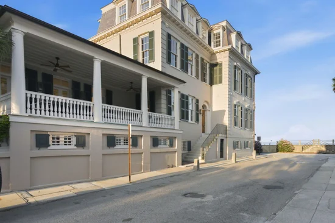
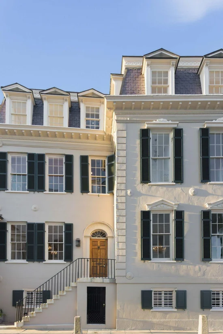
The Nathaniel Ingraham House, circa 1810, is a rare opportunity to own a distinguished residence along Charleston's iconic High Battery. Positioned on the waterfront, this remarkable four-story brick and stucco home captures sweeping views of Charleston Harbor and Fort Sumter while offering a remarkable sense of privacy and quiet rarely found downtown. One of the few remaining single-family homes on the Battery, the property represents an extraordinary blend of preserved architectural significance and refined Lowcountry living.Designed to take full advantage of its extraordinary setting, the home is oriented toward the harbor, with breathtaking water views immediately revealed through the grand living room's towering windows. Soaring ceilings, original heart pine floors, restored moldings, finely carved mantels, and a Venetian chandelier reflect the home's rich architectural history, while gracious proportions and abundant natural light create an atmosphere that feels both elegant and inviting. Thick masonry walls and elevated views further enhance the home's sense of tranquility and permanence. Recent improvements by the current owner include refinished heart pine floors, fresh interior paint, and the installation of two new HVAC units, thoughtfully enhancing the home while preserving its historic character. A thoughtfully executed 2007 addition introduced a spacious kitchen that opens seamlessly to the piazza through five sets of French doors, creating an effortless connection between indoor and outdoor living. The addition also incorporated an elevator servicing the first two floors and enhanced functionality for modern living while remaining true to the home's historic character. The second-floor primary suite enjoys exceptional harbor views and is accompanied by an additional guest suite with a distinctive cypress-paneled ceiling and full bath. The third floor offers three generously sized bedrooms and two full bathrooms, all notable for their scale, light, and character, with many rooms enjoying captivating water views. The garden level is designed for both entertaining and wellness, featuring a paneled billiard room, secondary kitchen and living area, bedroom suite, sauna, steam shower, exercise room, laundry room, and direct access to a private outdoor terrace. Situated on a rare double lot, the gated grounds include off-street parking, custom ironwork, a private Charleston garden, bluestone terraces, and a heated swimming pool with fountains, creating an exceptional outdoor retreat in the heart of the historic peninsula.
Property Highlights
Location
Property Details
Building
Community
Local Schools
Interior Features
Bedrooms and Bathrooms
Interior Features
Heating and Cooling
Building Details
Construction
Materials
Terms
Terms
Heating, Cooling & Utilities
Utilities
Lot
Exterior Features
Parking
Pool Features
Payment Calculator
Property History
Similar Properties
