Start of property details
Share this property:
125 Tradd Street
Charleston, SC 29401
FOR SALE · Active
$10,950,000
$1,918 / Sqft
5
Beds
6
Baths
5,708
Sqft
0.24
Acres
1805
Yr. Built
MLS# 26006932
Cumulative Days on Market: 217 · Includes prior listings · Currently listed since 03/12/26 · Data provided by the MLS.

Property Description

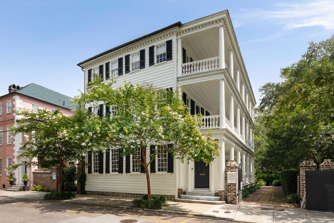
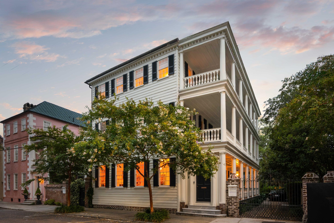
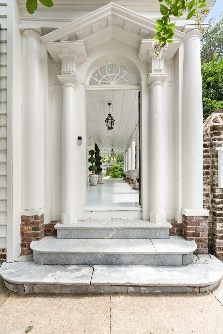
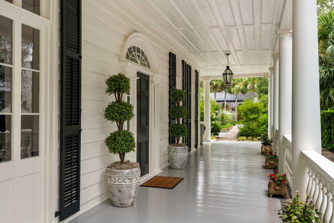
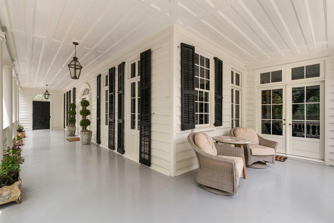
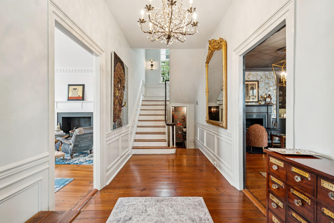
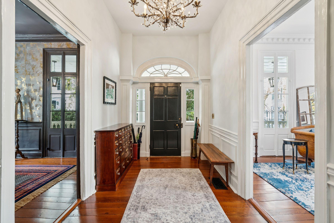
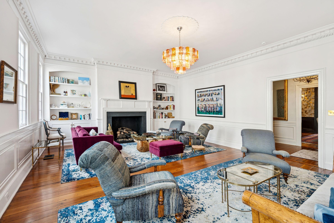
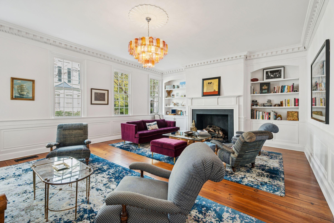
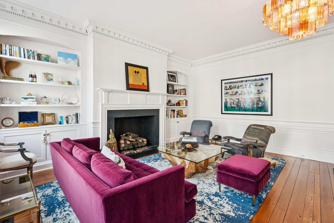
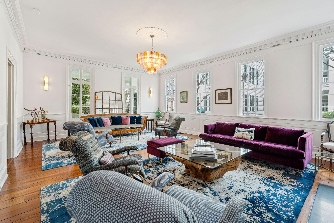
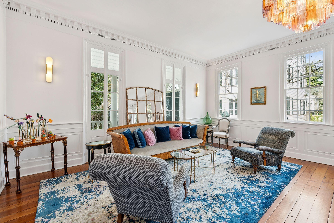
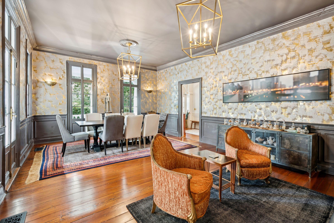
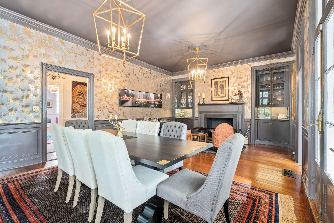
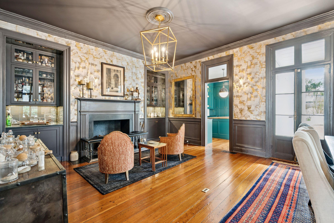
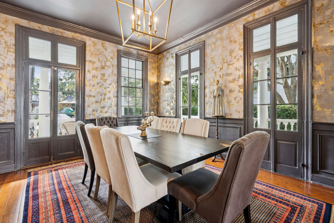
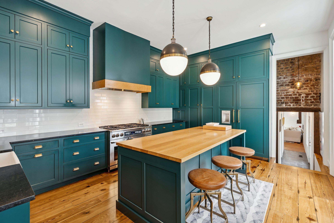
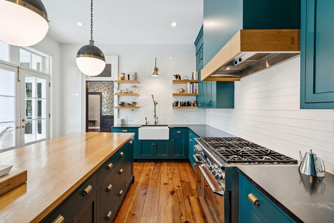
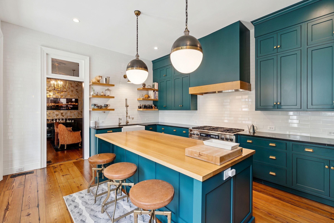
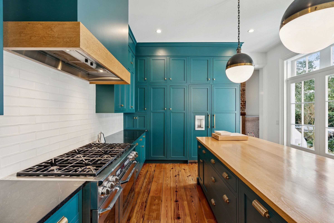
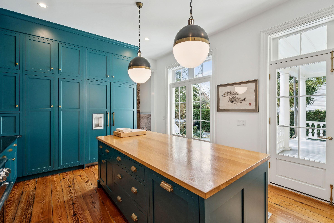
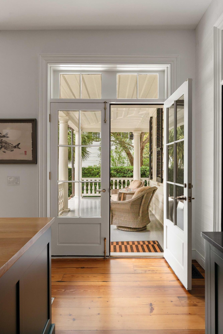
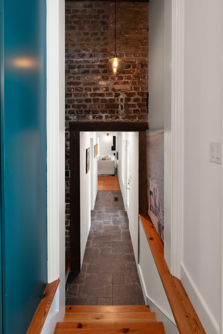
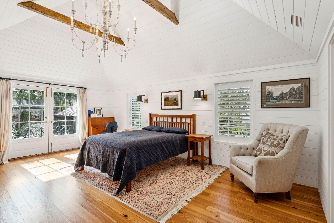
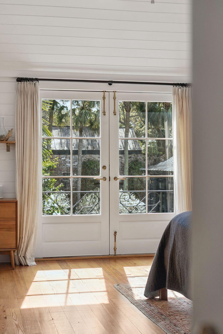
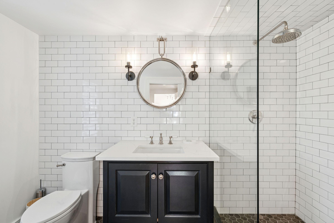
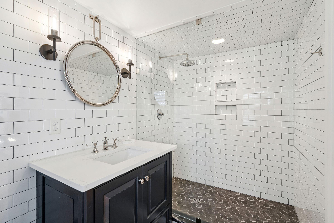
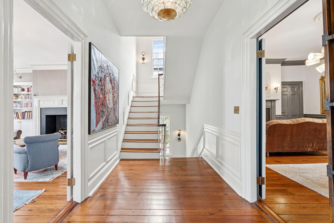
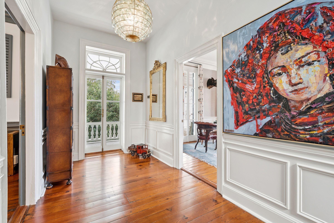
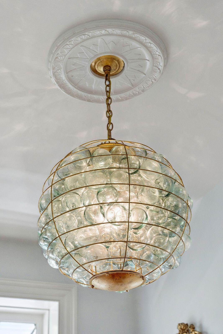
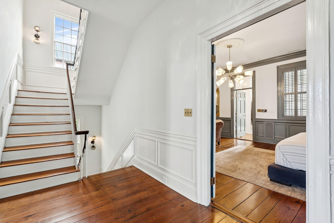
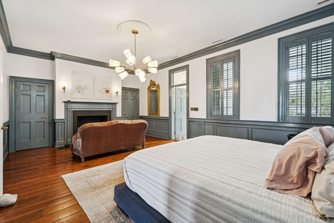
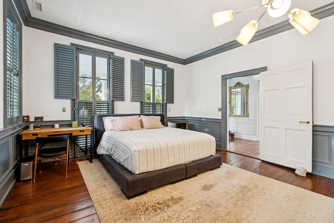
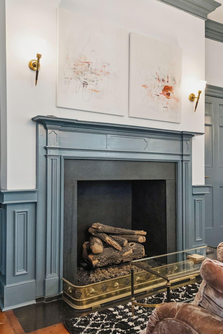
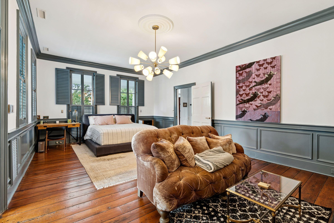
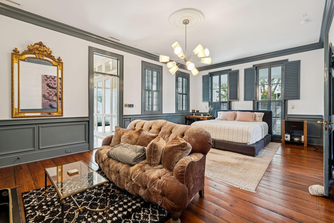
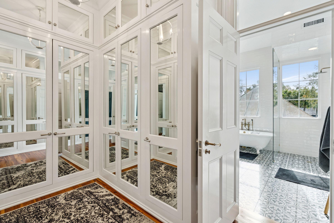
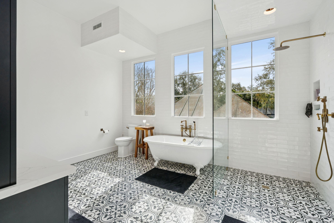
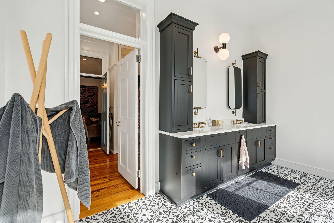
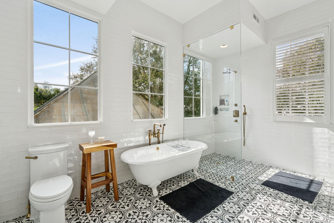
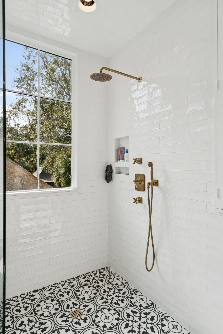
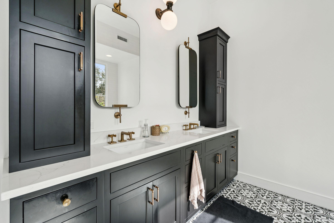
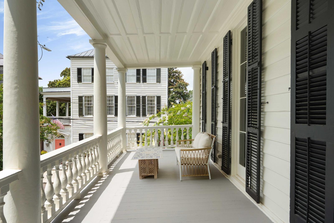
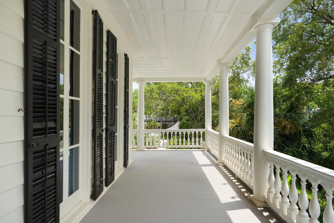
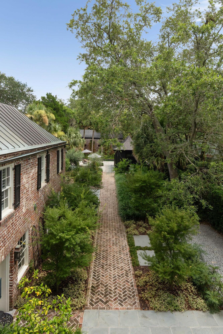
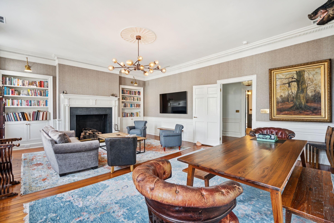
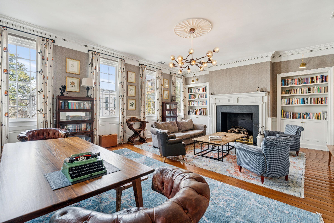
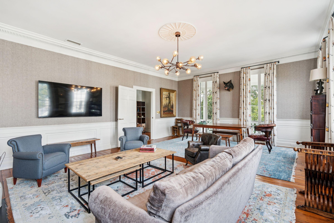
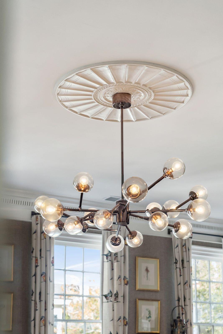
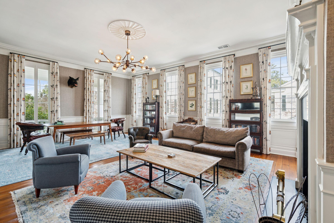
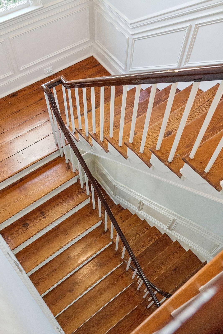
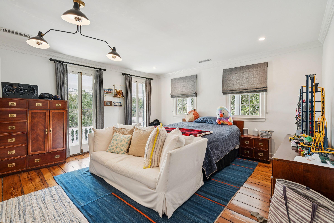
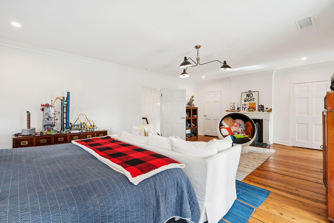
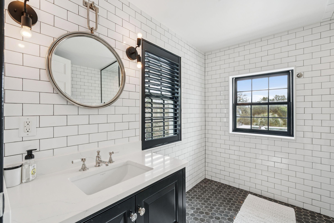
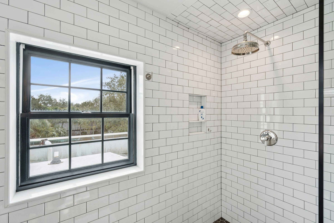
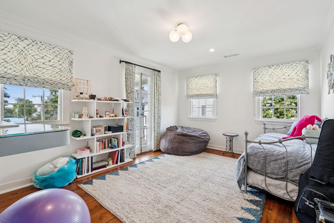
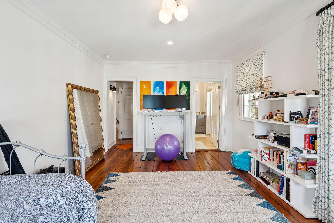
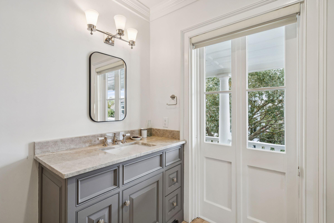
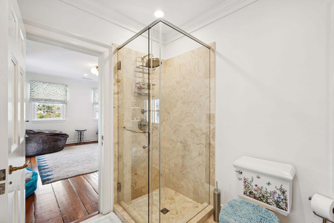
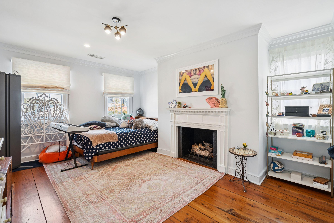
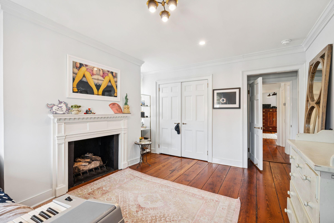
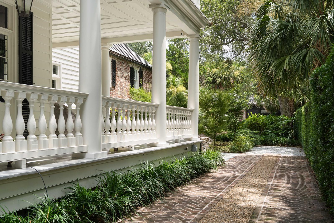
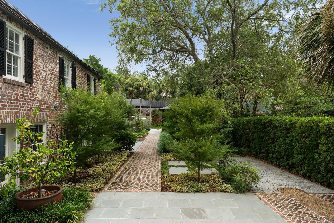
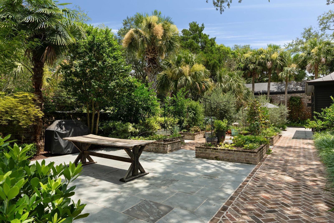
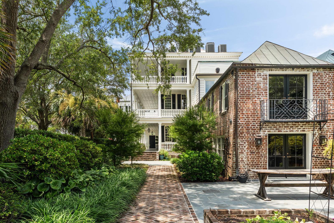
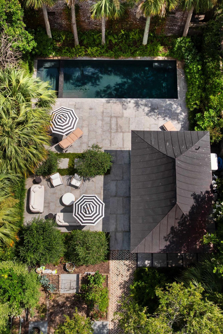
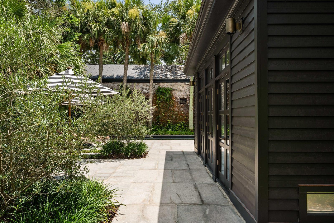
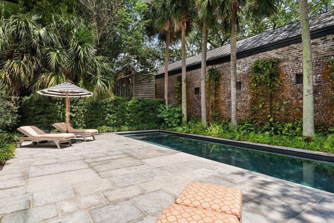
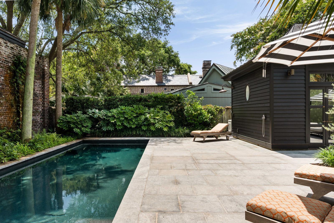
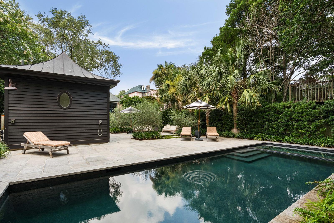
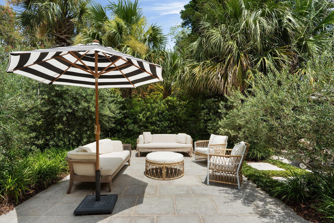
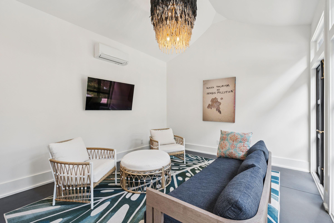
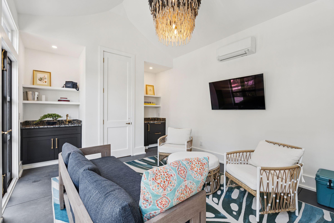
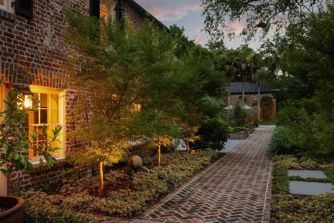
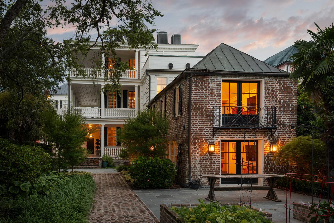
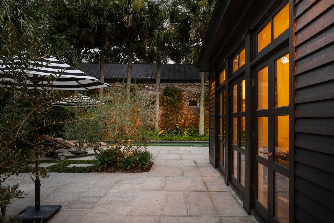
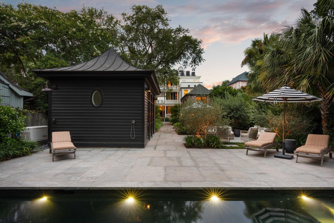
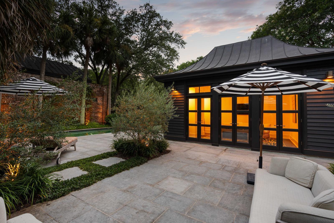
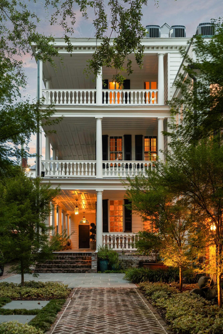
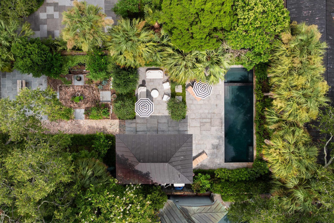
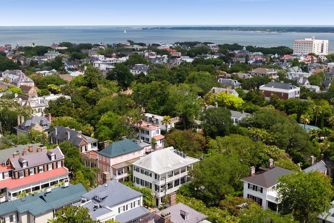
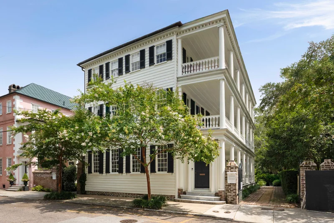
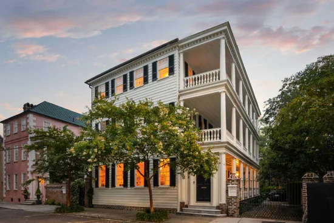
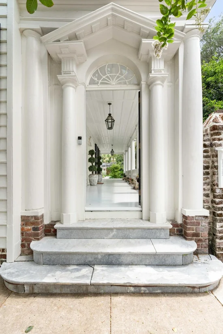
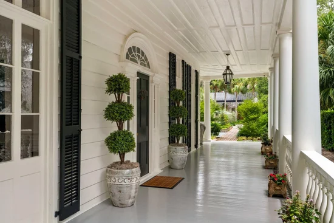
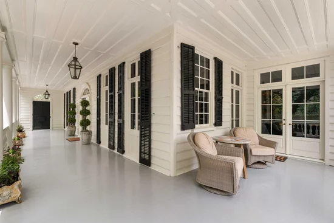
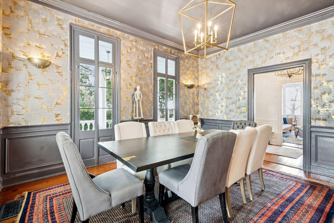
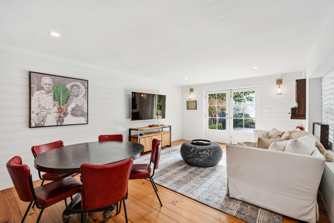
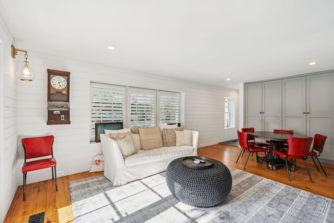
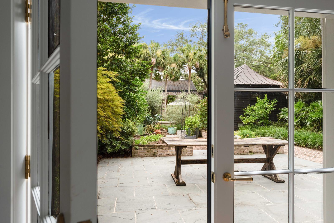
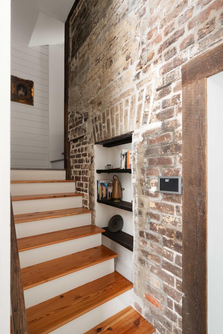
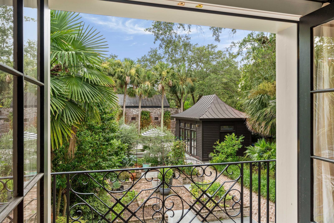
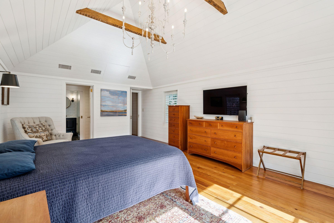
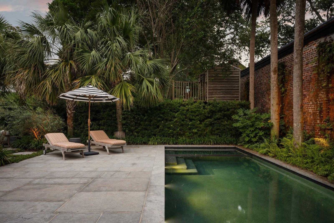
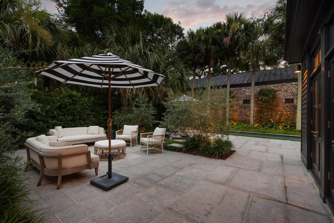
Welcome to the Captain John Morrison House at 125 Tradd Street. Circa 1805, this rare, four-window-wide Charleston Single-style residence has been extensively renovated both inside and out. The interior showcases a refined blend of luxurious modern finishes and preserved historic architectural details throughout. The first floor features a grand living room, an elegant dining room, a well-appointed kitchen, and a spacious family room located in the attached kitchen house, seamlessly opening to the garden for effortless indoor-outdoor living. Upstairs, the second floor hosts a beautifully finished primary suite along with a stunning drawing room overlooking the charm of historic Tradd Street. The third floor includes three additional bedrooms and two thoughtfully remodeled bathrooms.The second level of the kitchen house offers a private guest suite with sweeping views of the manicured grounds. Exterior highlights include triple-tiered piazzas that provide abundant outdoor living space, a gated entrance, and a deep, reimagined garden offering total privacy, complete with a swimming pool and pool house (contains an additional 266 square feet of conditioned space not included in the overall square footage). Featuring distinctive details and top-tier finishes throughout, 125 Tradd Street is a truly exceptional property located in the heart of Charleston's prestigious South of Broad neighborhood.
Property Highlights

Property Type
Residential
Property Sub Type
Single Family Detached
Architectural Style
Traditional
Bedrooms
5
Total Bathrooms
6
Acres
0.24
Year Built
1805

Location

Area
51 - Peninsula Charleston Inside of Crosstown
City/Township
Charleston
Subdivision
South of Broad
County
Charleston

Property Details
Price
$10,950,000
Property Type
Residential
Property Sub Type
Single Family Detached

Building

Levels
3 Stories
Stories For Sale
3
Total Area
5,708 Sqft

Community

Community Features
Gated, Pool, Trash

Local Schools

Elementary School
Memminger
Middle School
Simmons Pinckney
High School
Burke

Interior Features

Bedrooms and Bathrooms

Total Bathrooms
6
Full Bathrooms
4
1/2 Bathrooms
2
Bedrooms
5

Interior Features

Interior Features
Ceiling - Cathedral/Vaulted, Ceiling - Smooth, High Ceilings, Kitchen Island, Walk-In Closet(s), Eat-in Kitchen, Family, Formal Living, Entrance Foyer, In-Law Floorplan, Separate Dining
Flooring
Ceramic Tile, Wood
Laundry Features
Gas Dryer Hookup, Washer Hookup, Laundry Room
Security Features
Security System
Fireplace Features
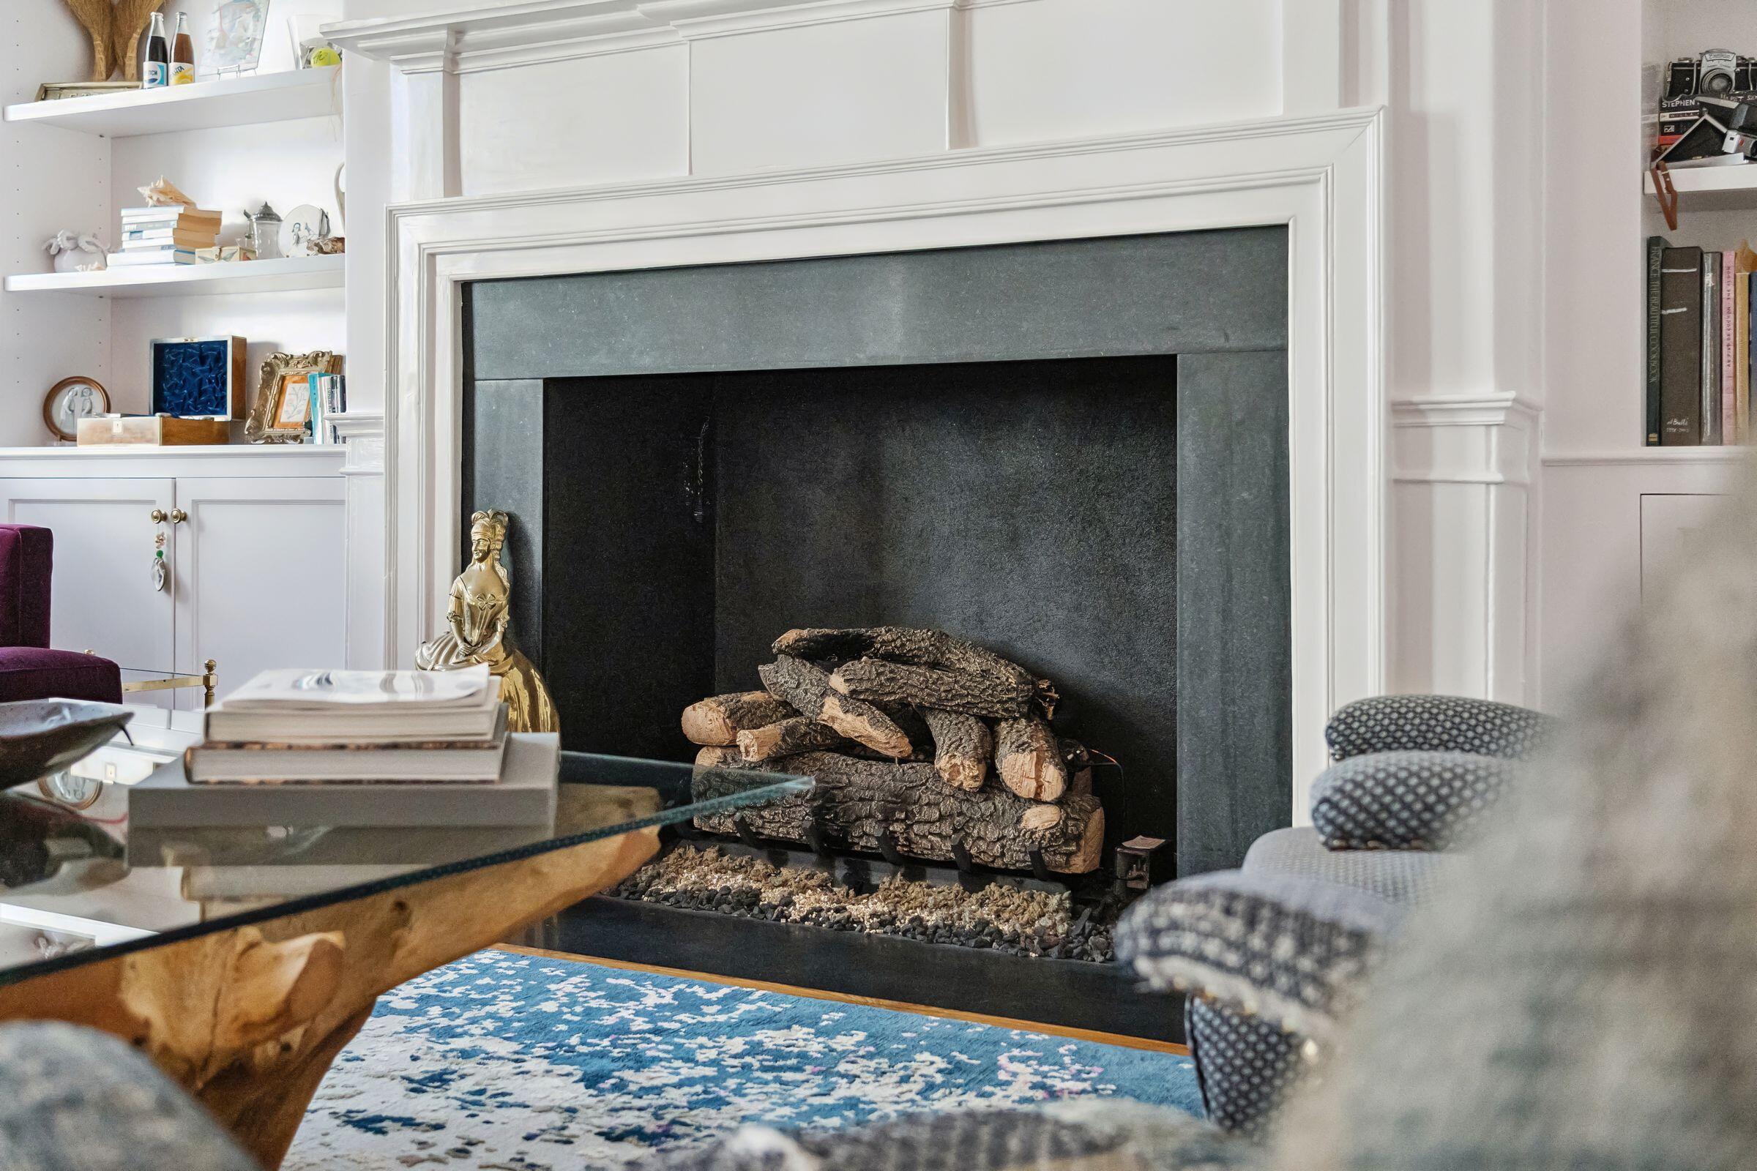
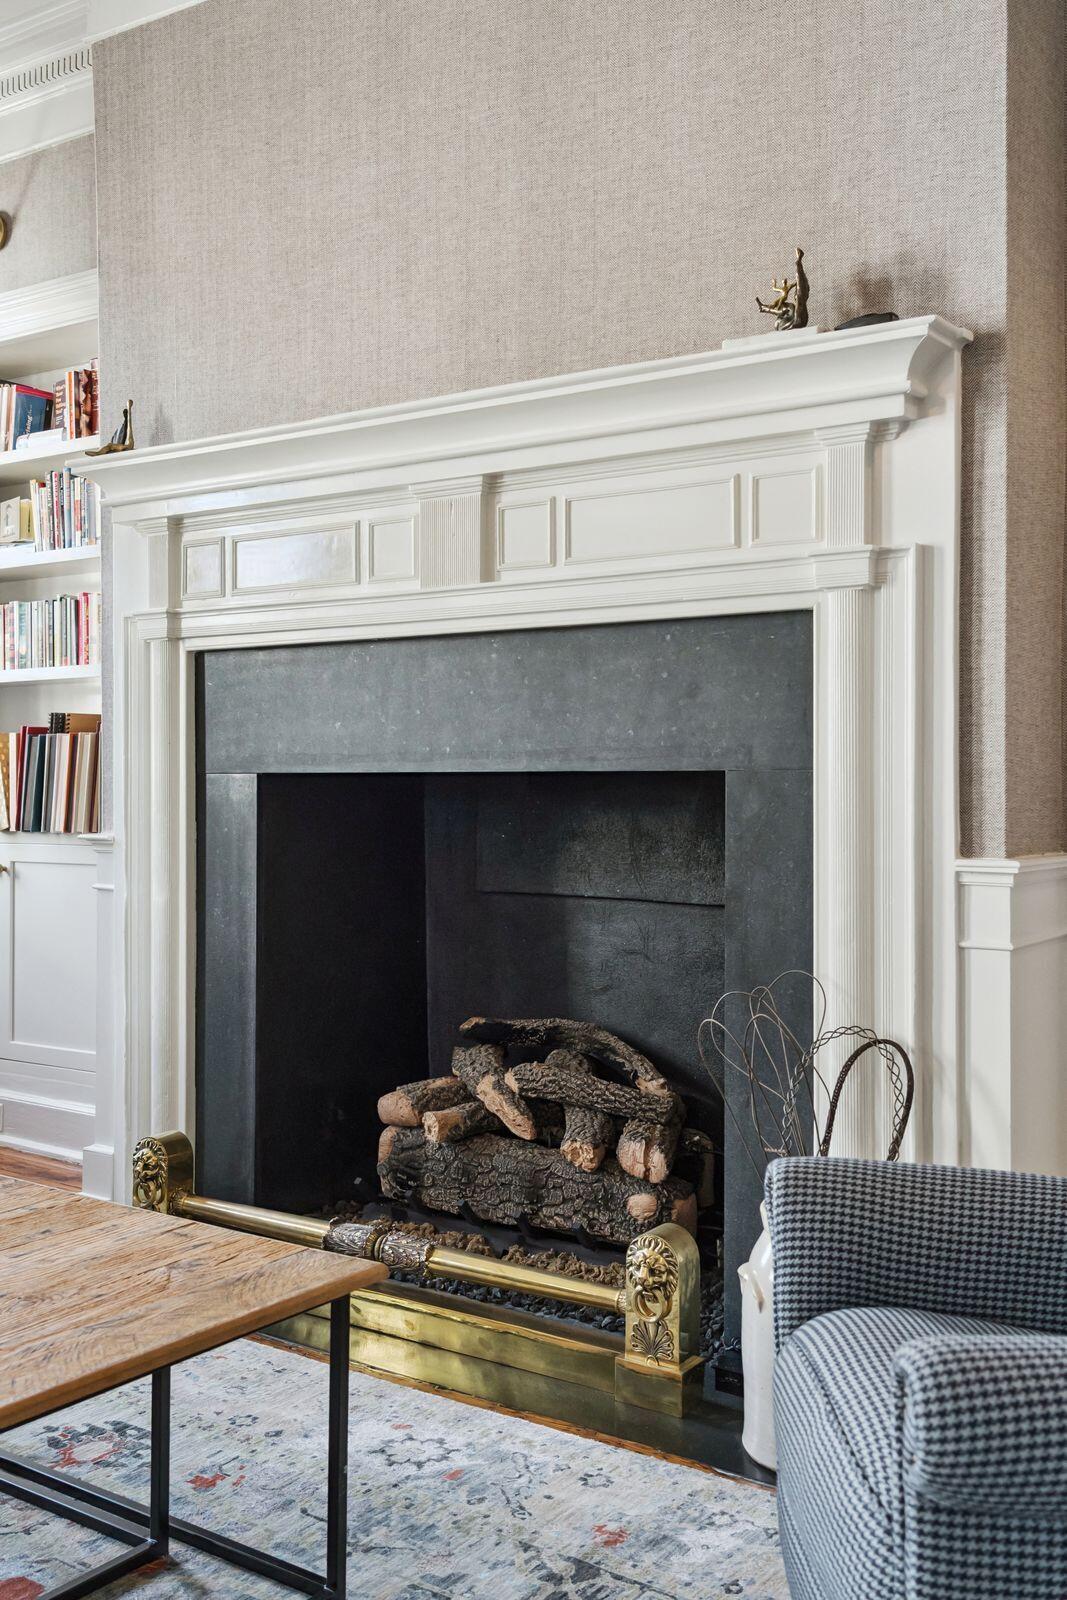
Bedroom, Dining Room, Family Room, Gas Connection, Gas Log, Living Room, Three +
Entry Location
Ground Level

Heating and Cooling

Heating Features
Heat Pump, Natural Gas
Has Fireplace
Yes

Building Details
Construction

Architectural Style
Traditional
Year Built
1805
Foundations
Crawl Space

Materials
Construction Materials
Brick, Wood Siding
Roof
Metal

Terms

Terms

Special Terms
Any, Cash, Conventional

Heating, Cooling & Utilities

Cooling Features
Central Air

Utilities

Utilities
Charleston Water Service, Dominion Energy
Sewer
Public Sewer
Water Source
Public

Lot

Acres
0.24
Lot Size
0.24
Lot Size Area Sq Ft
10,454.40
Lot Features
0 - .5 Acre, High, Interior Lot, Level

Exterior Features

Exterior Features
Garden, Lawn Irrigation, Rain Gutters, Lighting
Patio And Porch Features
Porch - Full Front, Wrap Around
Fencing
Brick, Wrought Iron, Privacy

Parking

Parking Features
Off Street

Pool Features

Has Private Pool
Yes
Pool Features
In Ground
Listed by The Cassina Group
Listing Data last updated 10/15/2026 09:20 am
Get a Link to this Property: Copy To Clipboard
QR Code link to this property

Phone:
Connect with:

Payment Calculator

per month. fixed. % interest.
$
%
$
%
Principal & Interest
+ Home Insurance
+ Property Tax
+ HOA Fees
per month
Total interest paid over s will be:
All estimates and provided for informational purposes only. Actual amounts may vary. The output of the tool is not a loan offer or solicitation, nor is it financial or legal advice. Information, rates, programs and loan scenarios shown are for example only as of 15-Oct-2026 and are subject to change without notice. Interest rates provided by the St. Louis Federal Reserve Economic Data (FRED). All products are subject to credit and property approval. Not all products are available in all states or for all loan amounts. Other restrictions and limitations apply. Contact your preferred lender for the pricing associated with your specific transaction. Calculations are generated by Open Source mortgage calculation software tools using common mathematical formulas. All calculations should be independently verified.
Get Walk Score Content

Property History

2 days ago
Property information last updated
44 days ago
Date of last price change
216 days ago
Status Active. This is the date the listing was placed on market.
Cumulative Days on Market: 217 days (includes prior listings) · Currently listed since March 12, 2026. Data provided by the MLS.

Similar Properties