
Start of property details

Property Description
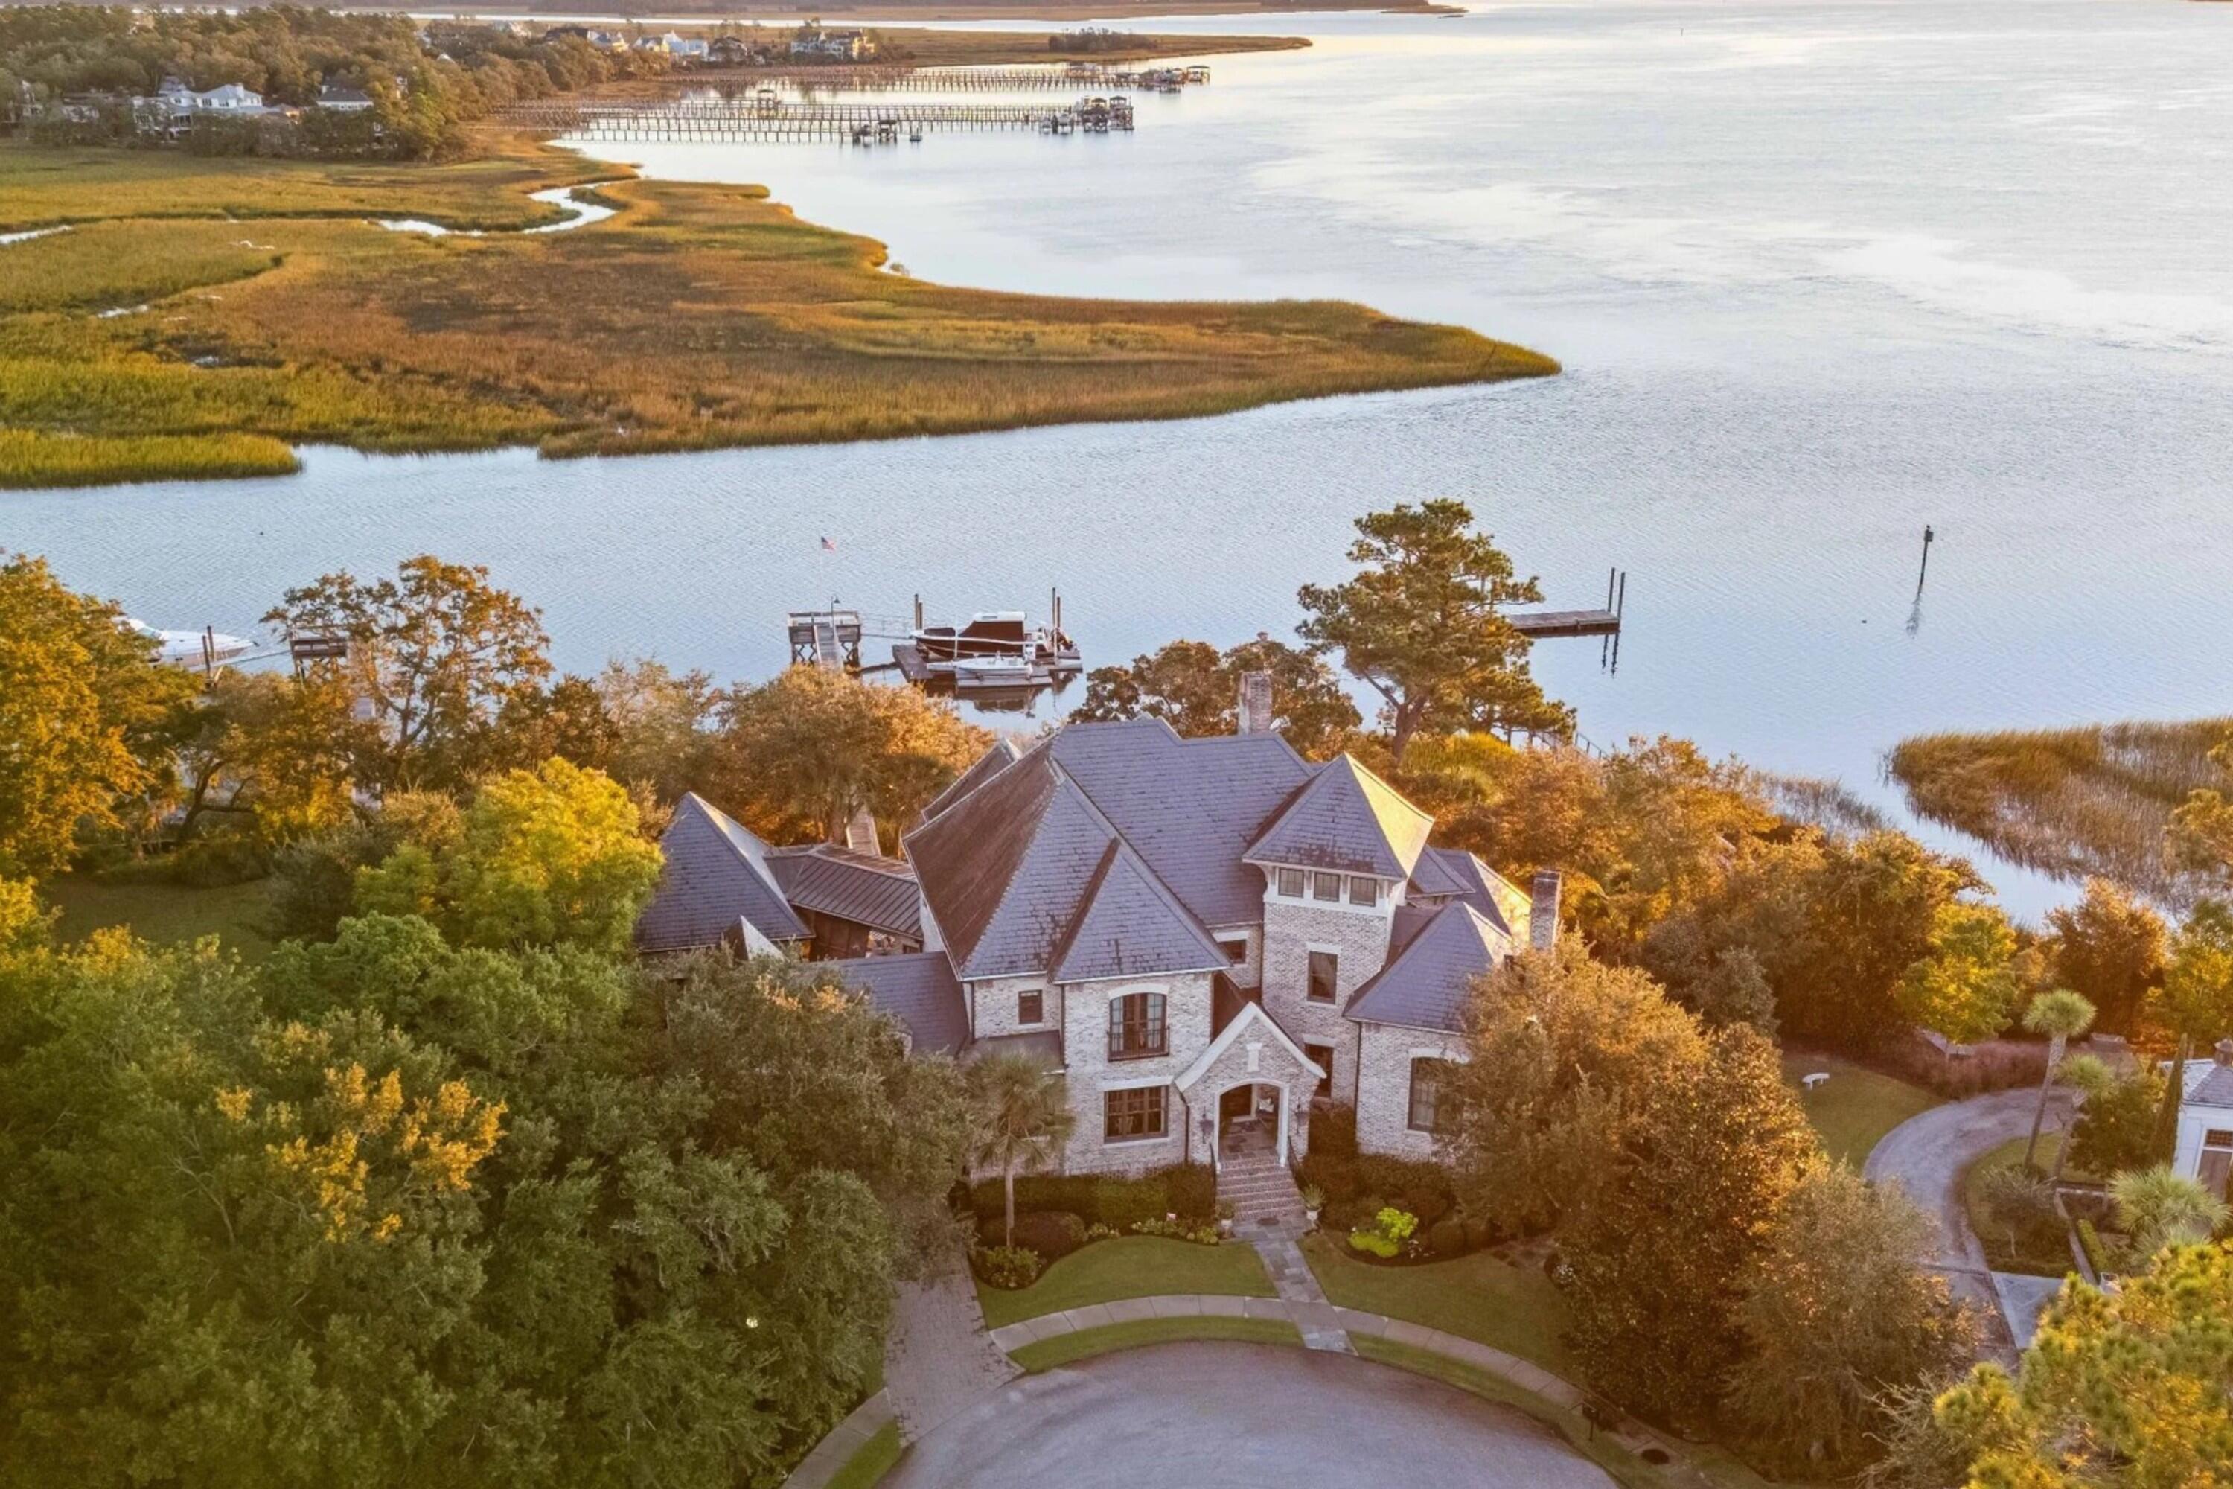
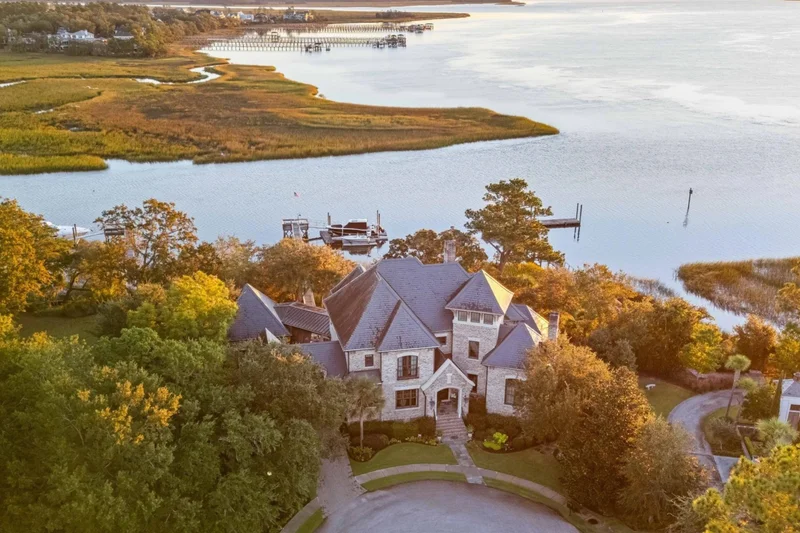
FULL-GOLF MEMBERSHIP OPPORTUNITY TO THE DANIEL ISLAND CLUB! This unique option allows the buyer to pay the Club's initiation fee and, in return, skip the lengthy waitlist! Allow us to set the stage for each morning as the owner of this remarkable estate: the soft glow of sunrise casts slivers of light across the sparkling waters before you as vignettes of local crabbing boats drift quietly in the distance. A gentle stillness fills the air while centuries-old live oaks sway softly in the breeze, as though nature itself is offering a private, well-rehearsed performance. Herons and pelicans gather nearby, hopeful for an early breakfast from the fishermen's baskets, while dolphins occasionally surface in the quiet channel beyond.Moments like these make it feel as though you've stepped into a private sanctuary along the water. And while it may feel like a dream, this is simply the everyday reality of owning 428 Ralston Creek. This timeless residence offers over 6, 700 square feet of thoughtfully designed living space. Built by Robert Morgan Fine Homes in 2011, the home reflects exceptional craftsmanship and enduring architectural design, highlighted by a classic brick façade, slate roof, and hurricane-rated construction throughout. The home offers five bedrooms, including a luxurious first-floor owner's wing, five full bathrooms, two half baths, and a dedicated pool bath. Approaching the residence, the exclusivity of what awaits becomes immediately apparent. The home's presence is striking from the start, from the Cantera steel double front doors and limestone accents to the pavered driveway, custom gate, and meticulously maintained landscape. Upon entering, guests are greeted by a dramatic foyer featuring black-and-white marble flooring, 11-foot ceilings, and a sweeping staircase. A grand Italian Oggetti chandelier anchors the space and instantly becomes a conversation piece when entertaining. To the right sits the formal den, where walls of rich hickory paneling create a warm and distinguished atmosphere. Custom built-in bookcases with a rolling library ladder rise toward the exposed ceiling beams, while a brick fireplace adds an inviting touch. Whether hosting a private meeting or enjoying a quiet evening with a book, this space offers both sophistication and comfort. The home then flows into the light-filled formal dining room, where another extraordinary chandelier -- sourced from the historic Chrysler mansion -- creates a dramatic centerpiece. Custom wainscoting and detailed trim work elevate the bright interior, while a nearby wine room provides storage for an impressive collection. Adding yet another unique element, the brick used in this section of the home was sourced from a historic residence in downtown Charleston. Moving into the heart of the home, the living room offers both grandeur and warmth. A substantial limestone fireplace anchors the room while expansive windows frame views of the pool and the Wando River beyond. The estate is equipped with a Control4 smart home system, allowing seamless control of the televisions and an integrated sound system throughout the main living areas. The kitchen is a true showpiece, featuring custom Canadian cabinetry by Downsview Kitchens, a design that was featured in Charleston Style and Design magazine. Beyond the striking cabinetry, the space is equipped with an impressive collection of professional-grade appliances, including a Sub-Zero refrigerator, Wolf range, KitchenAid wall oven and microwave, and a Bosch dishwasher. A nearby dry bar and thoughtfully placed coffee bar with prep sink extend the kitchen's functionality. The adjacent breakfast area is one of the most inviting spaces in the home, with bay windows overlooking the rear grounds and a handblown glass chandelier decorating the ceiling. Whether enjoying your morning espresso indoors or stepping onto the open-air porch, each setting offers its own memorable view. Outside, the backyard unfolds into a private waterfront retreat. A gunite saltwater pool with travertine surround, elevated spa, and custom Lowcountry fountain creates a serene setting overlooking the deepwater dock and unobstructed views of the Wando River. Charleston's climate makes outdoor living essential, and this home was designed with entertaining in mind. Just steps from the pool sits a fully equipped outdoor kitchen featuring a TEC grill, sink, refrigerator, and custom cabinetry. A mounted television enhances the covered entertaining area, while the main covered patio offers an ideal setting for al fresco dining. Three ceiling fans provide comfort, and a discreet mosquito misting system services the property to ensure evenings outdoors remain enjoyable. With a stunning location such as this, time on the water naturally becomes part of everyday life. Loading the boat is just a 100-foot walk from the pier, making it easy to set sail for the day. The dock is also equipped with both water and electric service, making cleanup after a long day of fishing refreshingly simple. Wash up at the dock sink or for a further rinse, utilize the outdoor shower near the pool. Back inside, the first-floor owner's wing offers a private sanctuary tucked just beyond the living room. Spacious and filled with natural light, the suite captures beautiful water views while offering direct access to a secluded patio featuring a cozy outdoor fireplace. Additional features include automated shades, a spa-inspired bathroom, and a custom walk-in closet complete with a center island. A well-appointed laundry room with custom cabinetry is also conveniently located on the first floor. Ascending the grand staircase, the second floor features 10-foot ceilings and four spacious guest suites, each with its own private bathroom and generous closet storage. Two of the rear bedrooms open onto the expansive upper porch, which features Ipe flooring, integrated lighting, and ceiling fans for year-round comfort. Connected to the porch is the centrally located media room, a flexible space ideal for relaxation or work. A built-in wet bar and nearby powder room make the space equally suited for entertaining. A short staircase leads to the third-floor billiards and game room, a fantastic flex space whether you enjoy hosting game nights or simply need additional room to unwind. For added security and peace of mind, the property is fully fenced, equipped with a whole home generator, and the driveway is protected by a custom gate -- another design detail that enhances the stately character of the estate. The garage structures mirror the home's refined aesthetic and thoughtful design. The property includes both a two-car garage and a separate single-car garage, each finished with durable epoxy flooring. The larger garage structure currently features a convenient storage lift, helping keep the space organized. Thanks to the extra-tall ceilings, the future owner also has the option to install a car lift if desired. Lovingly maintained by its original owners since its construction, this estate reflects the care and pride of those who built it to last. Opportunities to own within The Point are extraordinarily rare. With only three properties situated along this private cul-de-sac, 428 Ralston Creek represents not simply a home, but a legacy property defined by privacy, craftsmanship, and one of the most remarkable waterfront settings in Daniel Island Park. * Buyer to pay a one-time neighborhood enhancement fee of 0.5% of the sales price to the Daniel Island Community Fund at closing, along with an estoppel fee to the Daniel Island Property Owners Association, Inc. Buyer / buyer's agent to verify all information deemed important, including flood zone, school zone, square footage, and acreage.
Property Highlights
Location
Lake/Waterfront Information
Property Details
Building
Community
Local Schools
Interior Features
Bedrooms and Bathrooms
Interior Features
Heating and Cooling
Building Details
Construction
Materials
Terms
Terms
Heating, Cooling & Utilities
Utilities
Lot
Exterior Features
Parking
Pool Features
Payment Calculator
Property History
Similar Properties
