
Start of property details

Property Description
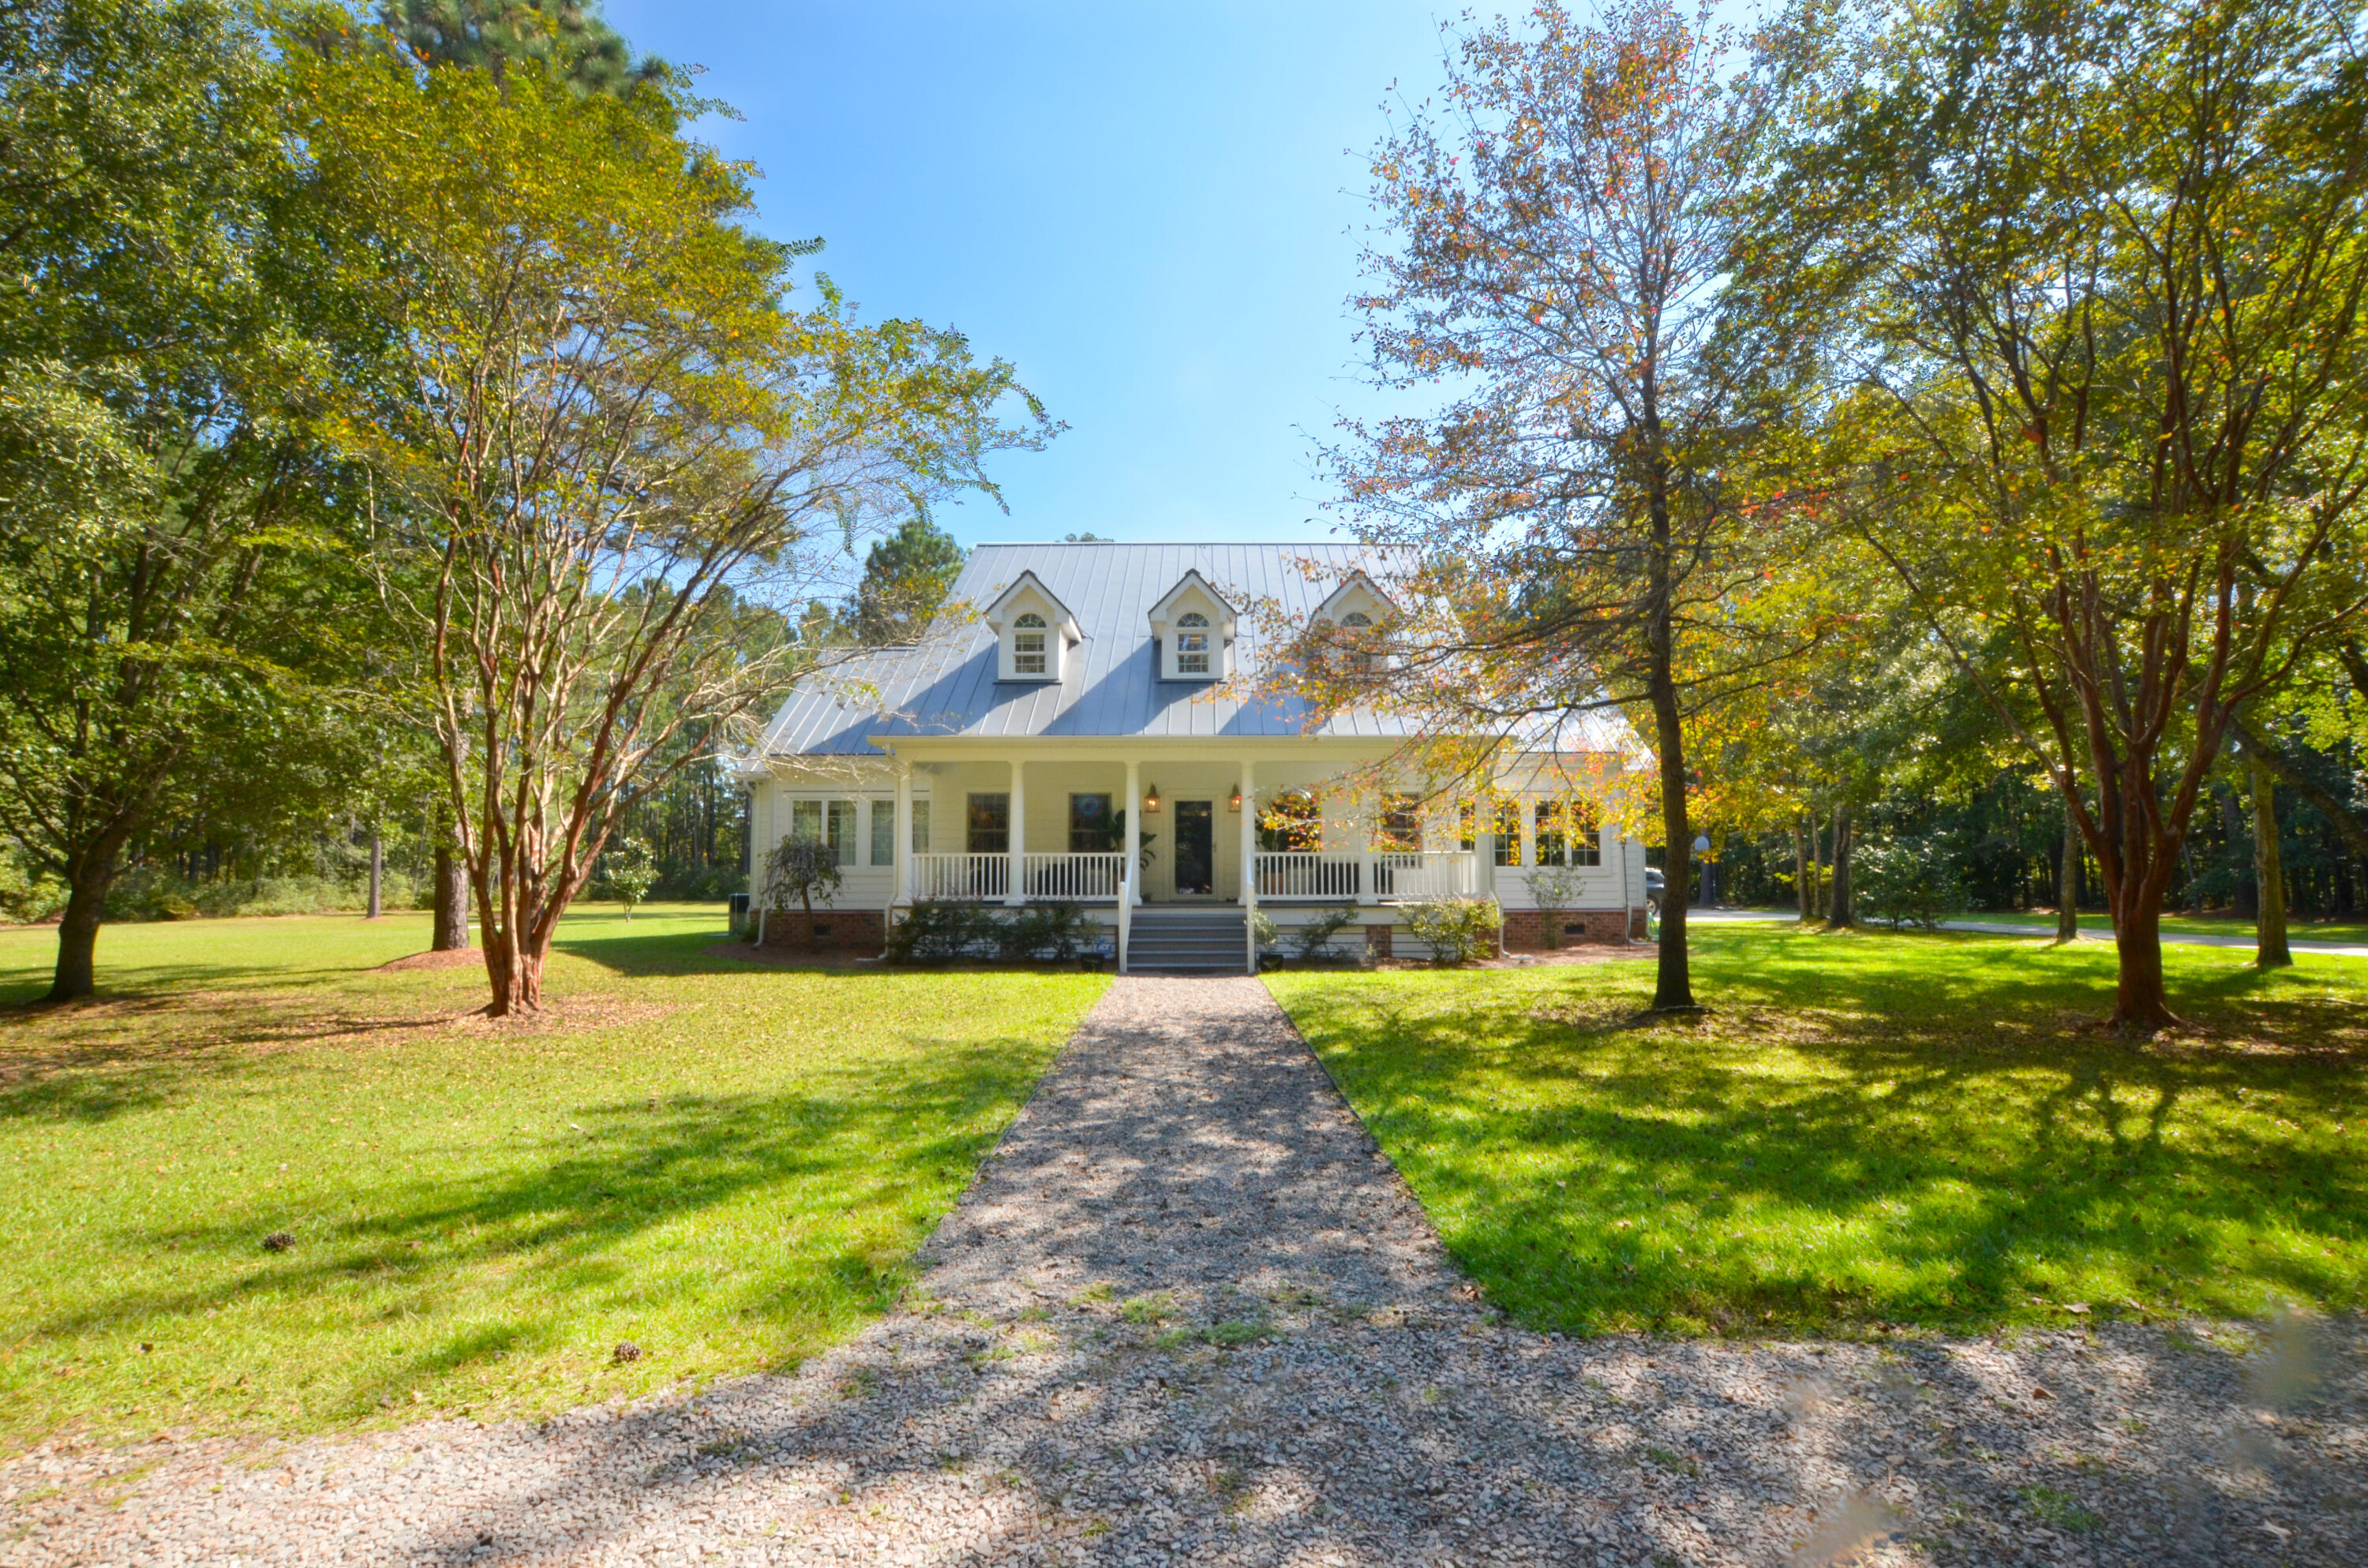
Multigenerational 6.6 acre country retreat just minutes from Daniel Island as well as Mount Pleasant's Dunes West, Park West and Rivertown! This beautifully updated 5, 018 SF home with two car garage and 1, 600 SF metal workshop sits on 6.6 wetland free acres. Not only is Deerhaven Court the perfect place to unwind after a long day of work, it is also a great place to marvel in your own serene yard, to enjoy birdwatching, to gaze at the stars at night, or to take walks through the tall pines that encircle the property enjoying all that nature has to offer. It would not be hard to add room for your horses here either! This quiet, kid and animal friendly cul-de-sac on Deerhaven Court has 12, five+ acre homesites and is only 6 minutes from the Wando Bridge on Hwy 41 leading intoMount Pleasant and 6 minutes from Clements Ferry Road, which leads to I-526 on Daniel Island. Inside this large, elegant home you will find a place of peace in the open Family Room with double doors that open onto the deck which overlooks the quiet backyard. Also off the Family Room is the Master Suite with sitting area and a Separate Office with windows looking out onto the front porch. The Master Bath has a large walk-in closet, two vanities, separate shower, jetted soaking tub and water closet. To the right of the Entry Hall is the separate Dining Room with two windows. From here you can pass through to the Kitchen, which has a center island and breakfast area with clear views of the front yard through a bay of windows. The Kitchen has a walk-in pantry, double electric ovens, electric cooktop with tiled backsplash, warming drawer, and large sink in front of more windows. There is a separate small sink on the center island and then a walk through galley area with swinging door to the Family Room. From the Kitchen you can walk down the hallway past the Powder Room and storage closet under the stairs to the back door and Laundry Room or you can turn and walk up the extra wide stairway leading to the second floor. (Flooring downstairs is mainly hardwood, with a mixture of marble and LVP.) On the second floor you will find four large bedrooms, two with Jack and Jill bathrooms and the other 2 bedrooms with private bathrooms and extra living spaces for an office, playroom or Mother-in-Law suite. The designated Mother-in-Law suite has a nice kitchenette with sink, full-sized refrigerator and plenty of storage. There is even a book nook on the way to the separate bedroom and bathroom. All carpet upstairs was replaced by LVP flooring. The sellers added new exterior paint and standing seam metal roof in 2021, new American Standard 4-Ton Heat Pump package and new hot water heater in 2022, replaced all duct work, encapsulated the crawl space and added 2 industrial dehumidifiers, plus added other updates that you can see in the attached documents. Finally, Berkeley County has this property zoned Rural Single Family Residential District or R1-R District, which means certain agricultural uses are supported subject to applicable conditions. This home can be your dream come true and a place of peace and joy for you and your family. Come take a look for yourself. You will not be disappointed!
Property Highlights
Location
Property Details
Building
Community
Local Schools
Interior Features
Bedrooms and Bathrooms
Interior Features
Heating and Cooling
Building Details
Construction
Materials
Terms
Terms
Heating, Cooling & Utilities
Utilities
Lot
Exterior Features
Parking
Payment Calculator
Property History
Similar Properties
