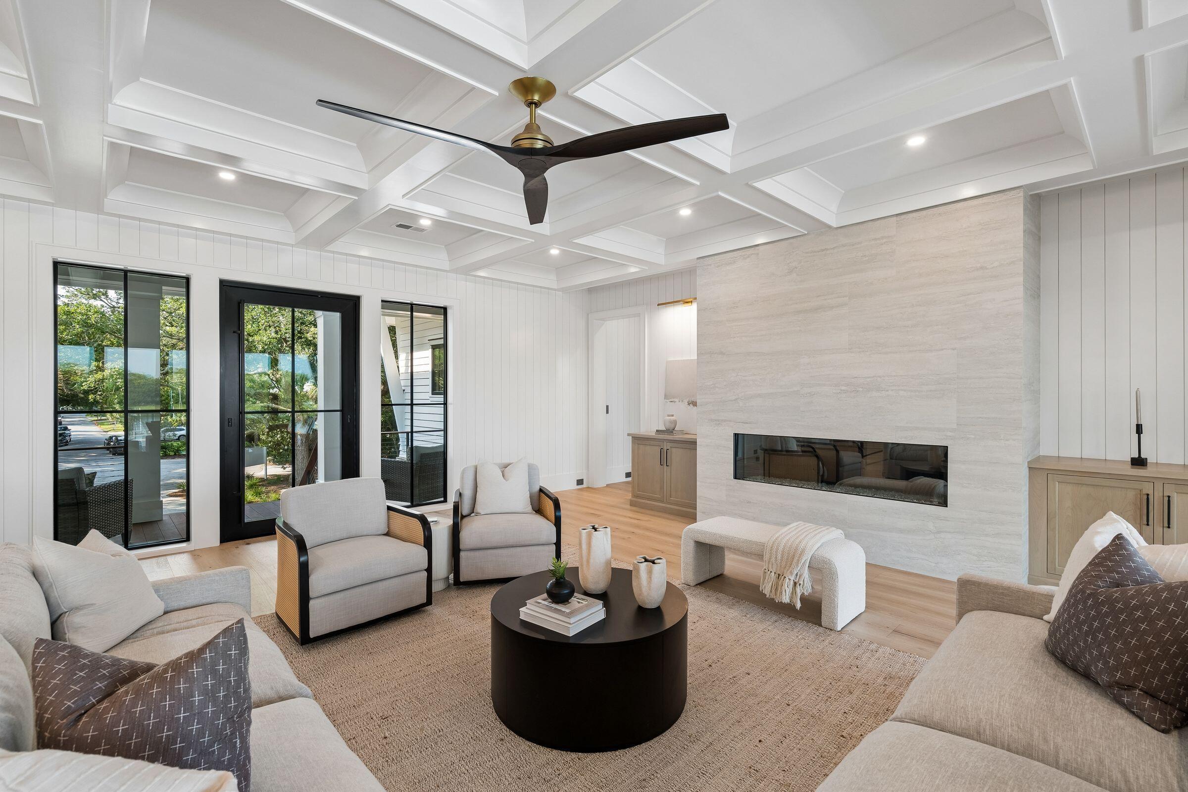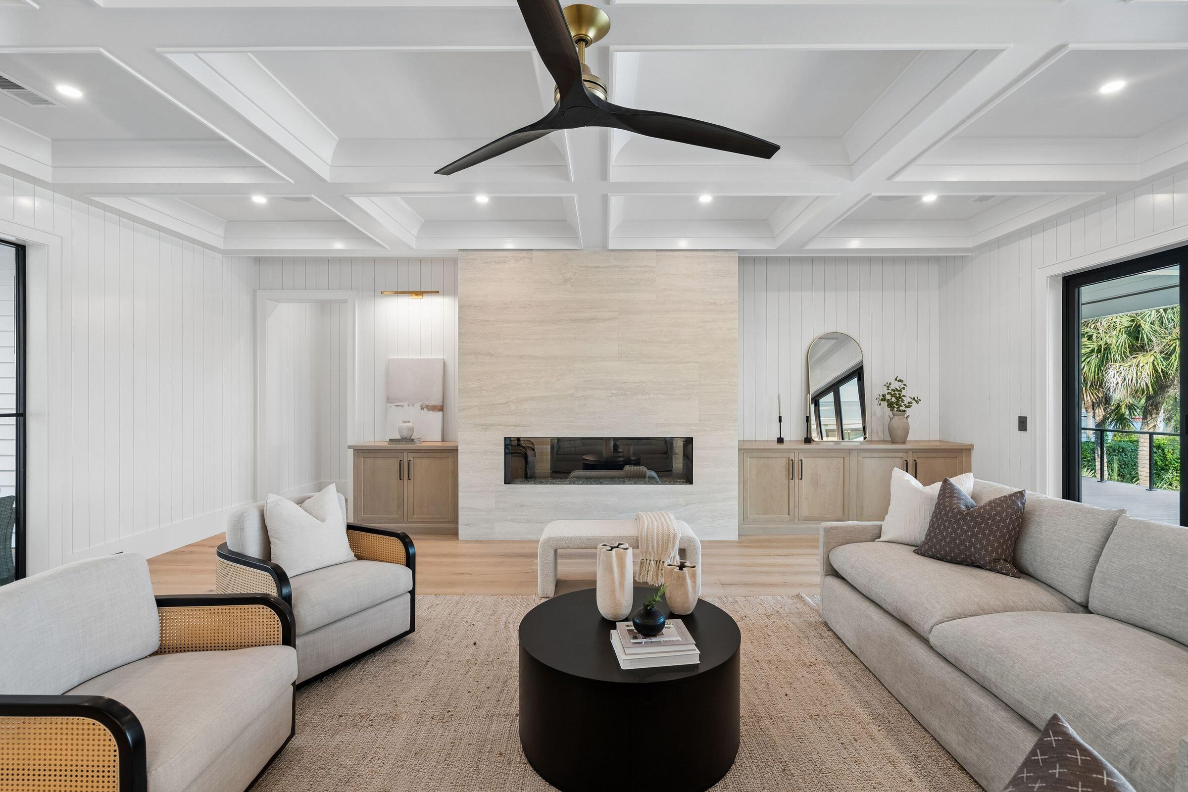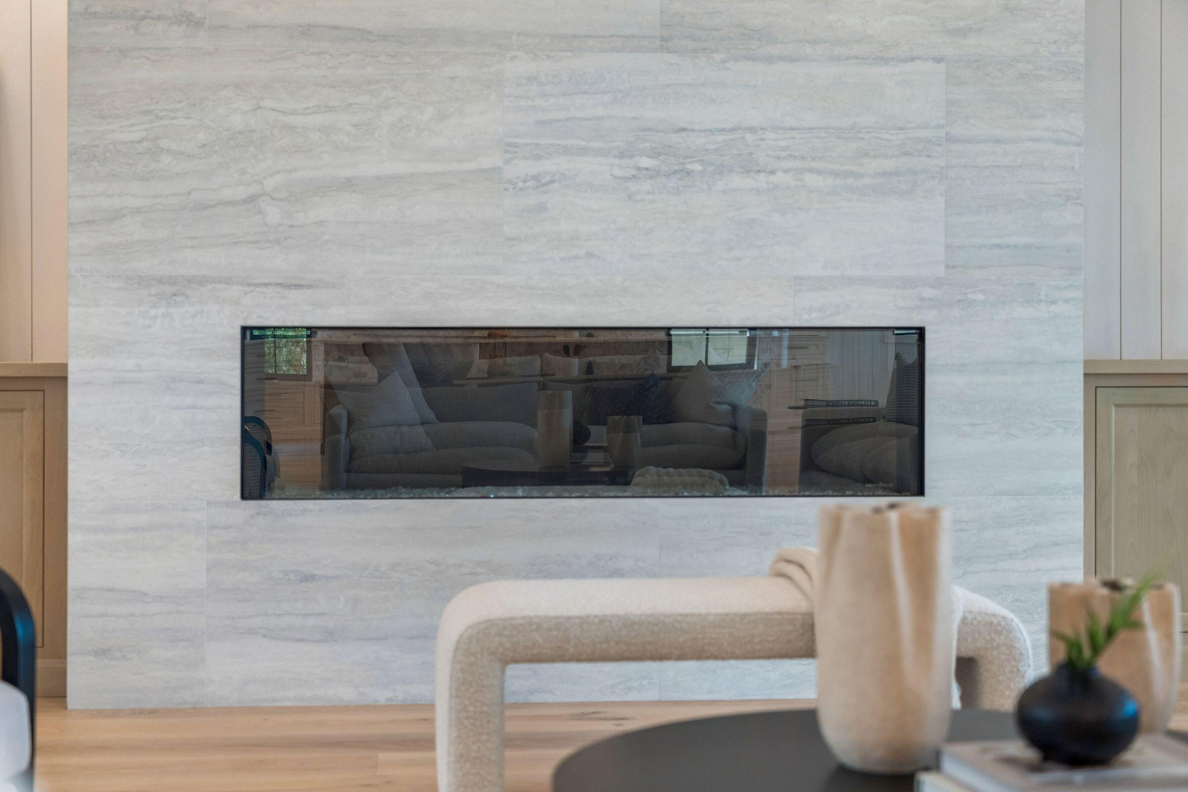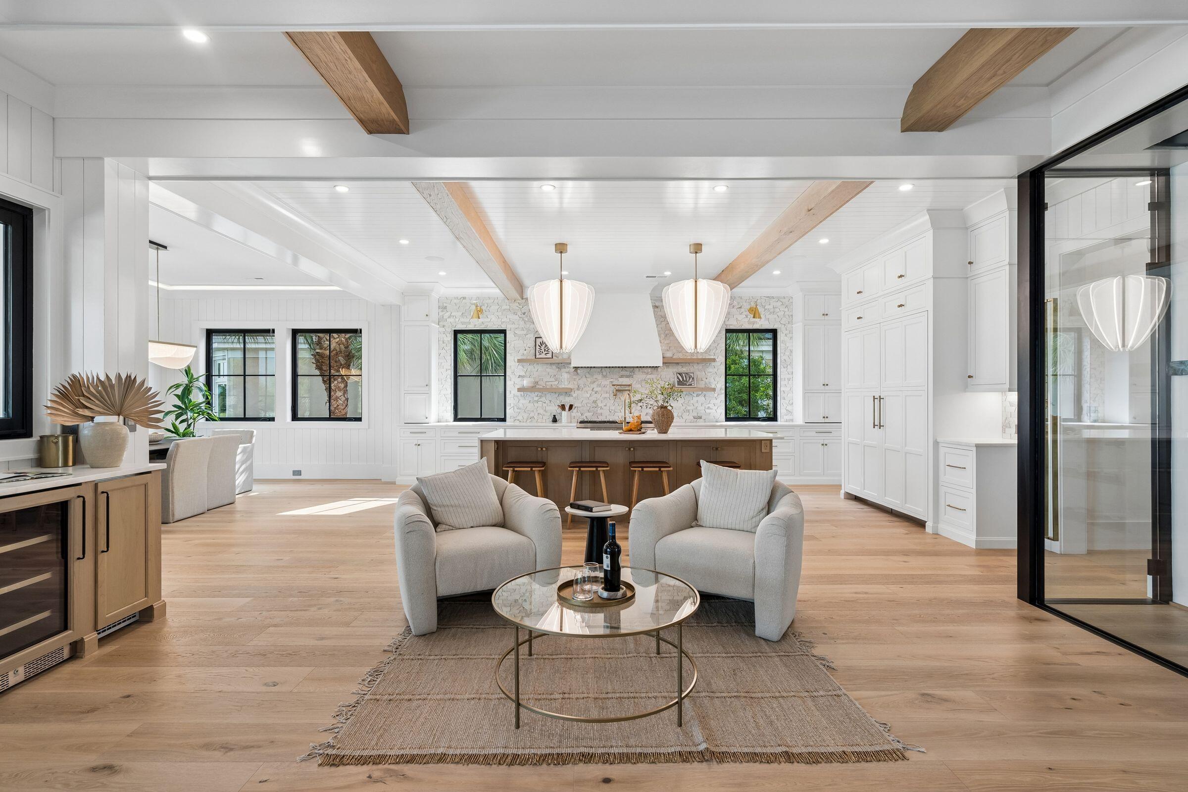
Start of property details
Share this property:
11 Tabby Lane
Isle of Palms, SC 29451
FOR SALE · Active
$11,575,000
$1,879 / Sqft
6
Beds
8
Baths
6
Garage
6,159
Sqft
0.49
Acres
MLS# 25012193
Cumulative Days on Market: 531 · Includes prior listings · Currently listed since 05/02/25 · Data provided by the MLS.

Property Description

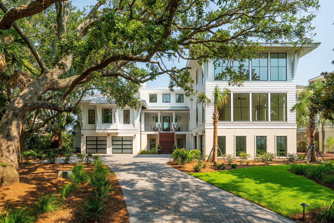
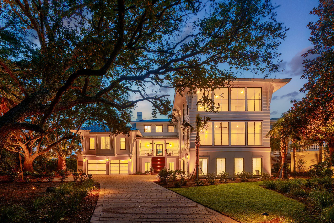
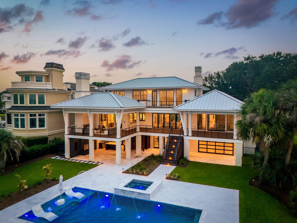
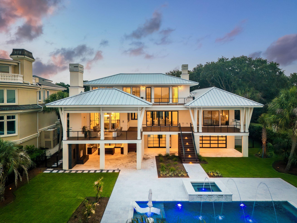
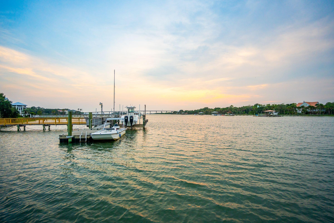
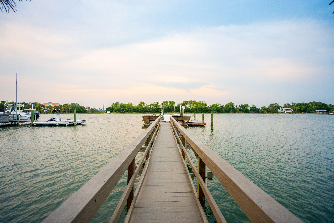
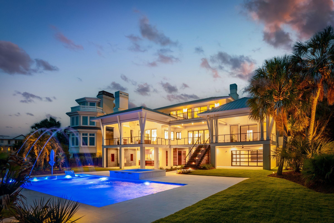
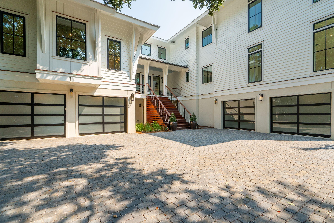
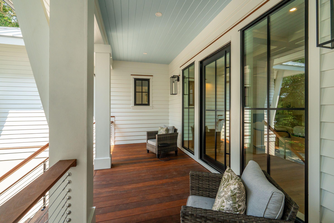
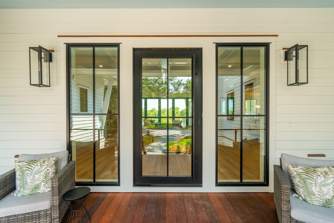
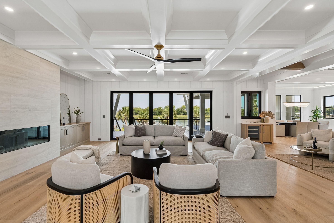
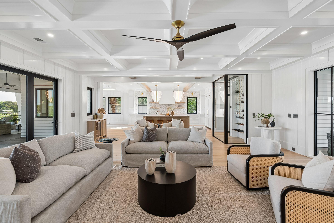
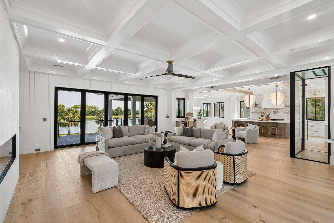
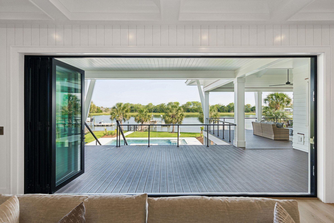
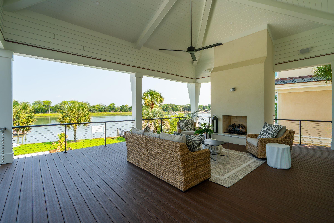
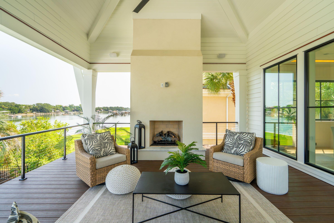
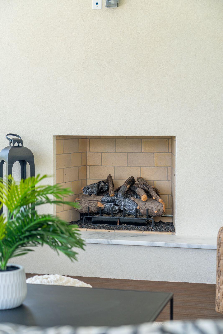
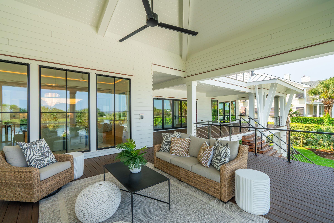
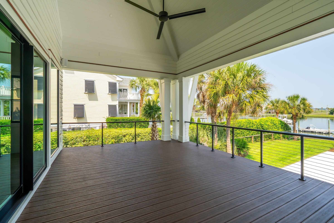
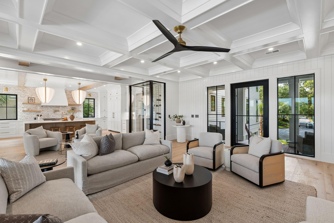
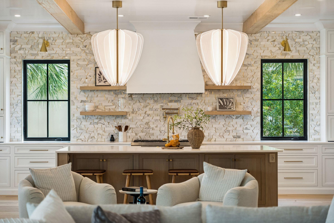
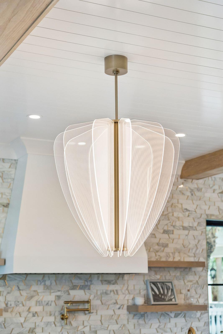
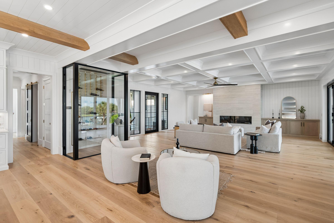
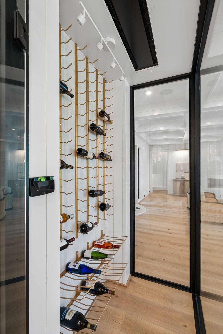
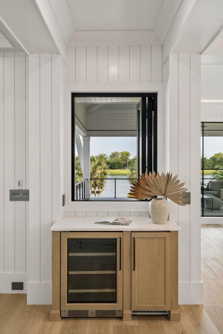
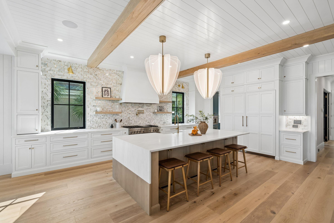
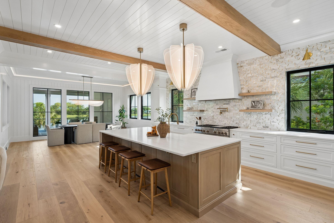
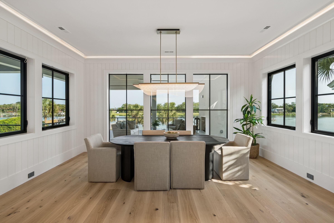
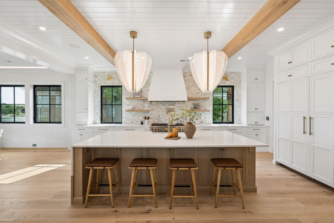
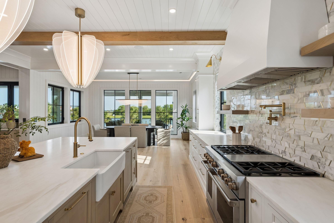
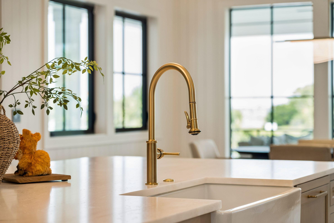
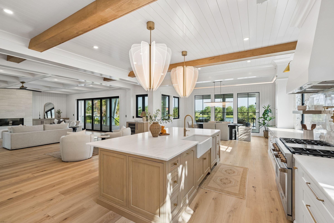
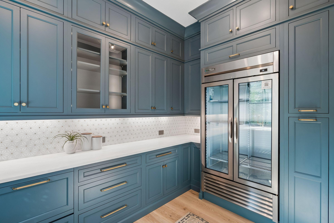
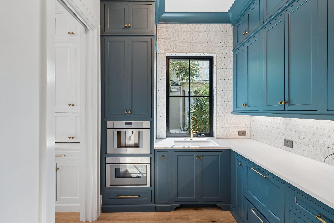
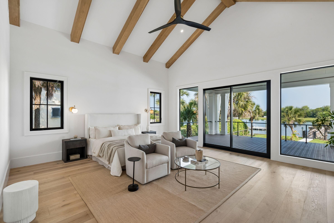
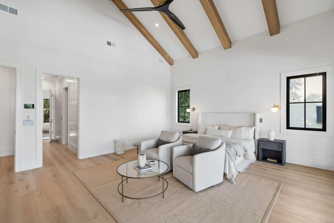
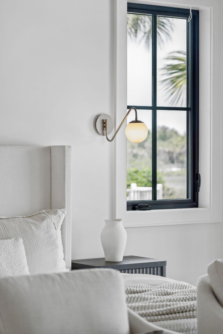
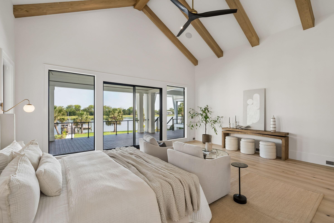
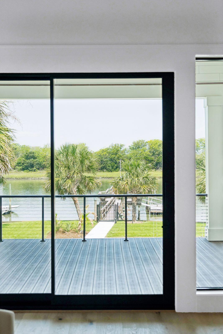
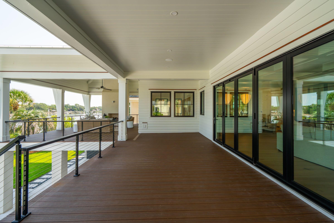
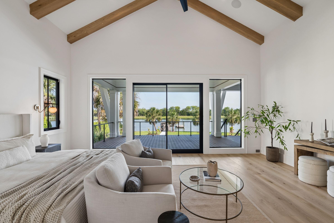
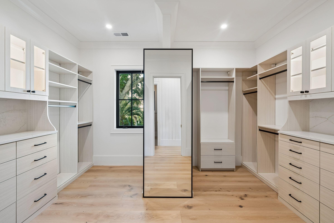
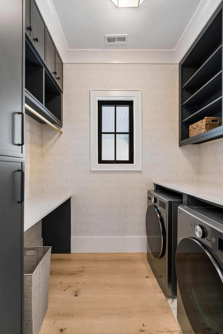
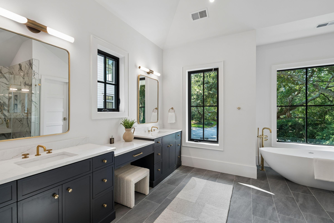
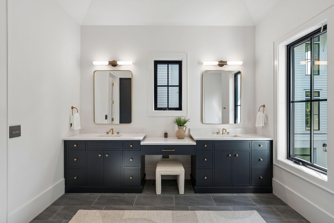
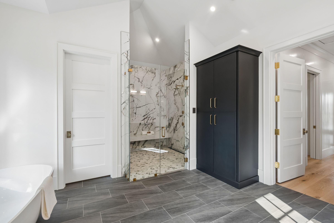
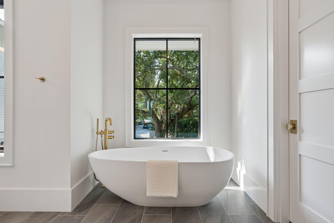
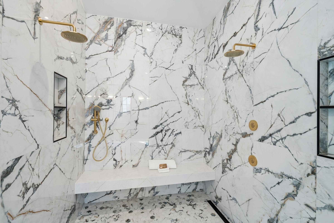
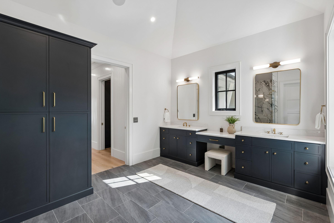
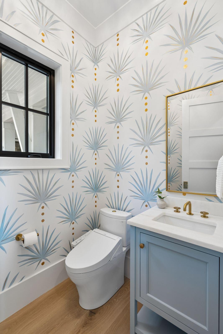
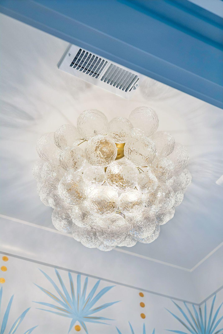
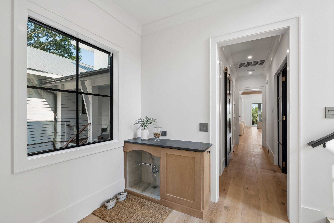
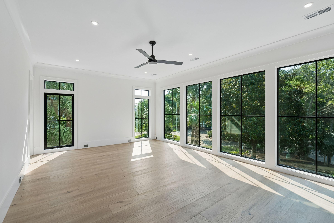
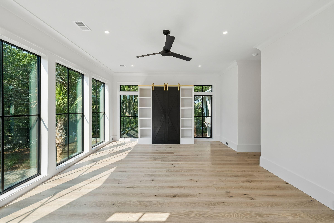
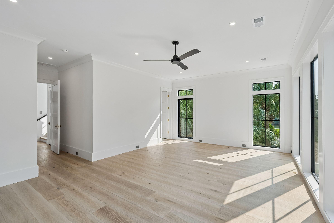
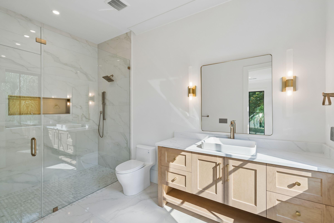
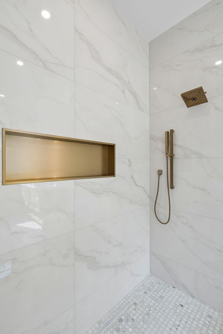
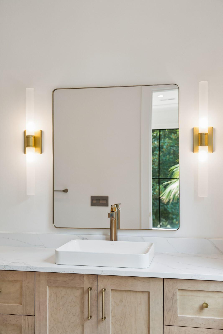
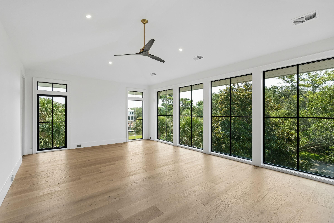
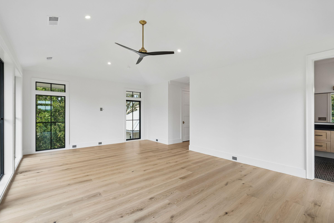
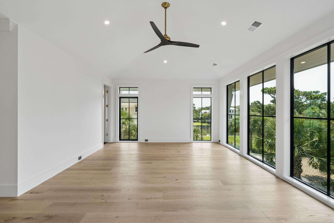
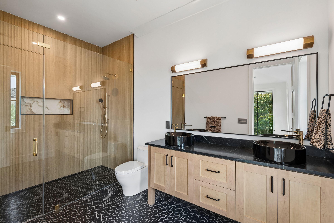
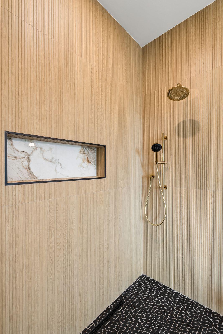
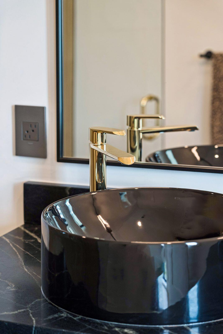
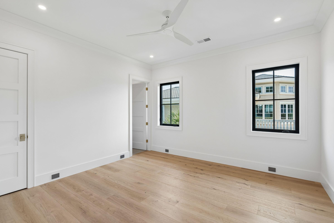
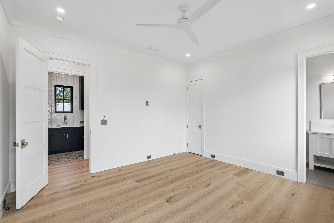
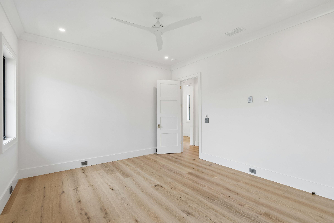
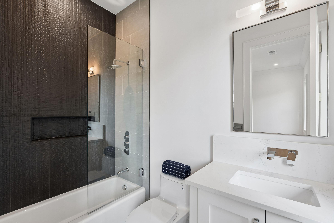
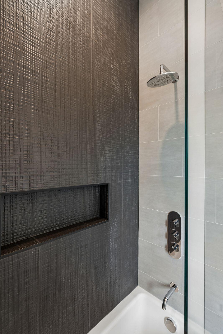
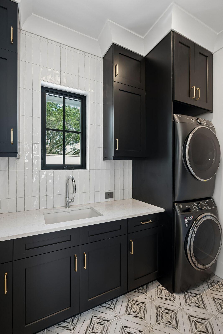
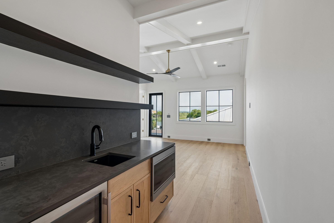
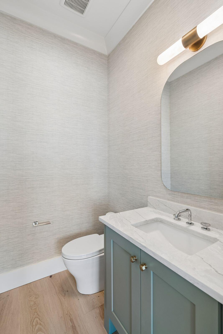
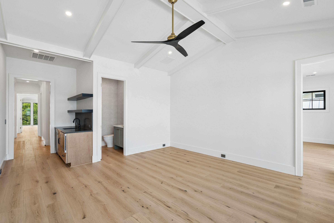
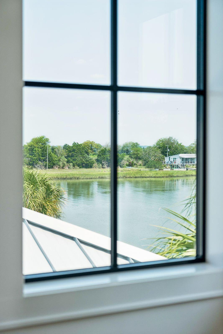
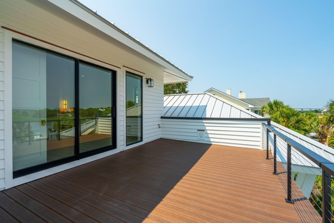
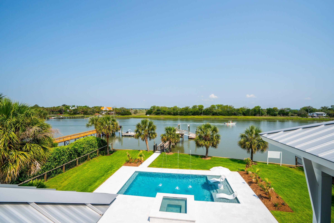
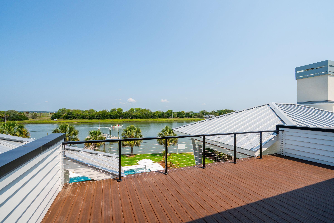
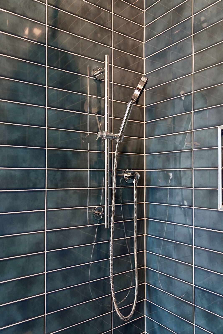
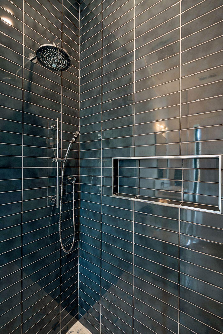
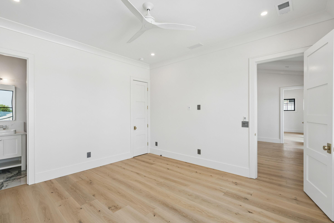
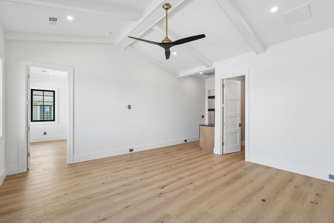
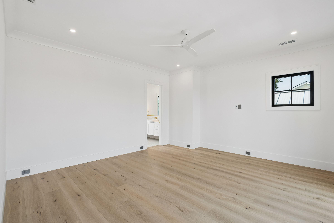
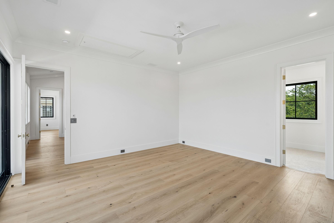
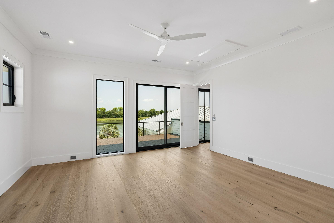
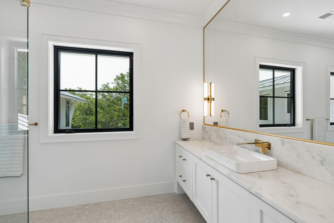
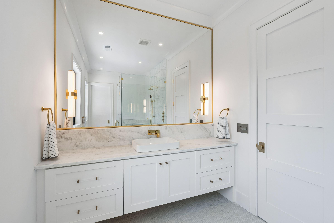
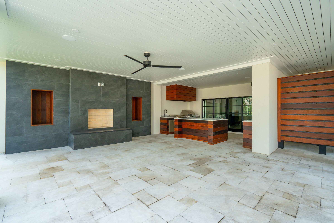
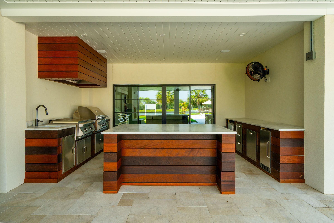
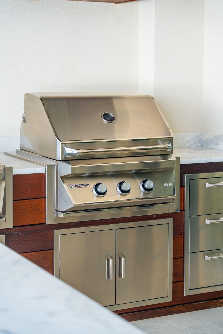
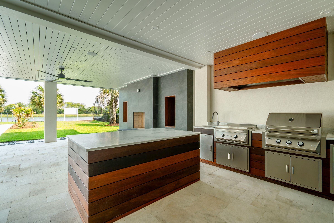
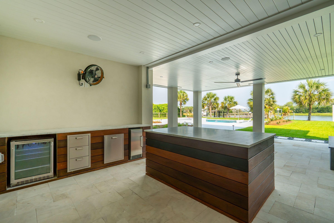
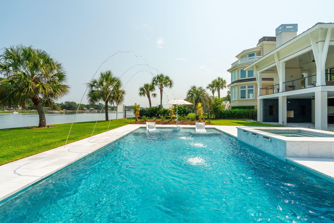
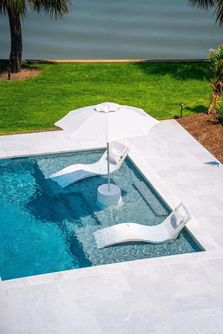
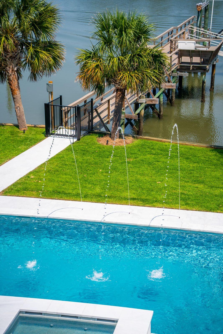
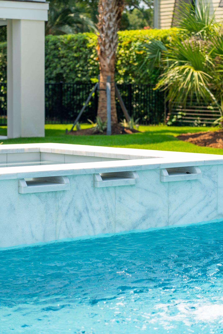
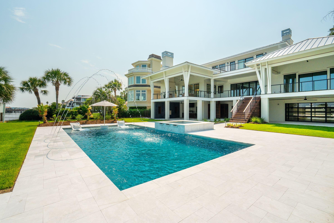
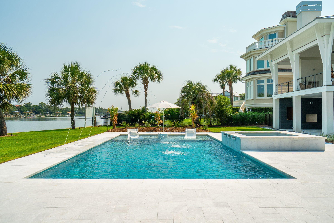
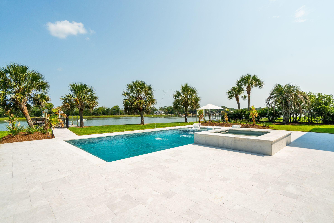
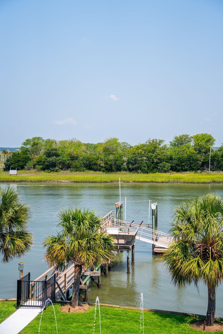
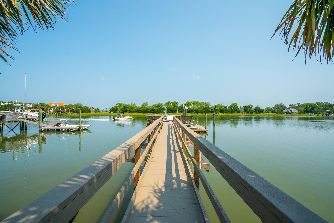
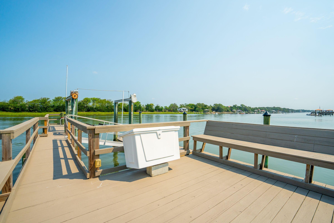
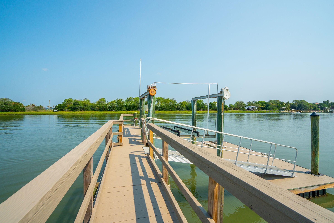
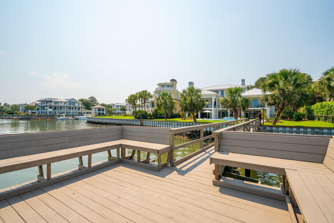
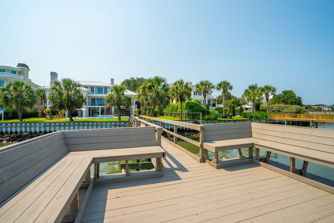
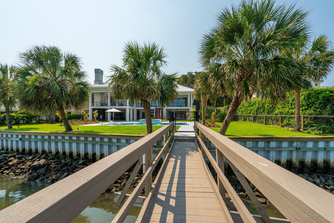
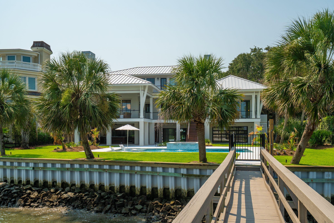
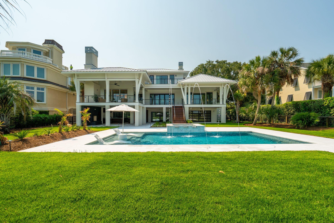
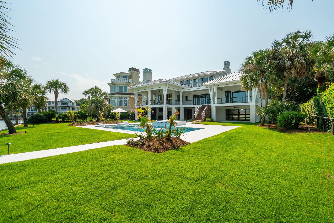
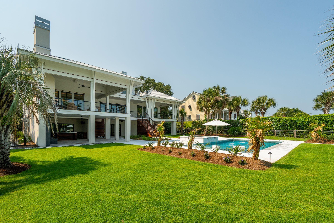
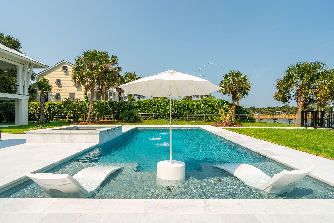
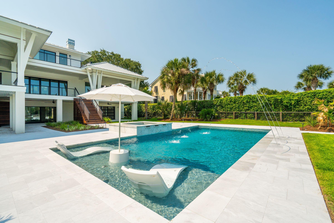
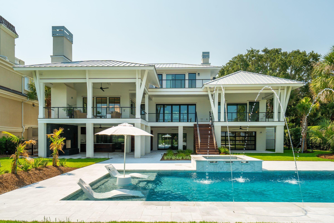
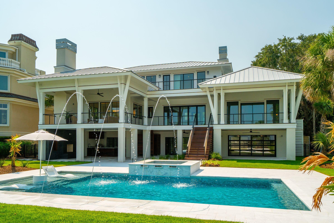
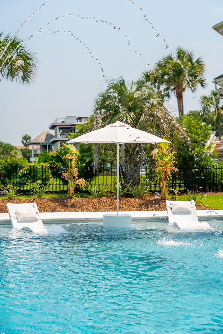
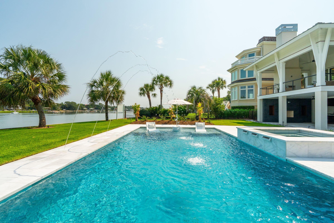
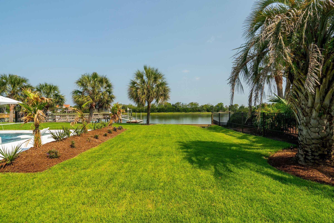
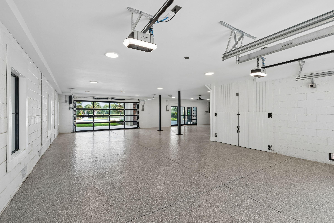
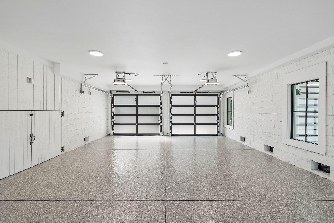
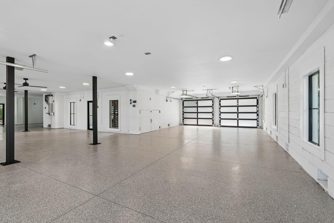
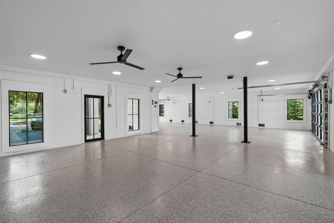
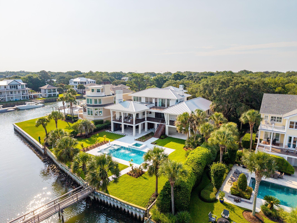
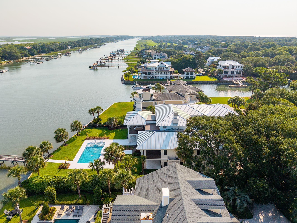
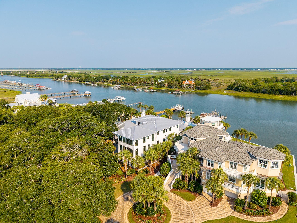
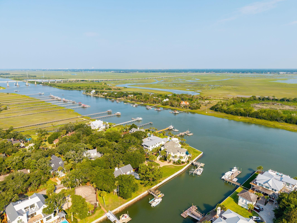
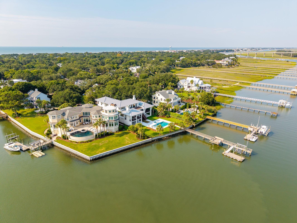
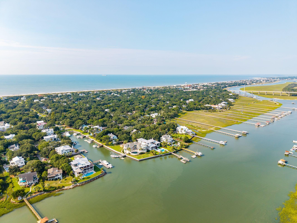
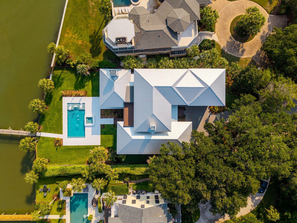
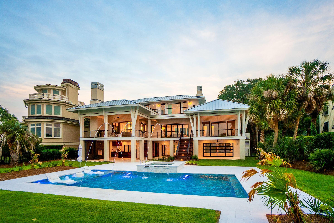
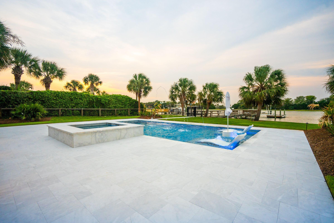
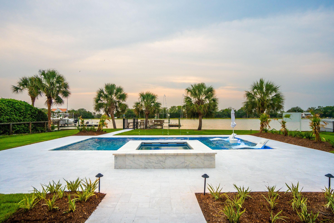
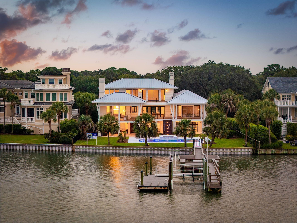
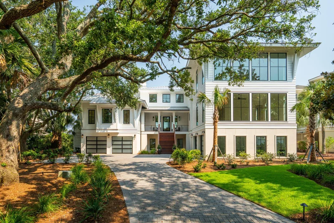
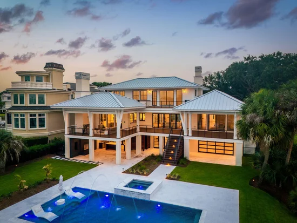
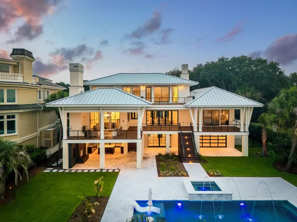
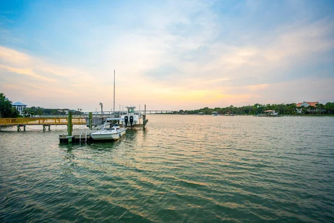
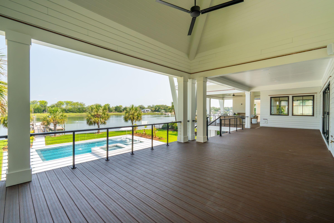
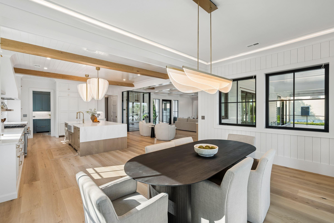
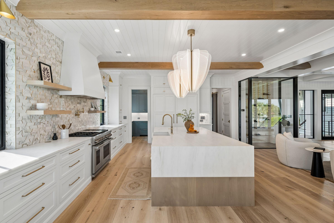
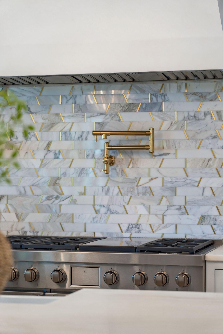
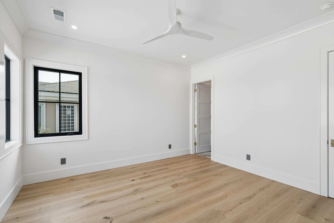
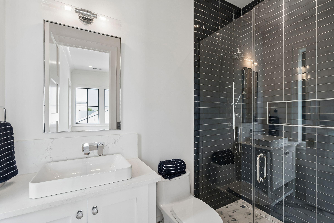
Welcome to a rare opportunity to own an architectural masterpiece by esteemed designer Carl McCants and renowned custom builder Fox Creek Homes. Located at 11 Tabby Lane on the Intracoastal Waterway, this brand-new, move-in-ready residence embodies timeless Lowcountry charm fused with refined modern elegance, offering the pinnacle of coastal luxury living. Now complete and ready for immediate occupancy, this exceptional waterfront home spans over 6, 100 square feet and features 6 bedrooms, 6 full baths, and 2 half baths, all thoughtfully designed for seamless indoor-outdoor living and effortless entertaining.Unmatched Features and Amenities: Deepwater Dock (with upcoming dredging): Situated directly on the Intracoastal Waterway, this boater's paradise features a private dock with a lift and floating dock. Perfect for boats, paddleboards, and all your water adventures. Resort-Style Pool Oasis: Enjoy breathtaking water views from a stunning custom pool featuring a sunken spa, tanning ledge, color-changing LED bubblers, sleek laminar jets, and multiple umbrella sleeves, an entertainer's dream and the ultimate in outdoor luxury living. Main-Level Primary Suite: Wake up to peaceful water vistas in the luxurious owner's retreat, featuring spa-inspired finishes and private access to outdoor living areas. Gourmet Chef's Kitchen: Designed to impress with professional-grade appliances and a dedicated wine room for your finest vintages. Thoughtfully Designed Bedroom Suites: The main level features a luxurious primary suite plus a secondary "mini master" for added flexibility. Upstairs offers two additional primary-style suites, each with spacious layouts and private baths, along with two more bedrooms featuring ensuite baths with single vanities--perfect for guests or family members. Primary Suite and Secondary Laundry Rooms: Designed for ease and efficiency, this home features a laundry area within the primary suite plus a fully equipped secondary laundry room for added convenience. Exceptional Outdoor Living: Designed for entertaining and everyday enjoyment, this home offers multiple outdoor spaces including a covered patio with fireplace, a gourmet outdoor kitchen, and a spacious porch. Perfect for relaxing, dining, and gathering year-round. 25KW Whole-House Generator: Providing peace of mind and uninterrupted comfort year-round. Six-Car Garage: Plenty of room for vehicles, golf carts, and all your beach and boating gear. This is not just a home, it's a lifestyle. Best of all, there is no waiting to build. This exceptional custom residence is complete and ready for immediate occupancy, allowing you to begin enjoying waterfront living from day one. Whether you're seeking a full-time residence or a luxurious vacation retreat, this coastal masterpiece delivers an unrivaled blend of sophistication, functionality, and natural beauty. Inquire today to schedule your private tour and experience this extraordinary waterfront home for yourself.

Property Highlights

Property Type
Residential
Property Sub Type
Single Family Detached
Architectural Style
Contemporary
Bedrooms
6
Total Bathrooms
8
Acres
0.49
Year Built
2026

Location

Area
44 - Isle of Palms
City/Township
Isle of Palms
Waterfront
Yes
Subdivision
None
County
Charleston

Lake/Waterfront Information

Waterfront Features
River Access, River Front, Waterfront - Deep, Waterfront - Shallow, Seawall

Property Details
Price
$11,575,000
Property Type
Residential
Property Sub Type
Single Family Detached

Building

Levels
Two
Stories For Sale
2
Total Area
6,159 Sqft

Community

Community Features
Boat Ramp, Bus Line, Dog Park, Golf Course, Marina, Park, Tennis Court(s), Trash, Walk/Jog Trails

Local Schools

Elementary School
Sullivans Island
Middle School
Moultrie
High School
Wando

Interior Features

Bedrooms and Bathrooms

Total Bathrooms
8
Full Bathrooms
6
1/2 Bathrooms
2
Bedrooms
6

Interior Features

Interior Features
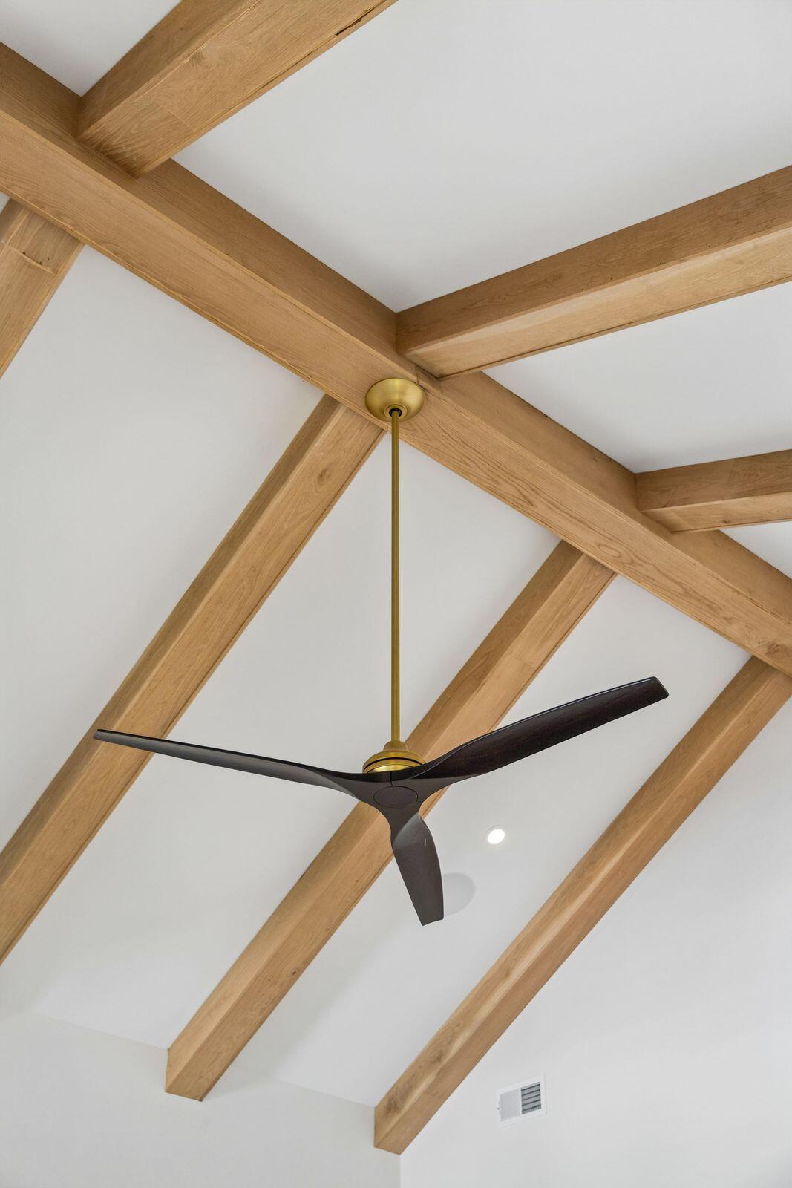
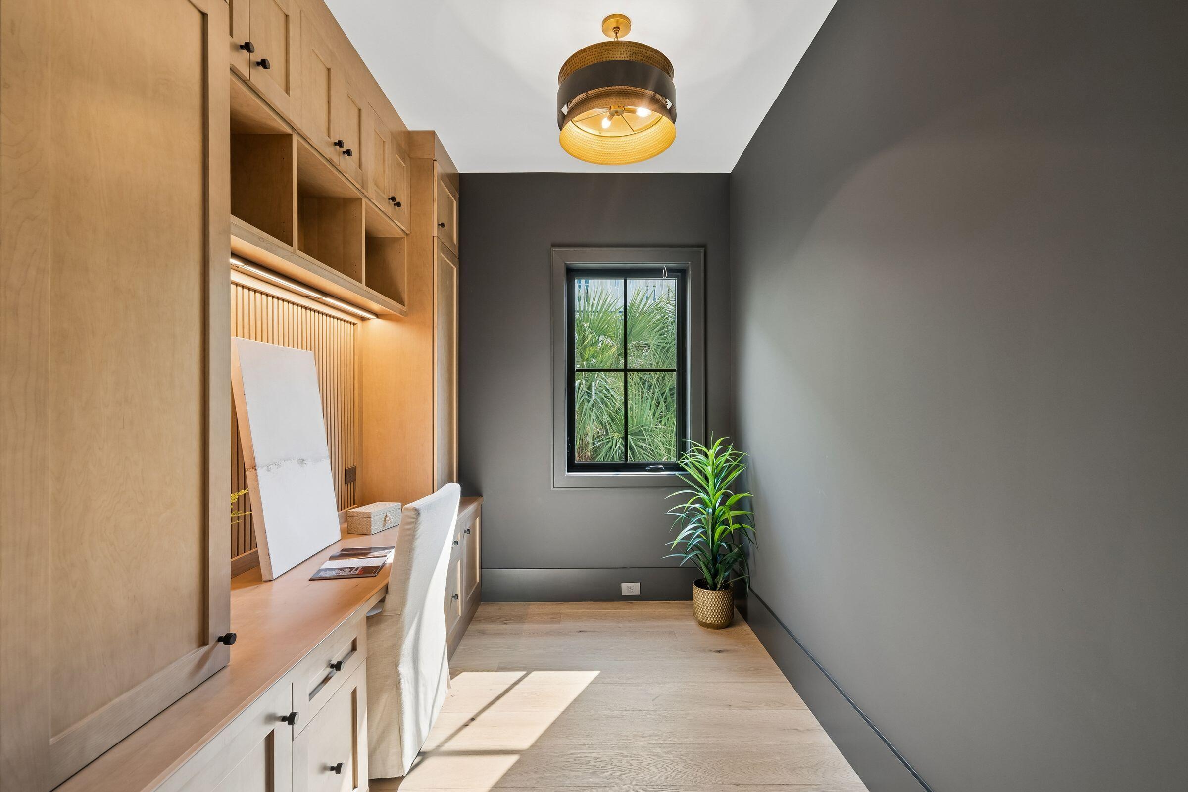
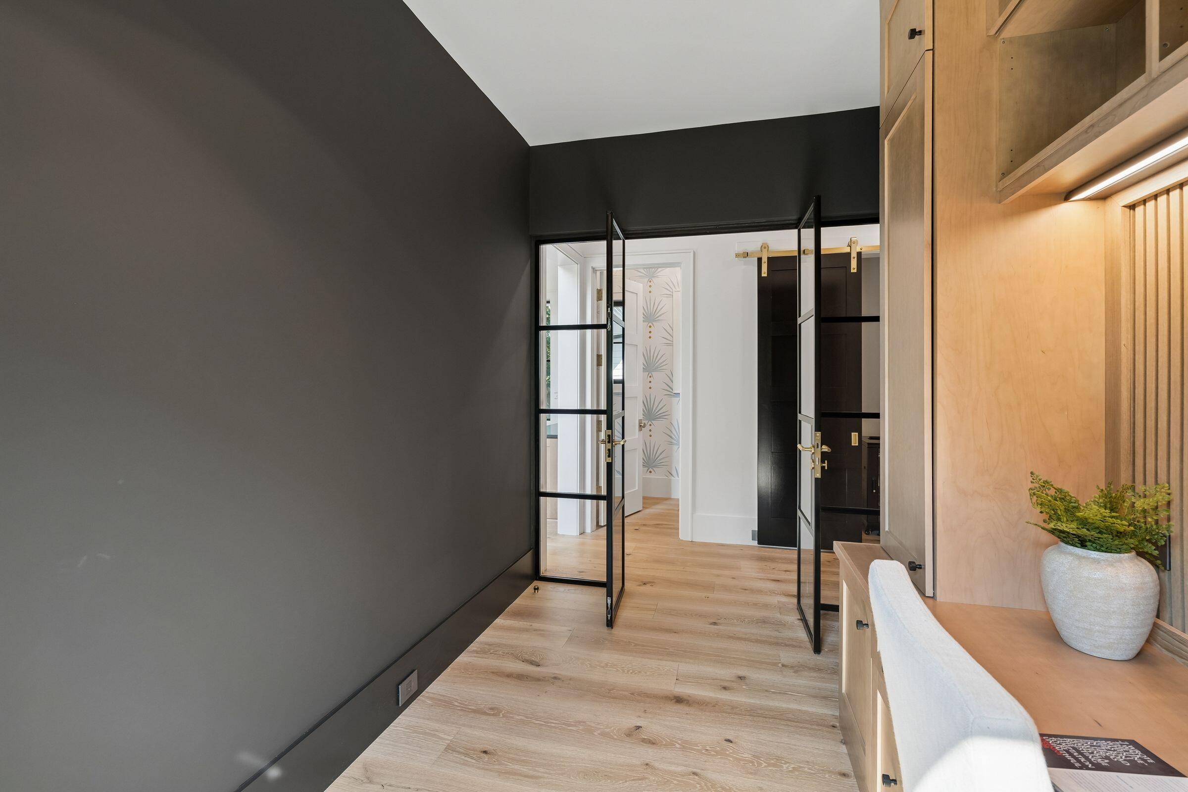
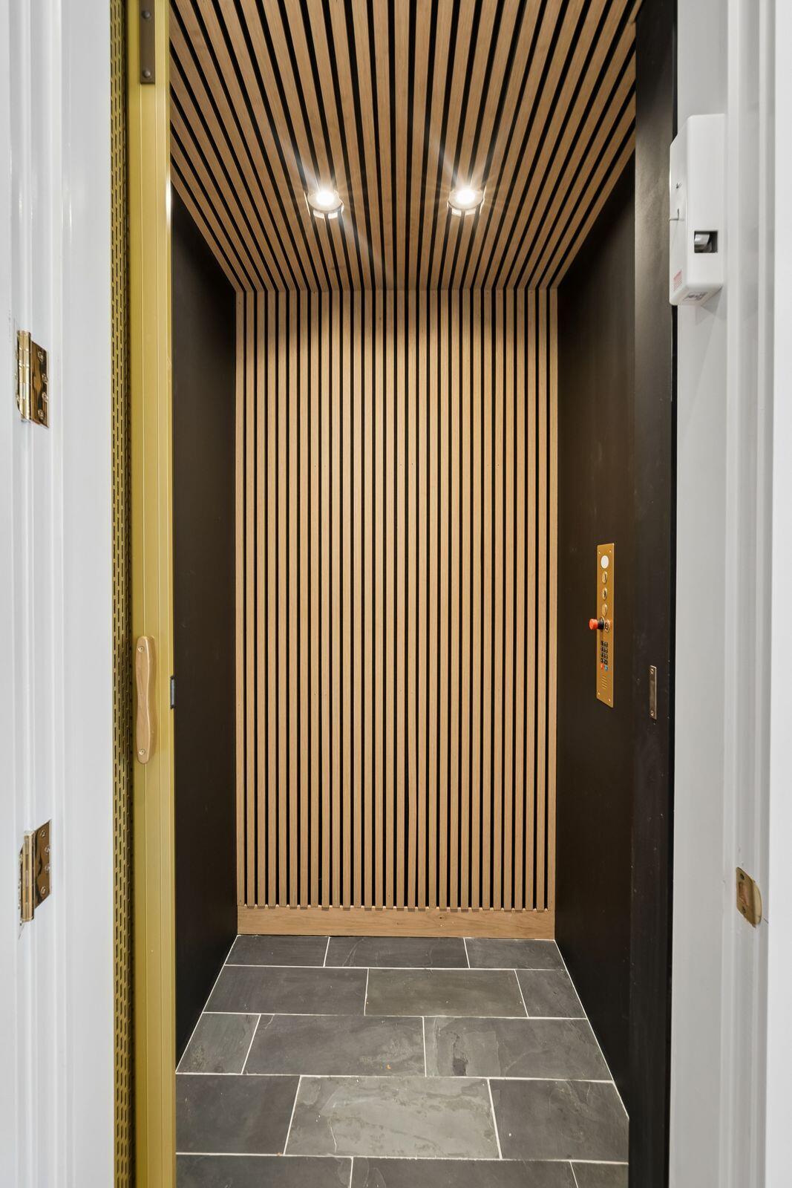
Beamed Ceilings, Ceiling - Cathedral/Vaulted, Ceiling - Smooth, Tray Ceiling(s), High Ceilings, Elevator, Garden Tub/Shower, Kitchen Island, Walk-In Closet(s), Wet Bar, Ceiling Fan(s), Bonus, Eat-in Kitchen, Family, Game, Great, Media, In-Law Floorplan, Office, Pantry, Separate Dining, Study
Flooring
Ceramic Tile, Wood
Laundry Features
Electric Dryer Hookup, Washer Hookup, Laundry Room
Door Features
Storm Door(s)
Window Features
Storm Window(s), Thermal Windows/Doors, ENERGY STAR Qualified Windows
Fireplace Features
Gas Log, Great Room, Three, Wood Burning

Heating and Cooling

Heating Features
Electric, Heat Pump
Has Fireplace
Yes
Fireplaces
3

Building Details
Construction

Architectural Style
Contemporary
Year Built
2026
New Construction
Yes
Foundations
Raised

Materials
Construction Materials
Cement Siding
Roof
Metal

Terms

Terms

Special Conditions
Flood Insurance
Special Terms
Cash, Conventional

Heating, Cooling & Utilities

Cooling Features
Central Air

Utilities

Utilities
Dominion Energy, IOP W/S Comm

Green Energy

Green Certifications
HERS Index Score

Utilities

Sewer
Public Sewer

Green Energy

Energy Efficiency Features
HVAC, Insulation

Utilities

Water Source
Public

Lot

Acres
0.49
Lot Size
0.49
Lot Size Area Sq Ft
21,344.40
Lot Features
0 - .5 Acre, Cul-De-Sac, Marshview, Riverview

Exterior Features

Exterior Features
Balcony, Boatlift, Dock - Existing, Dock - Floating, Lawn Irrigation, Outdoor Kitchen, Rain Gutters, Lighting
Patio And Porch Features
Deck, Patio, Covered, Front Porch
Fencing
Wrought Iron, Partial

Parking

Total Parking Spaces
6
Garage Capacity
6
Covered Spaces
6
Parking Features
2 Car Garage, 4 Car Garage, Attached, Garage Door Opener

Pool Features

Has Private Pool
Yes
Pool Features
In Ground
Spa Features
Hot Tub/Spa
Listed by Carolina One Real Estate
Listing Data last updated 10/15/2026 09:20 am
Get a Link to this Property: Copy To Clipboard
QR Code link to this property

Phone:
Connect with:

Payment Calculator

per month. fixed. % interest.
$
%
$
%
Principal & Interest
+ Home Insurance
+ Property Tax
+ HOA Fees
per month
Total interest paid over s will be:
All estimates and provided for informational purposes only. Actual amounts may vary. The output of the tool is not a loan offer or solicitation, nor is it financial or legal advice. Information, rates, programs and loan scenarios shown are for example only as of 15-Oct-2026 and are subject to change without notice. Interest rates provided by the St. Louis Federal Reserve Economic Data (FRED). All products are subject to credit and property approval. Not all products are available in all states or for all loan amounts. Other restrictions and limitations apply. Contact your preferred lender for the pricing associated with your specific transaction. Calculations are generated by Open Source mortgage calculation software tools using common mathematical formulas. All calculations should be independently verified.
Get Walk Score Content

Property History

2 days ago
Property information last updated
530 days ago
Status Active. This is the date the listing was placed on market.
Cumulative Days on Market: 531 days (includes prior listings) · Currently listed since May 2, 2025. Data provided by the MLS.

Similar Properties