Start of property details

Share this property:
965 Beehive Road
Awendaw, SC 29429
Feb 2025
SOLD
$774,900
Sold Price
4
Beds
3
Baths
2
Garage
2,839
Sqft
0.26
Acres
MLS# 24028898
Cumulative Days on Market: 673 · Includes prior listings · Currently listed since 11/15/24 · Data provided by the MLS.

Property Description

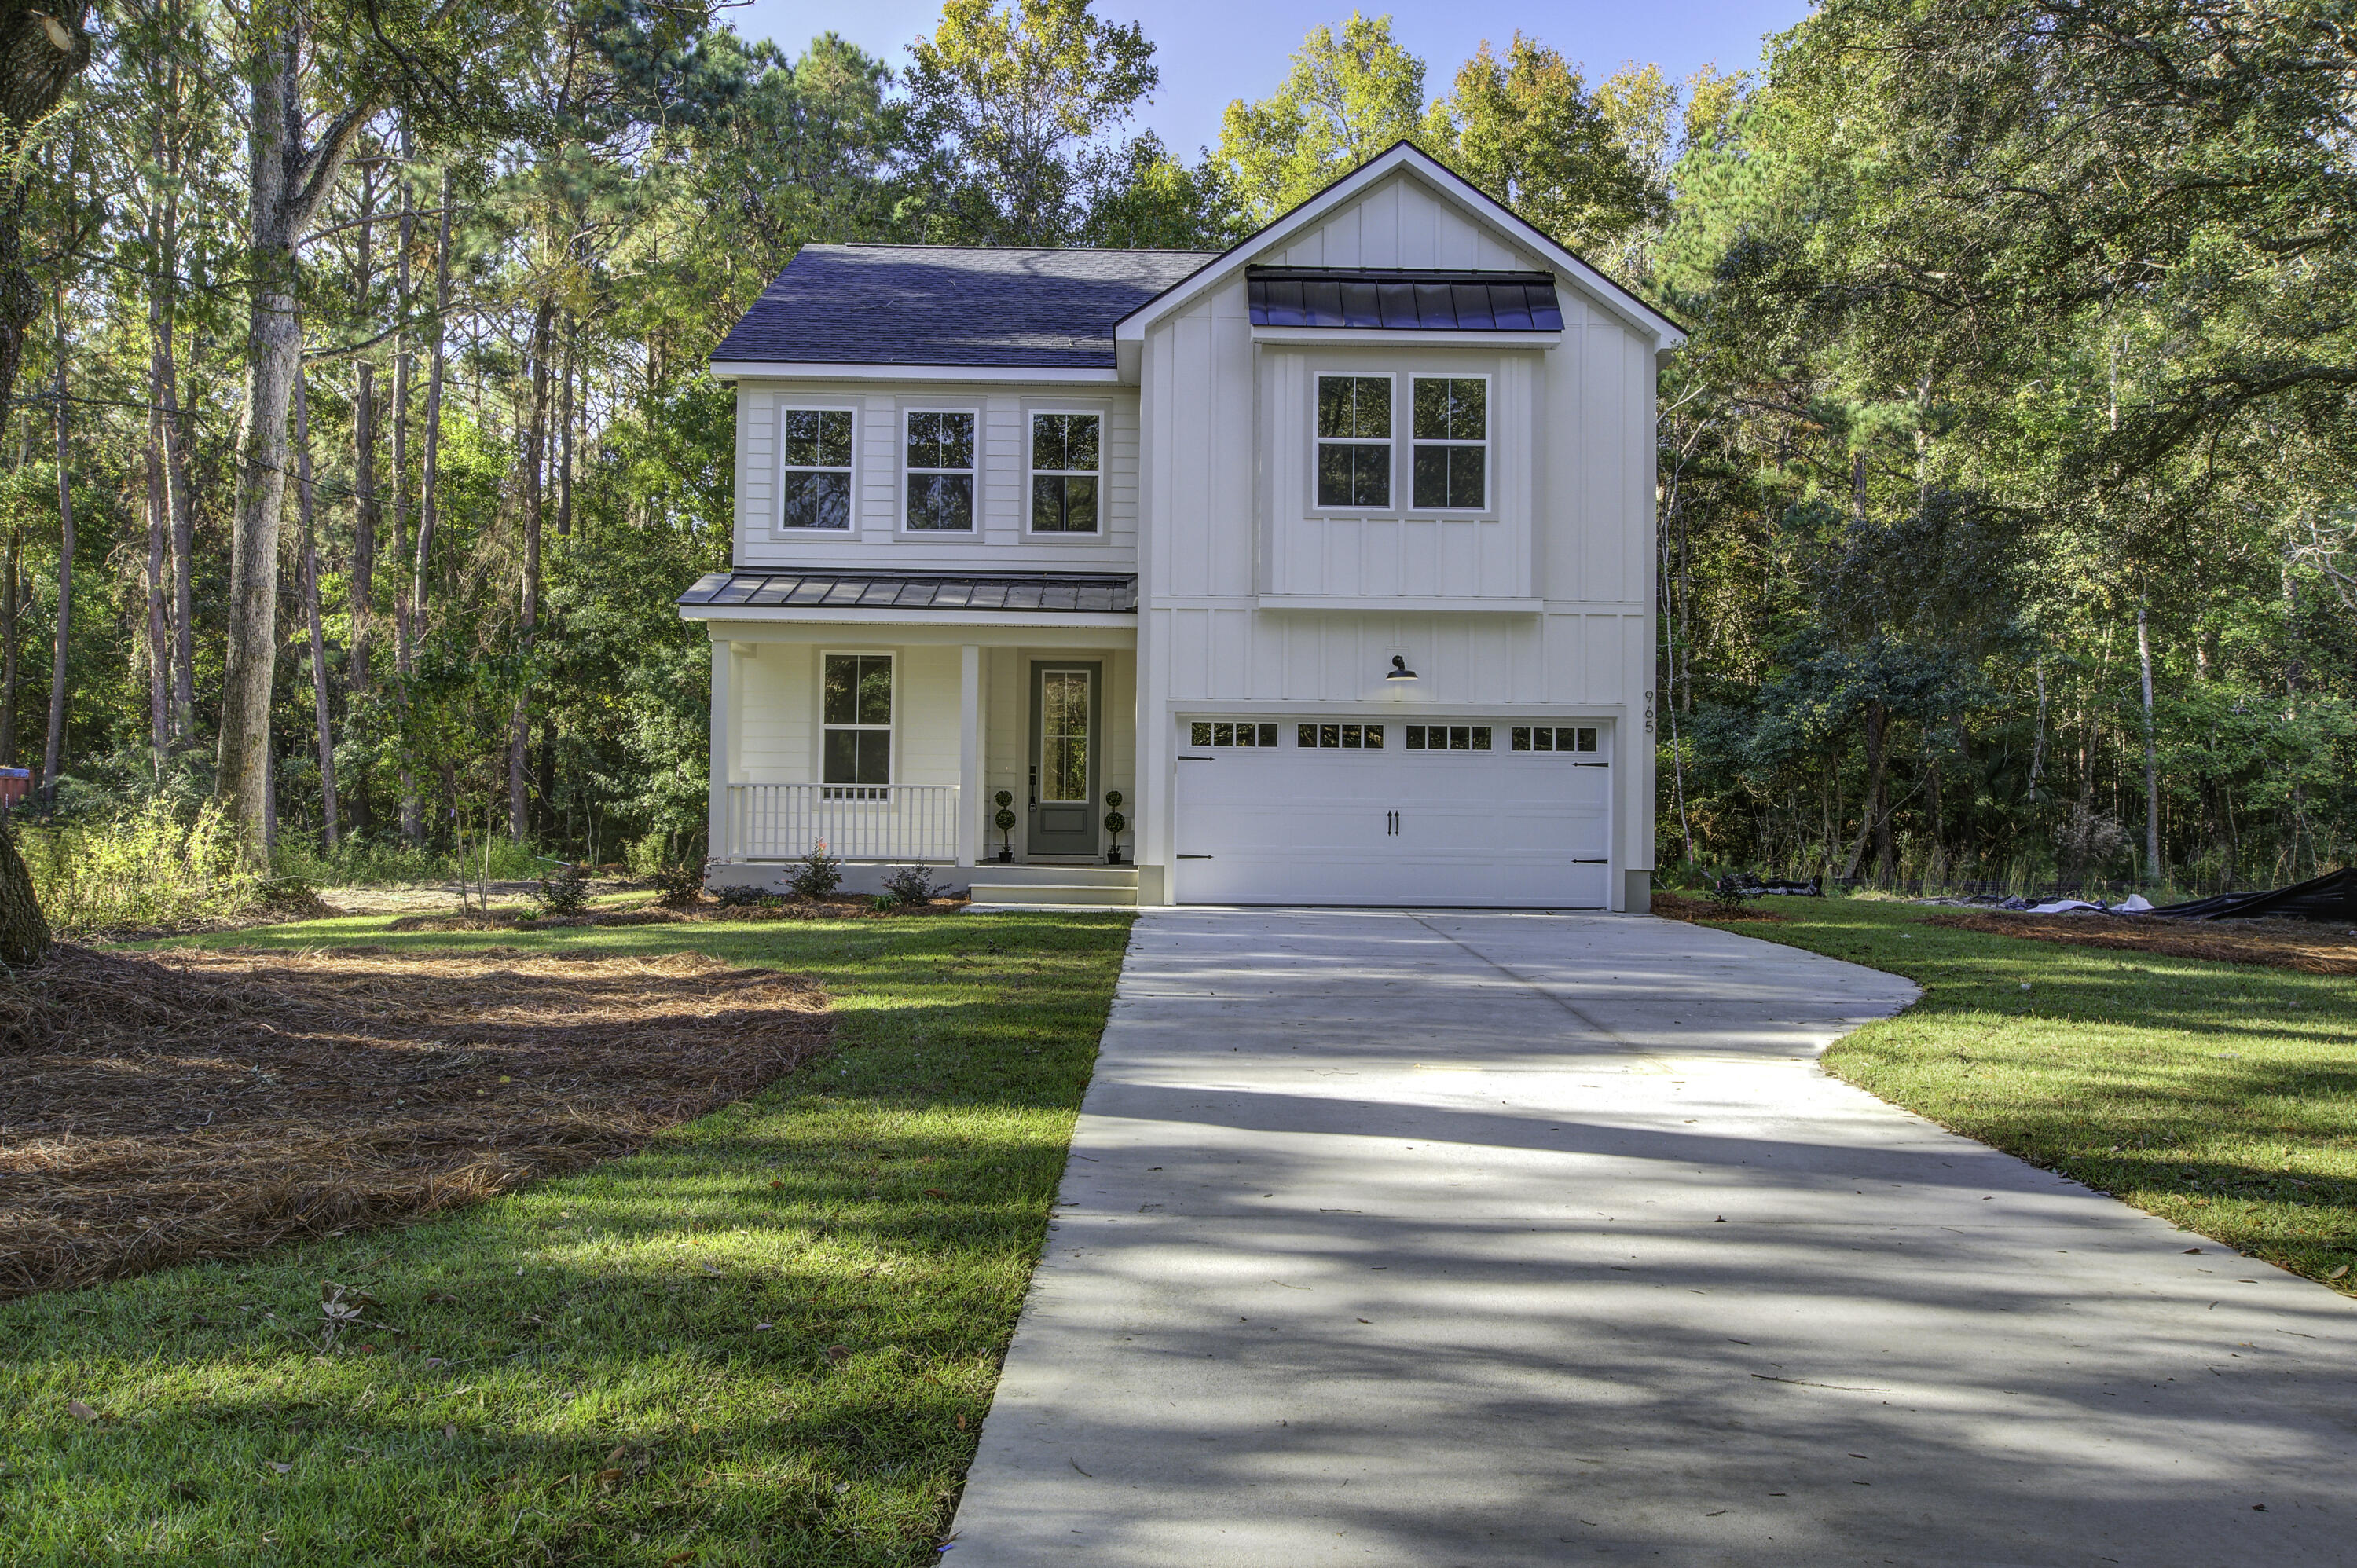
Welcome to this NEW CONSTRUCTION home with no HOA, desirable marsh views, serene surroundings, and minutes from what Mount Pleasant has to offer! Nestled in lush trees and salt water breezes, 965 Beehive embodies the perfect balance for those looking for coastal views and the convenience of local shopping, restaurants, etc. Nine and ten foot ceilings frame both stories of this home, boasting 8 foot doors on the first level, and craftsman framed windows throughout. The kitchen gleams with quartz countertops, soft-close cabinets, stainless steel appliances, tile backsplash, and farmhouse sink. Wide-plank LVP blankets downstairs and continues upstairs in the loft and hallways, ensuring optimal cleaning for the high-traffic areas. The first full bathroom showcases its double vanity topped with quartz, tiled flooring, and tiled tub / shower. Each of the four bedrooms are adorned with plush carpeting and ceiling fans. Encompassed with natural light, the massive primary suite is a testament to its retreat-like feel. The walk-in bathroom defines perfection with timeless porcelain tile flooring, double vanity topped with quartz countertops, fully tiled shower with frameless glass, and walk-in closet. Builder warranty provided!

Ask a Local Expert

Property Highlights

Sold Price
774900
Property Type
Residential
Property Sub Type
Single Family Detached
Architectural Style
Traditional
Bedrooms
4
Total Bathrooms
3
Acres
0.26
Year Built
2024

Location

Area
41 - Mt Pleasant N of IOP Connector
City/Township
Awendaw
Subdivision
Awendaw
County
Charleston

Property Details

Price
$774,900
Sold Price
774900
Property Type
Residential
Property Sub Type
Single Family Detached

Building

Levels
Two
Stories For Sale
2
Total Area
2,839 Sqft

Community

Local Schools

Elementary School
Carolina Park
Middle School
Cario
High School
Wando

Interior Features

Bedrooms and Bathrooms

Total Bathrooms
3
Full Bathrooms
2
1/2 Bathrooms
1
Bedrooms
4

Interior Features

Interior Features
Ceiling - Smooth, High Ceilings, Kitchen Island, Eat-in Kitchen, Formal Living, Loft, Office, Pantry, Separate Dining
Flooring
Carpet, Ceramic Tile, Luxury Vinyl
Laundry Features
Electric Dryer Hookup, Washer Hookup, Laundry Room
Entry Location
Ground Level

Heating and Cooling

Heating Features
Electric, Heat Pump

Building Details

Construction

Architectural Style
Traditional
Year Built
2024
New Construction
Yes
Foundations
Raised Slab

Materials

Construction Materials
Cement Siding
Roof
Architectural, Metal

Terms

Terms

Special Conditions
Flood Insurance
Special Terms
Cash, Conventional, FHA, USDA Loan, VA Loan

Heating, Cooling & Utilities

Cooling Features
Central Air

Utilities

Utilities
Berkeley Elect Co-Op, Mt. P. W/S Comm
Sewer
Public Sewer
Water Source
Public

Lot

Acres
0.26
Lot Size
0.26
Lot Size Area Sq Ft
11,325.60
Lot Features
0 - .5 Acre, Flood and Wetlands, Graded

Exterior Features

Patio And Porch Features
Patio, Front Porch

Parking

Total Parking Spaces
2
Garage Capacity
2
Covered Spaces
2
Parking Features
2 Car Garage, Attached
Listed by Brand Name Real Estate. Sold by Jacob Willis, Mave & Market
Listing Data last updated 09/19/2026 08:00 am
Get a Link to this Property: Copy To Clipboard
QR Code link to this property

Phone:
Connect with:

Payment Calculator

per month. fixed. % interest.
$
%
$
%
Principal & Interest
+ Home Insurance
+ Property Tax
+ HOA Fees
per month
Total interest paid over s will be:
All estimates and provided for informational purposes only. Actual amounts may vary. The output of the tool is not a loan offer or solicitation, nor is it financial or legal advice. Information, rates, programs and loan scenarios shown are for example only as of 19-Sep-2026 and are subject to change without notice. Interest rates provided by the St. Louis Federal Reserve Economic Data (FRED). All products are subject to credit and property approval. Not all products are available in all states or for all loan amounts. Other restrictions and limitations apply. Contact your preferred lender for the pricing associated with your specific transaction. Calculations are generated by Open Source mortgage calculation software tools using common mathematical formulas. All calculations should be independently verified.
Get Walk Score Content

Property History

Yesterday
Property information last updated
253 days ago
Date of last price change
589 days ago
Date Sold
673 days ago
Status Active. This is the date the listing was placed on market.
Cumulative Days on Market: 673 days (includes prior listings) · Currently listed since November 15, 2024. Data provided by the MLS.

Similar Properties