Start of property details

Share this property:
635 Hunters Haven Lane
Huger, SC 29450
Dec 2024
SOLD
$1,150,000
Sold Price
4
Beds
3
Baths
2
Garage
2,690
Sqft
6.16
Acres
MLS# 24027205
Cumulative Days on Market: 686 · Includes prior listings · Currently listed since 10/24/24 · Data provided by the MLS.

Property Description

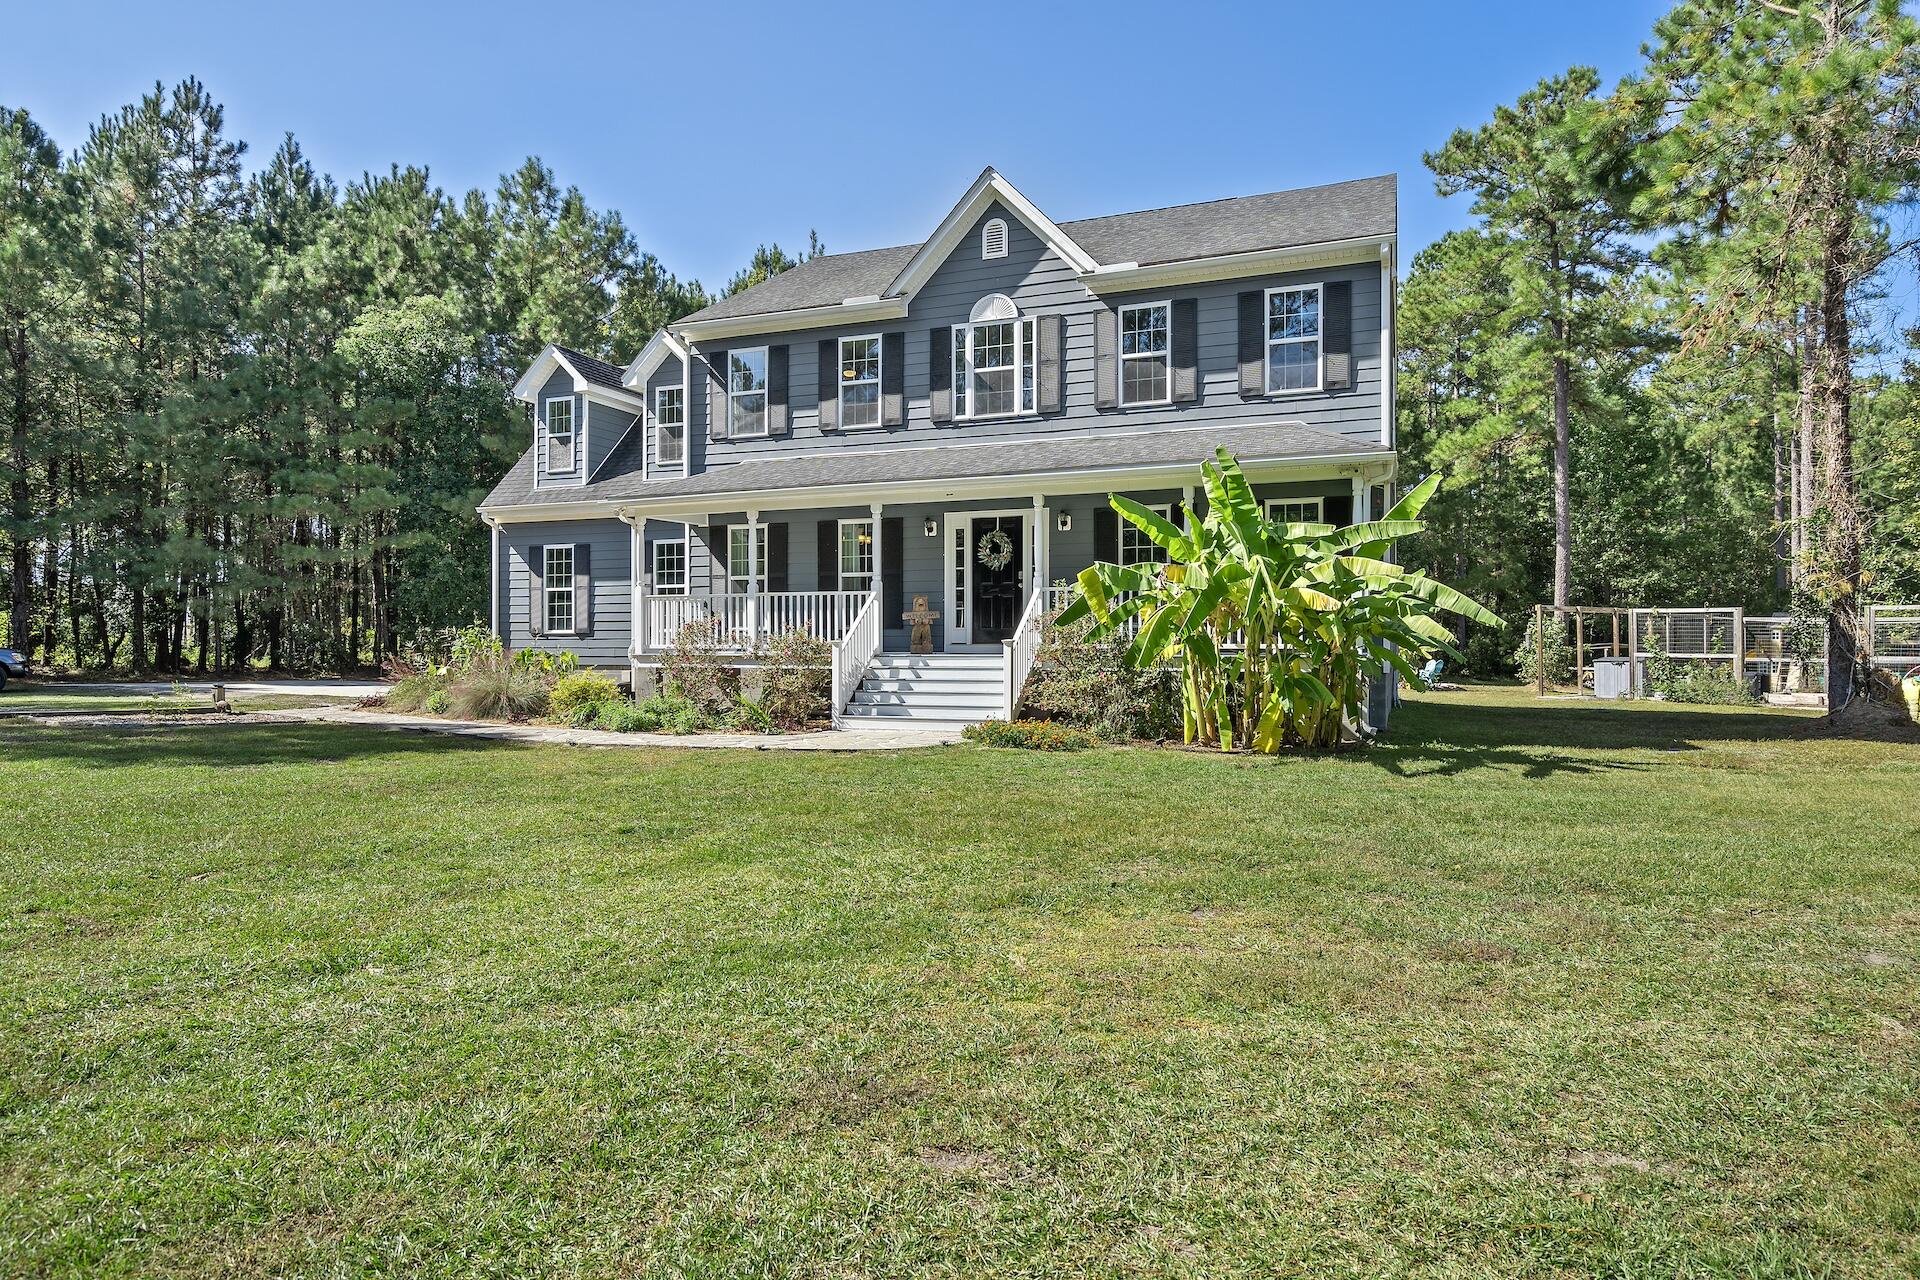
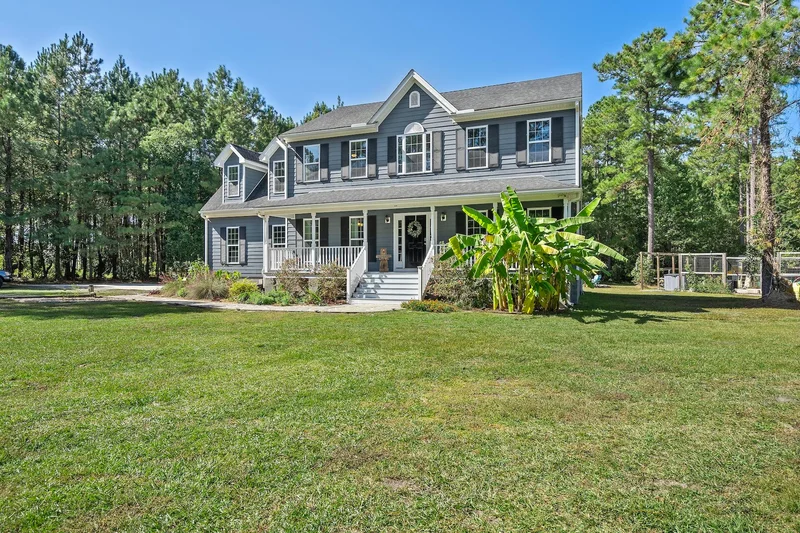
Dreaming of a private retreat, where you can create you own personal homestead surrounded by over 6 acres of land, live in a spacious and updated home, all within 30 minutes of the beach? Check out this unicorn of a home, offering the space you need and the work-from home lifestyle you desire.This 4-bedroom, 2.5 bath home sits on 6.16 acres in a small private equestrian community. Not only do you have almost 2700sqft in the main house, you have a separate office on property, a large garden and greenhouse and room to grow. As you enter the home, you will find exquisite acacia wood floors, a spacious living room that seamlessly flows into the updated gourmet kitchen. The kitchen features new quartz countertops, a large island for entertaining, a gas oven, a new tile backsplash andprofessionally painted cabinets. The downstairs layout includes a separate dining room perfect for family gatherings and a dedicated office space, ideal for working from home. Upstairs you will find the owner's suite featuring a large bedroom, walk-in closet and extraordinary bath. A custom tile super shower, extra-large bathtub and brand-new vanities will help you start each day in peace and comfort. Step outside to discover a truly unique property featuring a beautiful garden, greenhouse, playset, storage shed and a cozy firepit area perfect for quiet evenings under the stars. A separate office building on the property includes dedicated fiber optic internet, stunning maple floors, and a mini-split air conditioner, providing a perfect work-from-home environment. Enjoy brand new hardscaping out front and a private gate entry. This home is a rare find combining modern amenities with the peace and privacy of rural living. Don't miss your chance to own this stunning retreat! Schedule a showing today! Staging provided by Lifestyle Home Staging

Ask a Local Expert

Property Highlights

Sold Price
1150000
Property Type
Residential
Property Sub Type
Single Family Detached
Architectural Style
Traditional
Bedrooms
4
Total Bathrooms
3
Acres
6.16
Year Built
2014

Location

Area
75 - Cross, St.Stephen, Bonneau, Rural Berkeley Cty
City/Township
Huger
Subdivision
Hunters Haven
County
Berkeley

Property Details

Price
$1,200,000
Sold Price
1150000
Property Type
Residential
Property Sub Type
Single Family Detached

Building

Levels
Two
Stories For Sale
2
Total Area
2,690 Sqft

Community

Community Features
Horses OK

Local Schools

Elementary School
Cainhoy
Middle School
Philip Simmons
High School
Philip Simmons

Interior Features

Bedrooms and Bathrooms

Total Bathrooms
3
Full Bathrooms
2
1/2 Bathrooms
1
Bedrooms
4

Interior Features

Interior Features
Ceiling - Smooth, High Ceilings, Kitchen Island, Walk-In Closet(s), Ceiling Fan(s), Bonus, Living/Dining Combo, Office, Pantry, Separate Dining
Flooring
Carpet, Ceramic Tile, Wood
Laundry Features
Laundry Room
Fireplace Features
Gas Connection, Living Room, One

Heating and Cooling

Heating Features
Heat Pump
Has Fireplace
Yes
Fireplaces
1

Building Details

Construction

Architectural Style
Traditional
Year Built
2014
Foundations
Crawl Space

Materials

Construction Materials
Cement Siding
Roof
Architectural

Terms

Terms

Special Terms
Any

Heating, Cooling & Utilities

Cooling Features
Central Air

Utilities

Utilities
Berkeley Elect Co-Op
Sewer
Septic Tank
Water Source
Well

Lot

Acres
6.16
Lot Size
6.16
Lot Size Area Sq Ft
268,329.60
Lot Features
5 - 10 Acres, Cul-De-Sac, Wooded

Exterior Features

Exterior Features
Garden
For Horses
Yes

Parking

Total Parking Spaces
2
Garage Capacity
2
Covered Spaces
2
Parking Features
2 Car Garage, Attached
Listed by Keller Williams Realty Charleston West Ashley. Sold by Kathy Sumner, Carolina One Real Estate
Listing Data last updated 09/10/2026 03:20 am
Get a Link to this Property: Copy To Clipboard
QR Code link to this property

Phone:
Connect with:

Payment Calculator

per month. fixed. % interest.
$
%
$
%
Principal & Interest
+ Home Insurance
+ Property Tax
+ HOA Fees
per month
Total interest paid over s will be:
All estimates and provided for informational purposes only. Actual amounts may vary. The output of the tool is not a loan offer or solicitation, nor is it financial or legal advice. Information, rates, programs and loan scenarios shown are for example only as of 10-Sep-2026 and are subject to change without notice. Interest rates provided by the St. Louis Federal Reserve Economic Data (FRED). All products are subject to credit and property approval. Not all products are available in all states or for all loan amounts. Other restrictions and limitations apply. Contact your preferred lender for the pricing associated with your specific transaction. Calculations are generated by Open Source mortgage calculation software tools using common mathematical formulas. All calculations should be independently verified.
Get Walk Score Content

Property History

34 days ago
Property information last updated
637 days ago
Date Sold
686 days ago
Status Active. This is the date the listing was placed on market.
Cumulative Days on Market: 686 days (includes prior listings) · Currently listed since October 24, 2024. Data provided by the MLS.

Similar Properties